0508 2 RENOVATE
MTP Renovations and Maintenance
0508 2 RENOVATE
95 Balmain Road, Birkenhead — home renovation — MTP Renovations and Maintenance

Feb 18, 2026

95 Balmain Road, Birkenhead — home renovation

A home renovation at 95 Balmain Road, Birkenhead — rebuilt bathroom with black tapware and a tiled shower niche, refreshed bedrooms with plantation shutters and loft access, and new timber-look flooring throughout.

← Recent jobs

95 Balmain Road, Birkenhead — home renovation

Birkenhead, North Shore. This Balmain Road home has been renovated throughout — a rebuilt bathroom with black tapware and a tiled shower niche, bedrooms refreshed with new carpet and plantation shutters, and new timber-look flooring running through the living areas. Dean and the MTP team handled the job end to end.

Open-plan kitchen and living

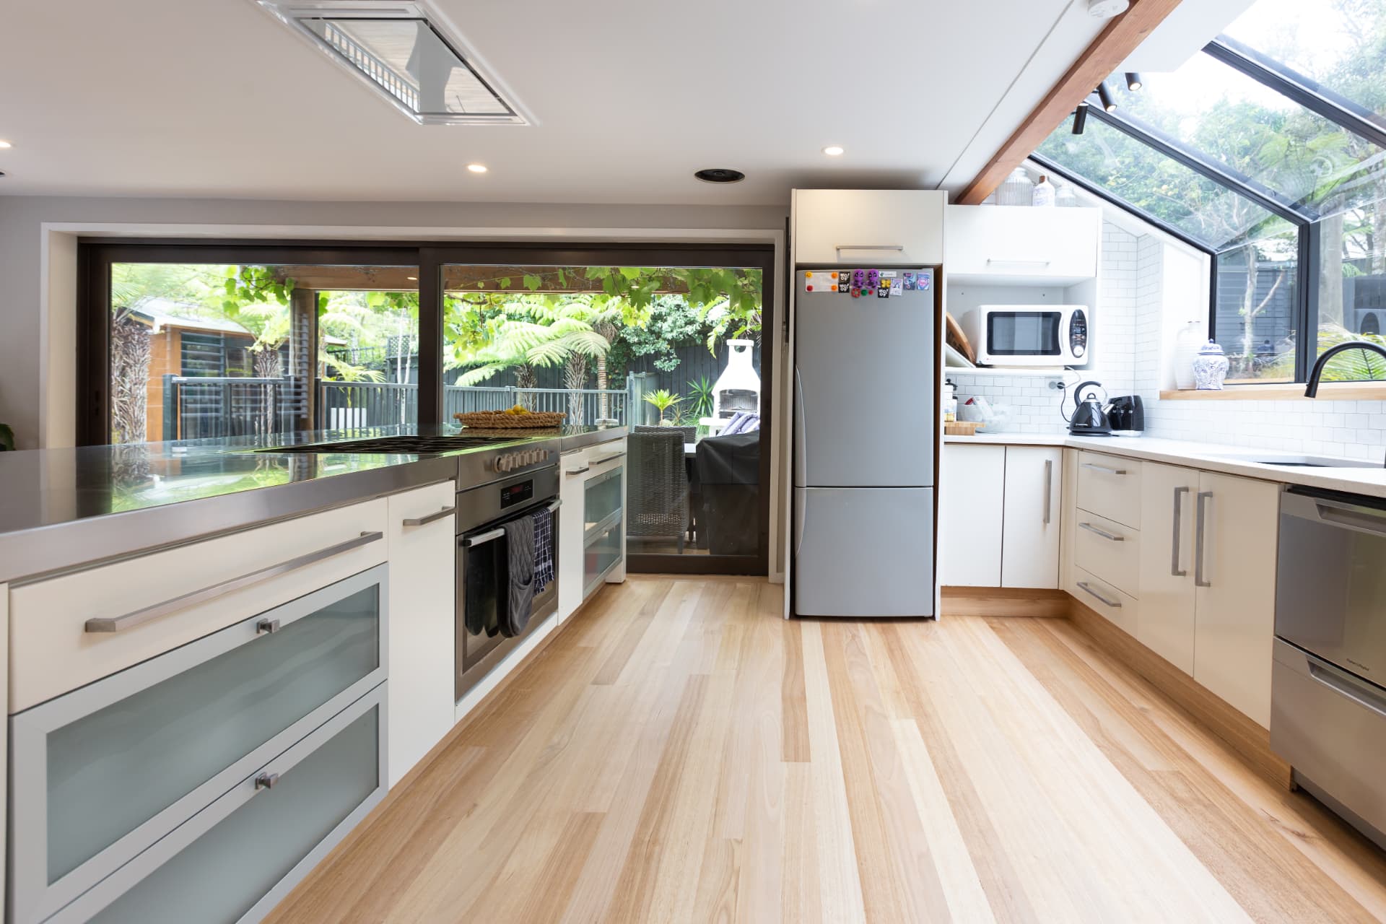
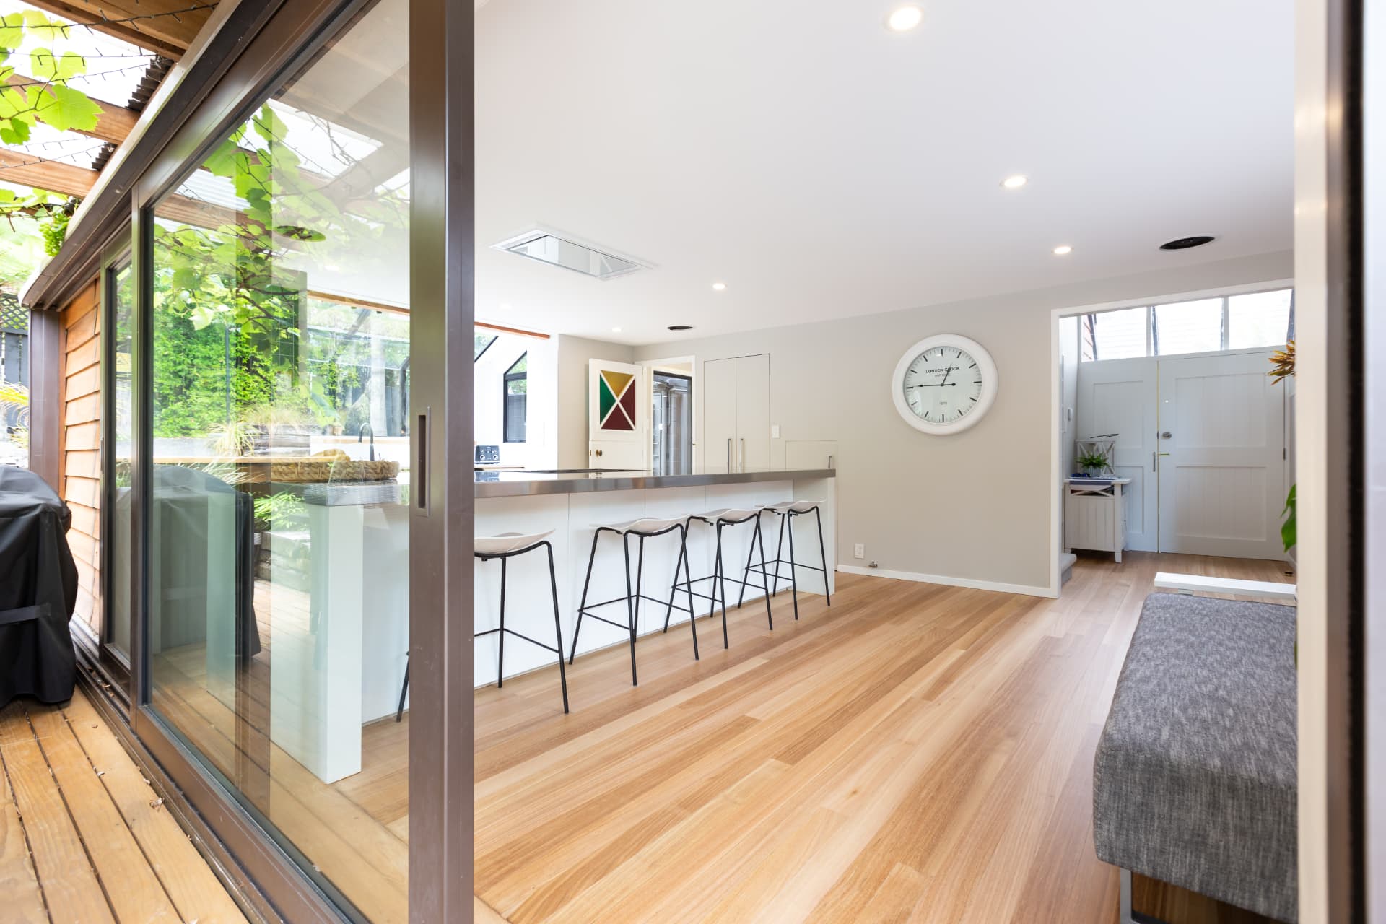
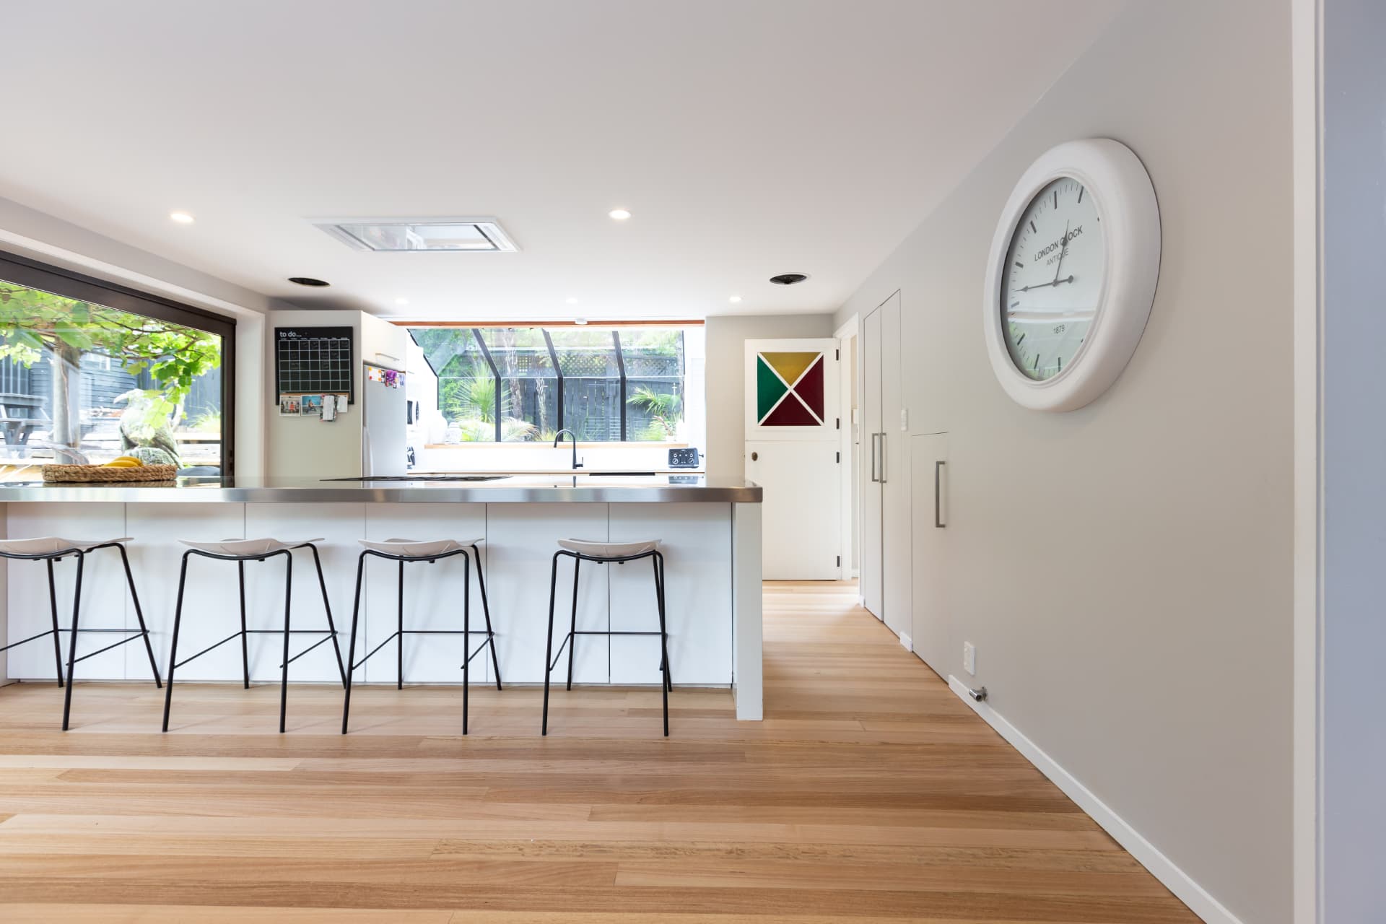
The heart of the home is a long open-plan kitchen and living space finished in solid timber flooring. A white island runs the length of the room under a stainless benchtop with seating for four, and wide sliders open straight onto the vine-covered deck for easy indoor-outdoor living.
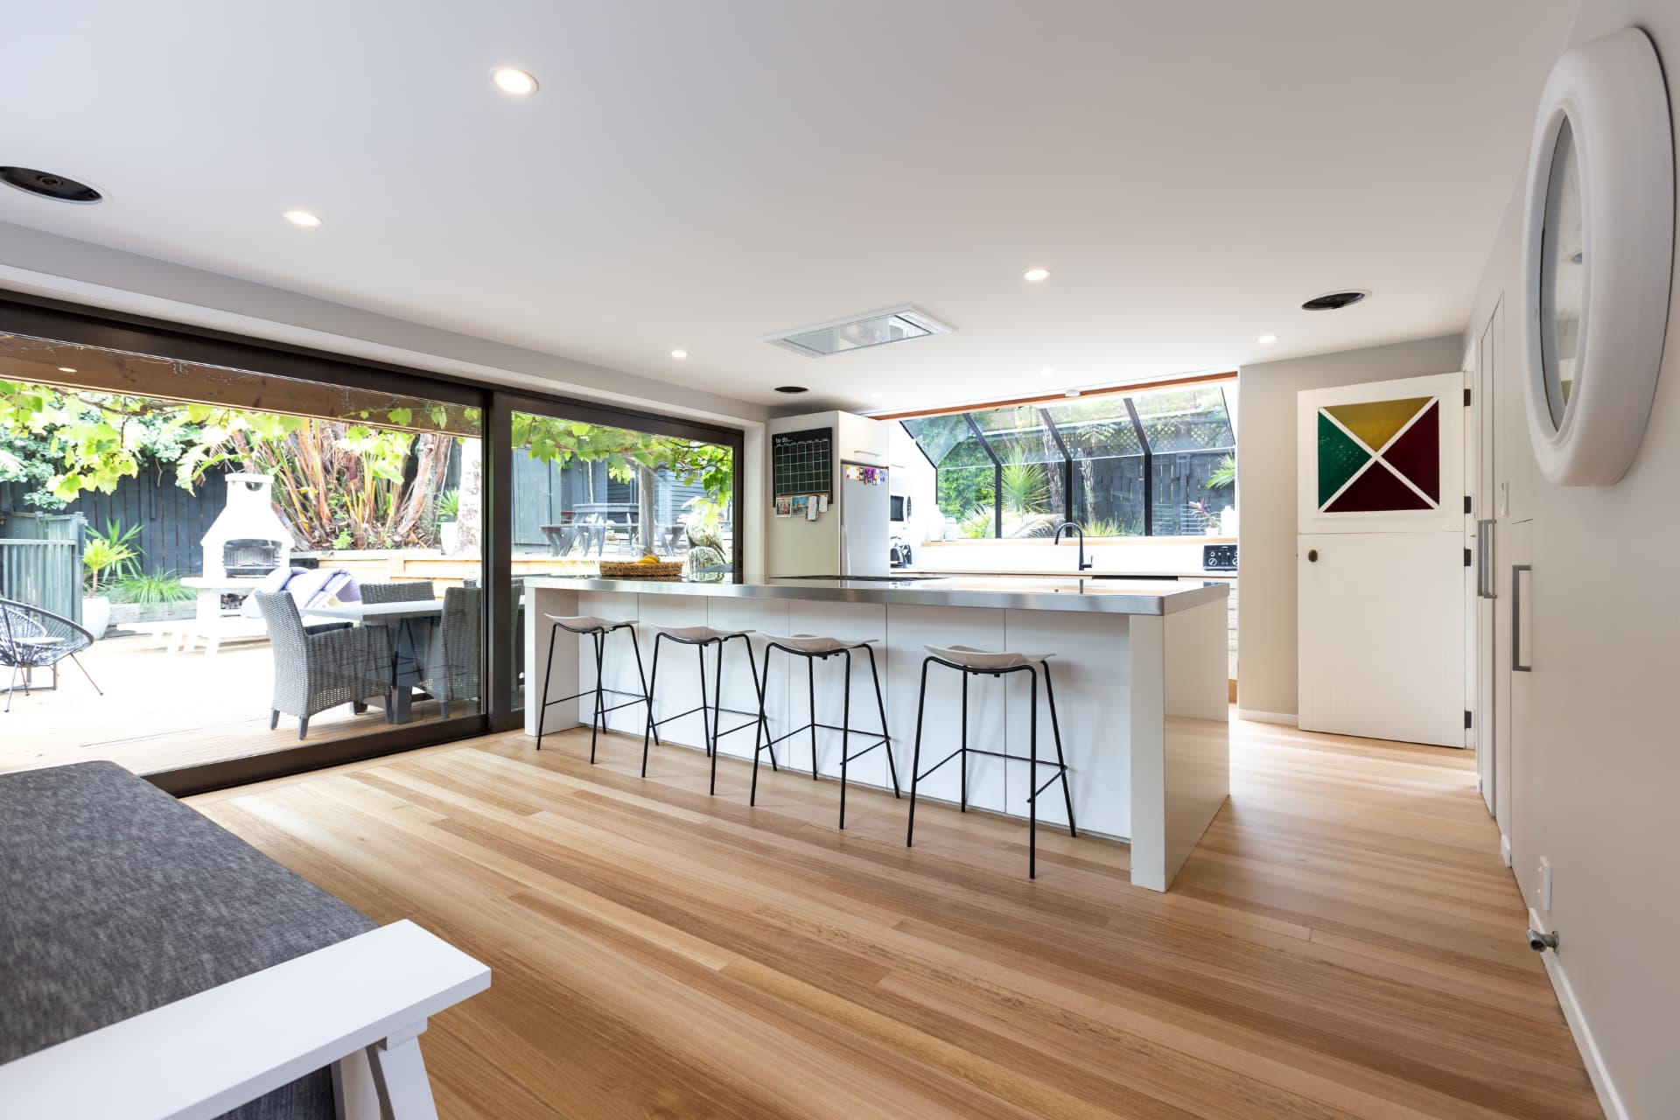
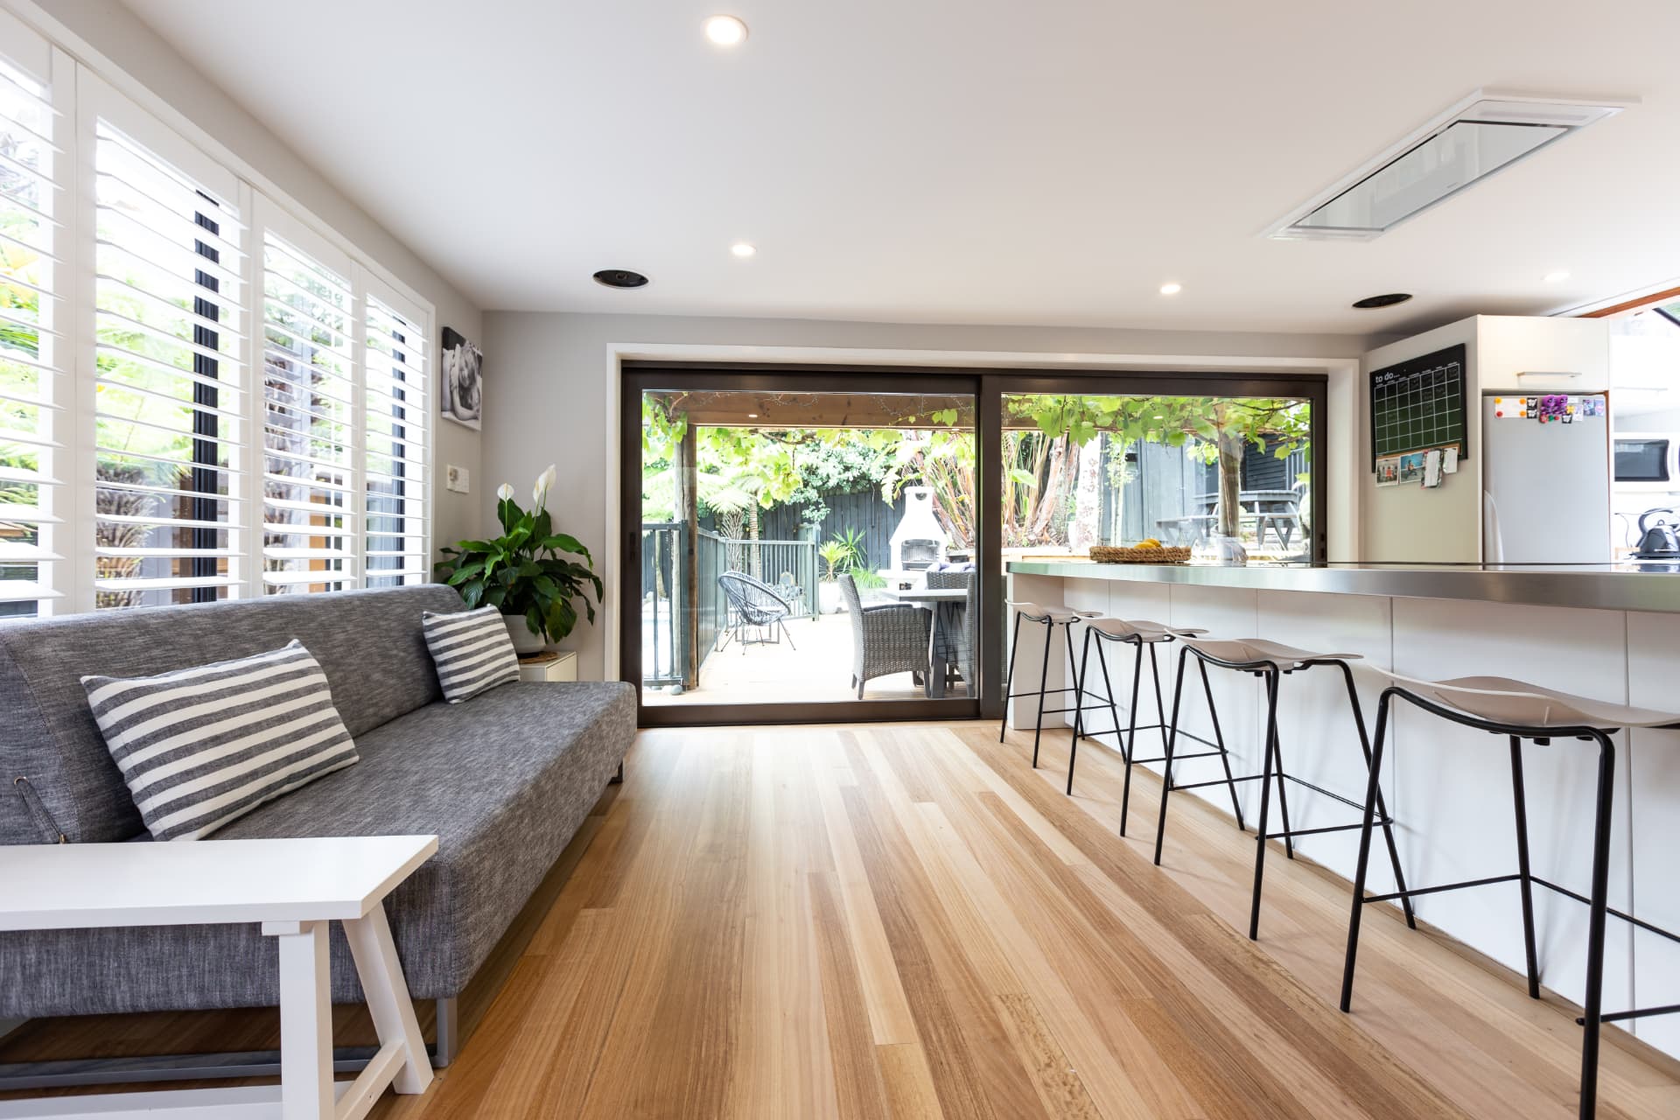
Open-plan kitchen with white island, stainless benchtop and breakfast bar seating — Birkenhead kitchen renovation, 95 Balmain Road
The island breakfast bar, with sliders opening to the deck.
Open-plan living area with plantation shutters and sliders to the deck — Birkenhead home renovation, 95 Balmain Road
Living space alongside the kitchen, opening to the outdoor dining area.
Galley kitchen with stainless benchtop, wall ovens and garden window — Birkenhead kitchen renovation, 95 Balmain Road
The working side of the kitchen — wall ovens, gas cooktop and a window over the garden.
View from the timber deck into the open-plan kitchen and living — Birkenhead home renovation, 95 Balmain Road
Looking in from the deck under the grapevine.
Breakfast bar seating with hallway and entry beyond — Birkenhead kitchen renovation, 95 Balmain Road
The bar seating, with the hallway and entry beyond.
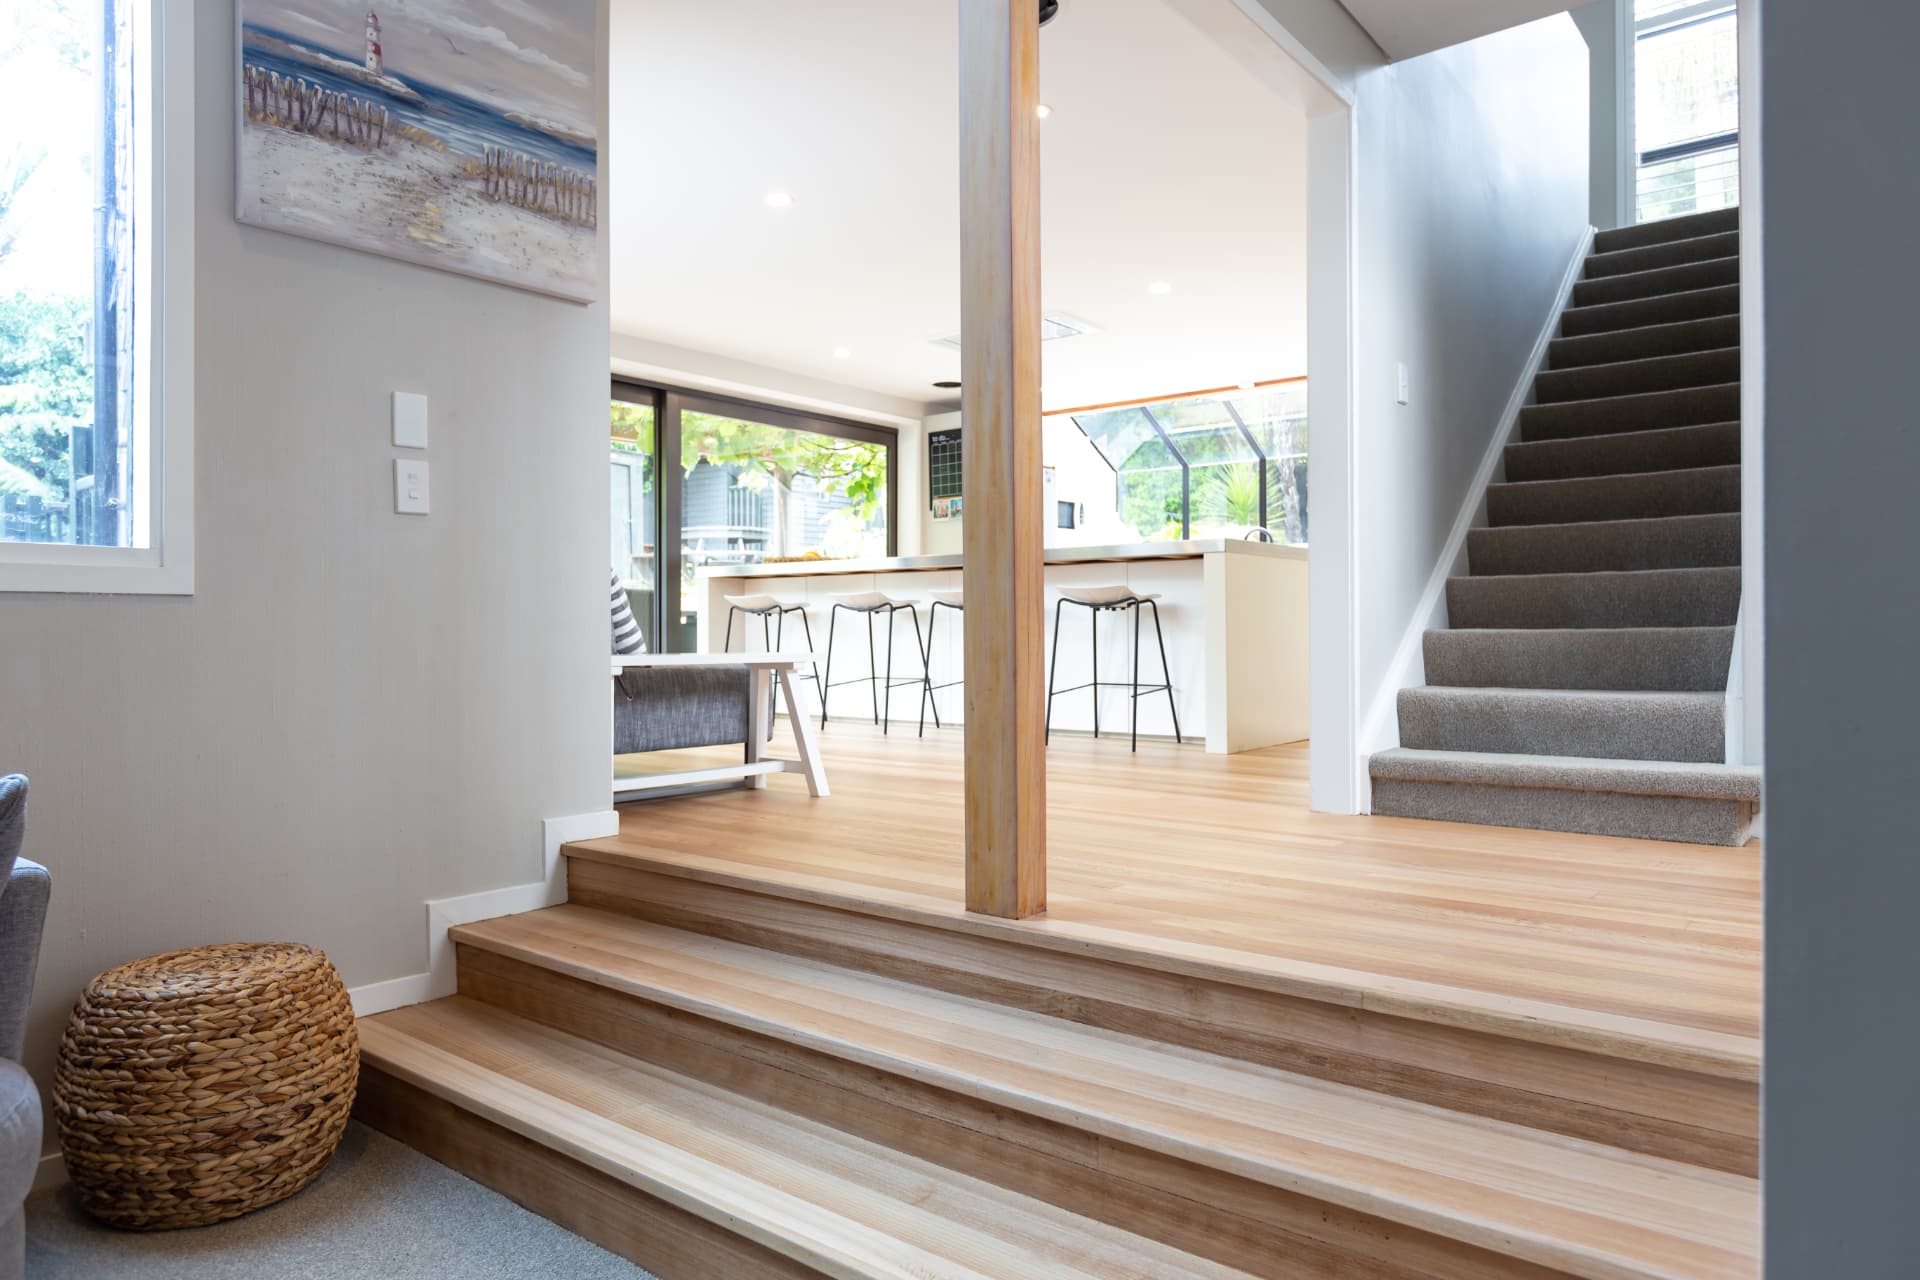
Wide timber steps linking the lounge to the kitchen, with carpeted staircase — Birkenhead home renovation, 95 Balmain Road
Wide timber steps link the lower lounge to the kitchen, with the stairs alongside.

The renovated bathroom

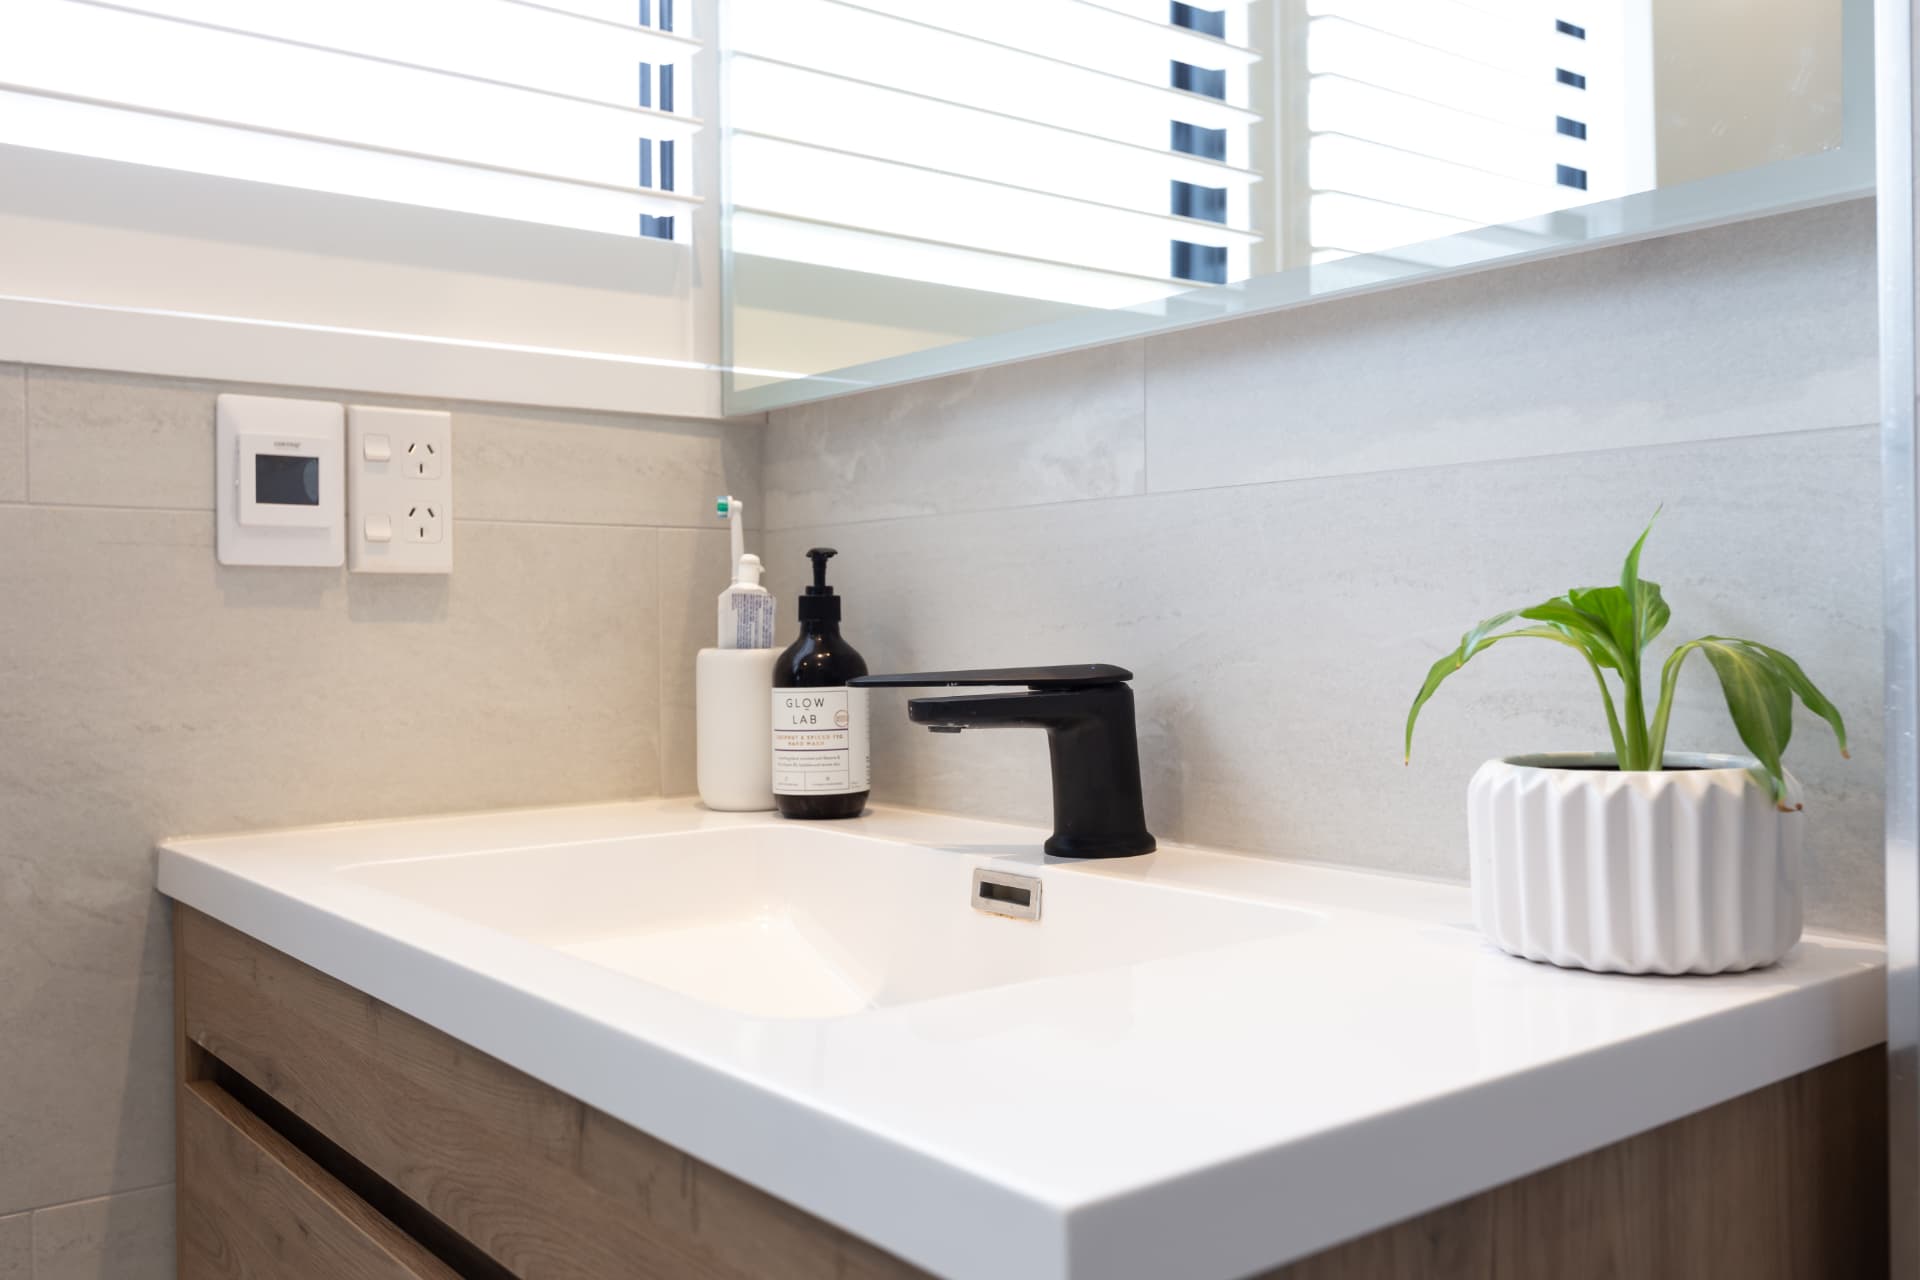
The bathroom was rebuilt with large-format marble-look tiles, a walk-in glass shower with black fittings and a recessed niche, and a timber floating vanity topped in white with a black mixer. Plantation shutters keep the room bright and private.
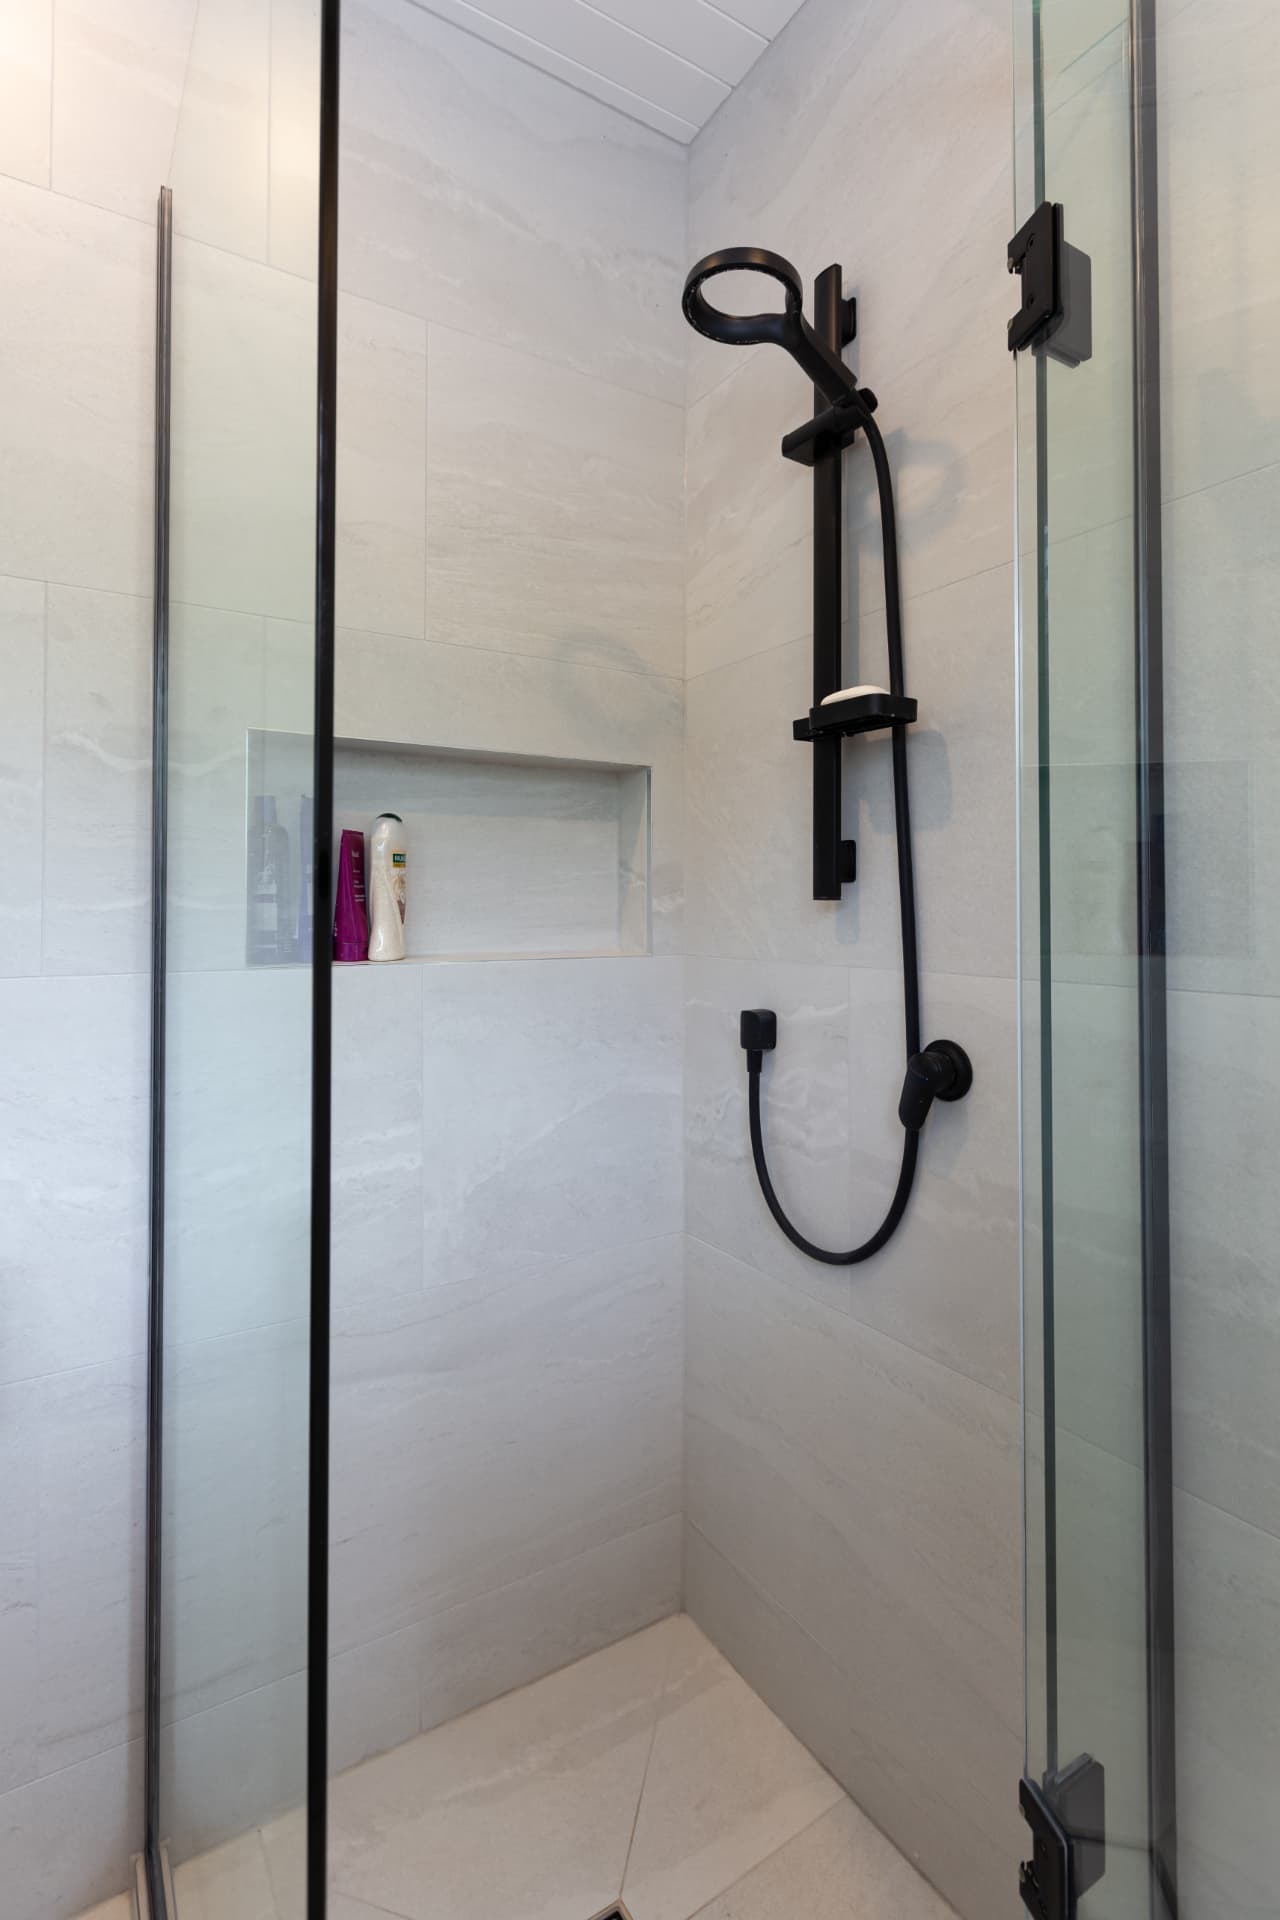
Walk-in shower with black rail shower and recessed tiled niche — Birkenhead bathroom renovation, 95 Balmain Road
The walk-in shower — black rail shower, glass screen and a recessed niche.
Timber vanity with white top and black mixer — Birkenhead bathroom renovation, 95 Balmain Road
The new timber vanity with a black mixer under the shuttered window.
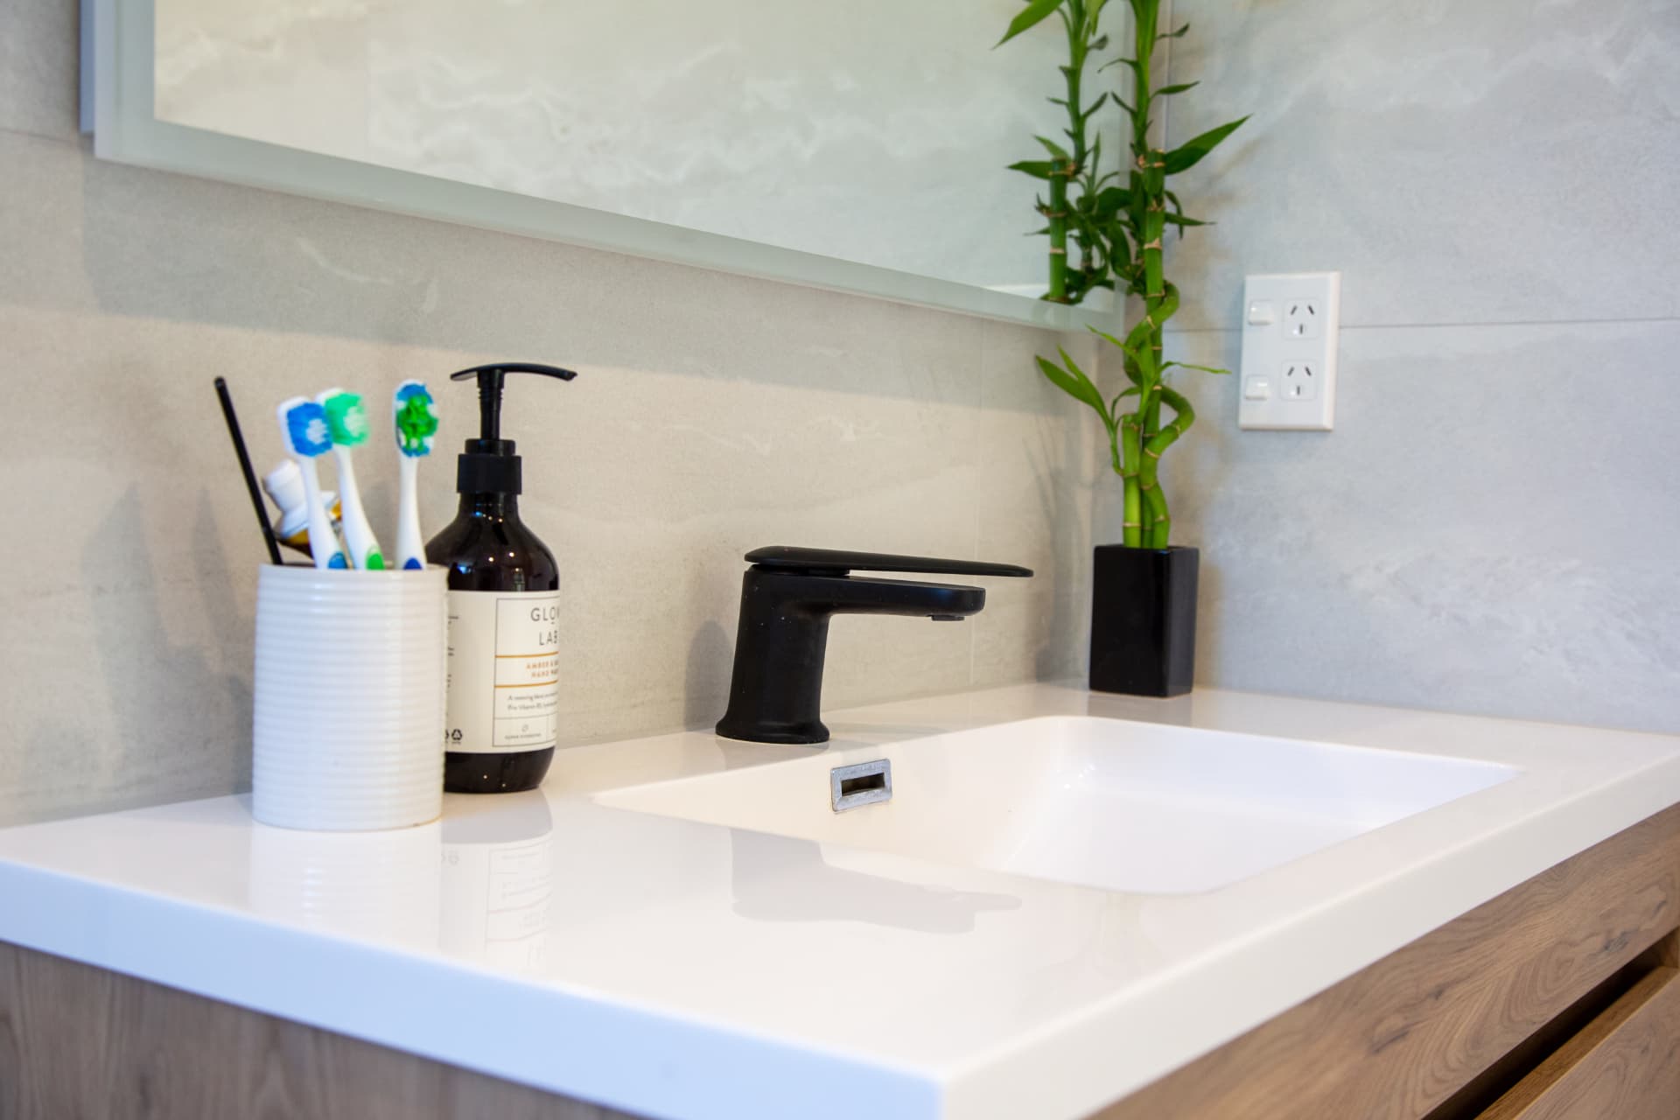
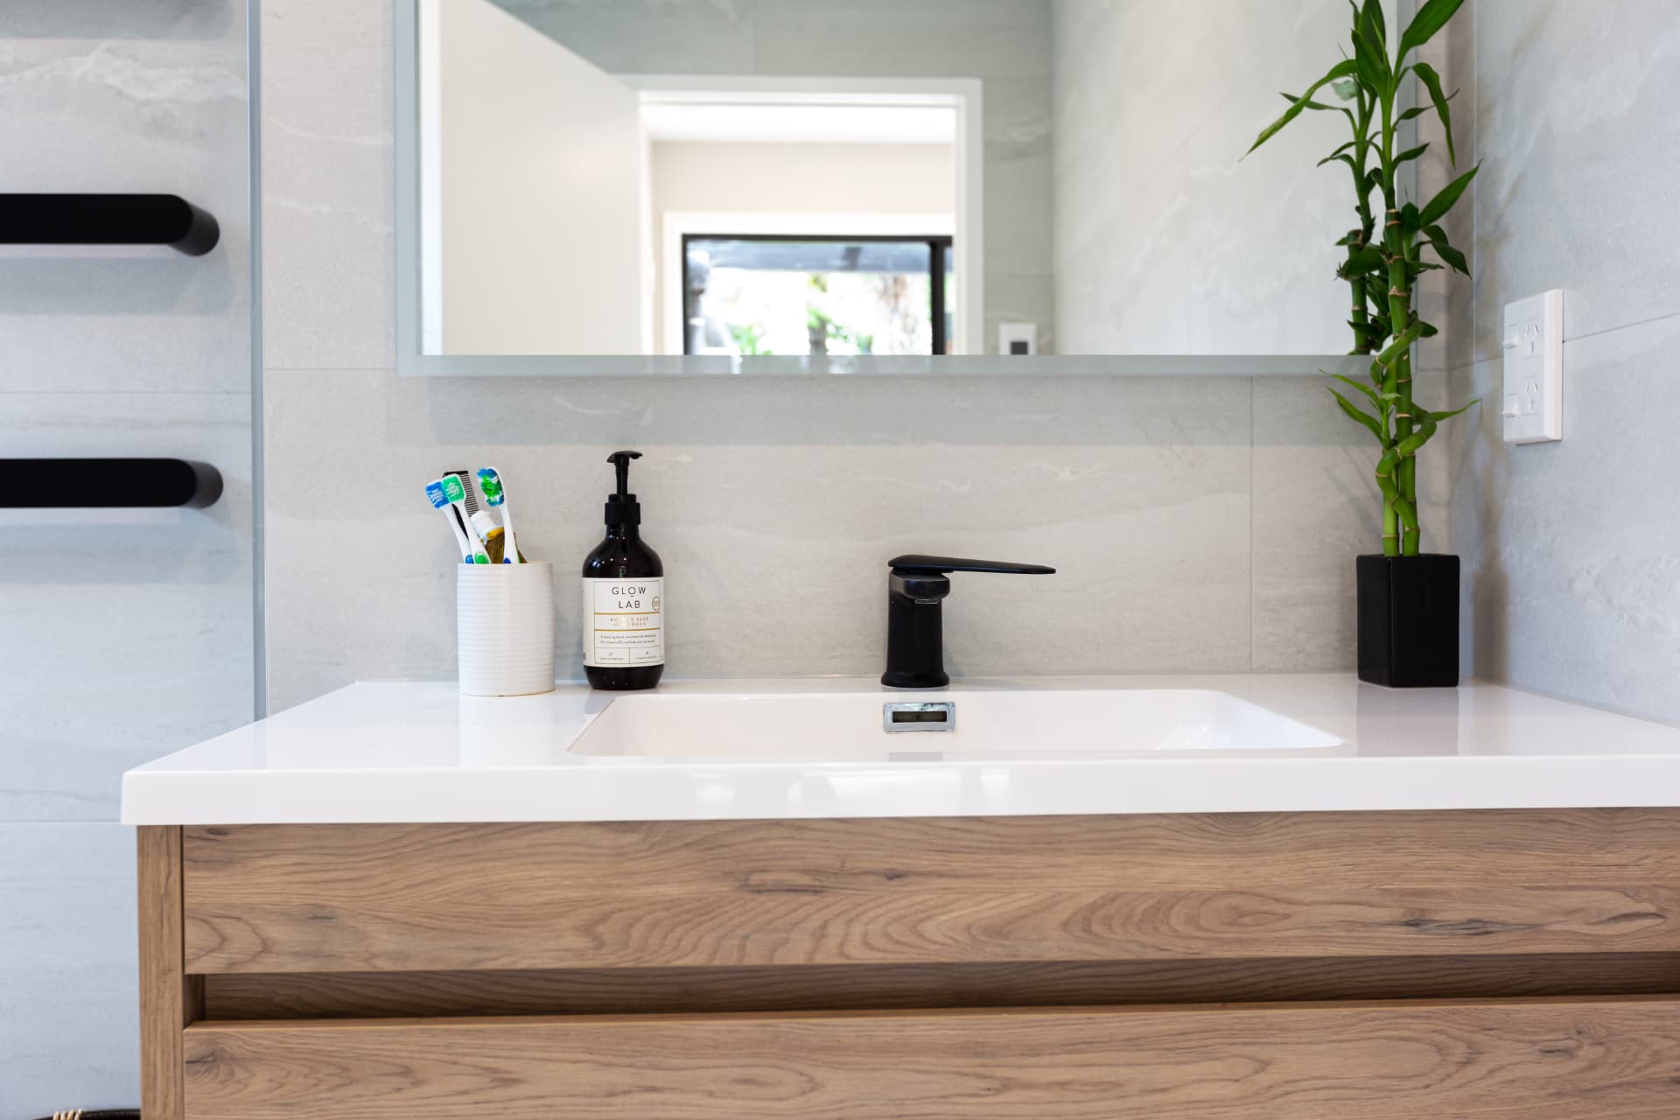
White vanity top with black tapware — Birkenhead bathroom renovation, 95 Balmain Road
Clean white vanity top with black tapware.

The second bathroom and ensuite

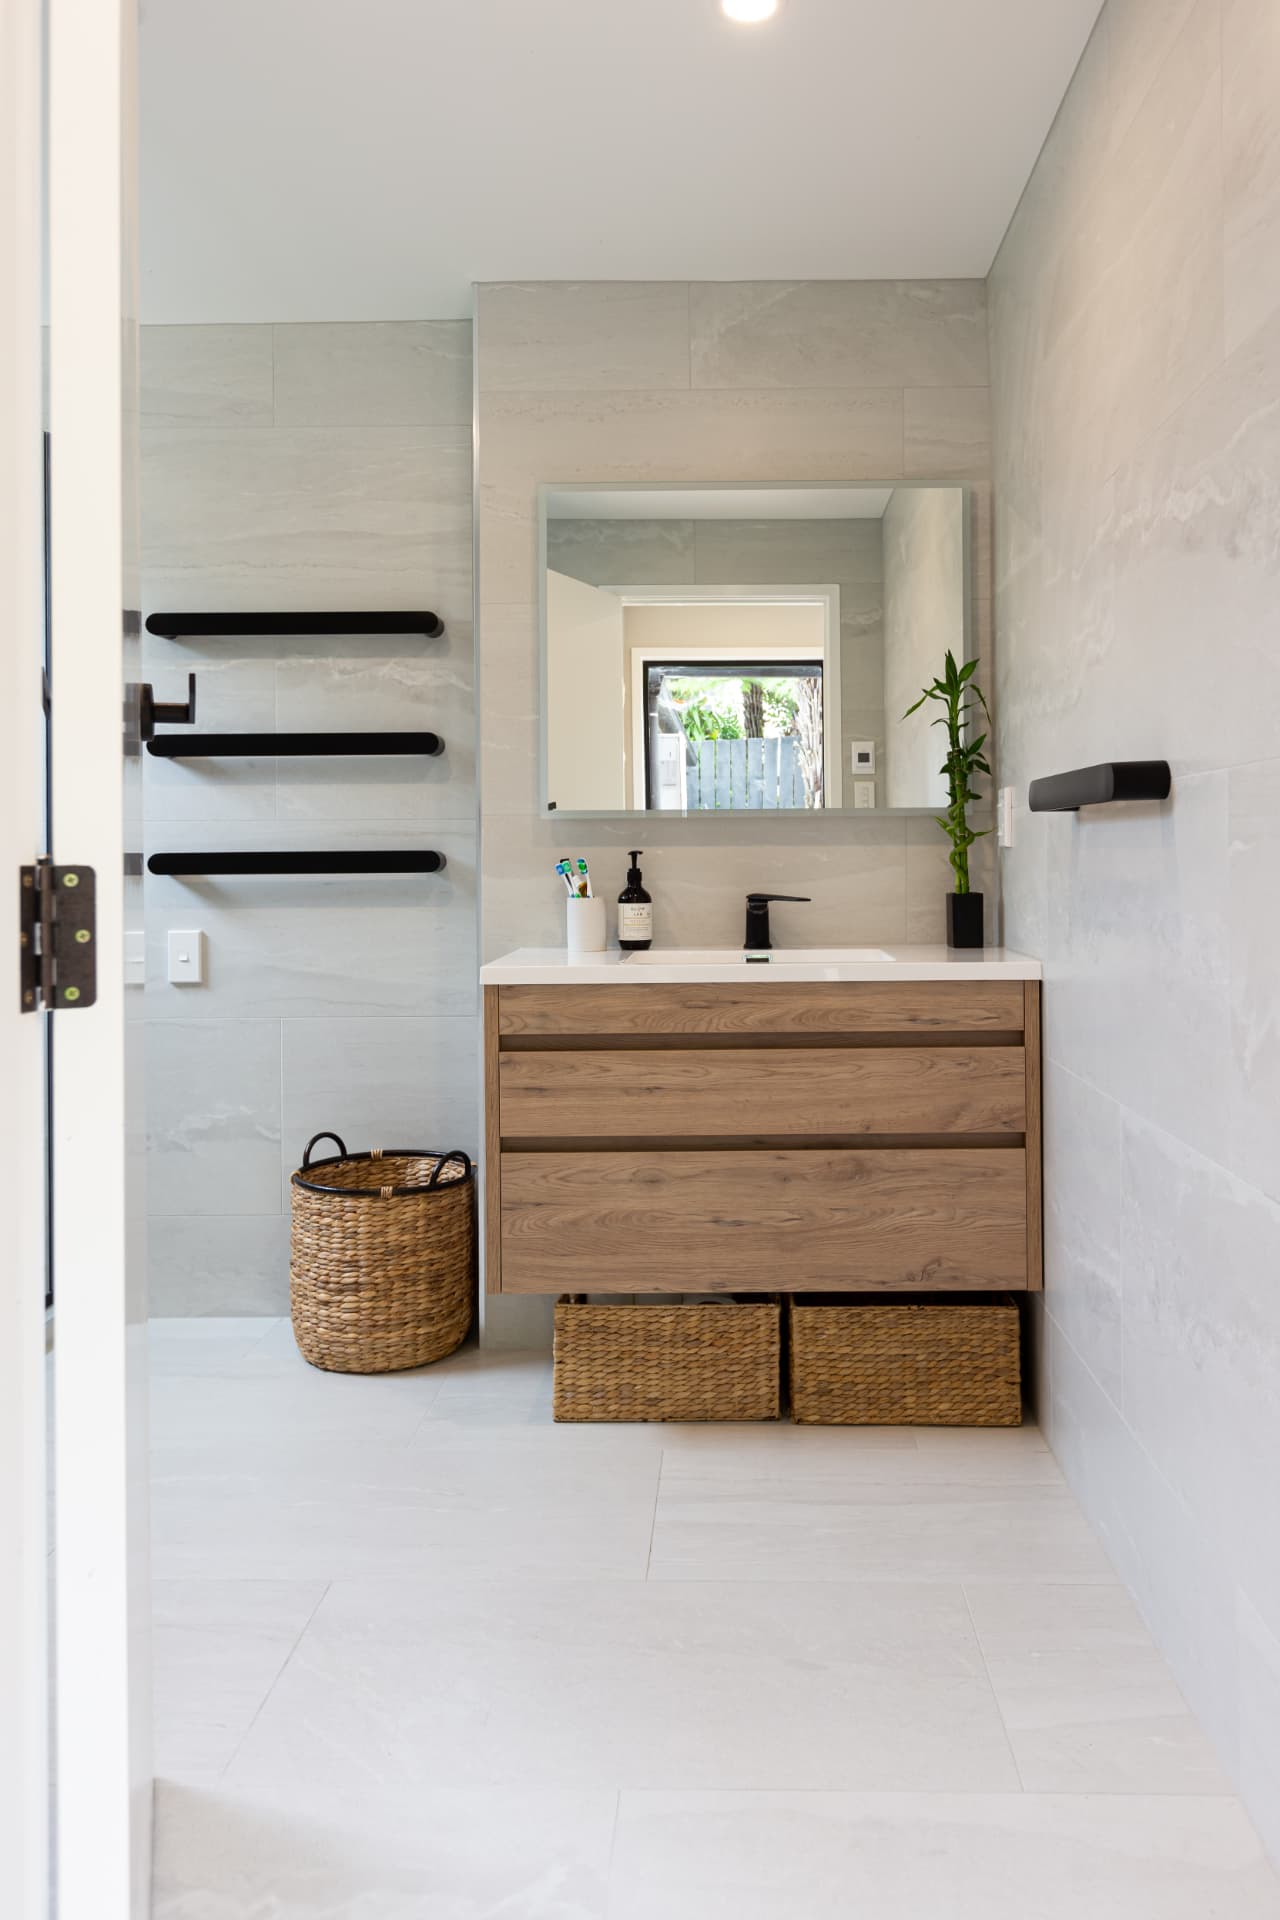
A second tiled bathroom was completed in the same palette — large-format stone-look tiles, a timber floating vanity with a white basin top, black tapware and black heated towel rails. A frameless glass shower with a tiled niche and a wall-hung toilet keep the floor clear and easy to clean.
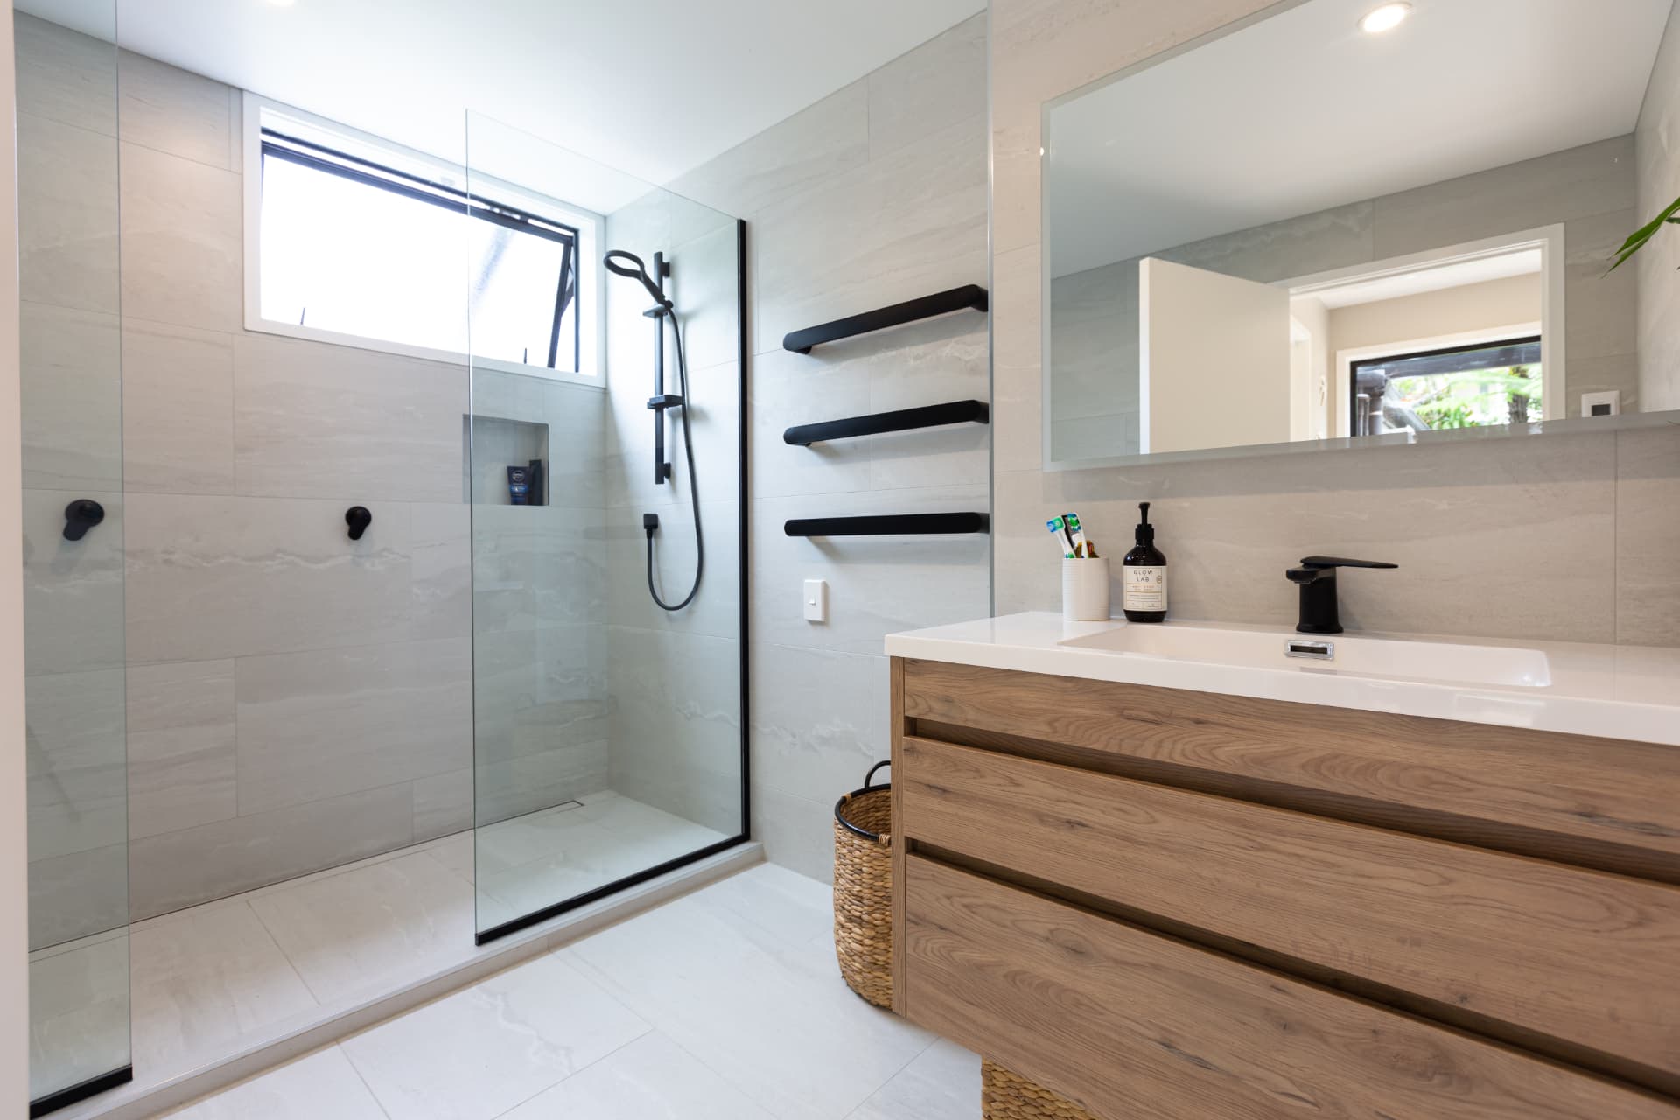
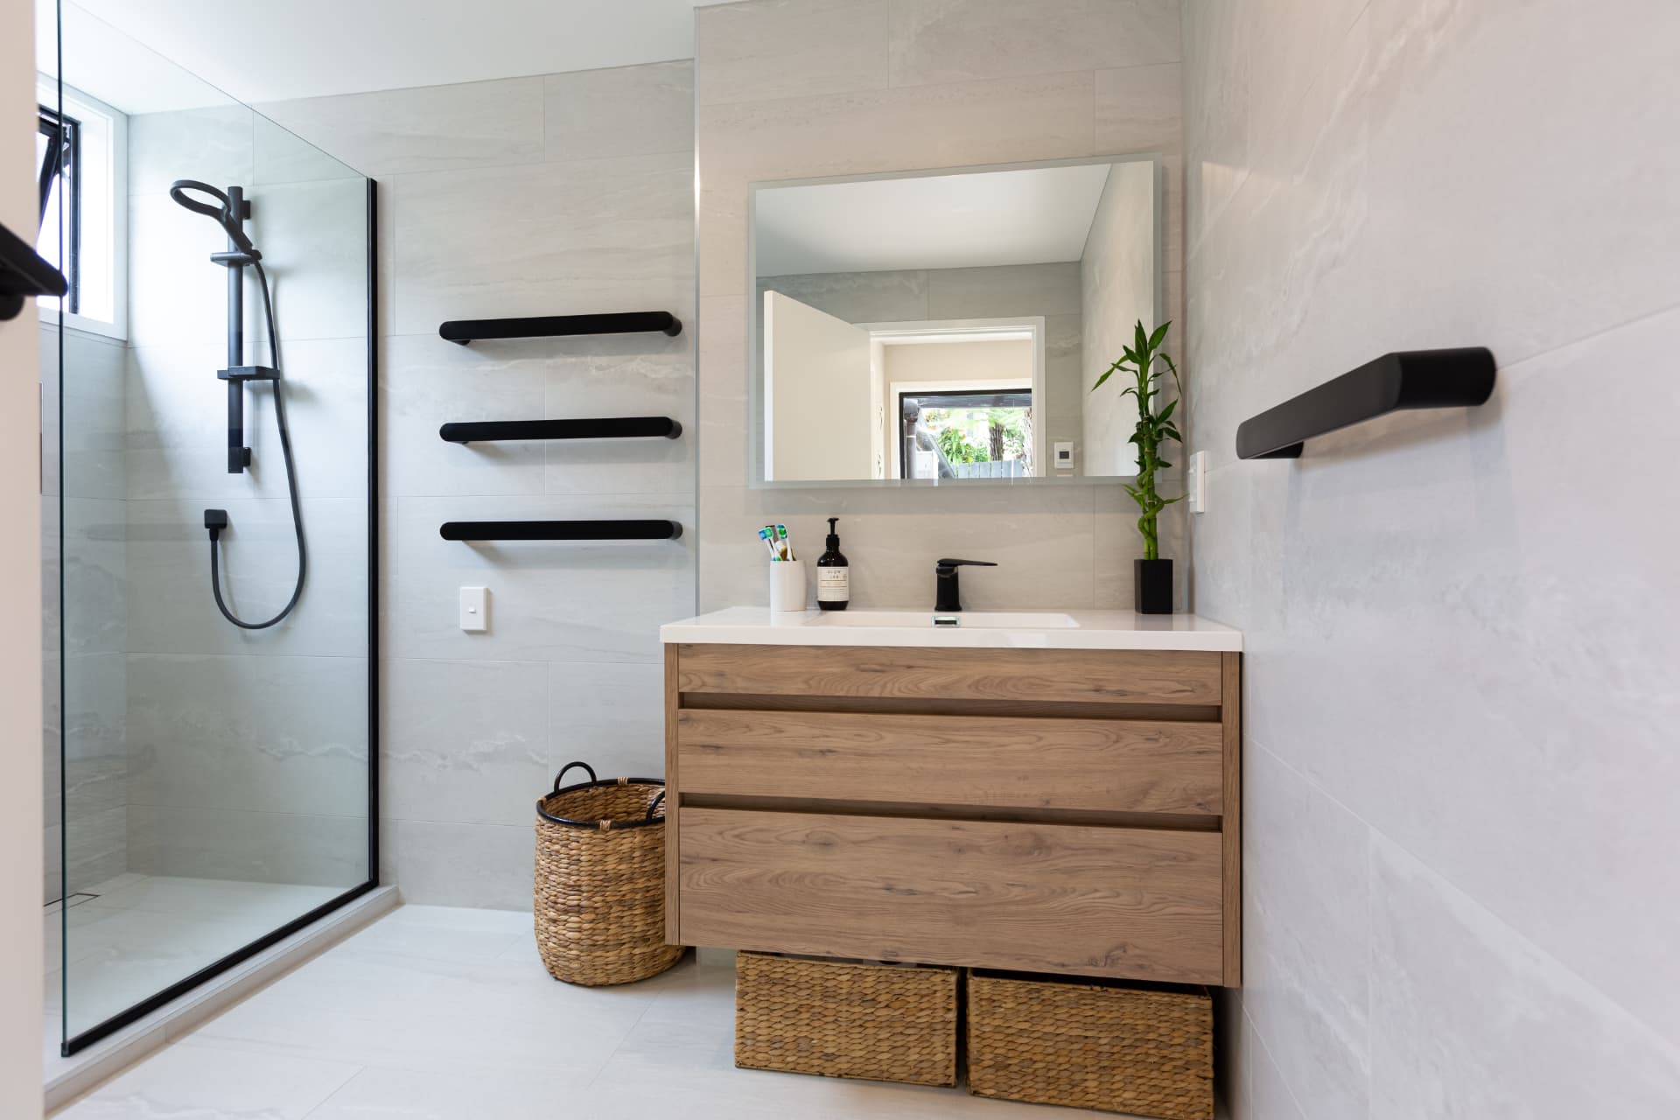
Walk-in glass shower with tiled niche and timber vanity — Birkenhead bathroom renovation, 95 Balmain Road
The walk-in shower with its tiled niche, beside the timber vanity.
Glass shower and timber vanity with black towel rails — Birkenhead bathroom renovation, 95 Balmain Road
Black towel rails and a timber vanity with woven storage baskets below.
Timber vanity with heated towel rails and framed mirror — Birkenhead ensuite renovation, 95 Balmain Road
Heated towel rails and a wide framed mirror above the vanity.
White basin top with black tapware on a timber vanity — Birkenhead bathroom renovation, 95 Balmain Road
The white basin top and black tapware up close.

A double shower

The main shower was built wide enough for two, with twin rail showers, twin recessed niches and a linear floor drain running the full width.
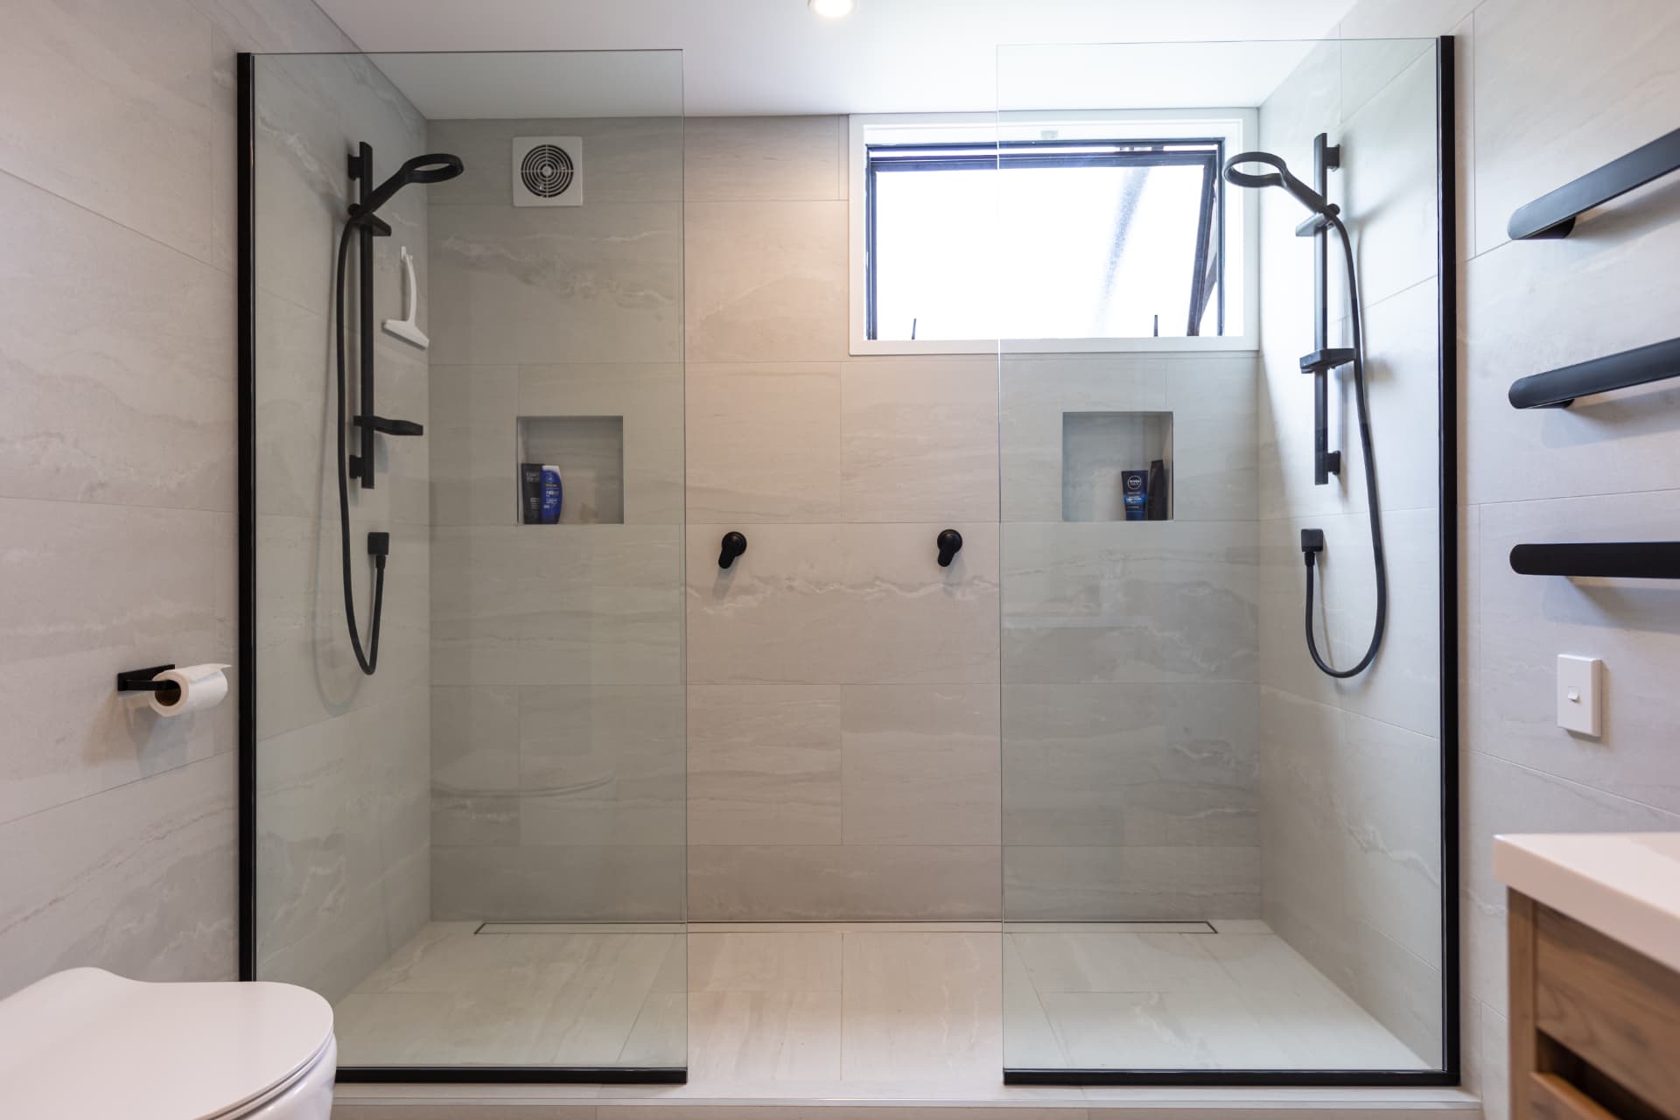
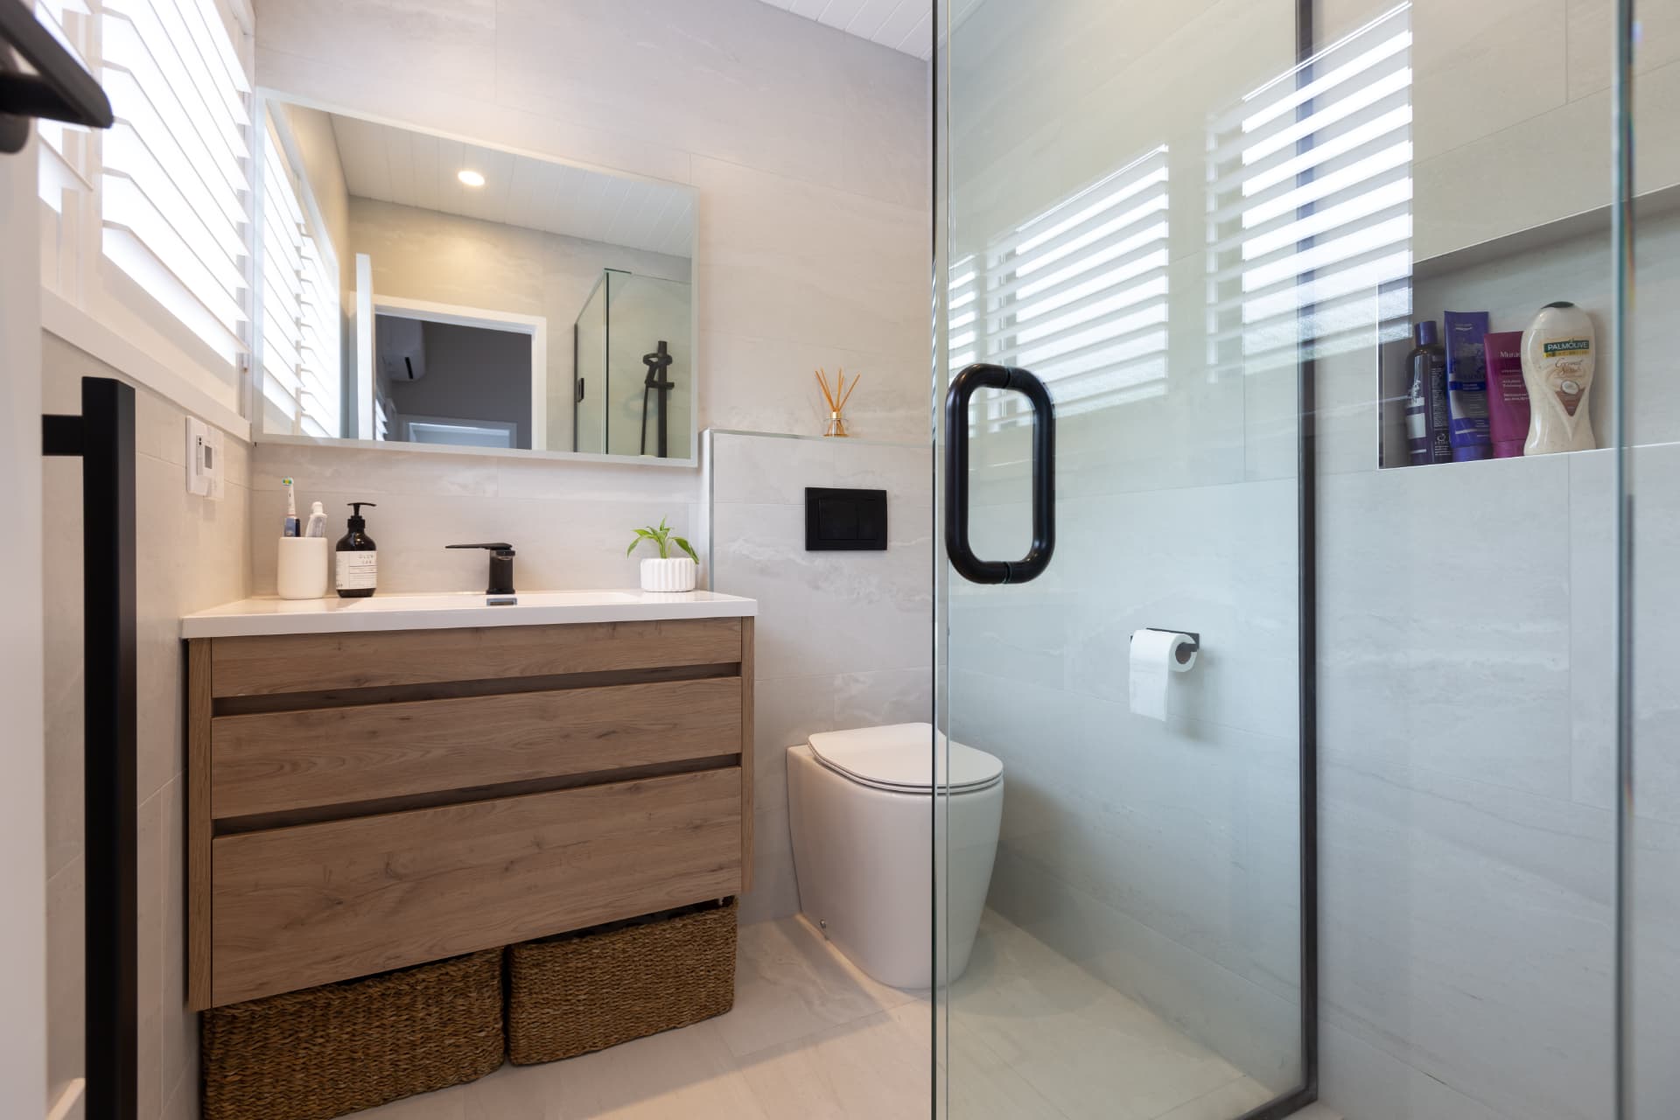
Double shower with twin rail showers and recessed niches — Birkenhead bathroom renovation, 95 Balmain Road
Twin rail showers, twin niches and a linear drain across the full width.
Ensuite with timber vanity, wall-hung toilet and glass shower — Birkenhead ensuite renovation, 95 Balmain Road
Vanity, wall-hung toilet and glass shower, with plantation shutters above.

The new laundry

The laundry was fitted out with white cabinetry to the ceiling, a speckled stone benchtop, a black sink and tapware, a white subway-tile splashback with under-cabinet lighting, and a recess sized for the washing machine.
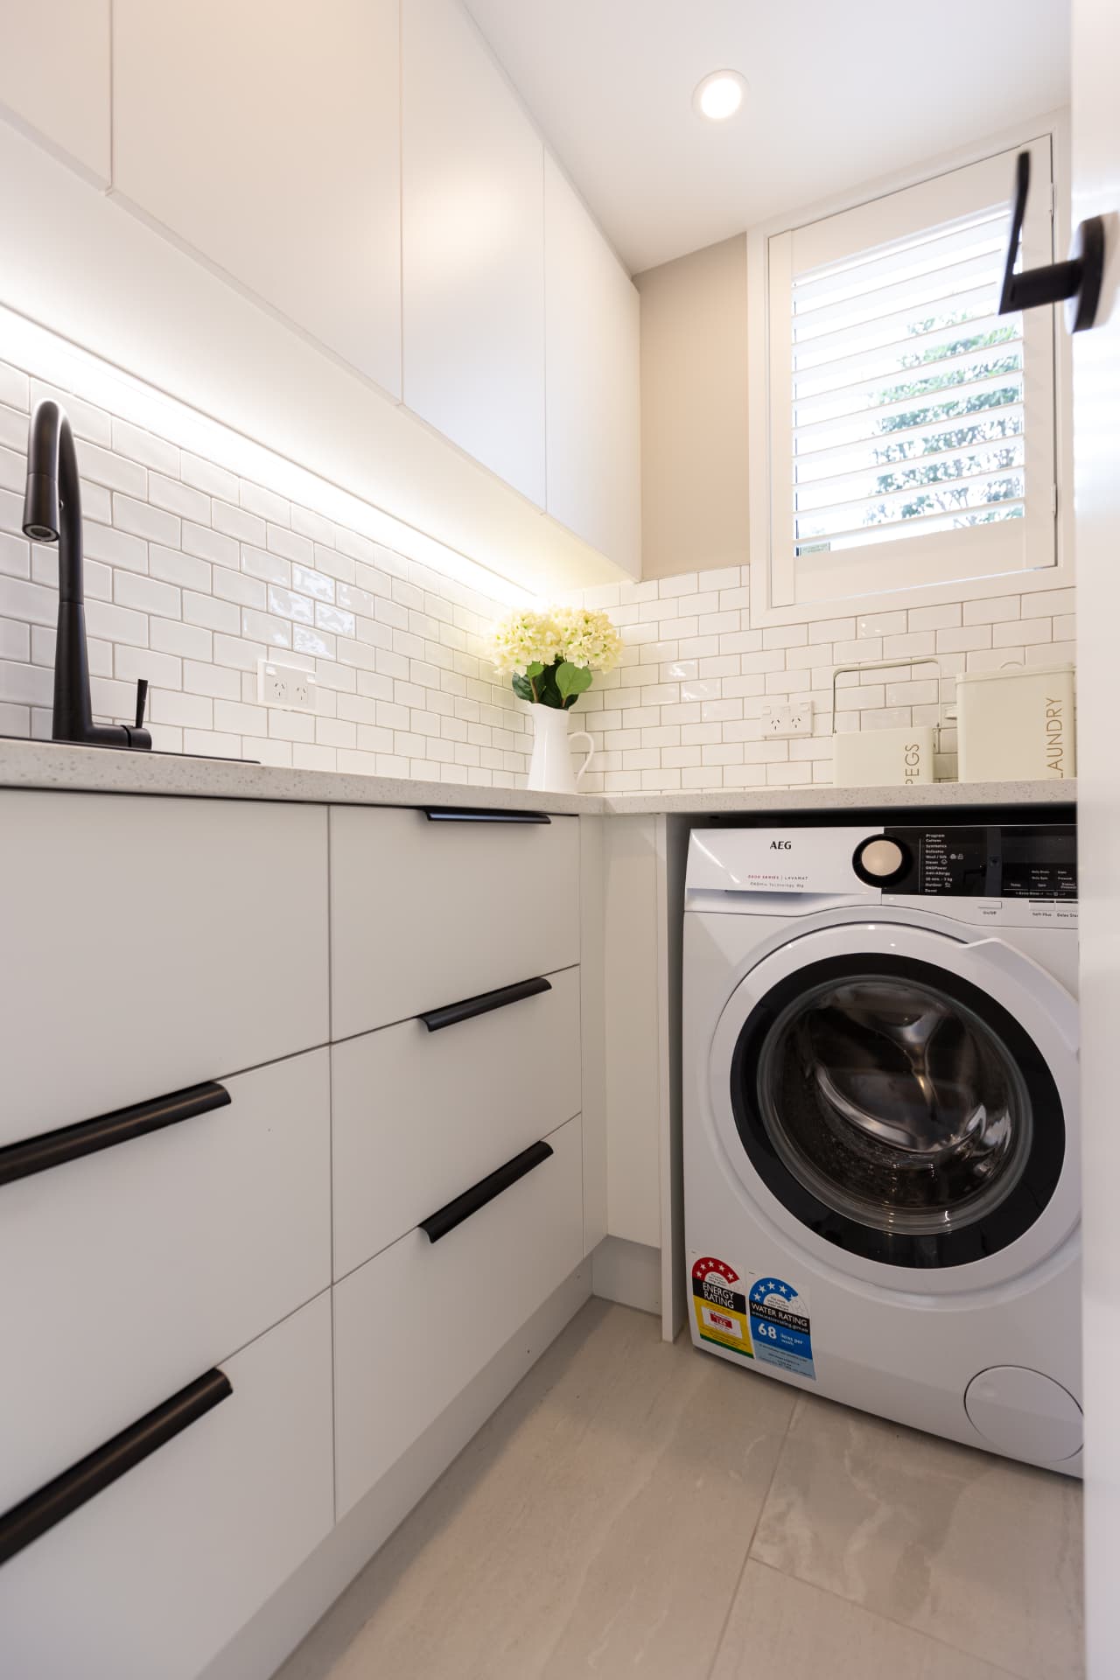
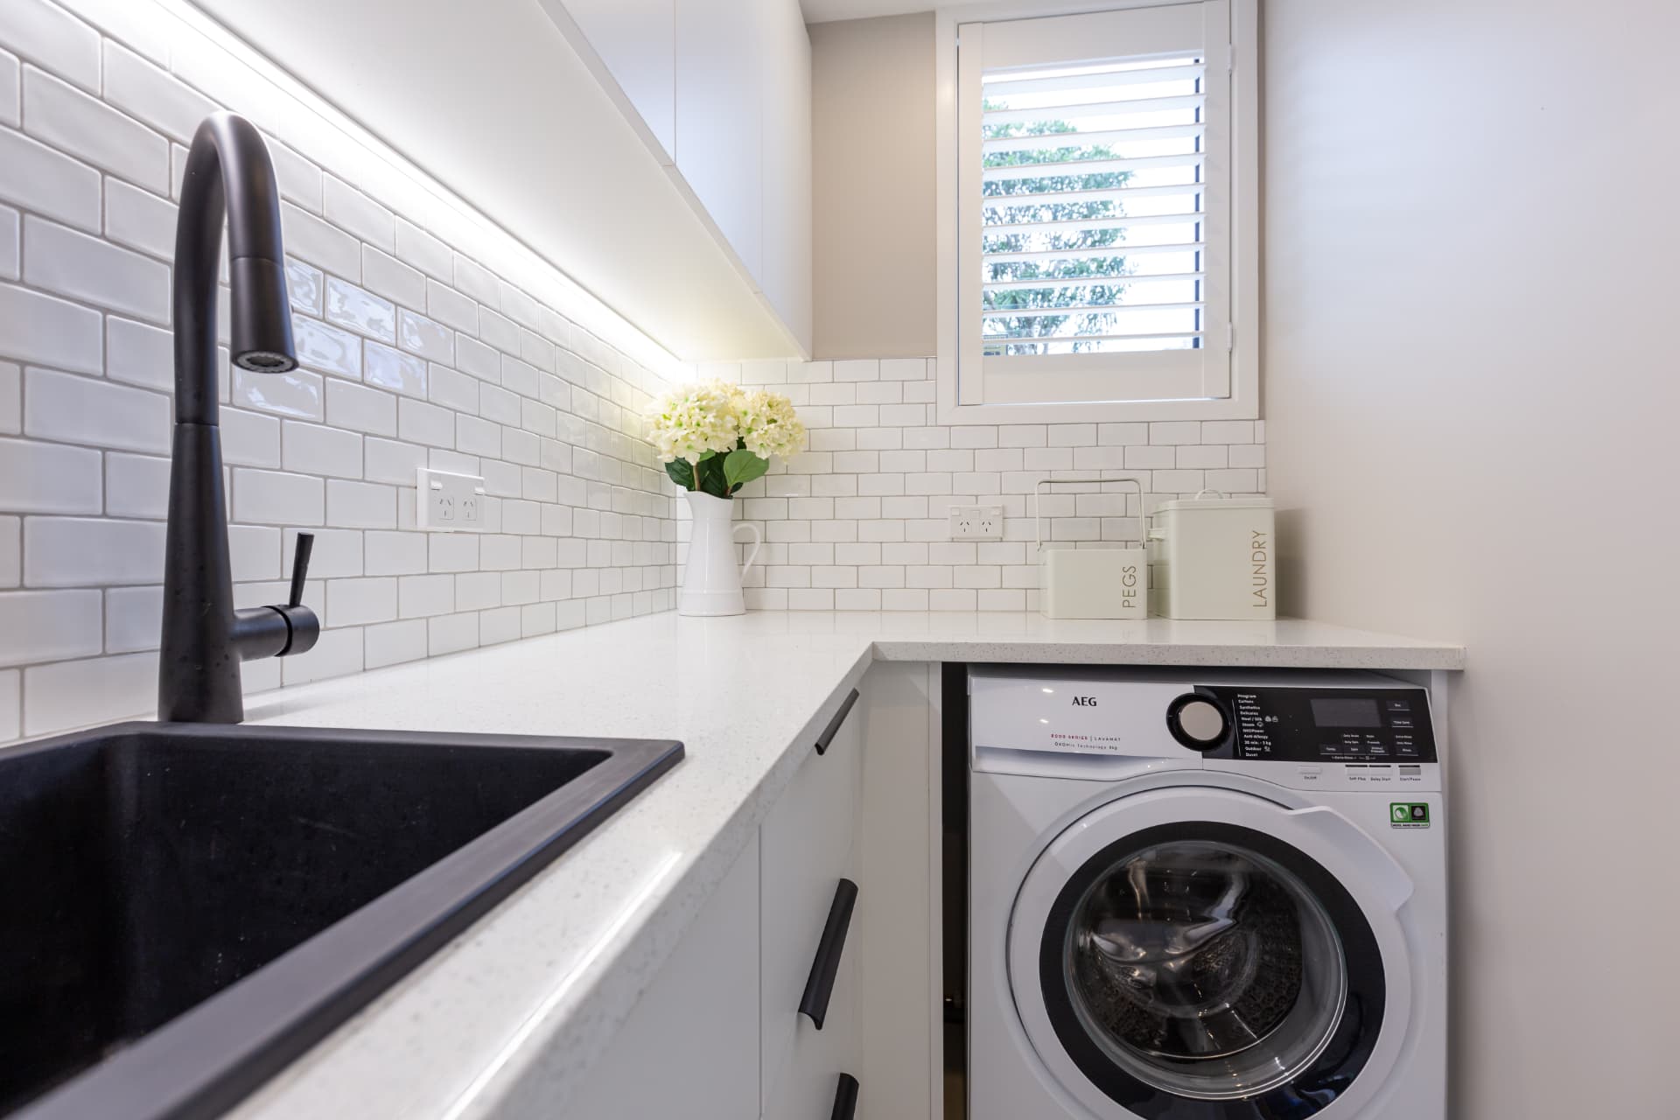
White laundry cabinetry with subway tile splashback and washing machine recess — Birkenhead laundry renovation, 95 Balmain Road
Full-height white cabinetry with a recess sized for the washing machine.
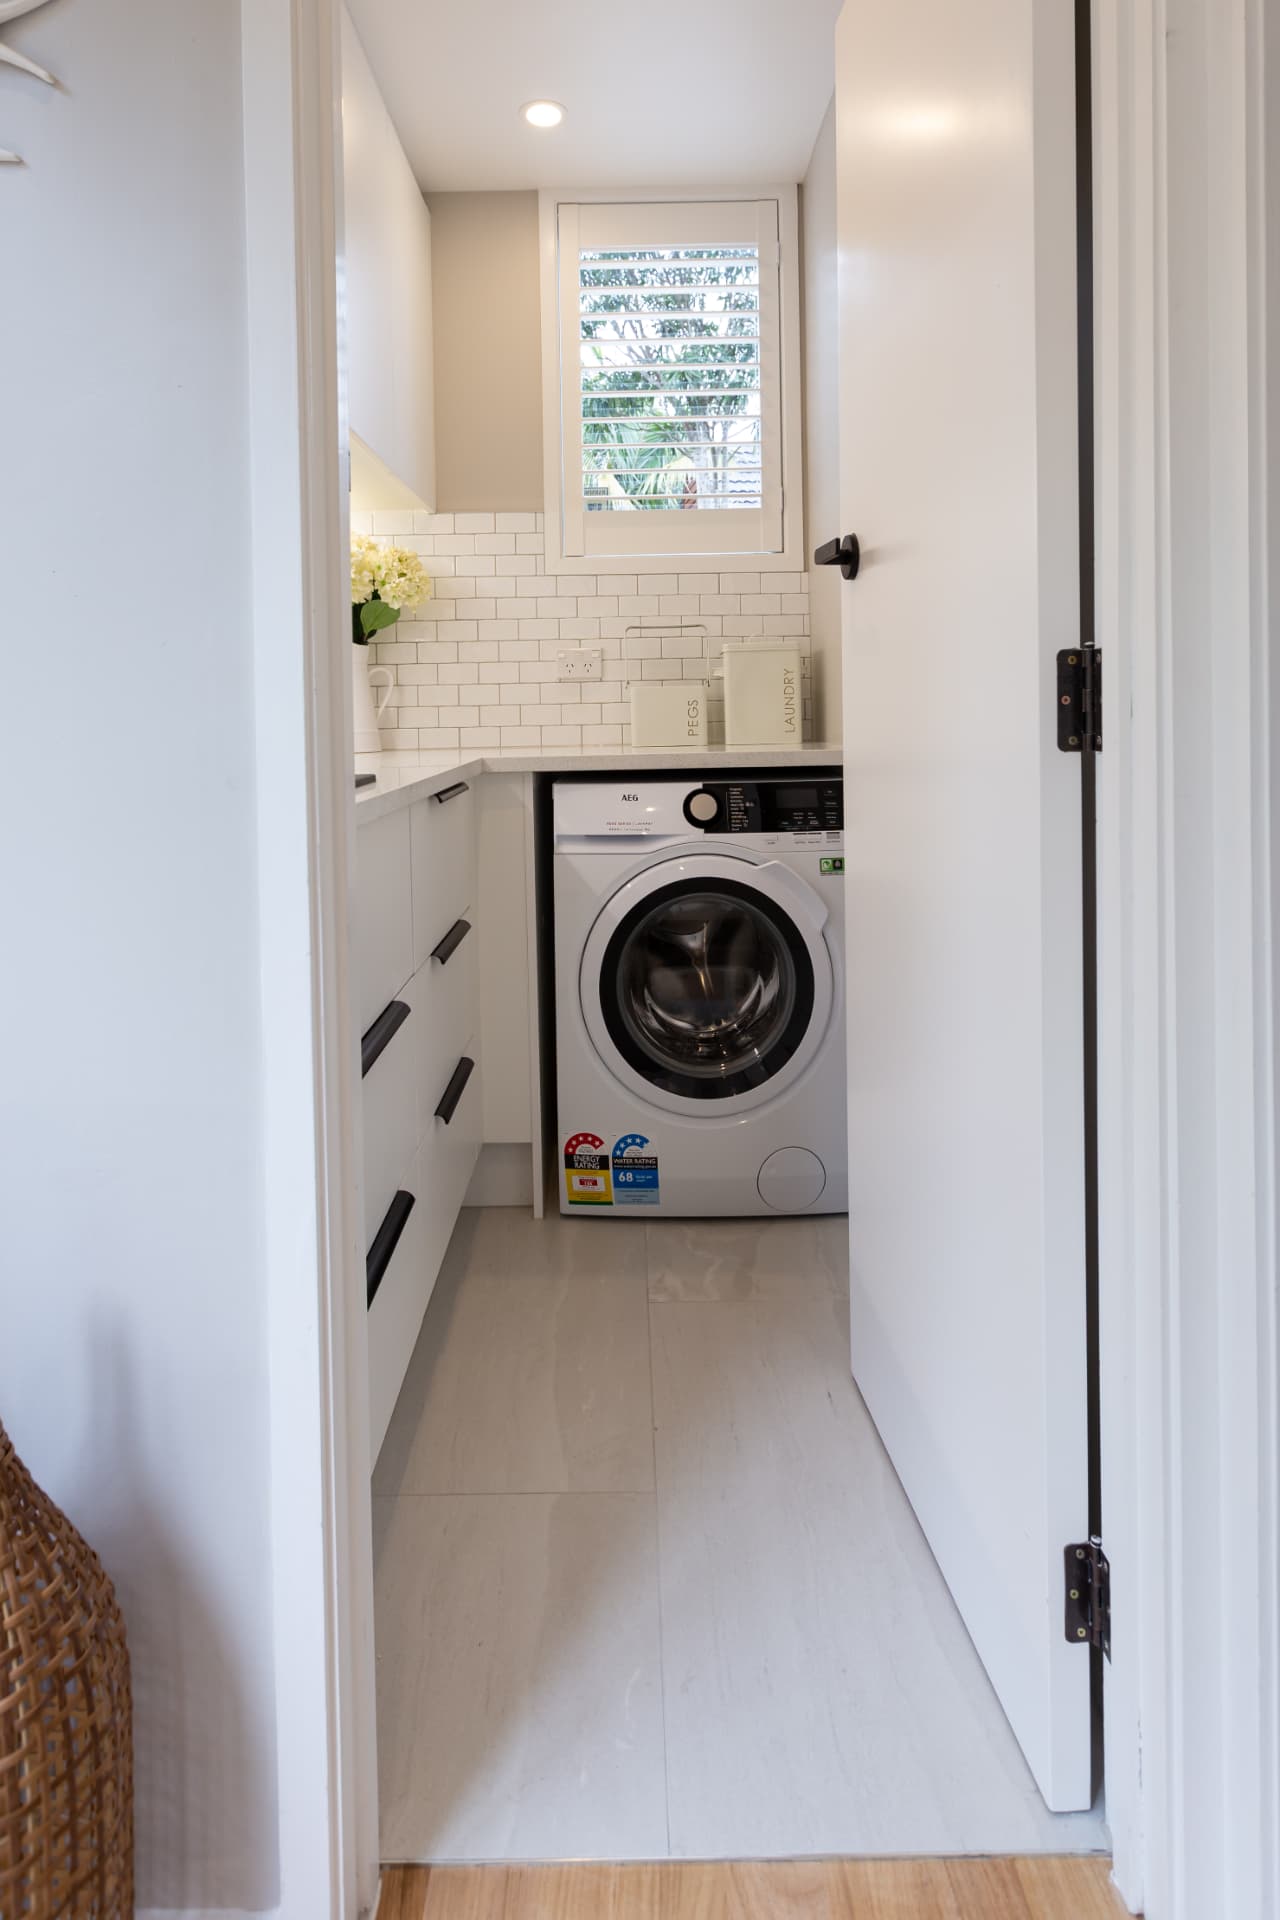
Black laundry sink and tapware on a stone benchtop — Birkenhead laundry renovation, 95 Balmain Road
A black sink and tapware set into the stone benchtop.
Laundry seen through the doorway with tiled floor and white cabinetry — Birkenhead laundry renovation, 95 Balmain Road
The laundry tucked off the hallway behind its own door.

Bedrooms refreshed

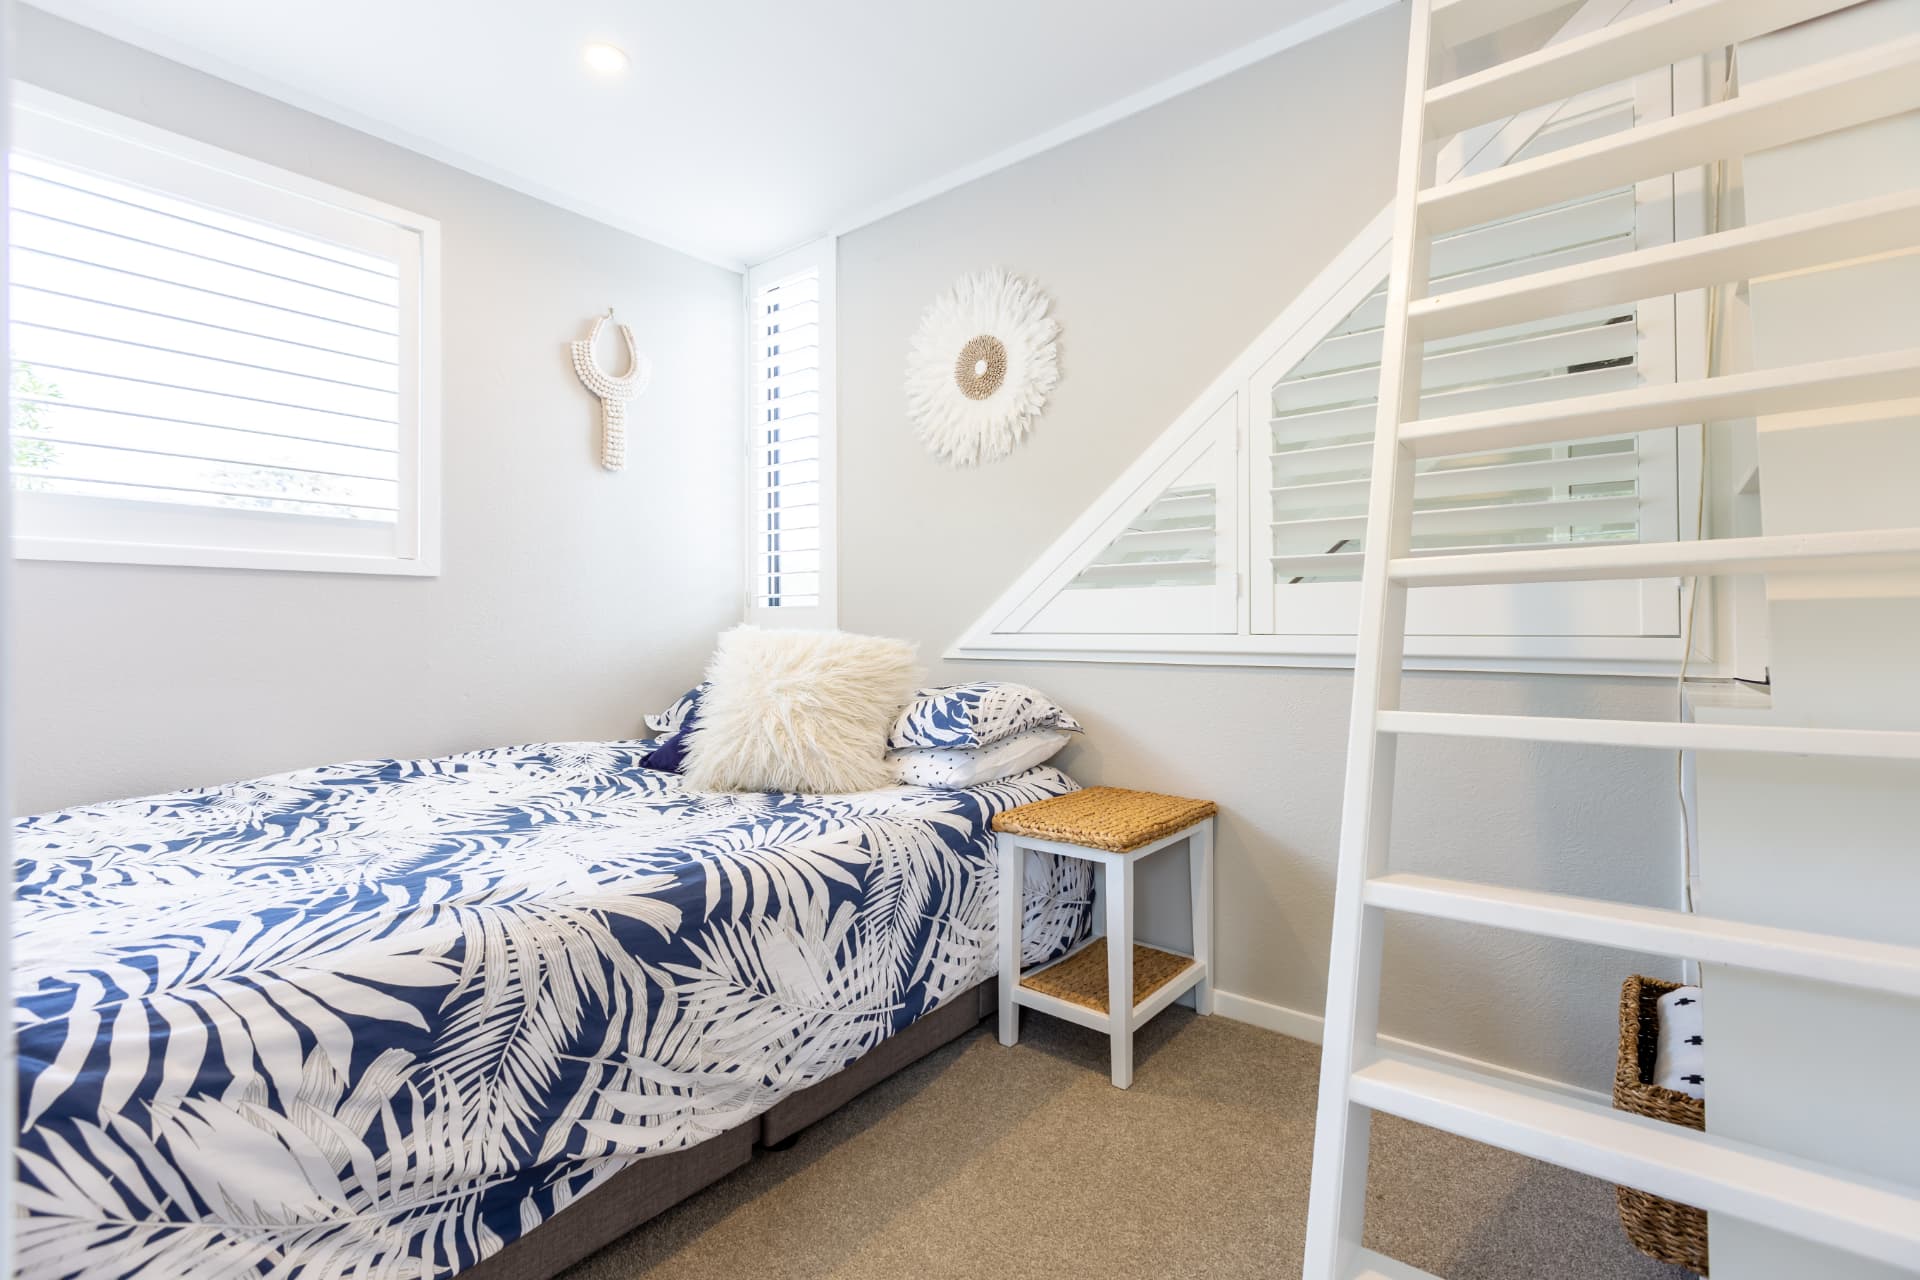
The bedrooms were redecorated with new carpet, fresh paint and plantation shutters. This room makes the most of the roofline — an angled shuttered window follows the rake, and a ladder leads up to a loft space above.
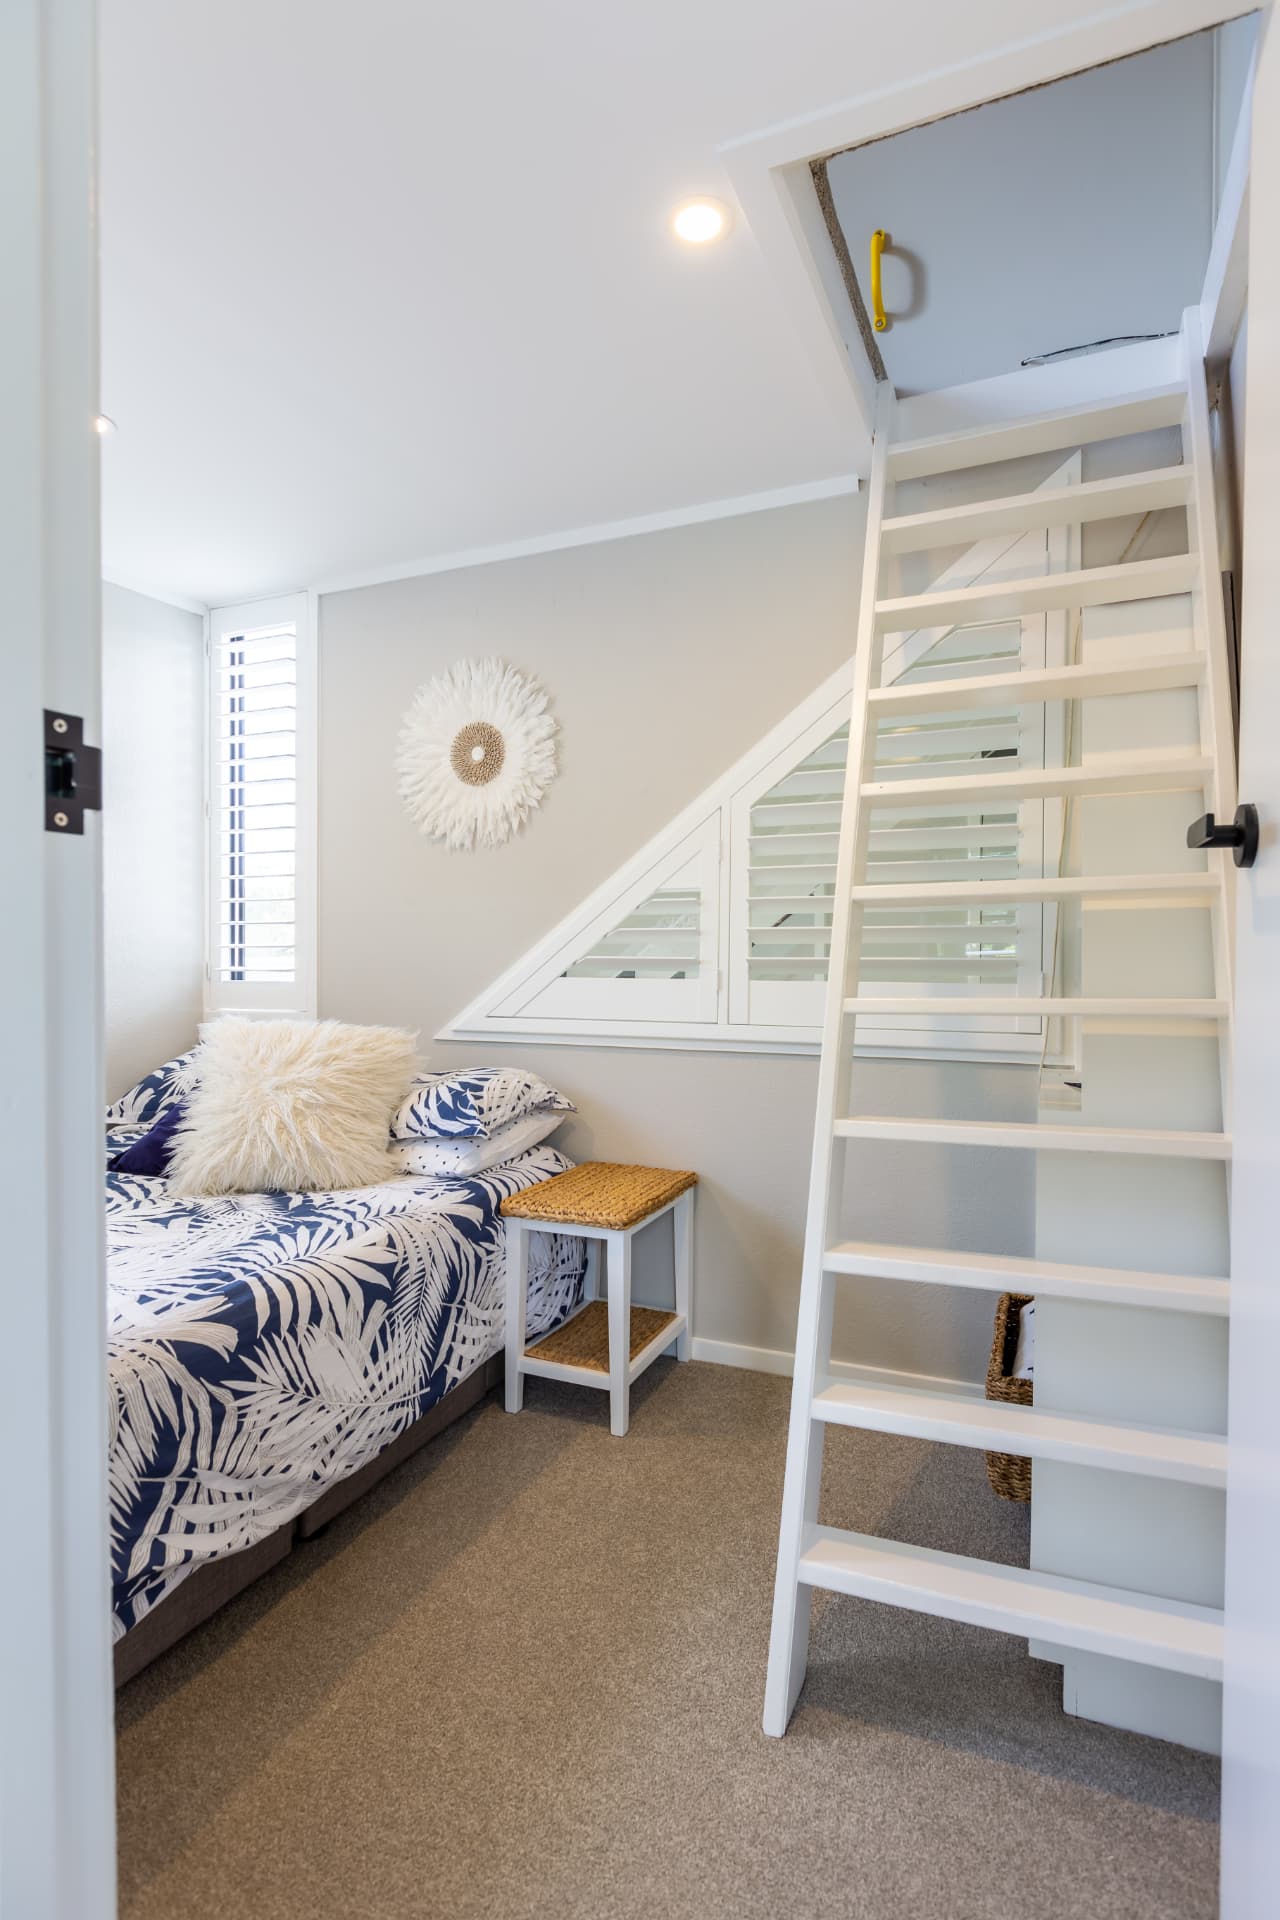
Bedroom with loft ladder, plantation shutters and new carpet — Birkenhead home renovation, 95 Balmain Road
A bedroom under the rake with its own loft ladder.
Bedroom with angled shuttered window and new carpet — Birkenhead home renovation, 95 Balmain Road
Angled shutters follow the roofline — a clever use of the space.

New timber-look flooring

New timber-look flooring was laid through the living areas, giving the home a warm, continuous finish that stands up to daily family life.
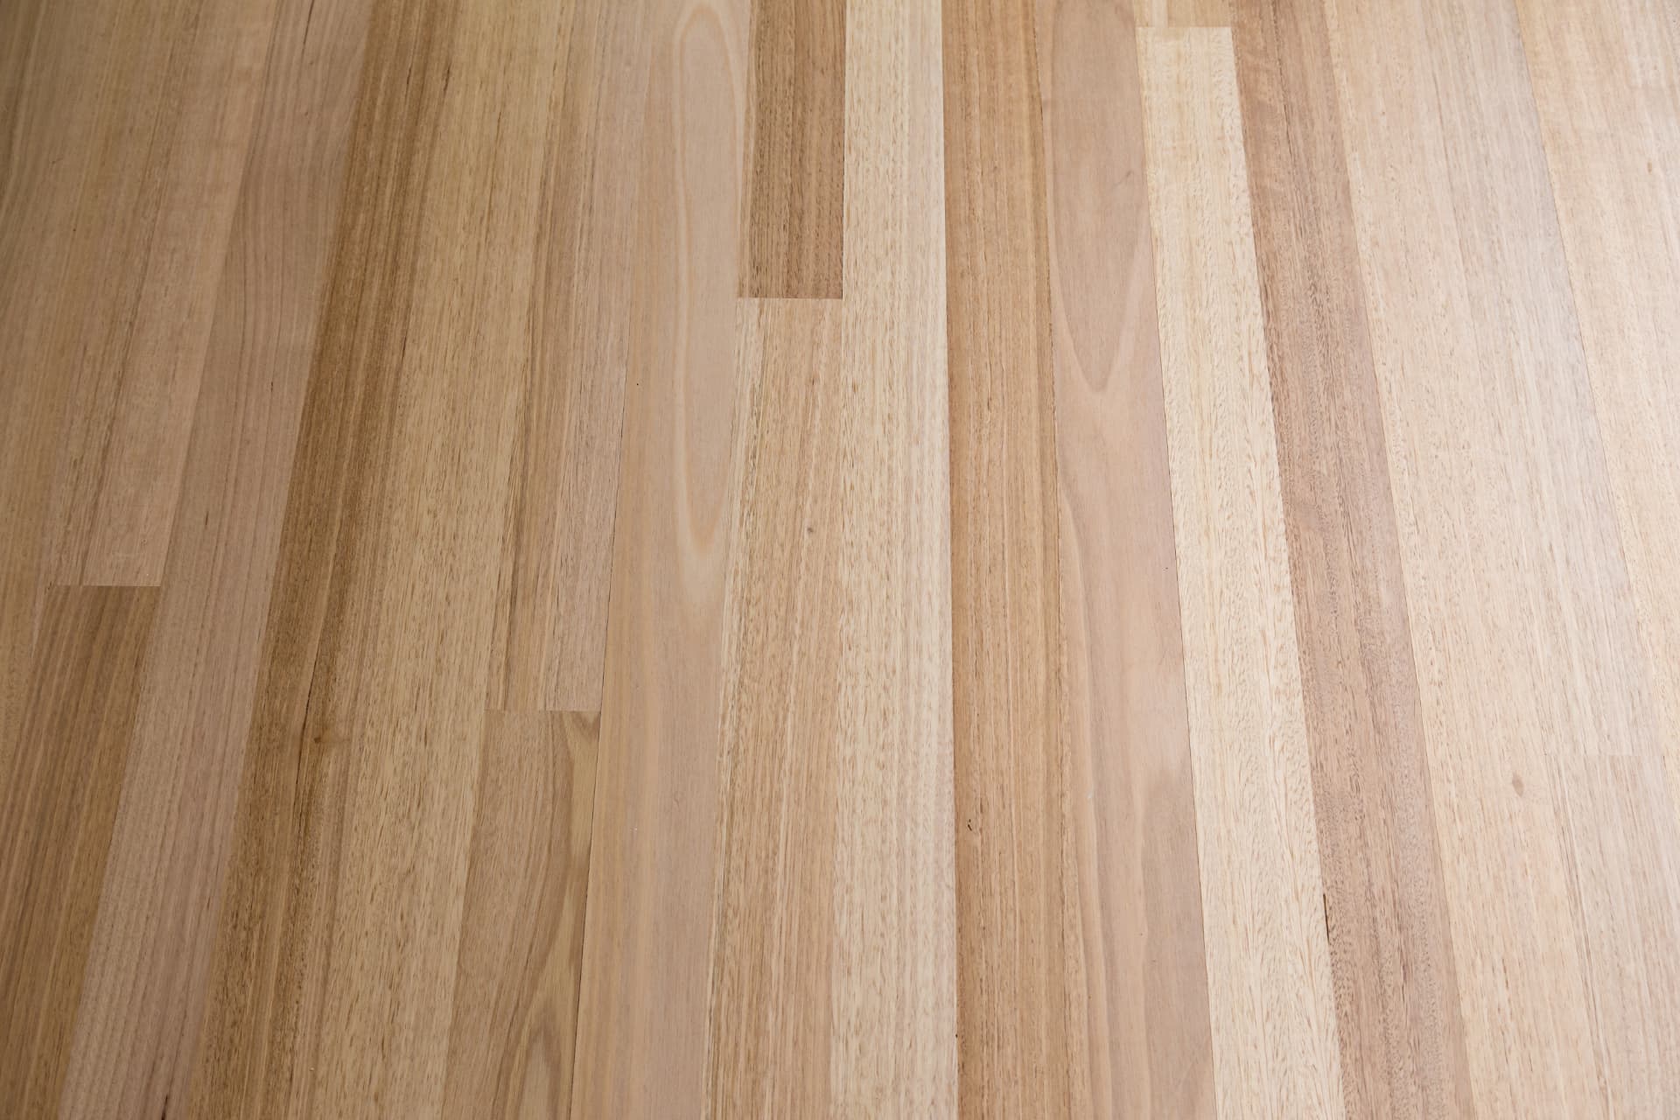
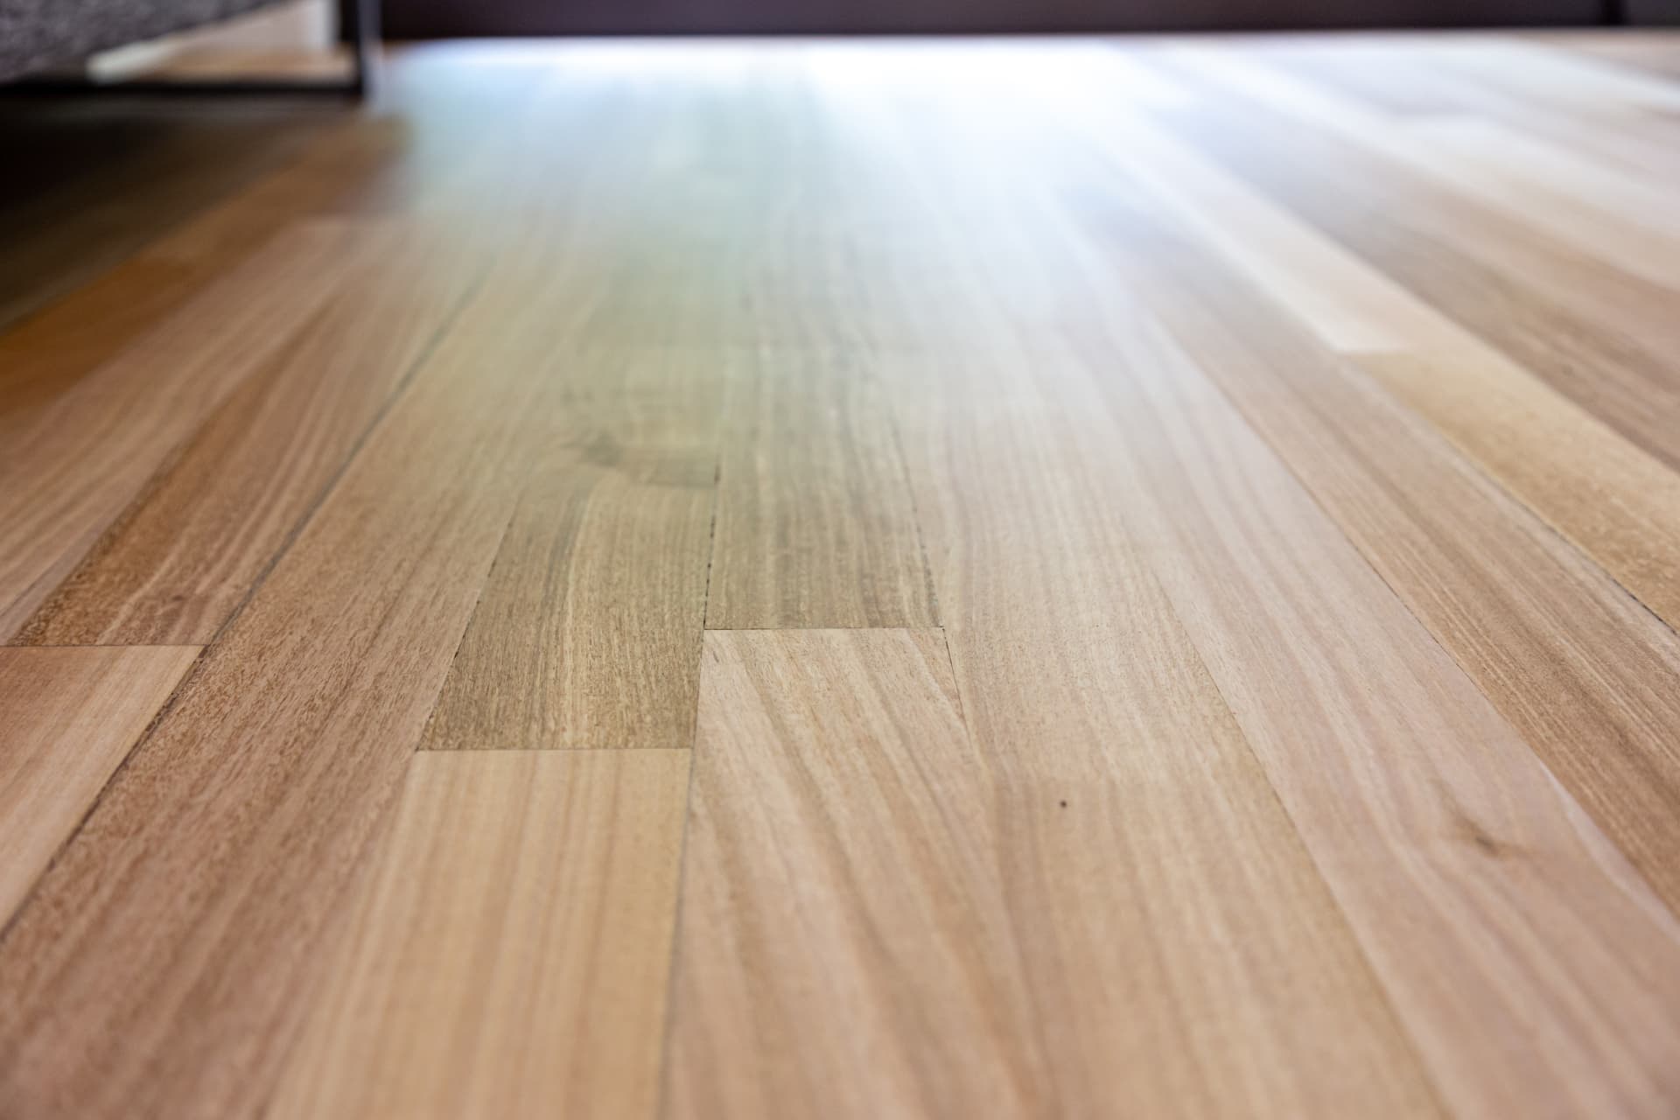
New timber-look flooring — Birkenhead home renovation, 95 Balmain Road
The new timber-look flooring, laid board by board.
Timber-look flooring through the living room — Birkenhead home renovation, 95 Balmain Road
A warm, continuous finish through the living areas.

Dean on site

Dean, Cabinetmaker & Builder, in the finished kitchen — black island, gas cooktop and a garden-window splashback looking into the greenery.
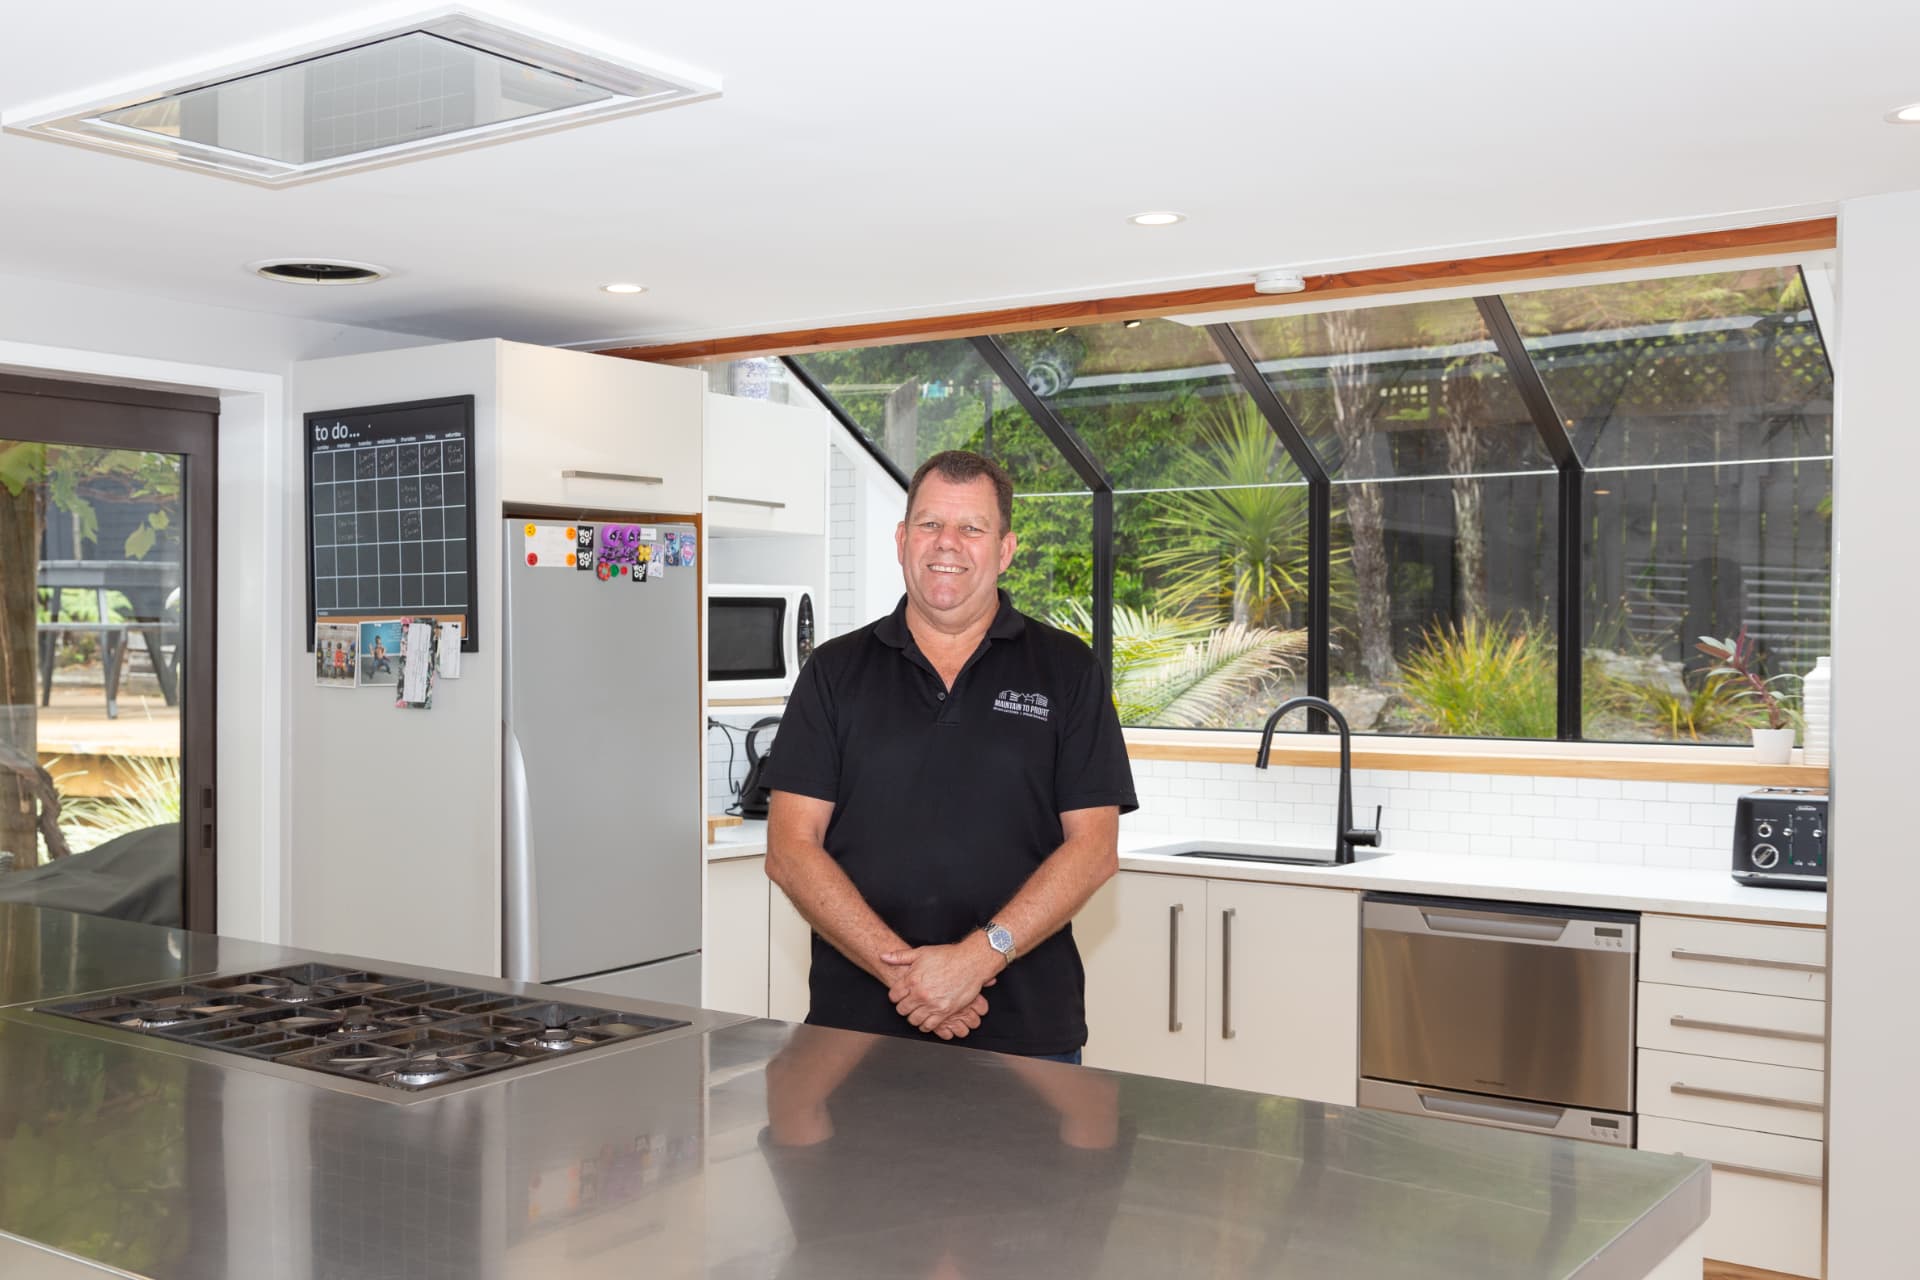
Dean of MTP Renovations and Maintenance in the renovated kitchen with black island and gas cooktop — Birkenhead kitchen renovation, 95 Balmain Road
Dean in the finished kitchen — black island, gas cooktop and garden outlook.
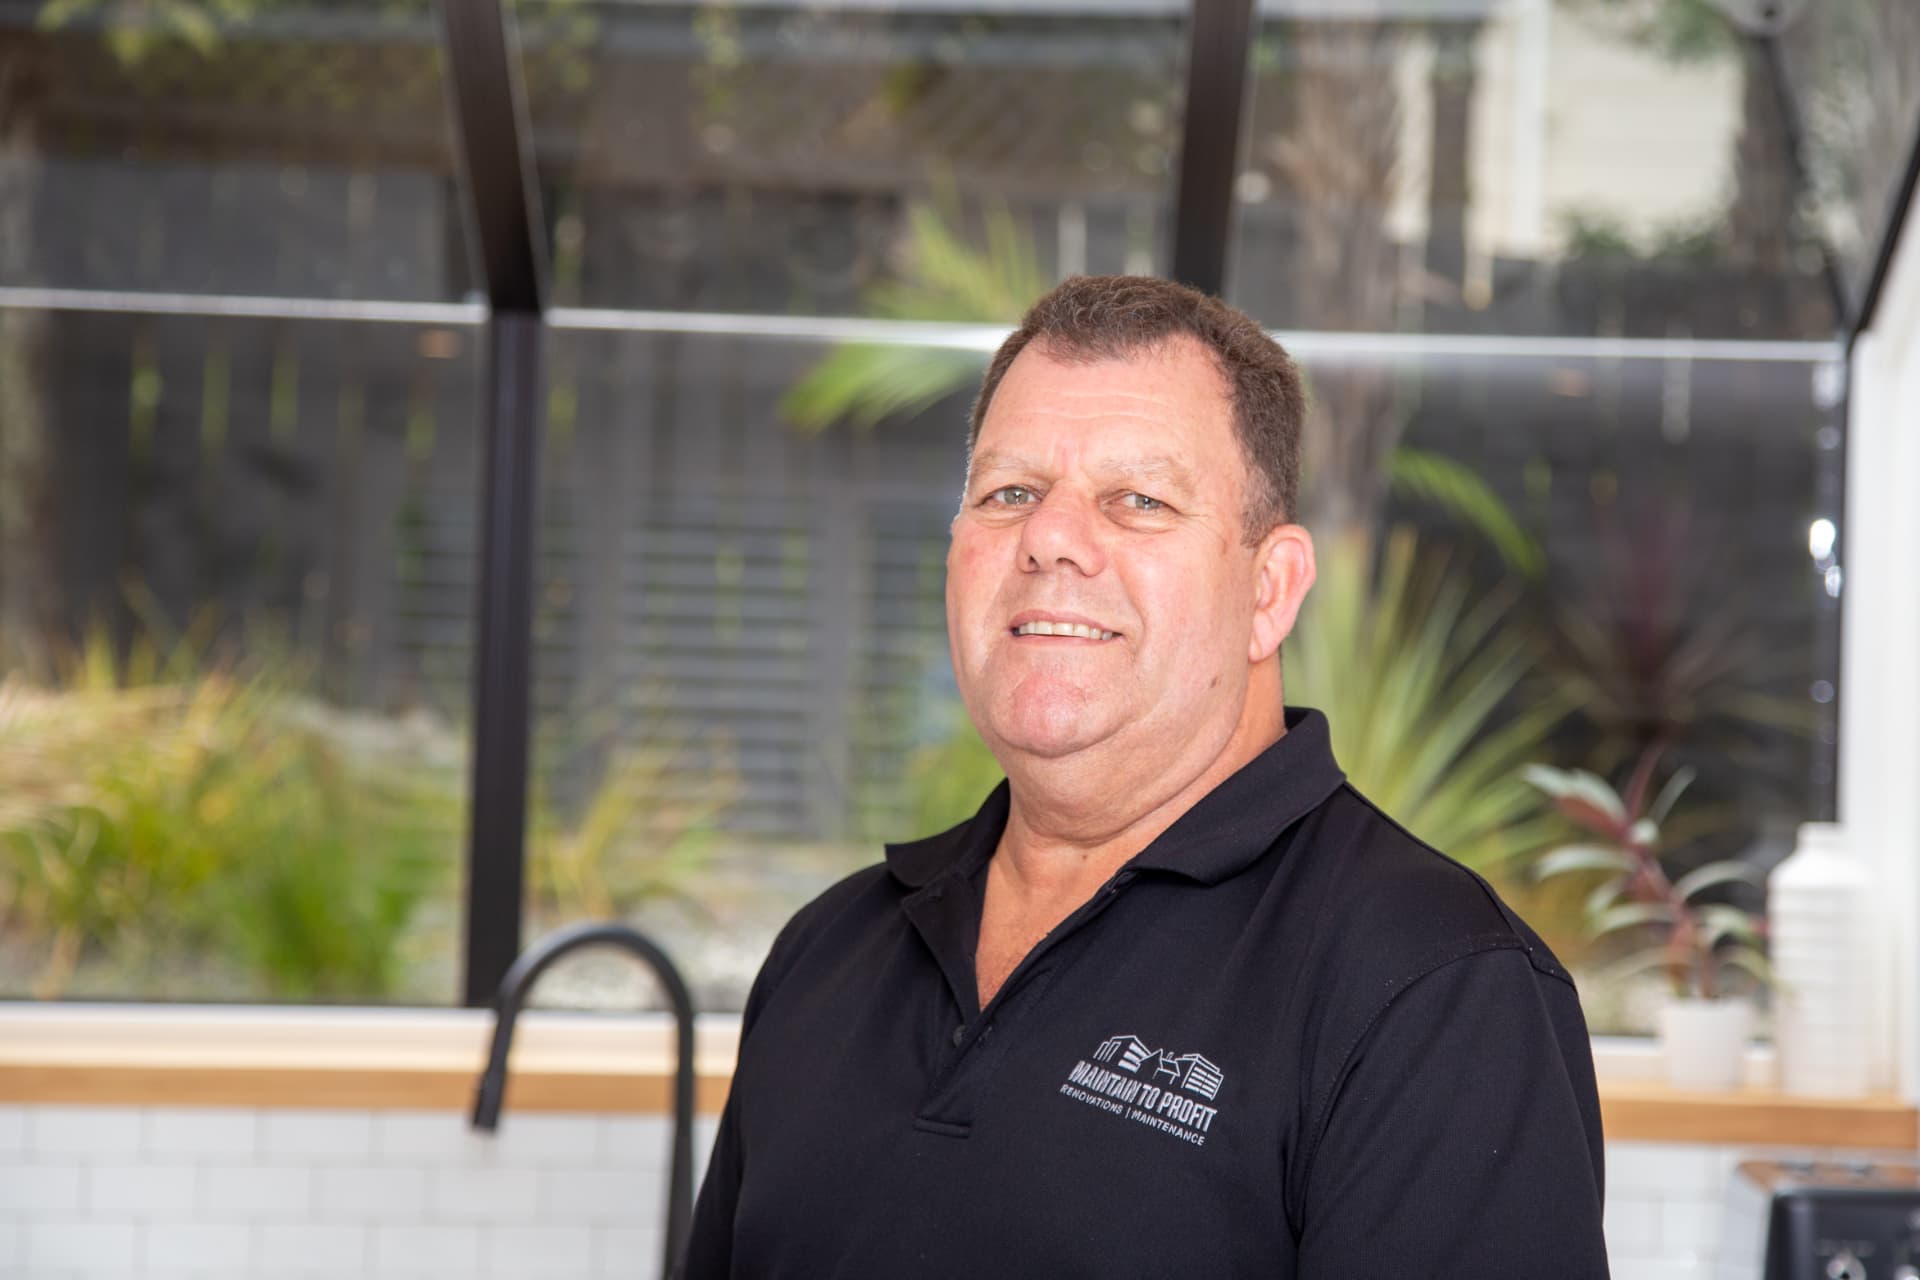
Dean, Cabinetmaker and Builder at MTP Renovations and Maintenance — Birkenhead renovation, 95 Balmain Road
Dean — Cabinetmaker & Builder.

What this Birkenhead renovation delivers

  • A fully rebuilt bathroom with black tapware and walk-in shower
  • Bedrooms refreshed with new carpet and plantation shutters
  • New timber-look flooring through the living areas
  • Loft access and clever use of the roofline
  • One team managing the whole job, end to end

Planning a renovation in Birkenhead or on the North Shore? Try our Cost Advisor for a quick ballpark, or get in touch and Dean will talk you through it.

Get in touch

Ready when you are.

Tell us what you want to renovate and we'll point you in the right direction — usually within one working day.