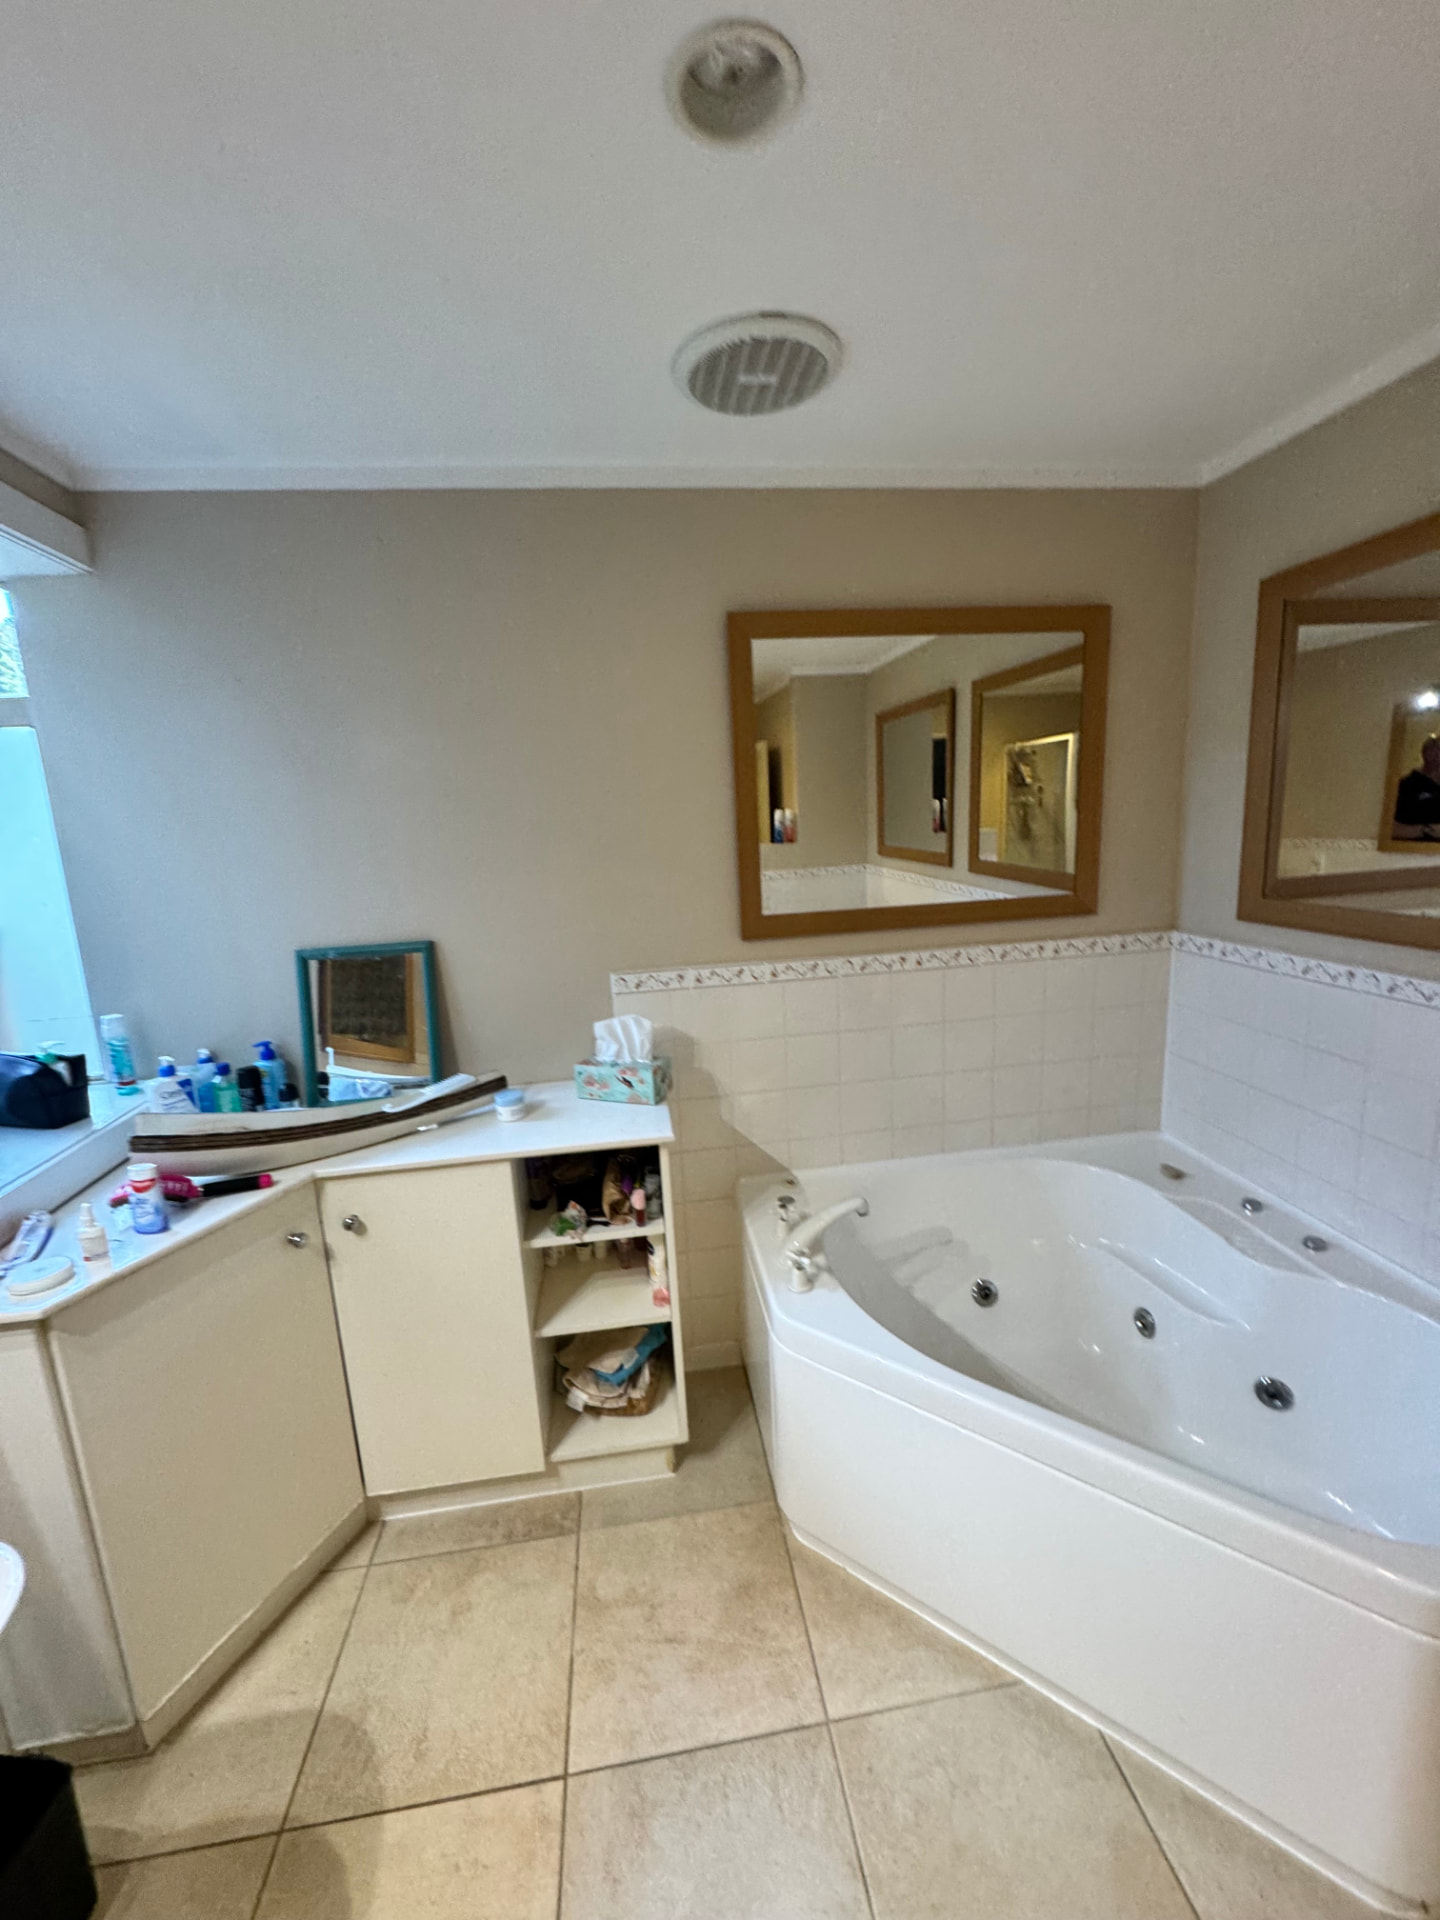
7 Manon Crescent, Greenhithe — bathroom renovation, the before shots
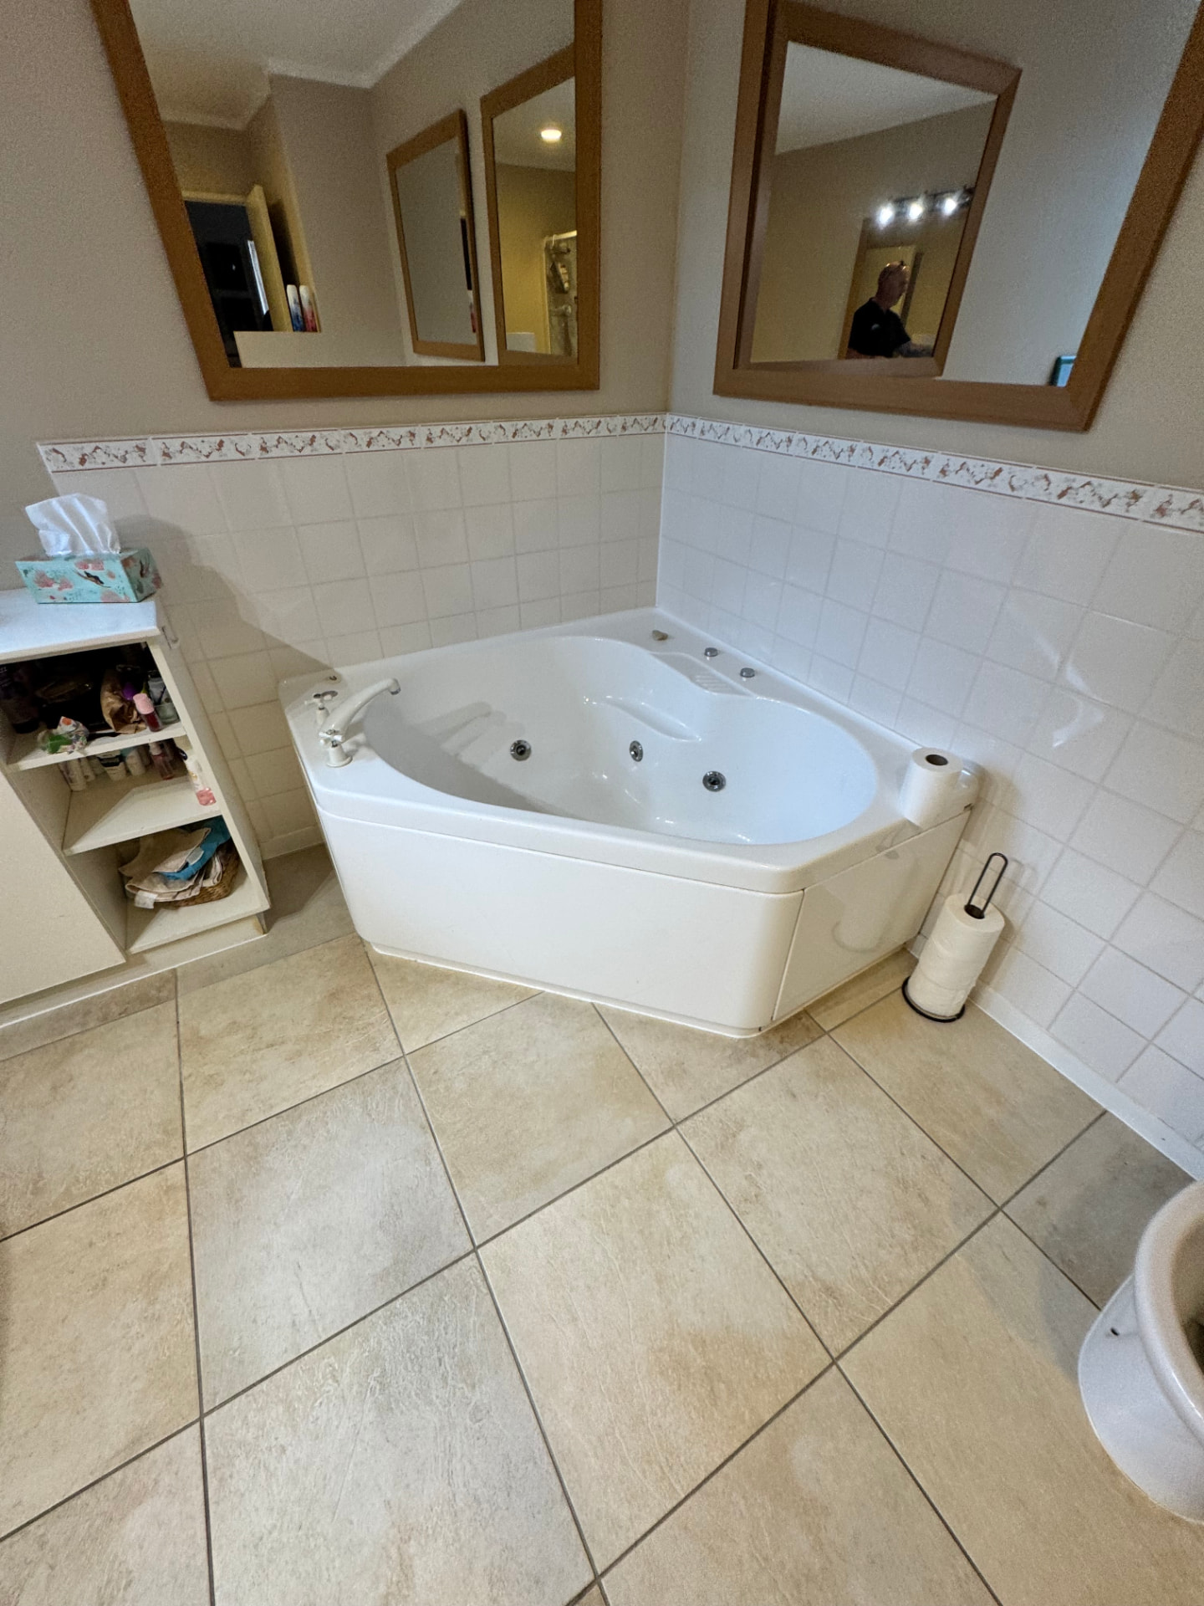
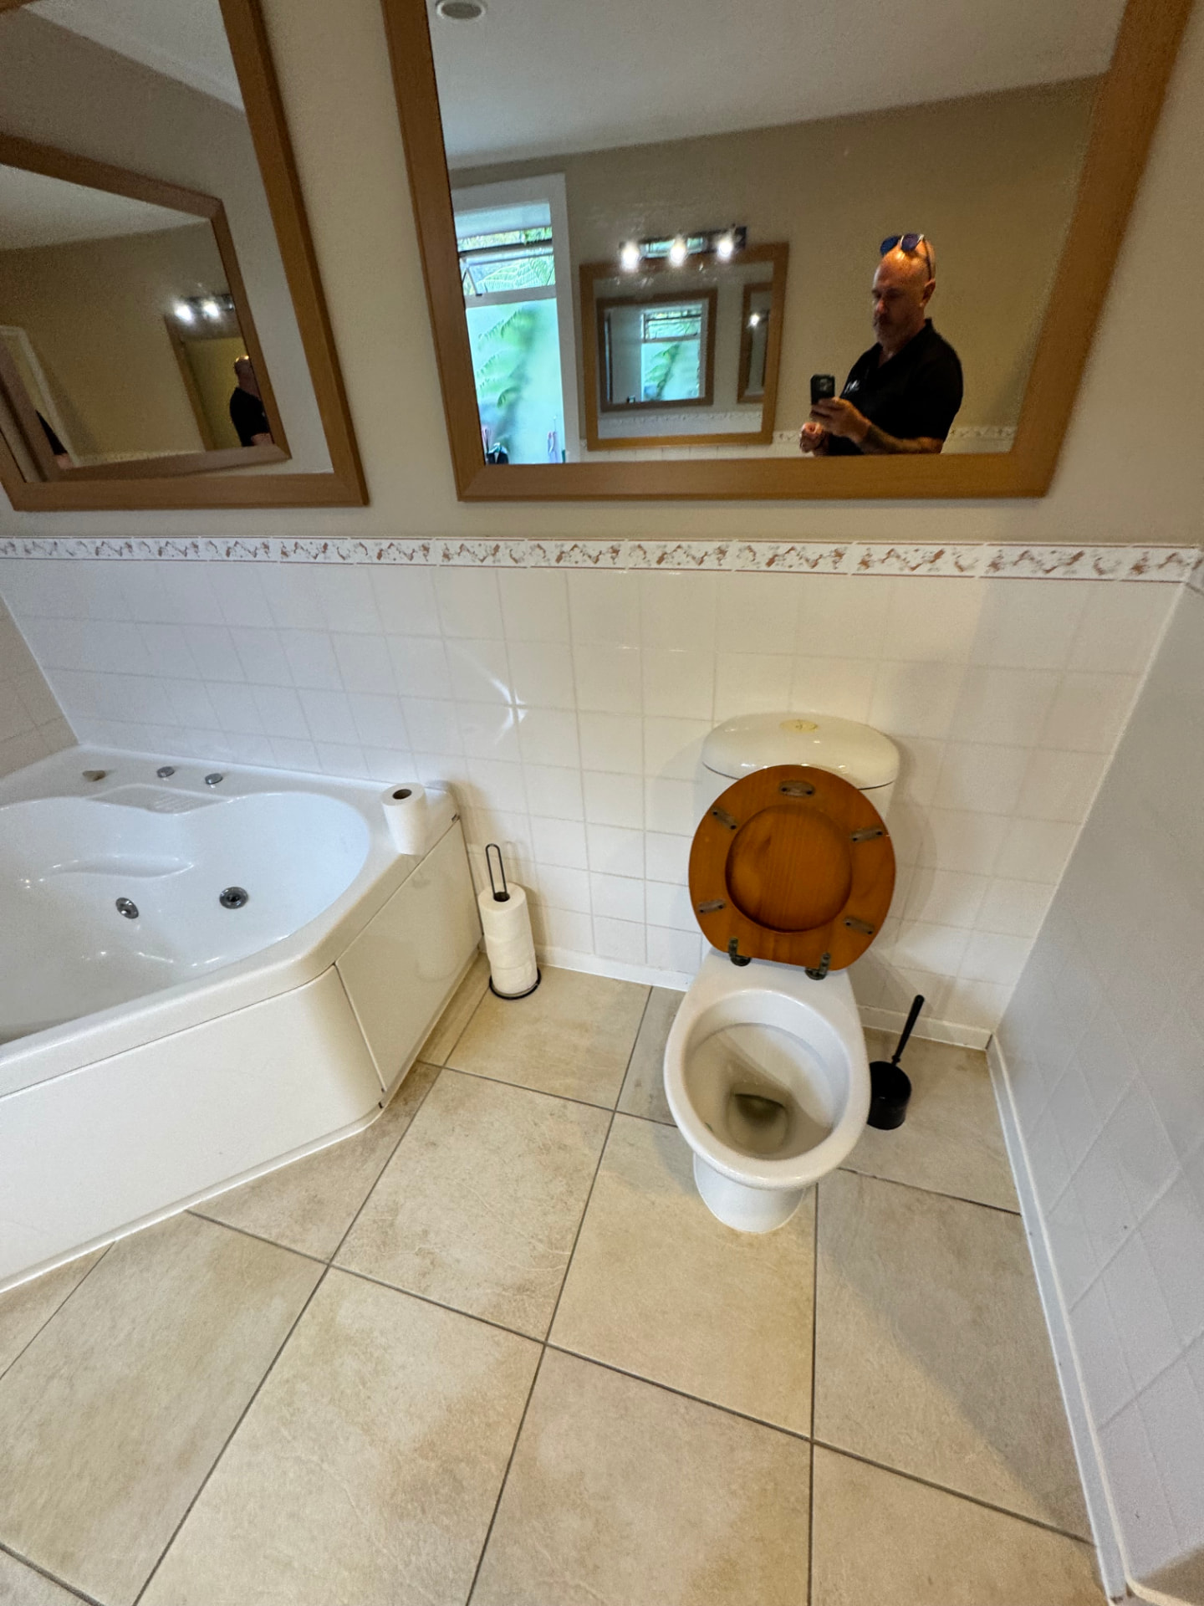
Greenhithe, North Shore. This is a bathroom that has done its time. The owners of this Manon Crescent home called Dean in to look at a room that was state of the art sometime in the nineties — a corner spa bath under wraparound mirrors, a boxed-in acrylic shower, a timber toilet seat, and a patterned border tile running around every wall. These photos are the "before" record, taken on Dean's first walk through the job.
What we're starting with
- A large corner spa bath that dominates the room and eats the usable floor space
- Wraparound timber-framed mirrors that date the whole room and make it feel closed in
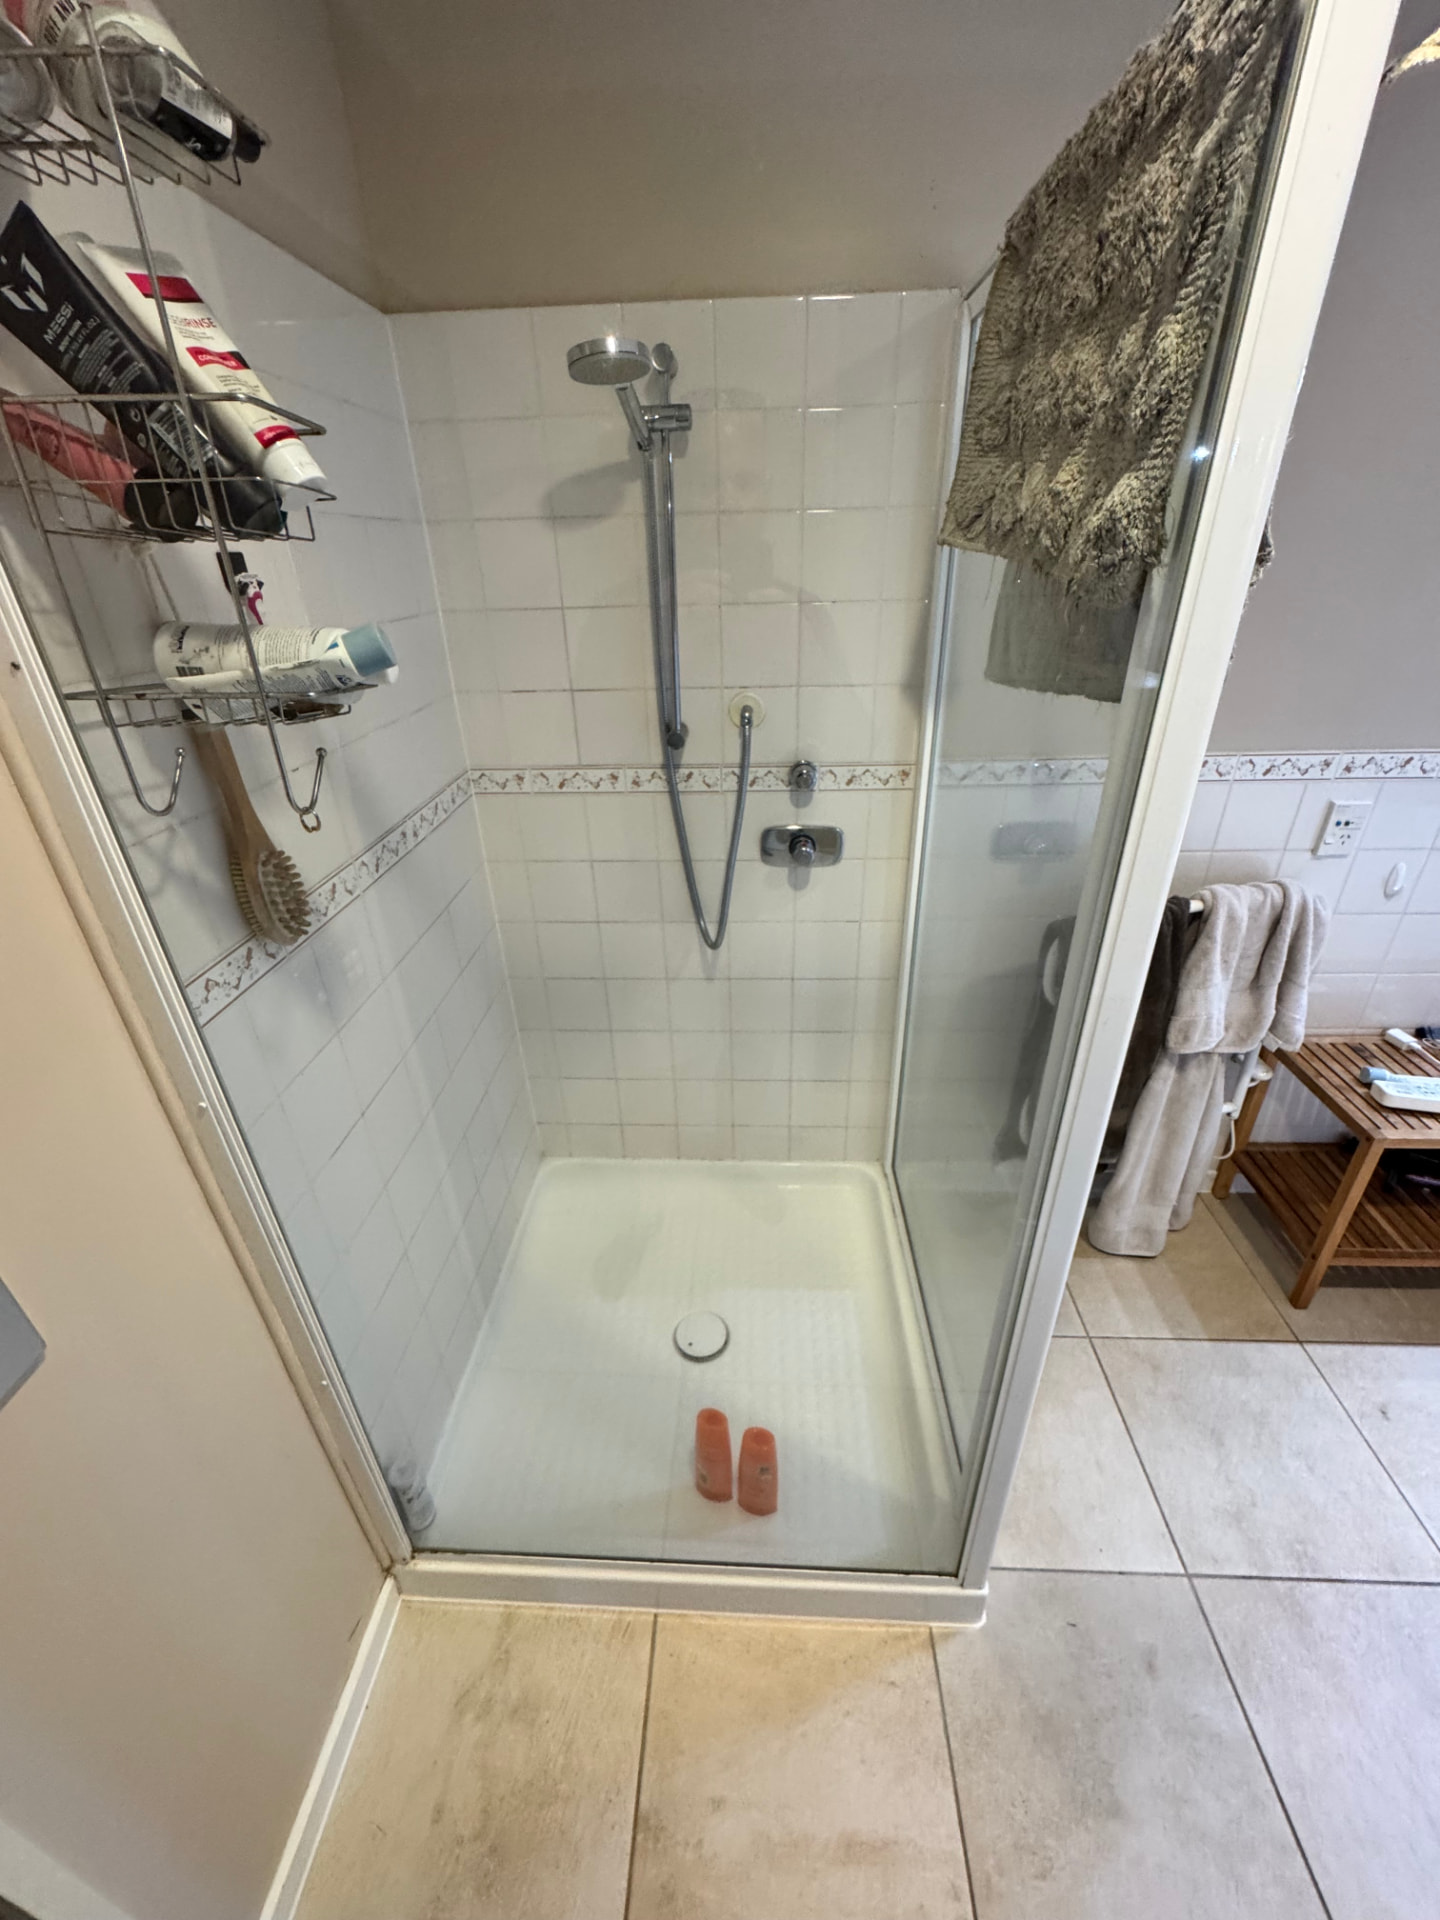
- A cramped acrylic shower cubicle boxed into the corner
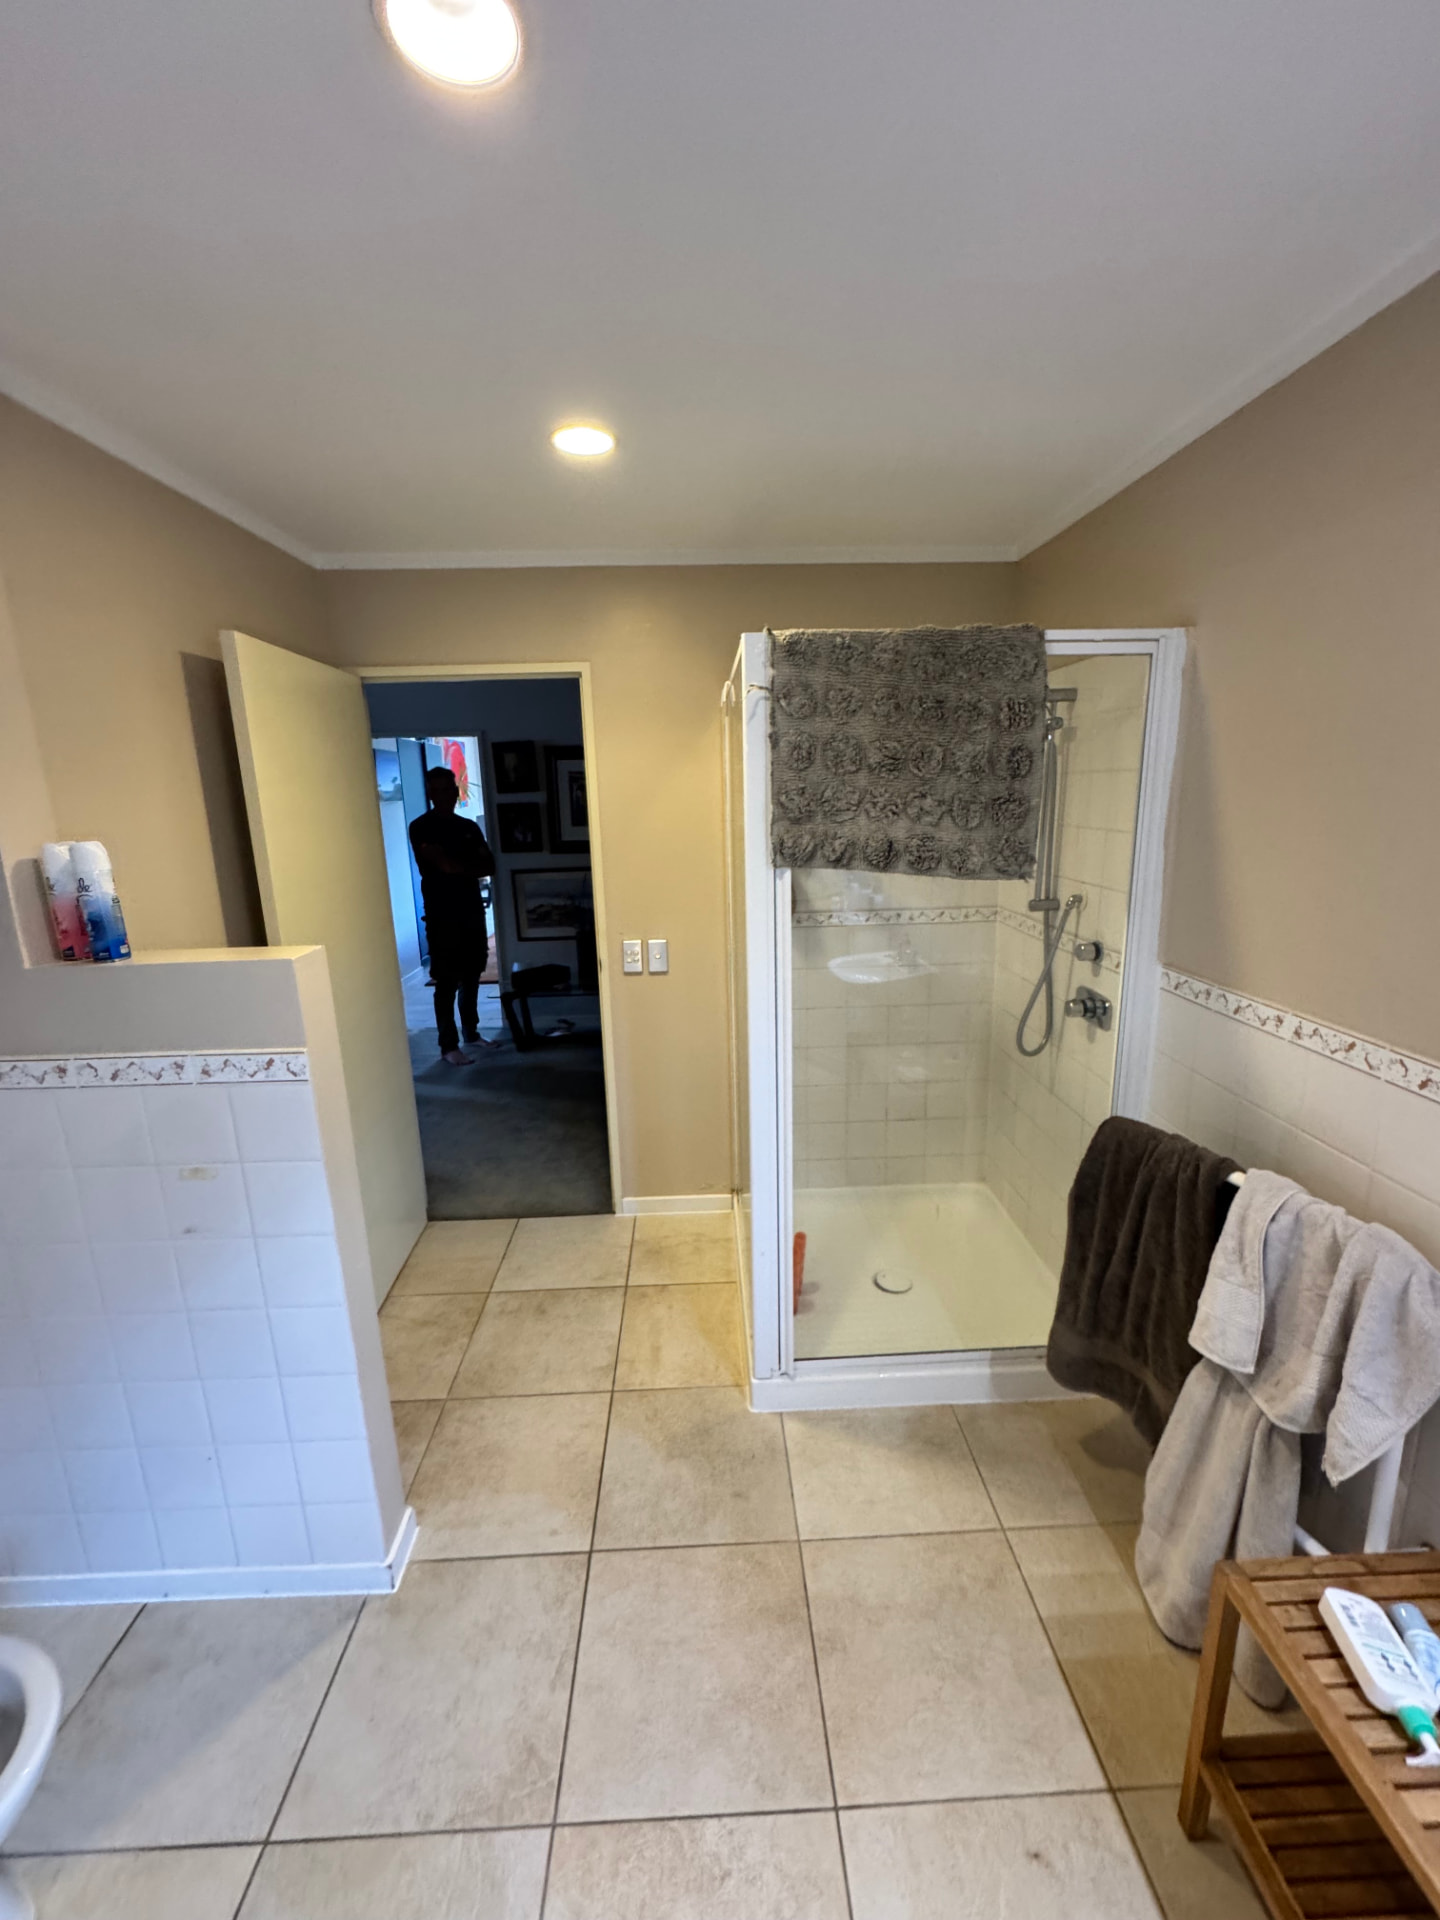
- Half walls and nib walls that chop an already modest room into awkward pieces
- The original vanity with very little practical storage
- Dated floor and wall tiles with a patterned border running through everything
A word on the photos
Every renovation on this site starts with a set like this — Dean walks the room and photographs it as it sits, before anything is touched. It is how we plan the strip-out, and it is how the owners get a genuine before-and-after at the end of the job.
You can see the core problem in the first shot: the spa bath is the room. Everything else — the toilet, the vanity, the shower — has been fitted around it wherever it would go, which is why the layout has never really worked. The wide shot back across the room shows the half walls that block light and sightlines, and the shower photo shows just how tight the current cubicle is.
The plan from here is a full strip-out and a re-think of the layout — a bathroom designed around how the owners actually use it, not around a bath nobody uses. We'll add the finished photos to this page once the work is complete.
Planning a bathroom renovation in Greenhithe or on the North Shore? Try our Cost Advisor or get in touch with Dean — the first visit and the conversation cost nothing.
Gallery