
51A Aeroview Drive, Beach Haven — home renovation
Beach Haven, North Shore. Set among established native planting, this character home combines warm timber details with bright, relaxed living spaces. The finished property has an open-plan lounge, a practical garden-facing kitchen, an elevated deck and a distinctive timber exterior that feels at home in its leafy setting.
Light-filled living
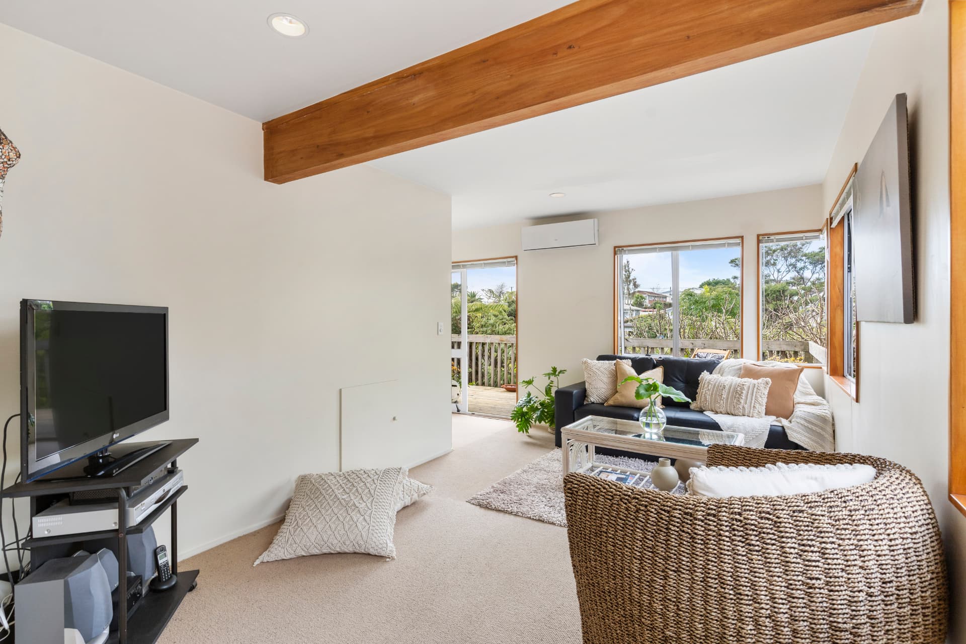
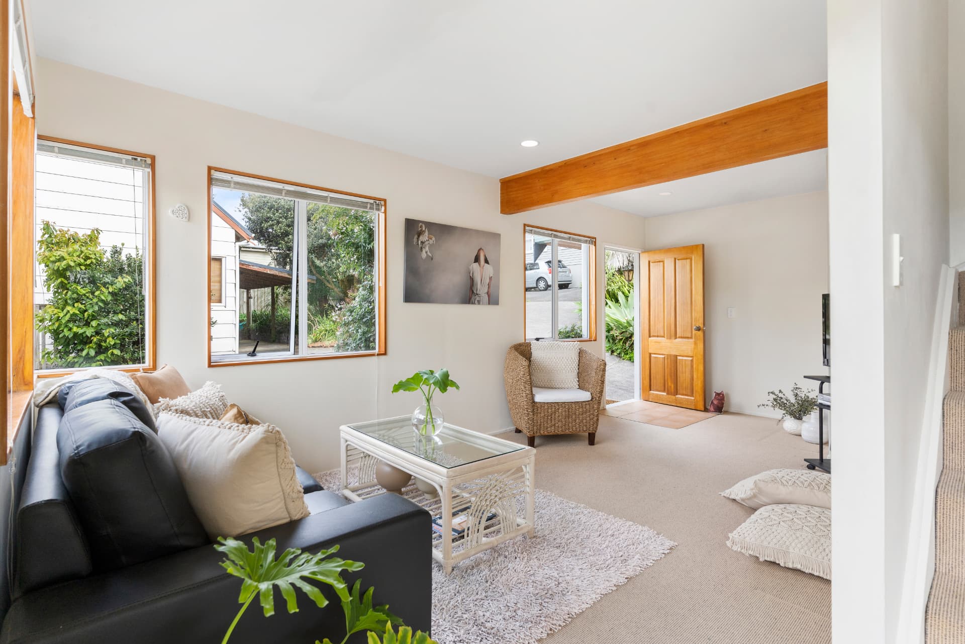
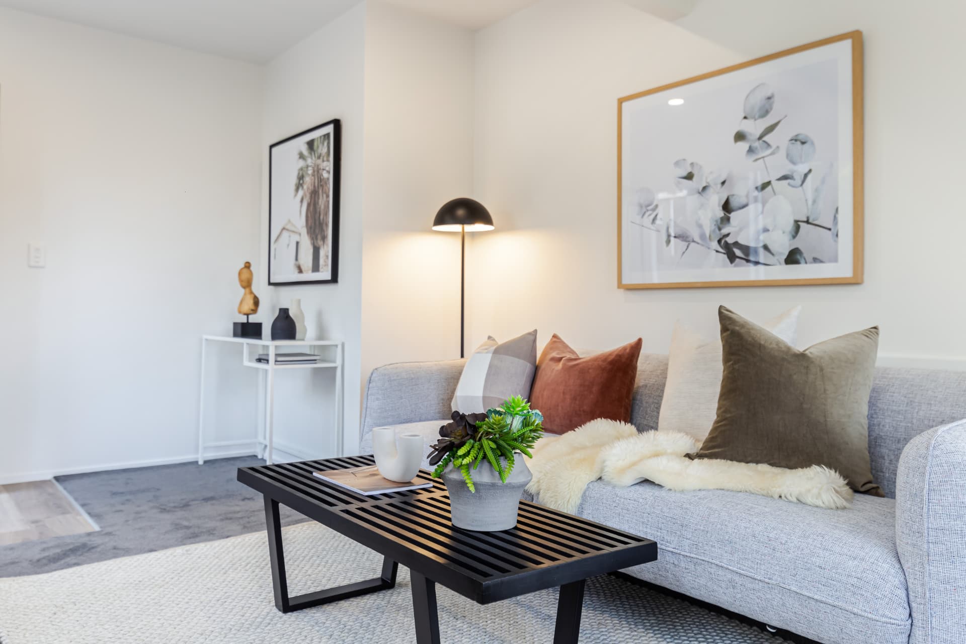
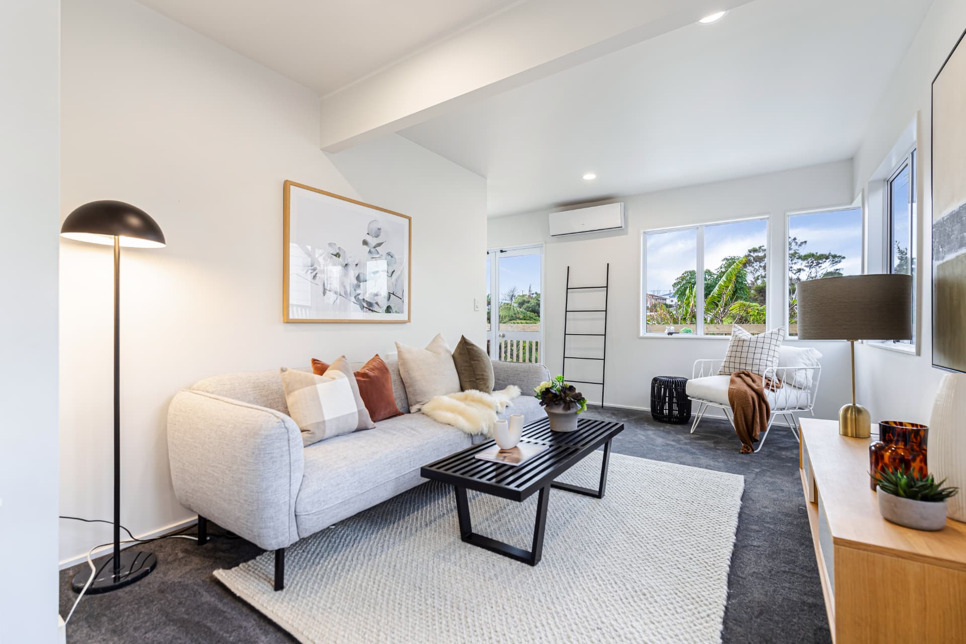
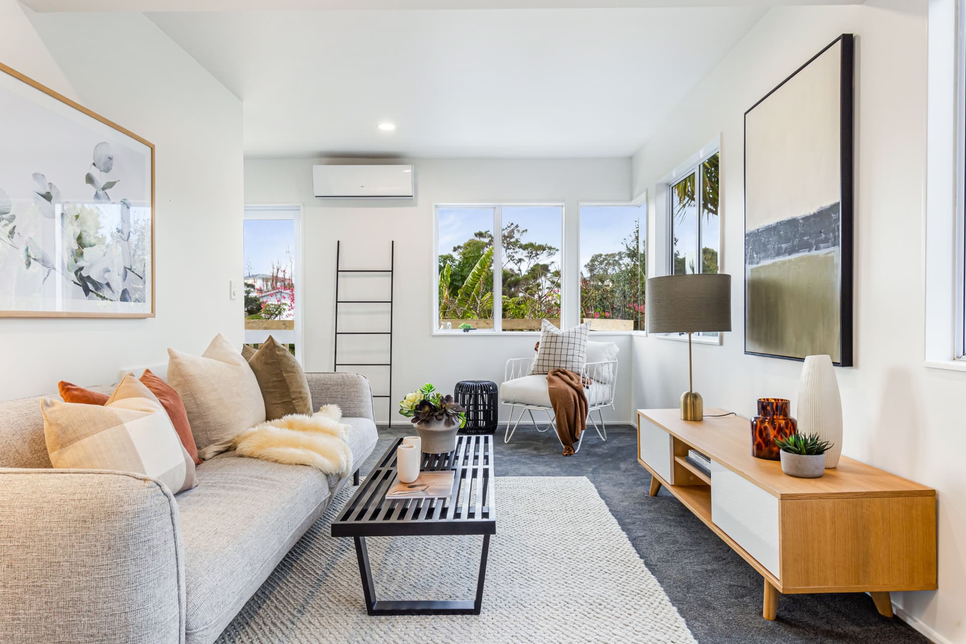
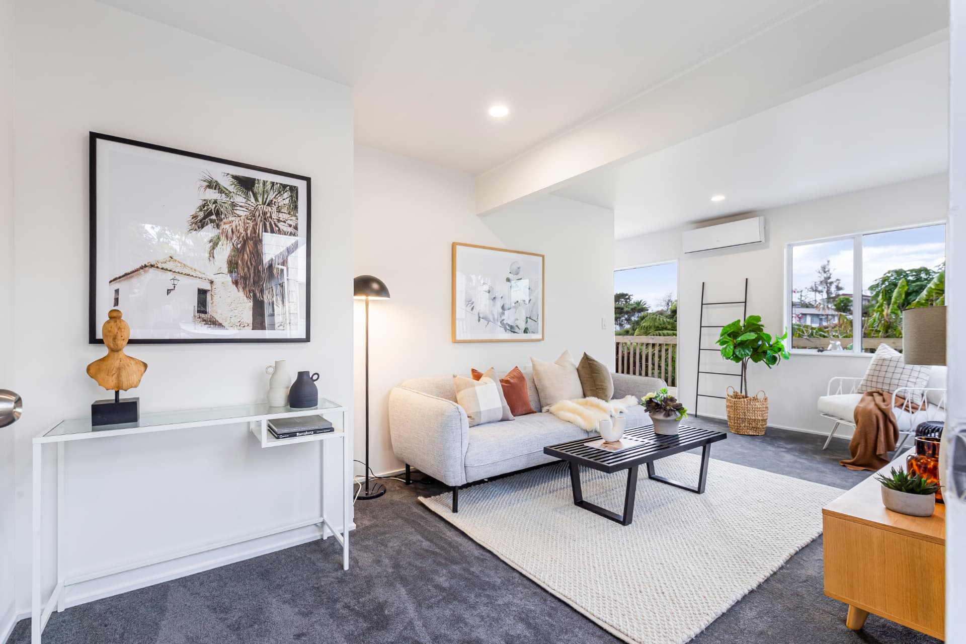
The main living area is open and welcoming, with fresh neutral walls and carpet balanced by the original timber beam and window trims. Windows on several sides bring in natural light and garden views, while the heat pump keeps the space comfortable throughout the year.
Kitchen with a garden outlook
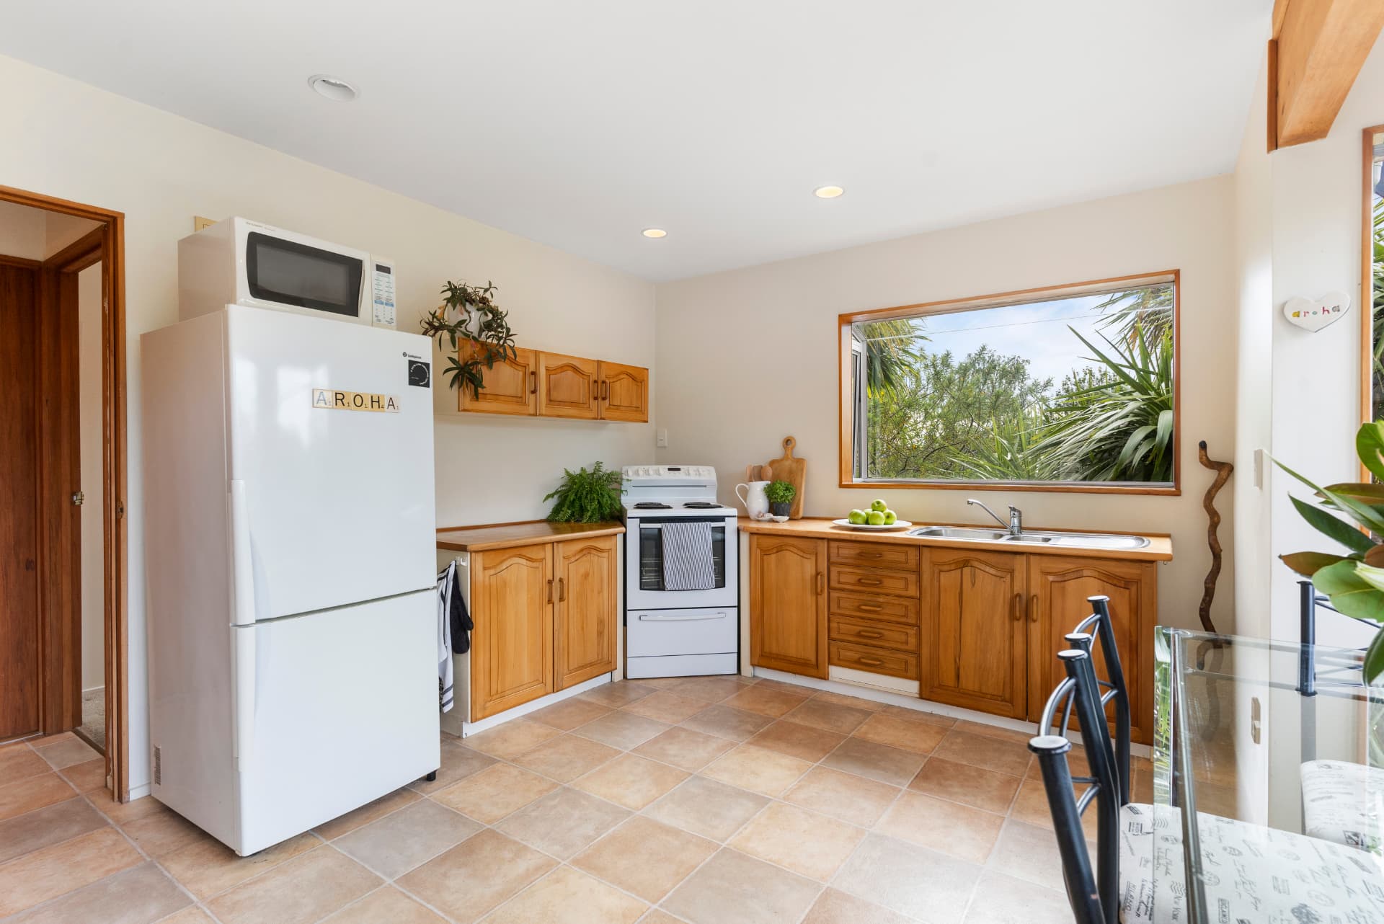
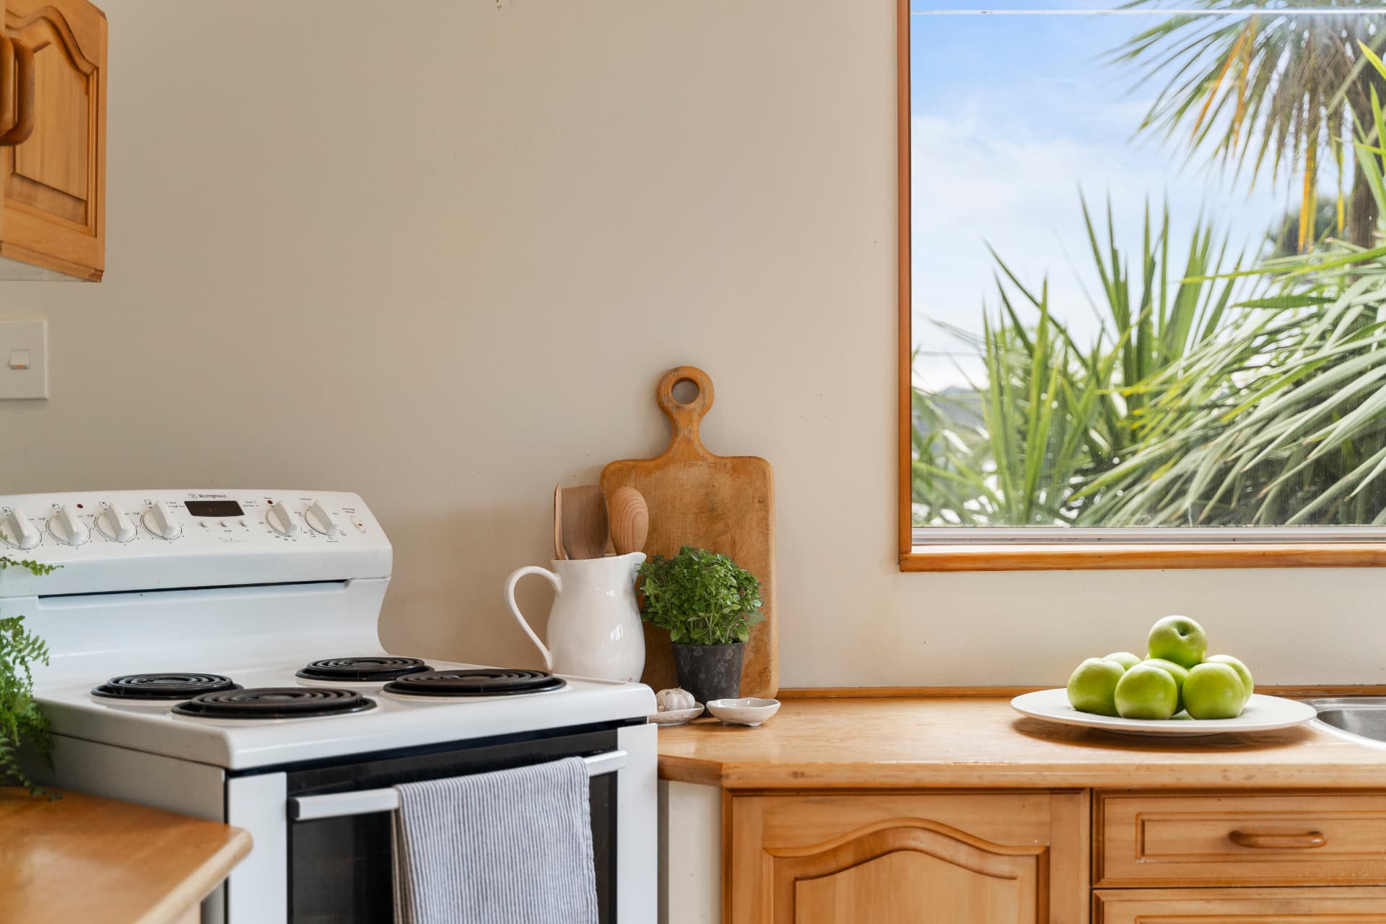
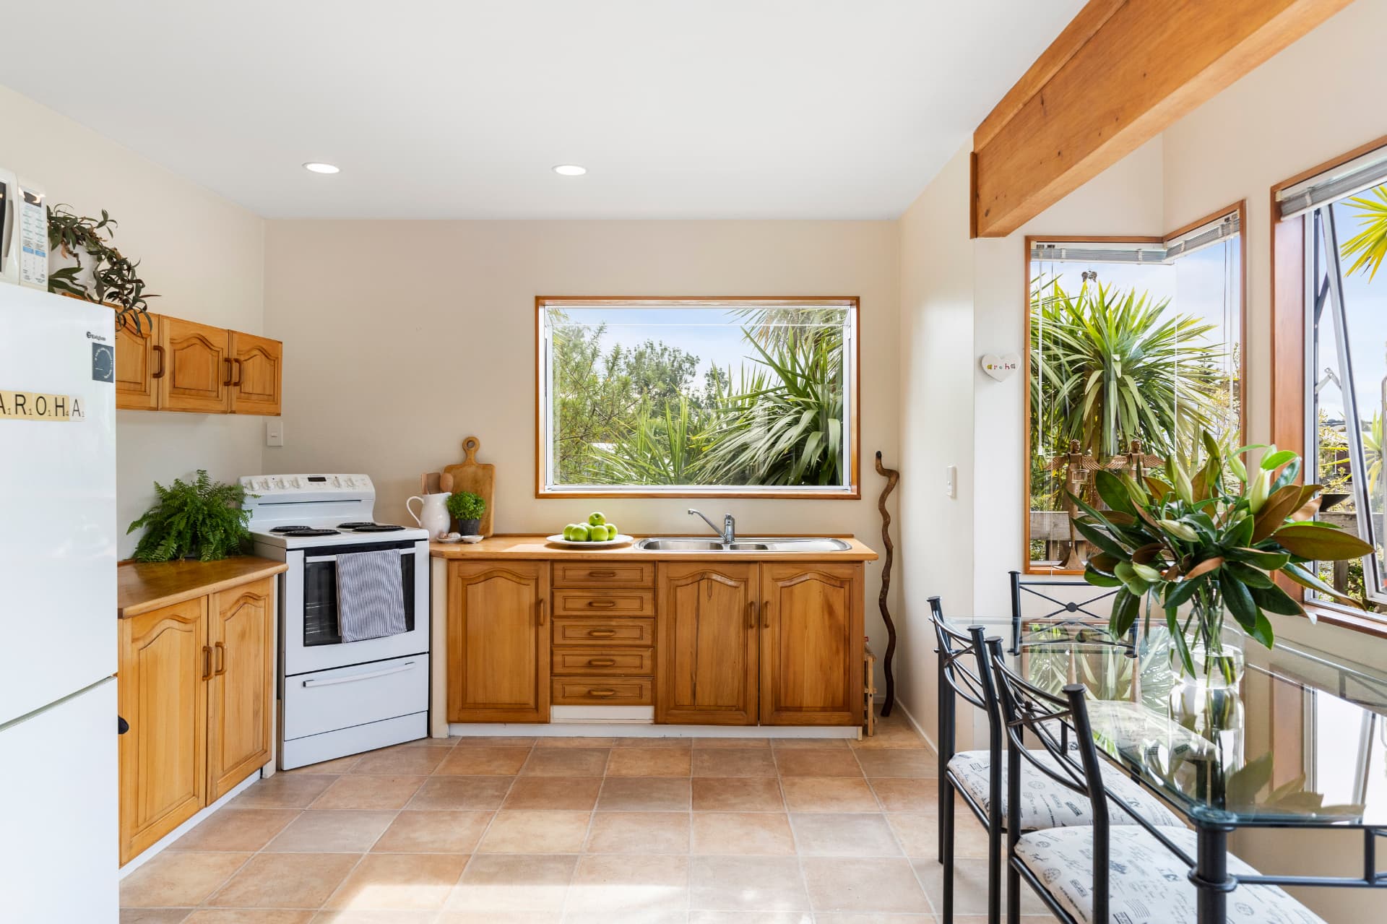
The kitchen keeps its natural timber cabinetry and practical L-shaped layout. A wide picture window above the sink looks into the greenery, while the tiled floor provides a durable surface through the kitchen and dining area.
Deck and timber exterior
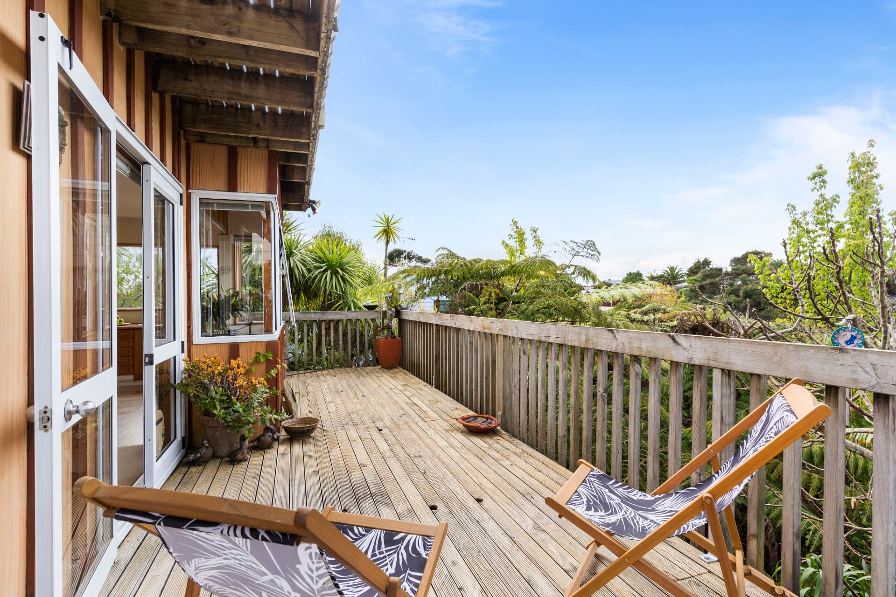
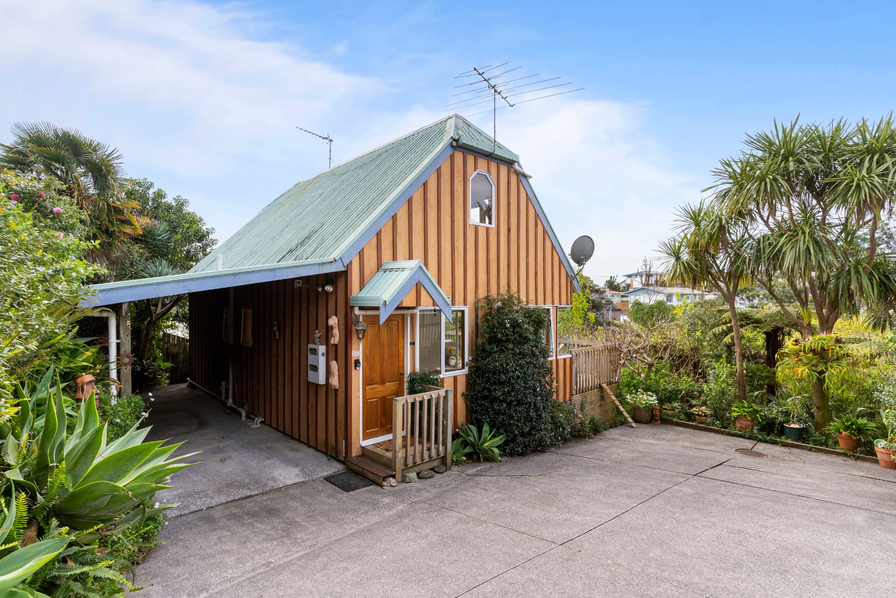
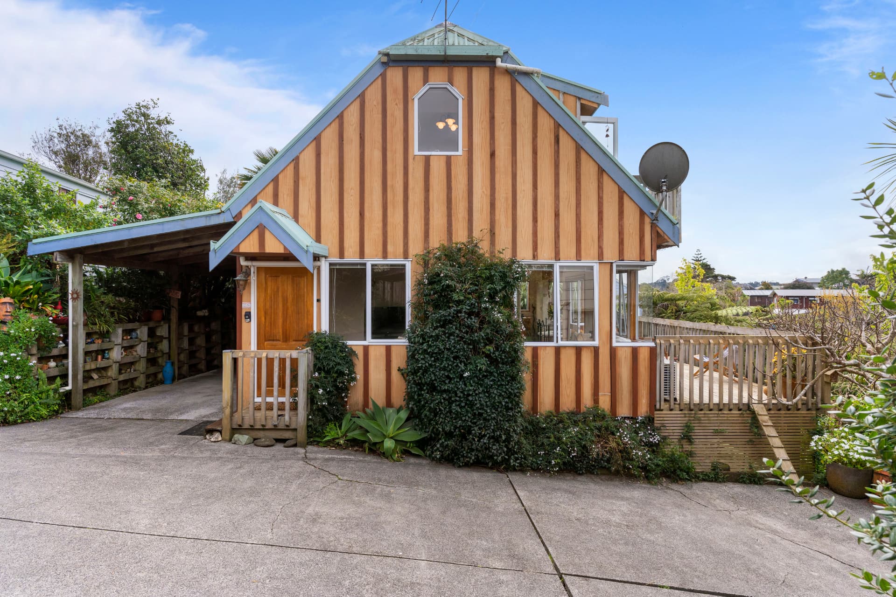
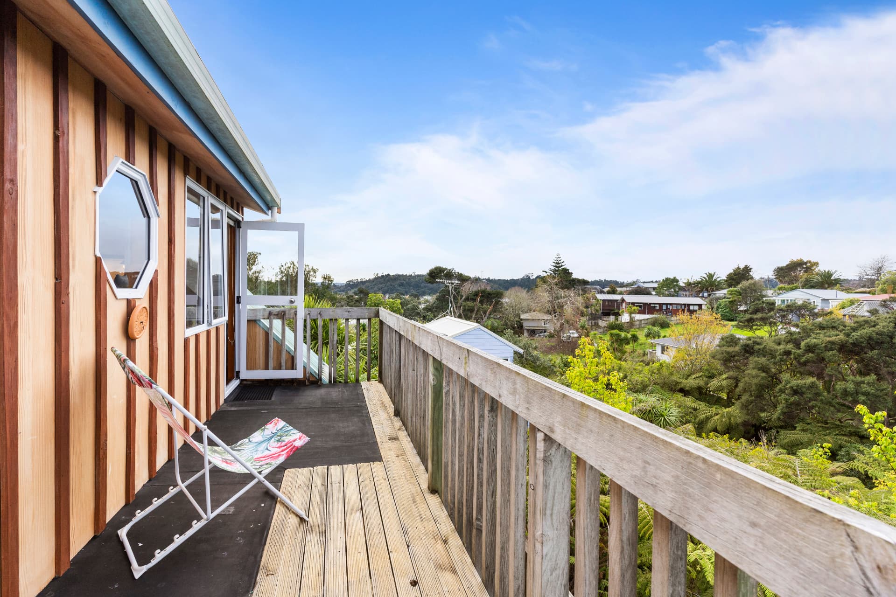
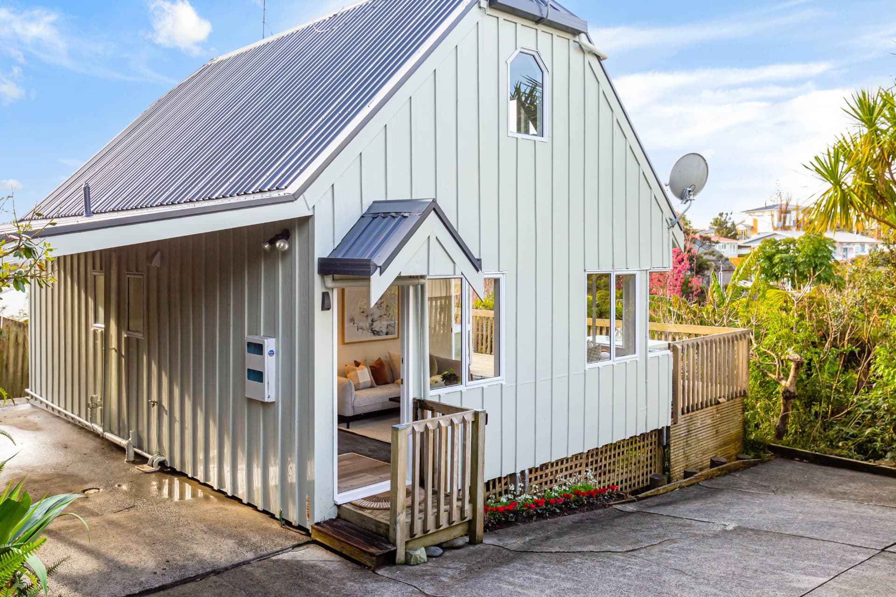
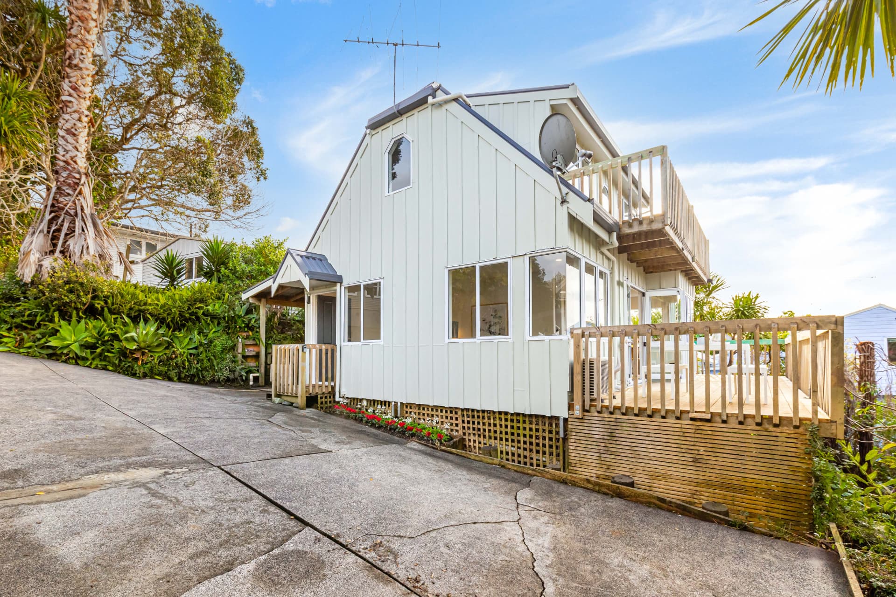
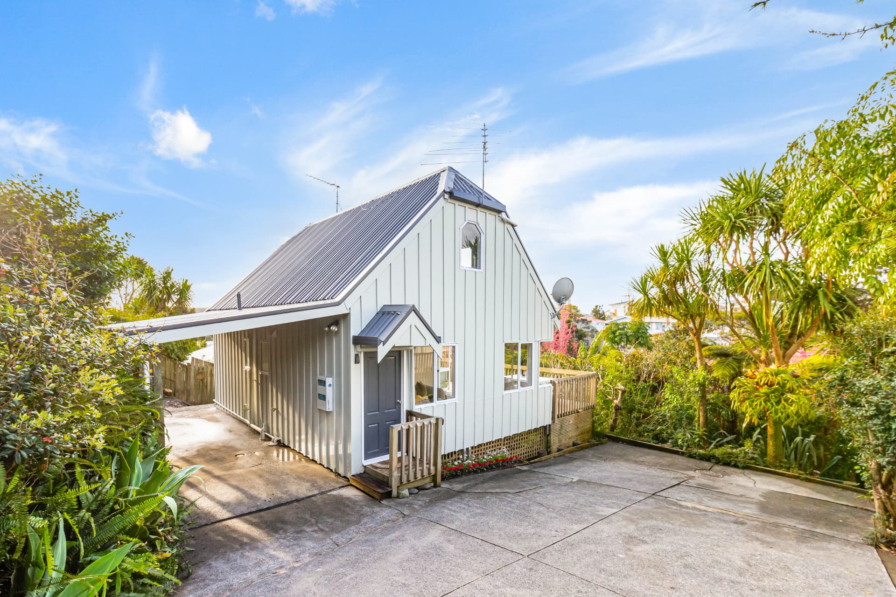
French doors open from the interior onto an elevated timber deck, creating an easy outdoor sitting area above the garden. Vertical timber cladding, a steep roofline and simple blue-grey trims give the home its memorable character from the driveway.
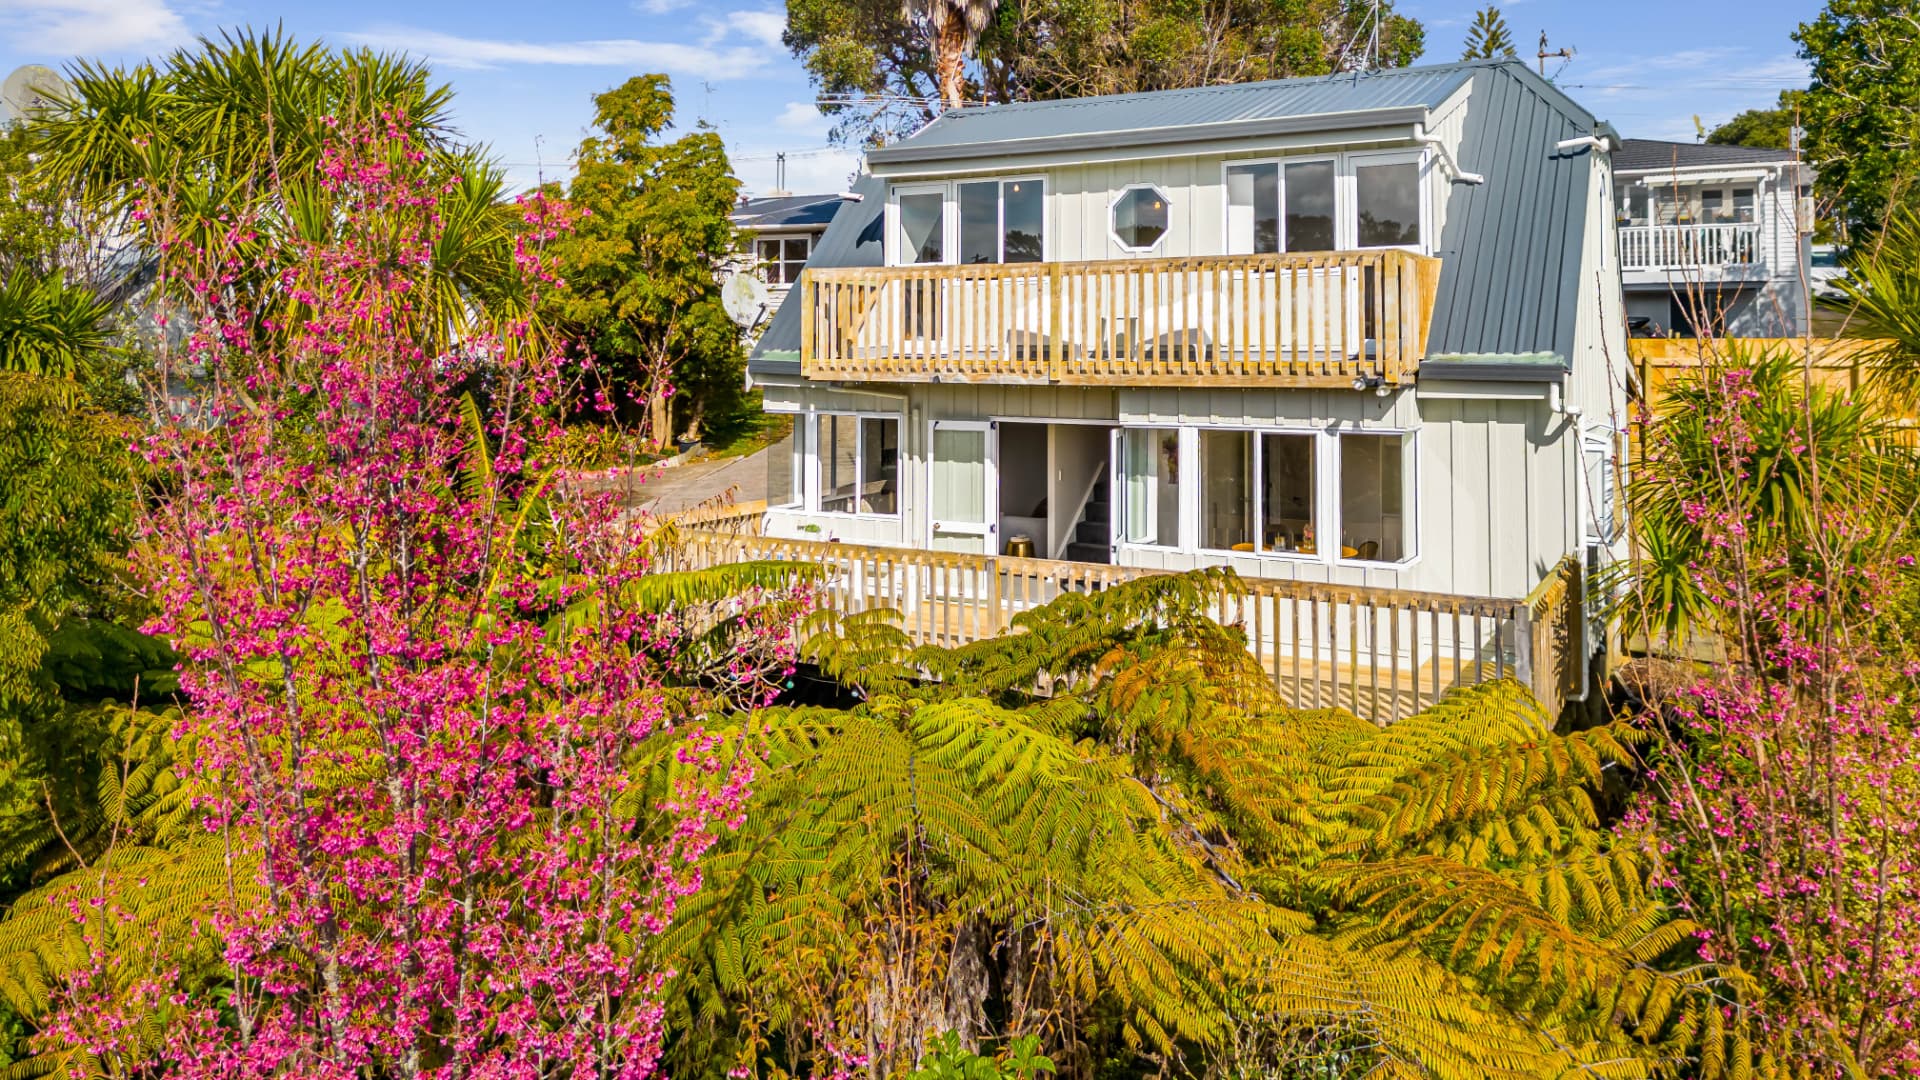
A home surrounded by native planting
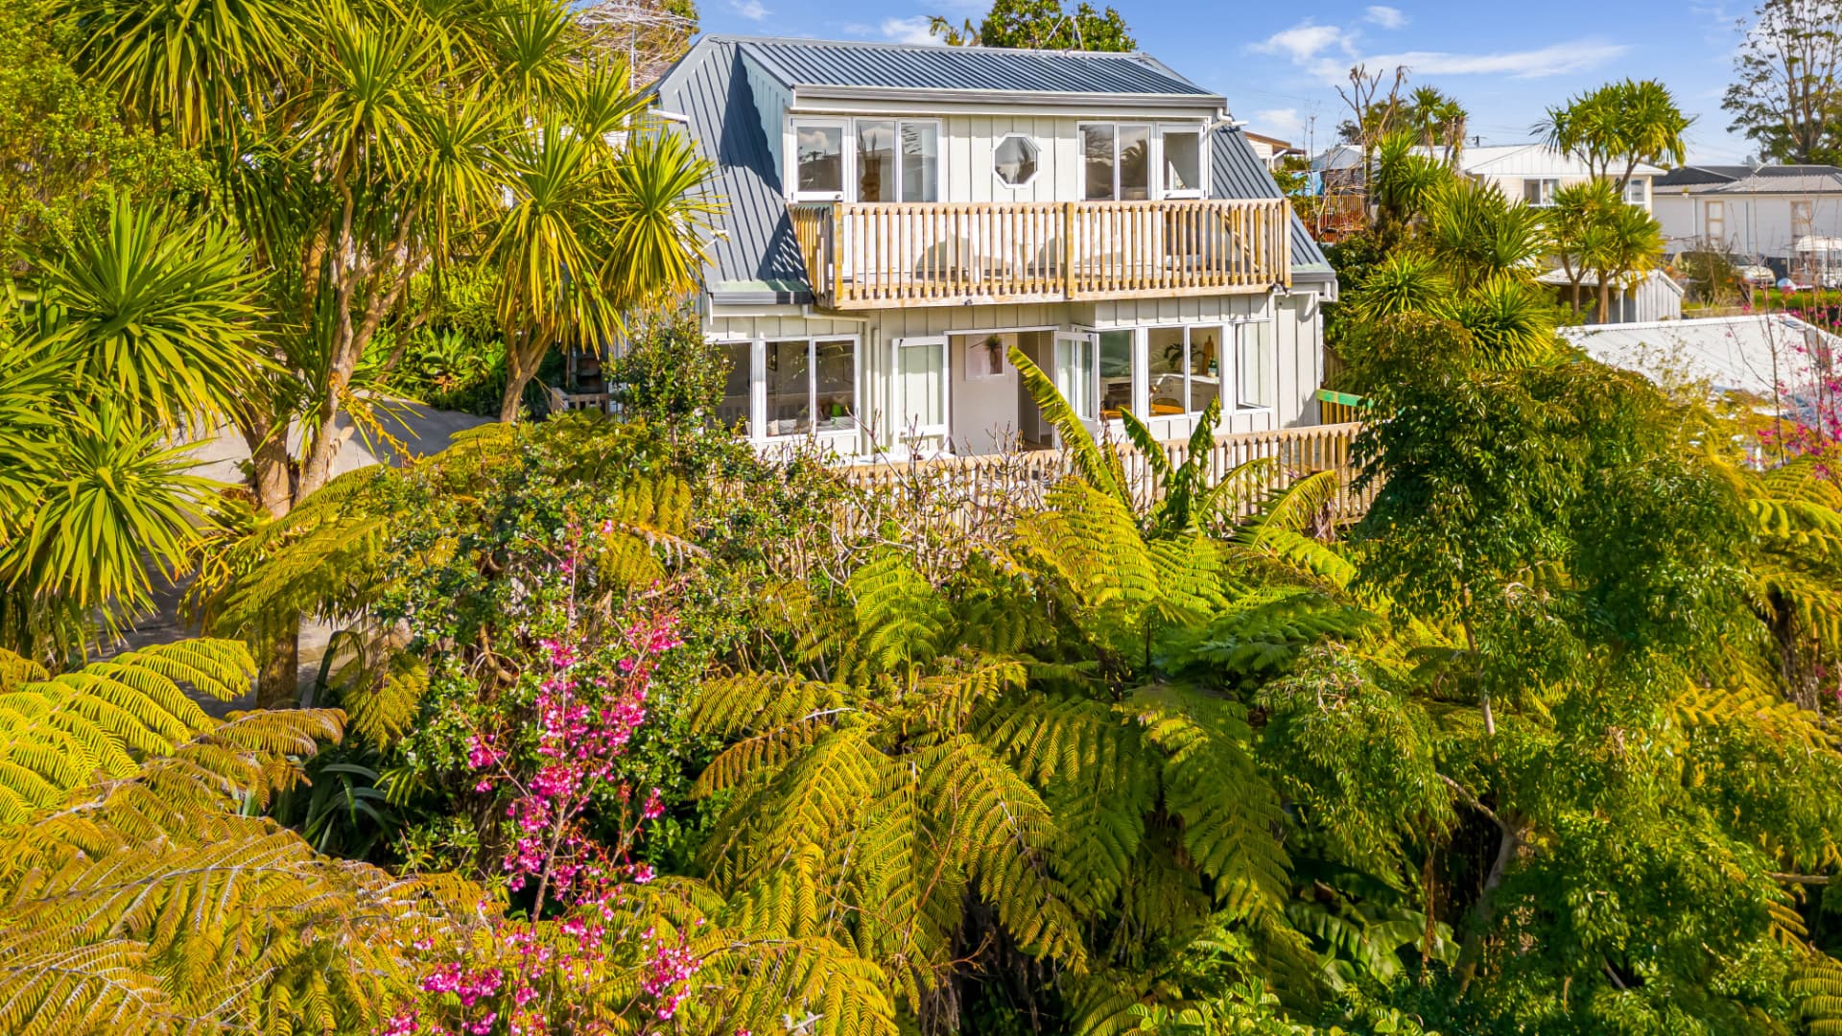
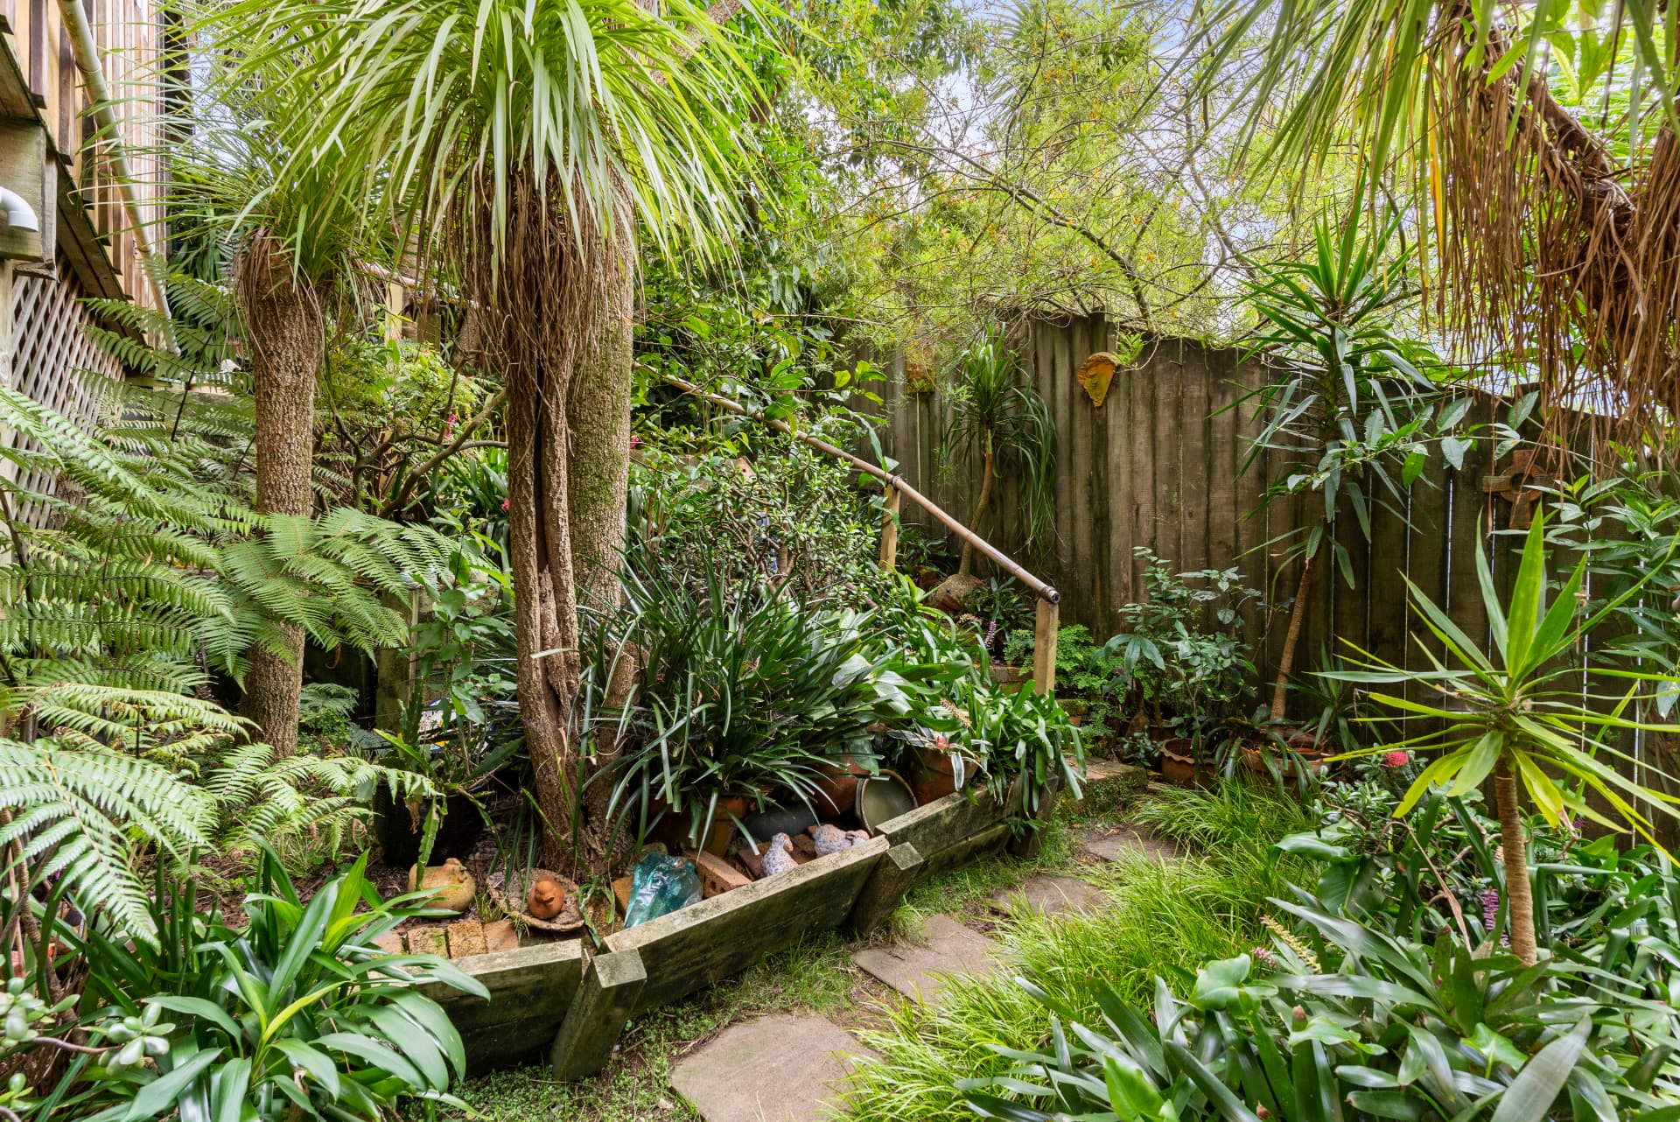
Paths and steps wind through dense subtropical planting around the house. Mature tree ferns and broad-leaf plants give the property privacy and make the garden a defining part of the home.


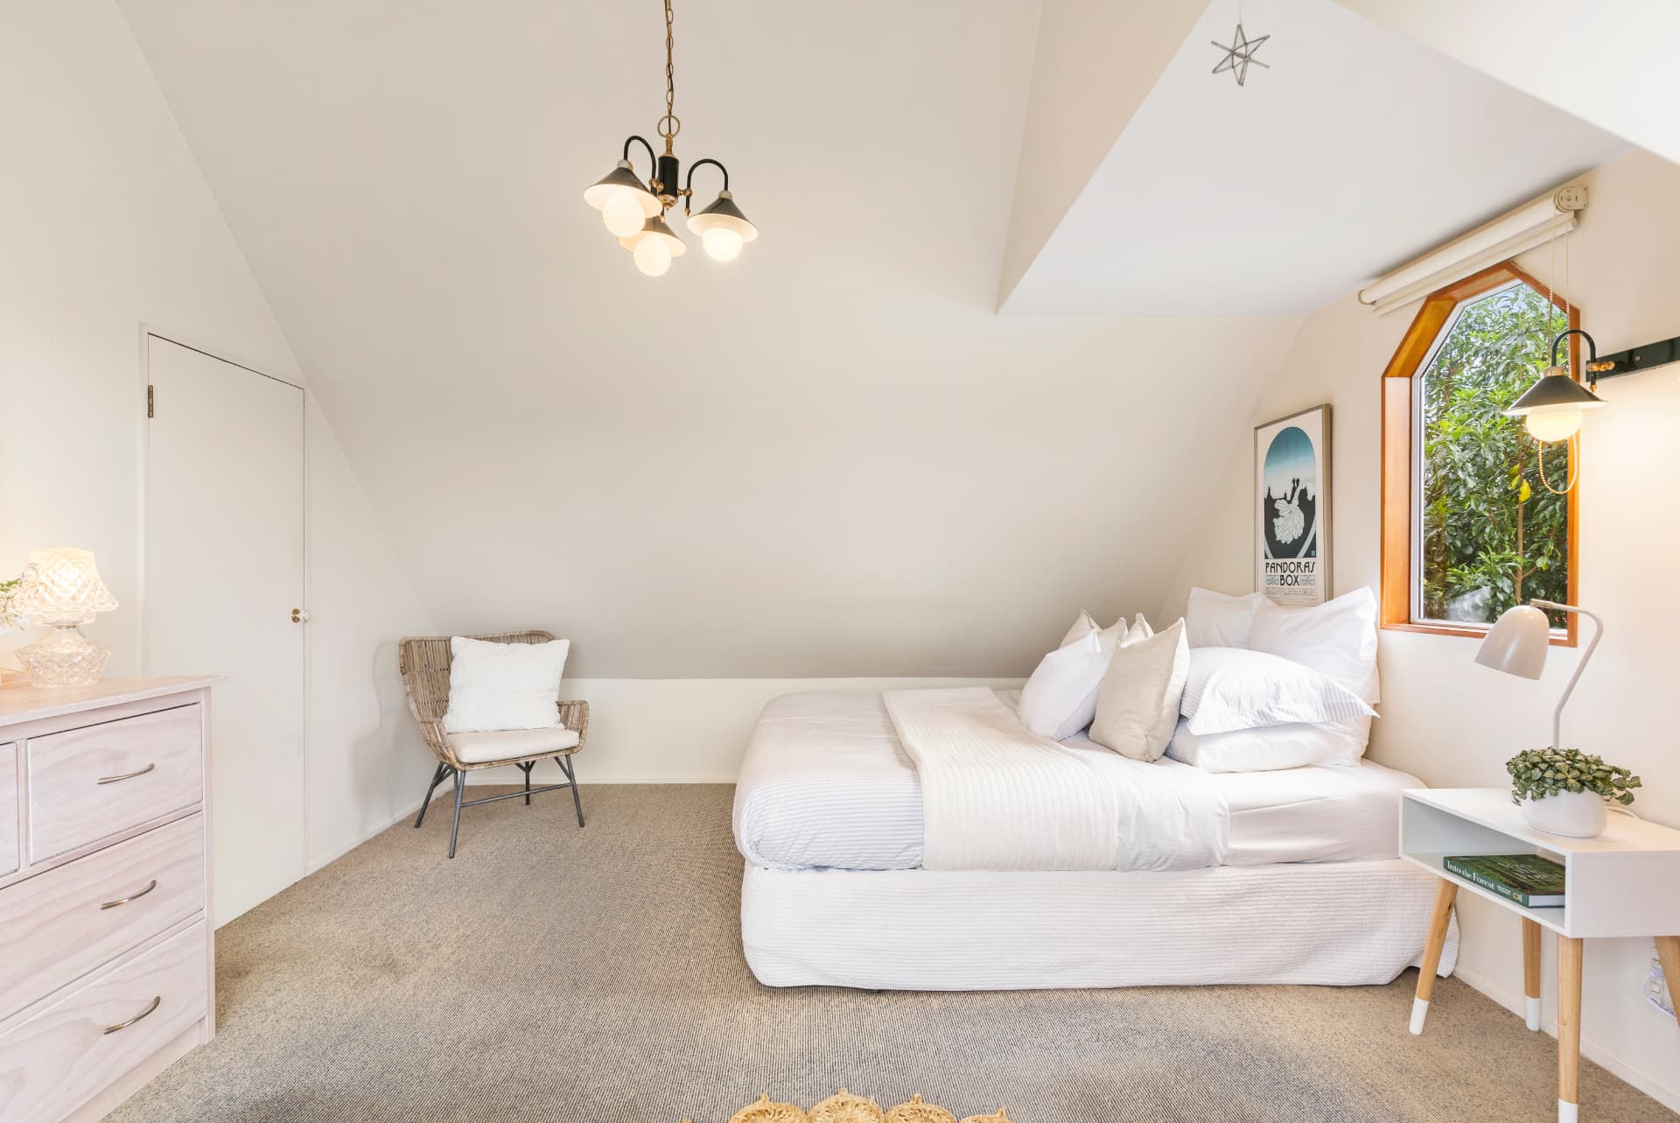
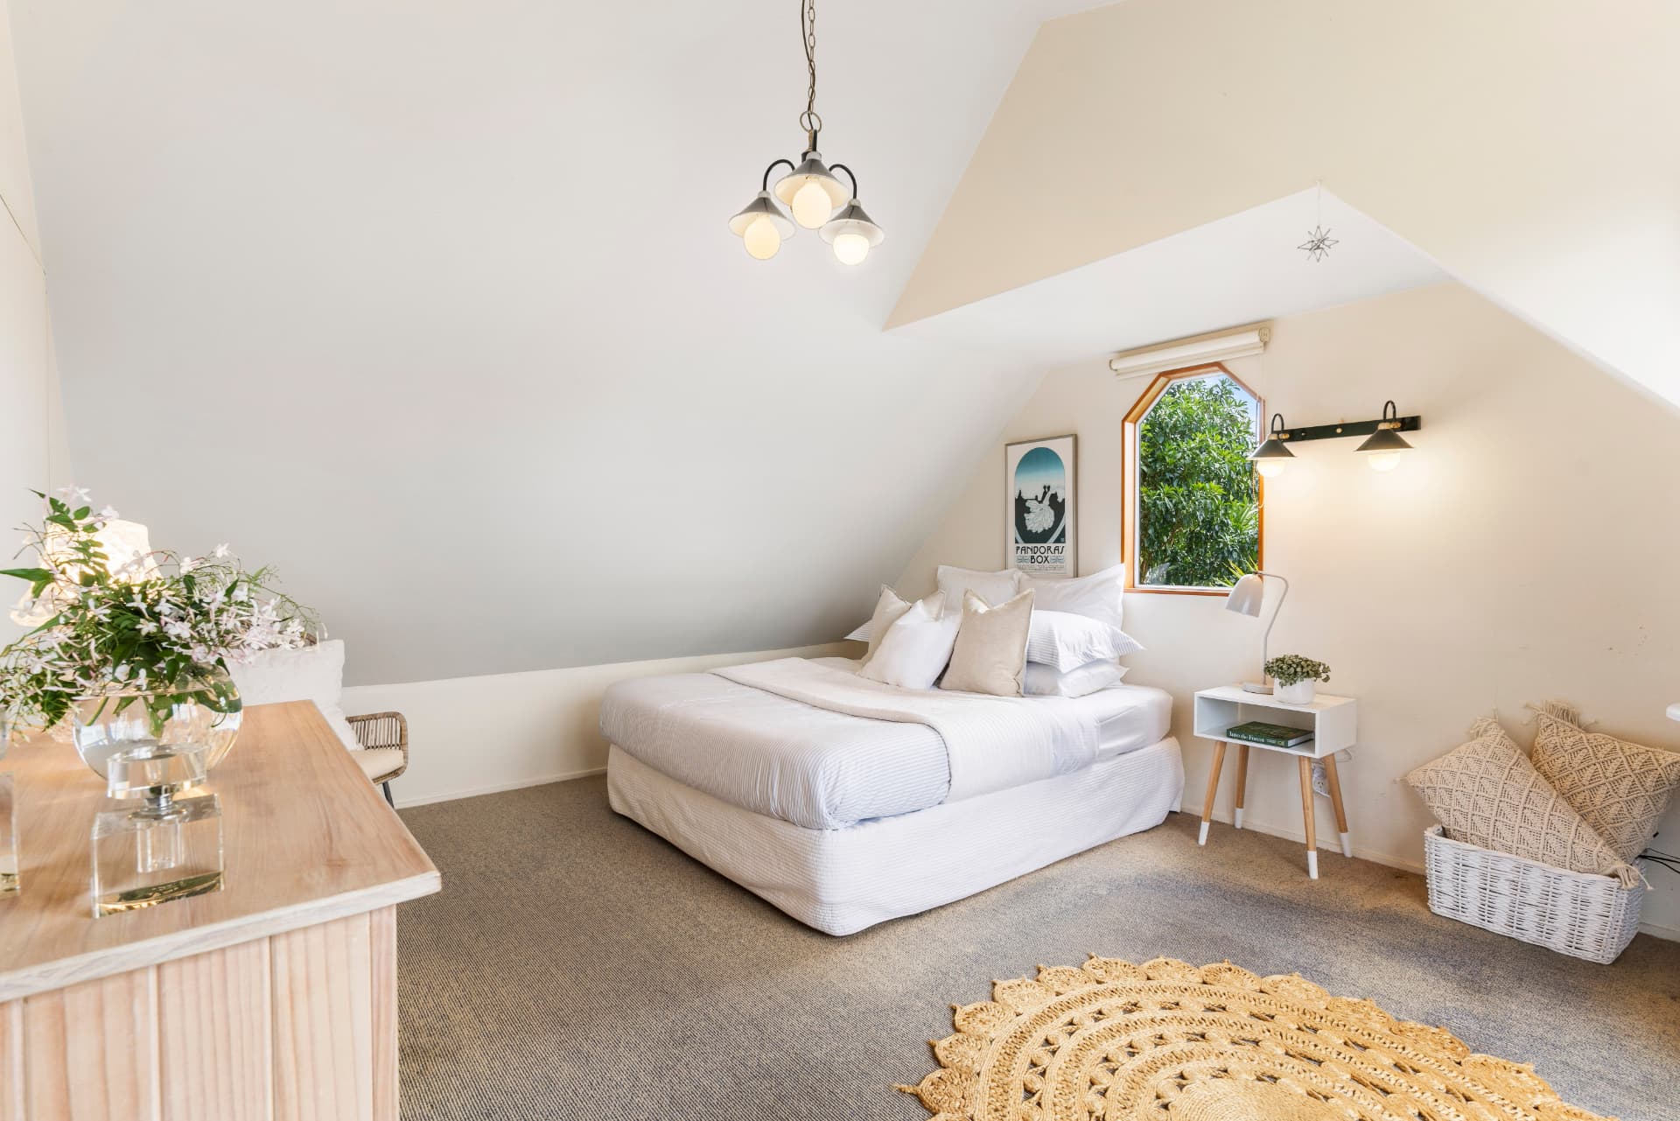
Bedrooms under the gable
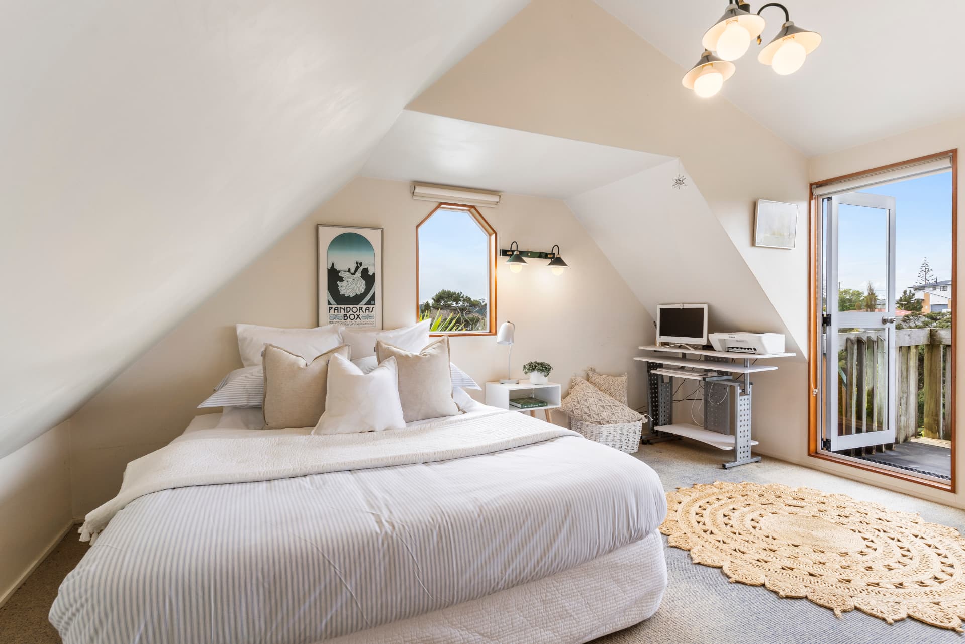
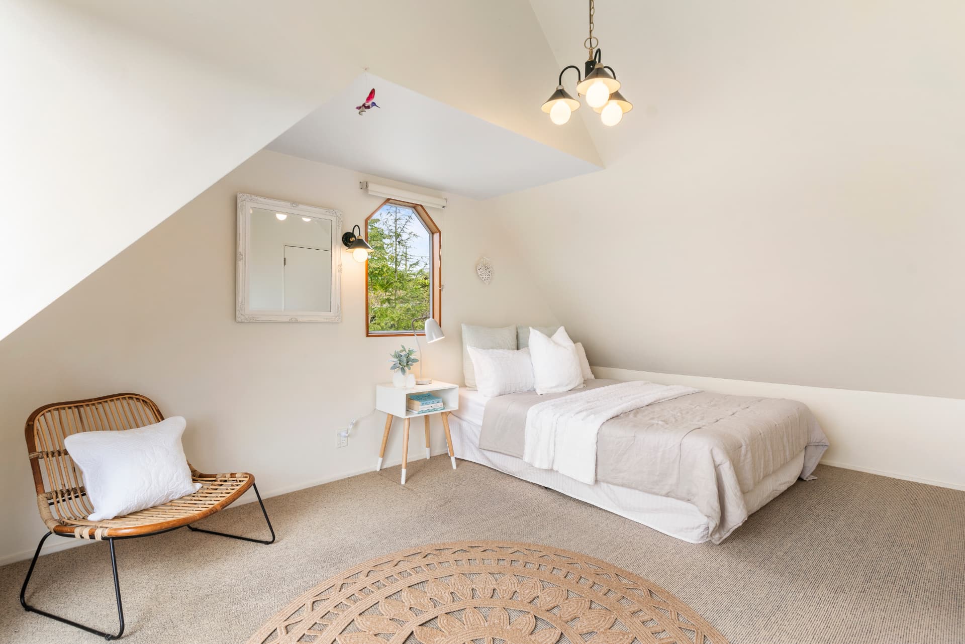
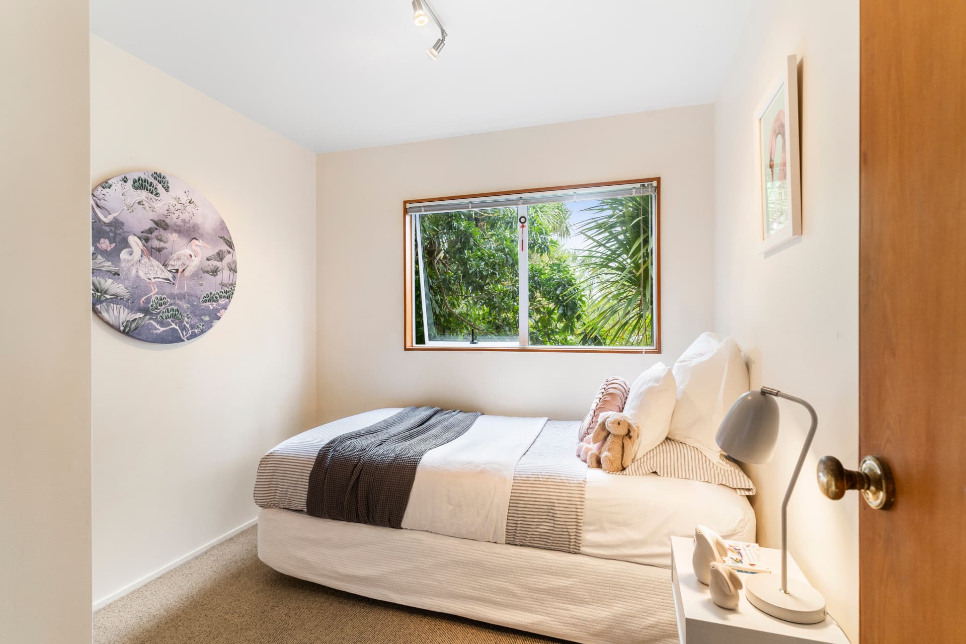
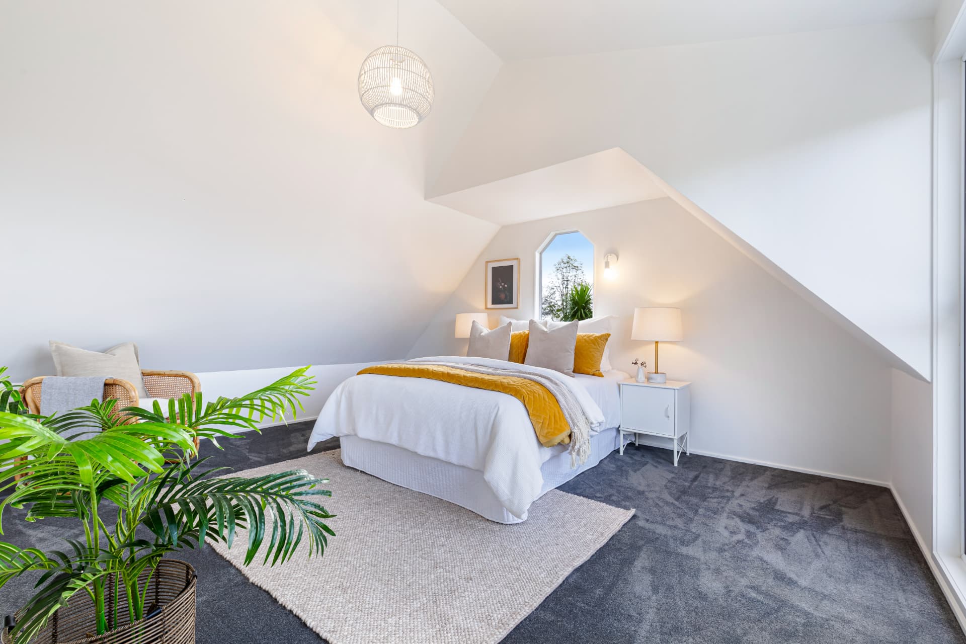
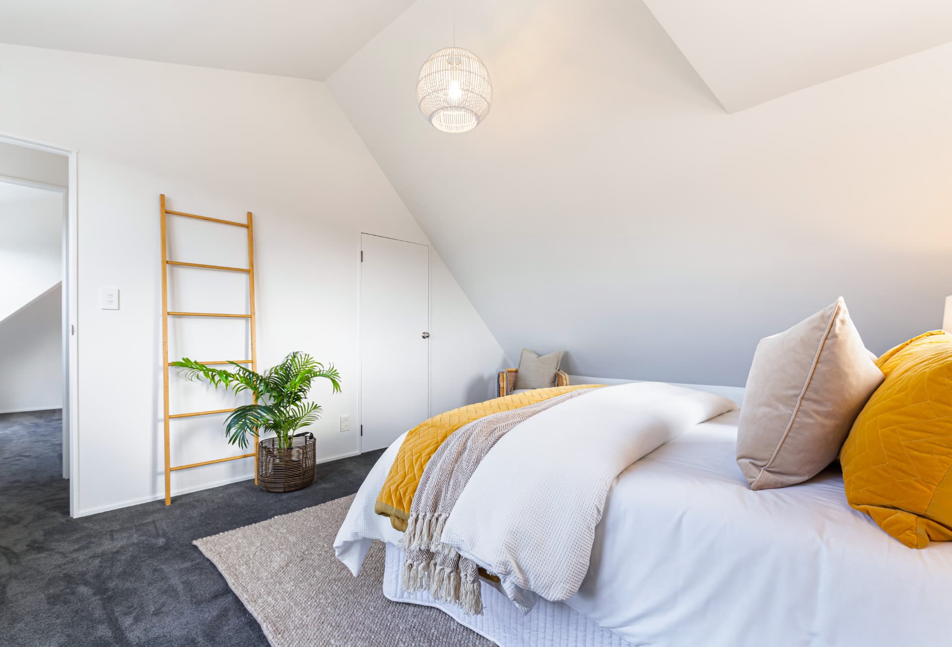
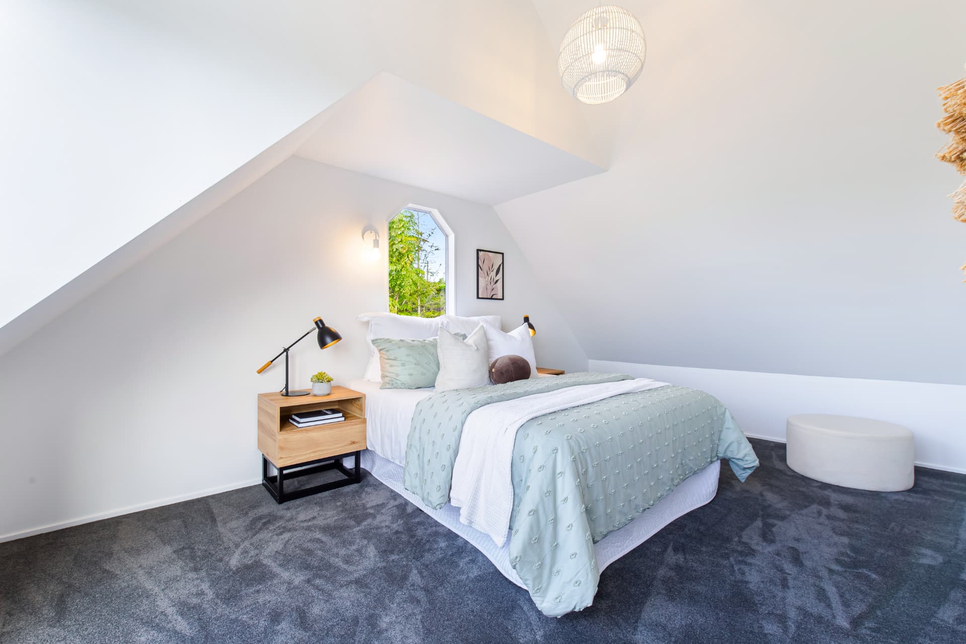
Upstairs the bedrooms sit beneath the raked ceilings, finished in soft neutral paint with new carpet underfoot. Arched timber windows and wall lights keep the rooms warm and characterful, and one opens straight out to the upper balcony.
Bathroom
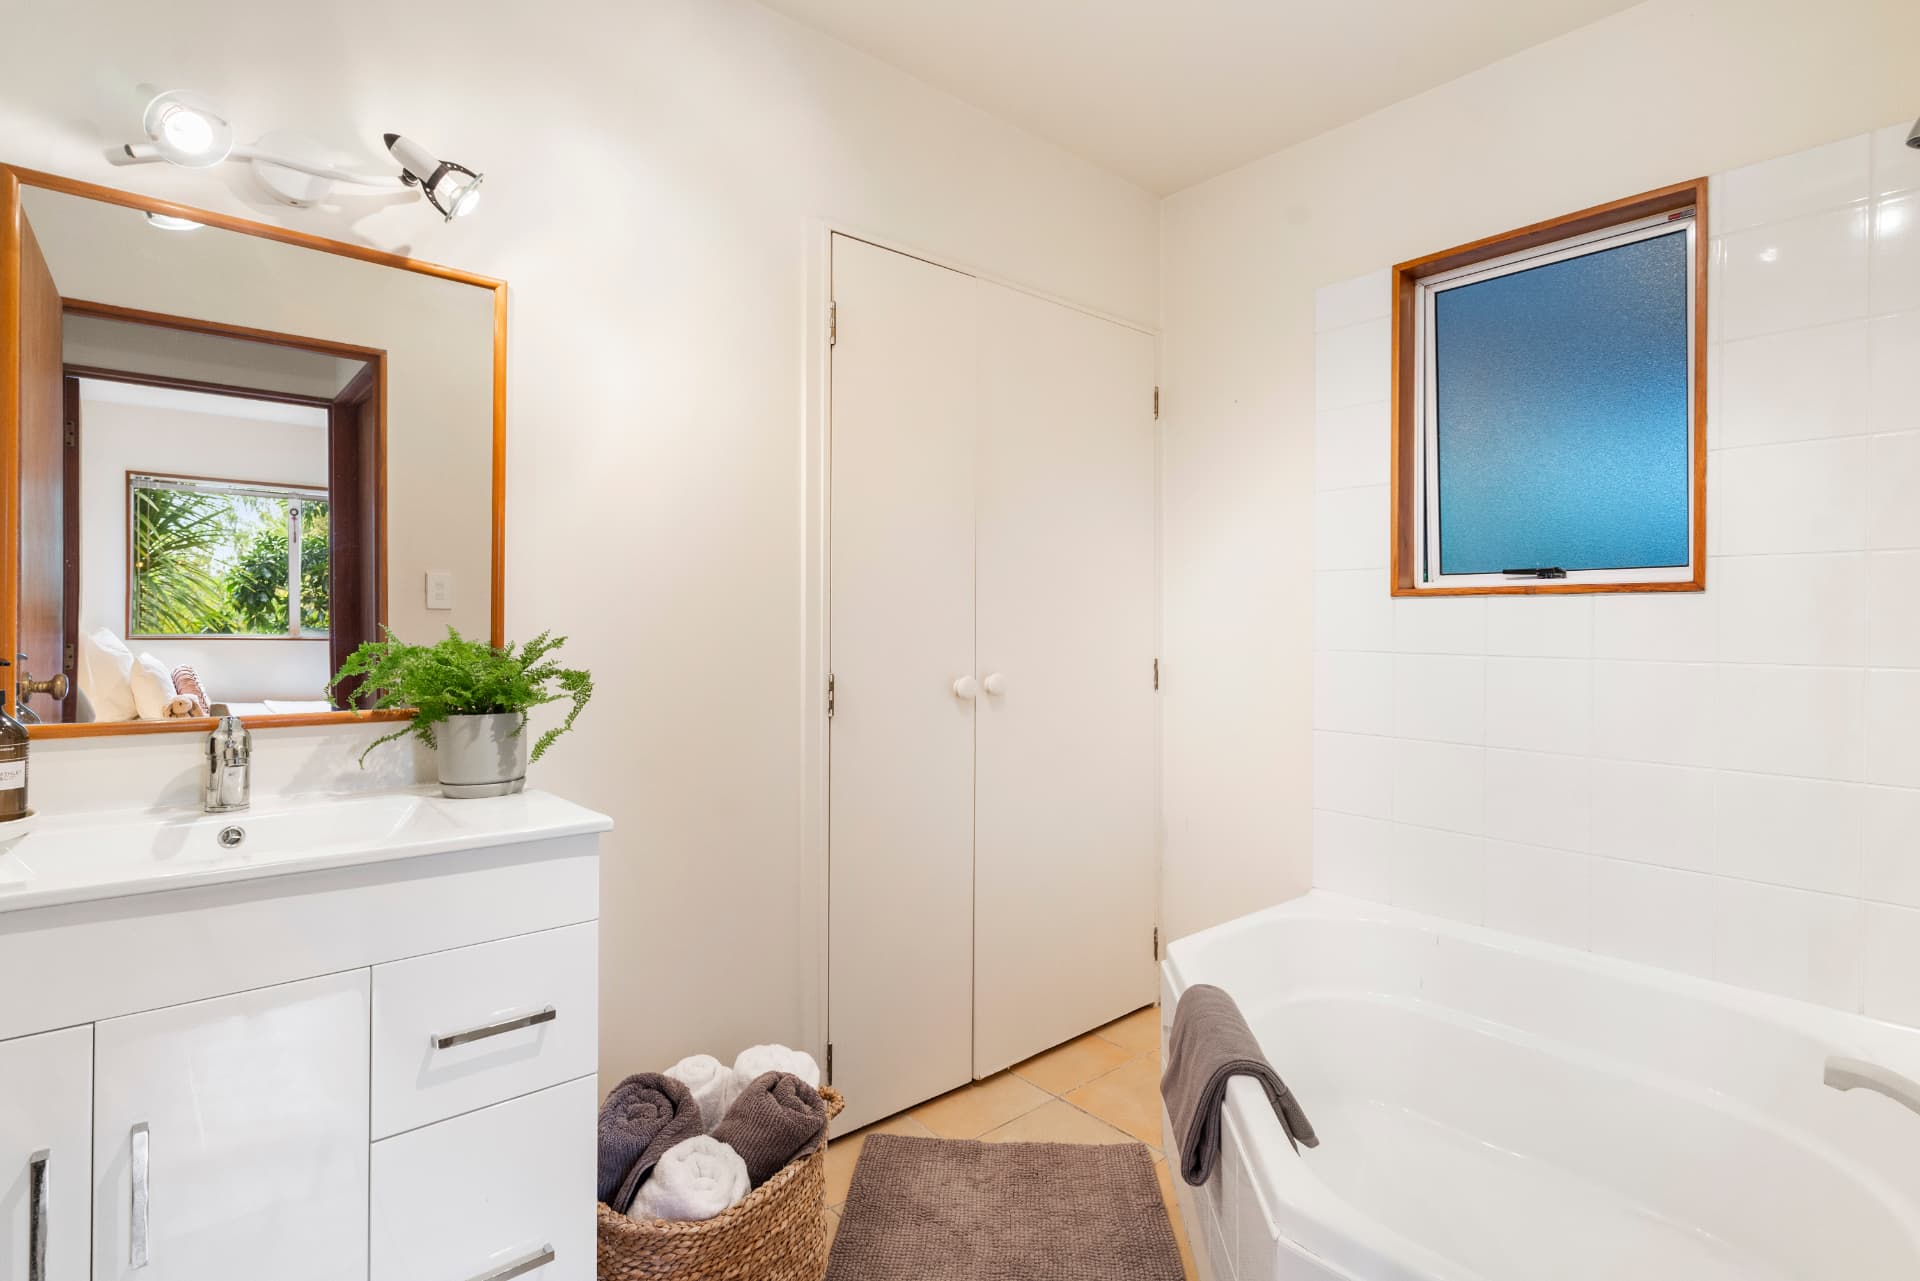
The bathroom pairs a white gloss vanity and full-size bath with crisp white tiling and a timber-framed window, keeping it bright and easy to live with.
Kitchen and dining
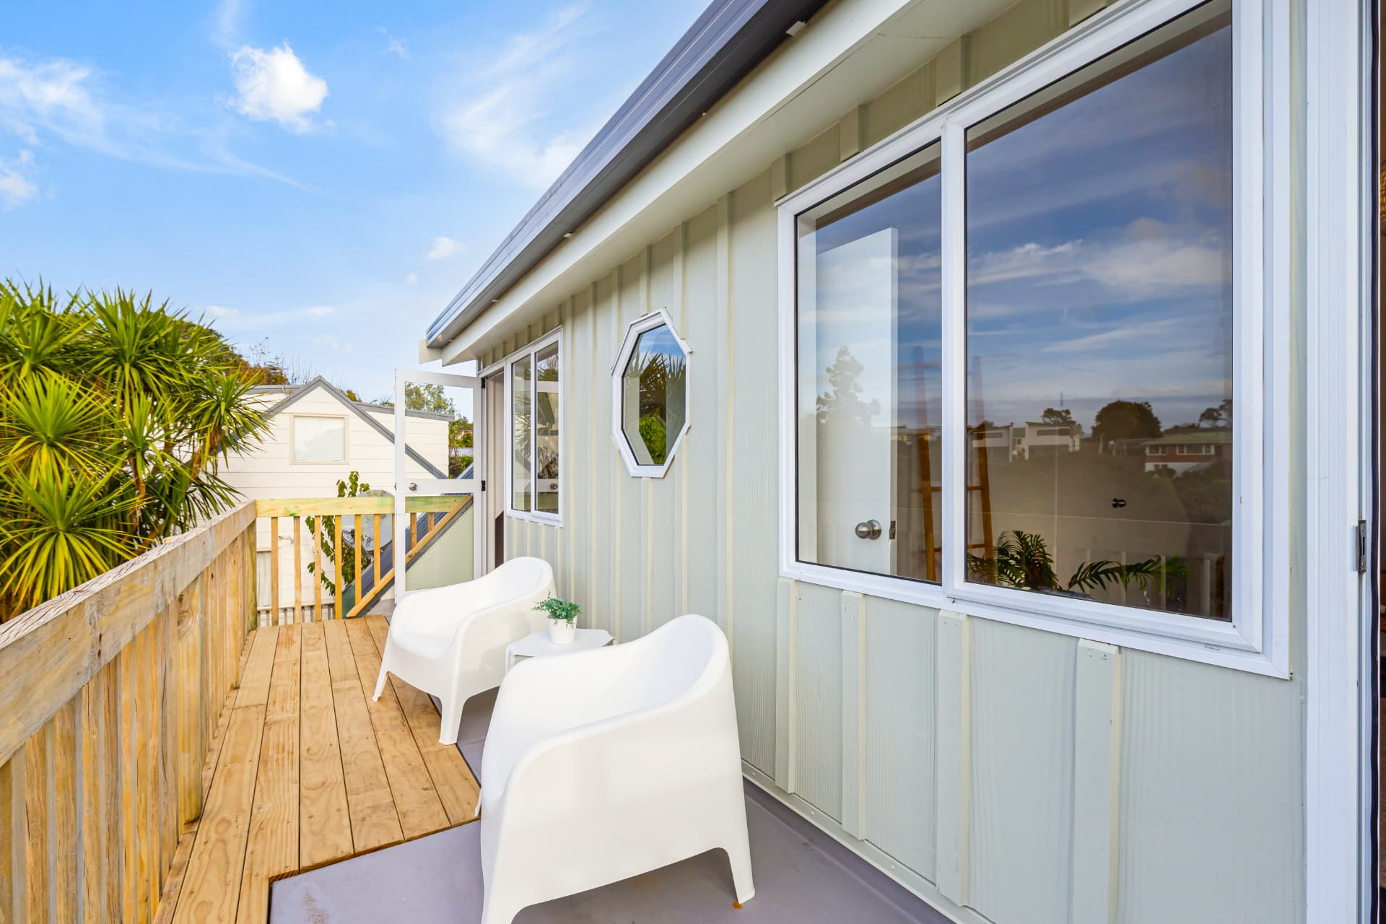
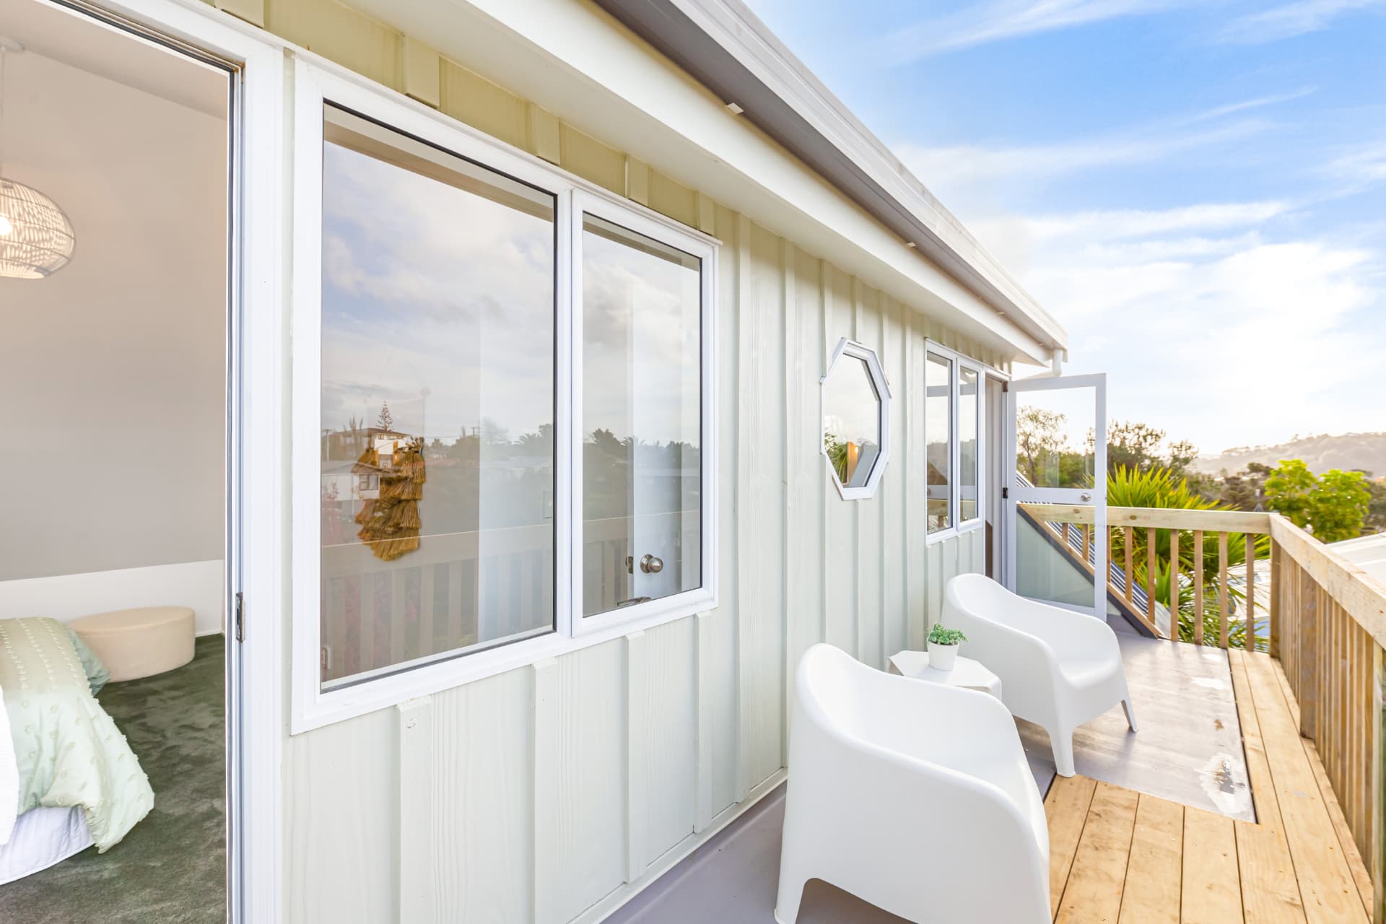
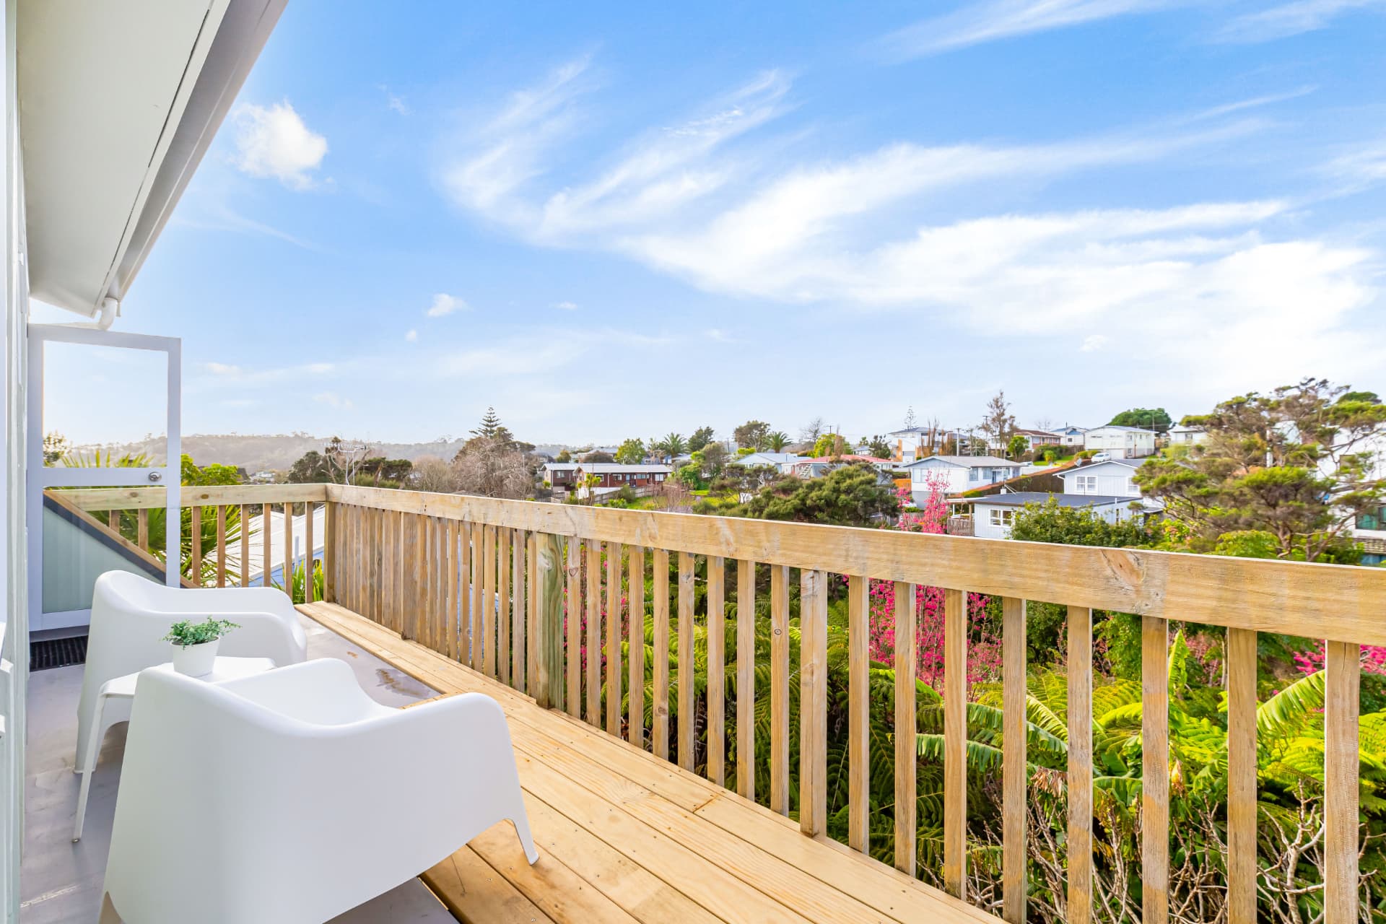
Upper balcony
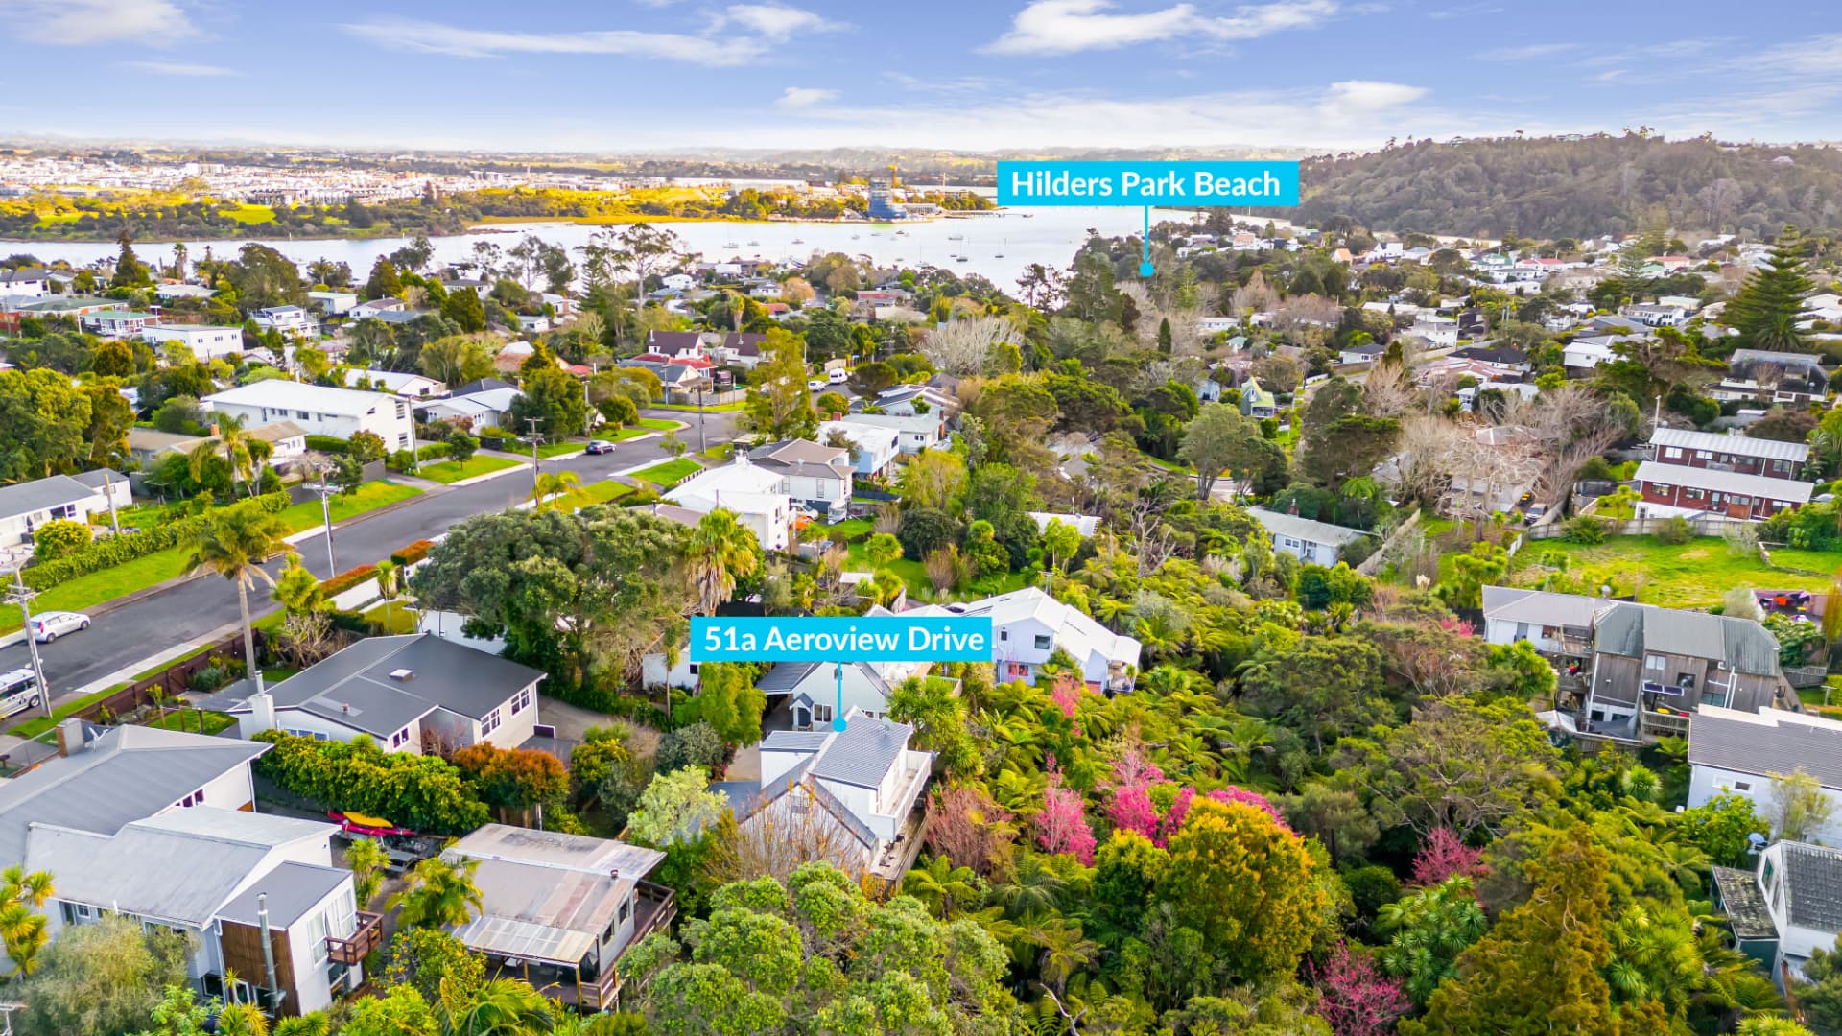
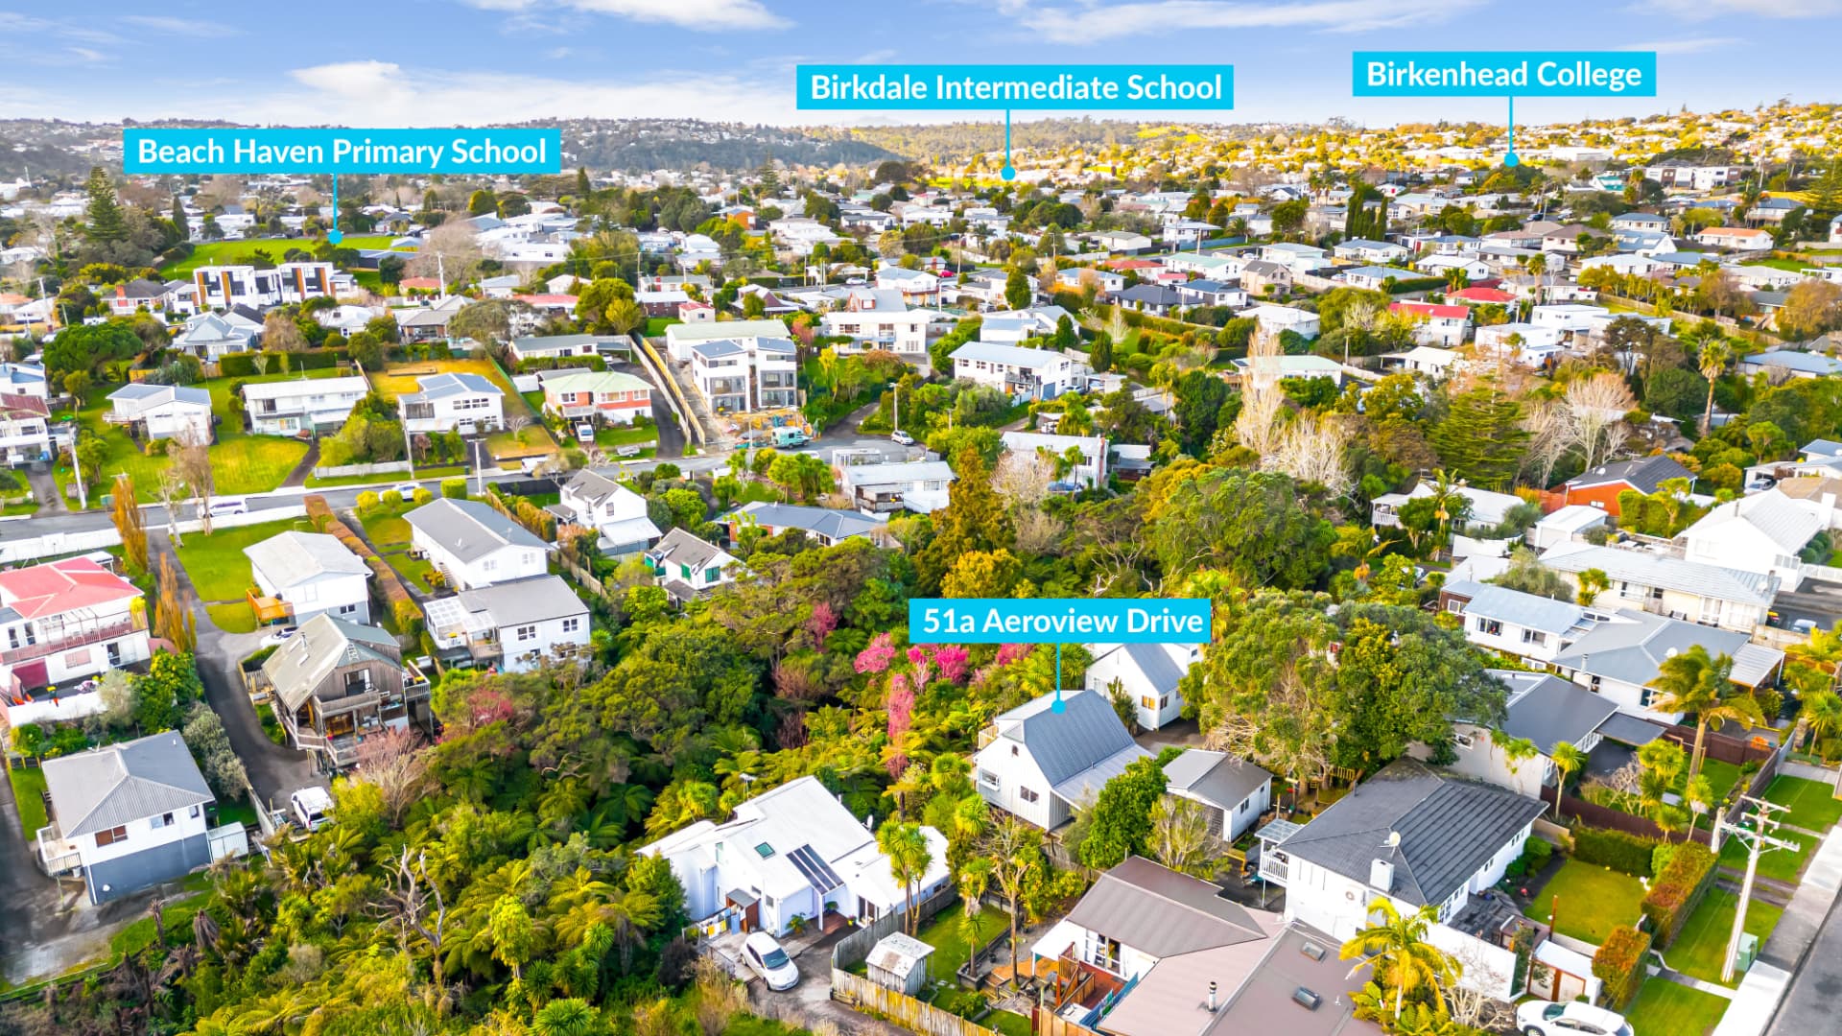
Where it sits in Beach Haven
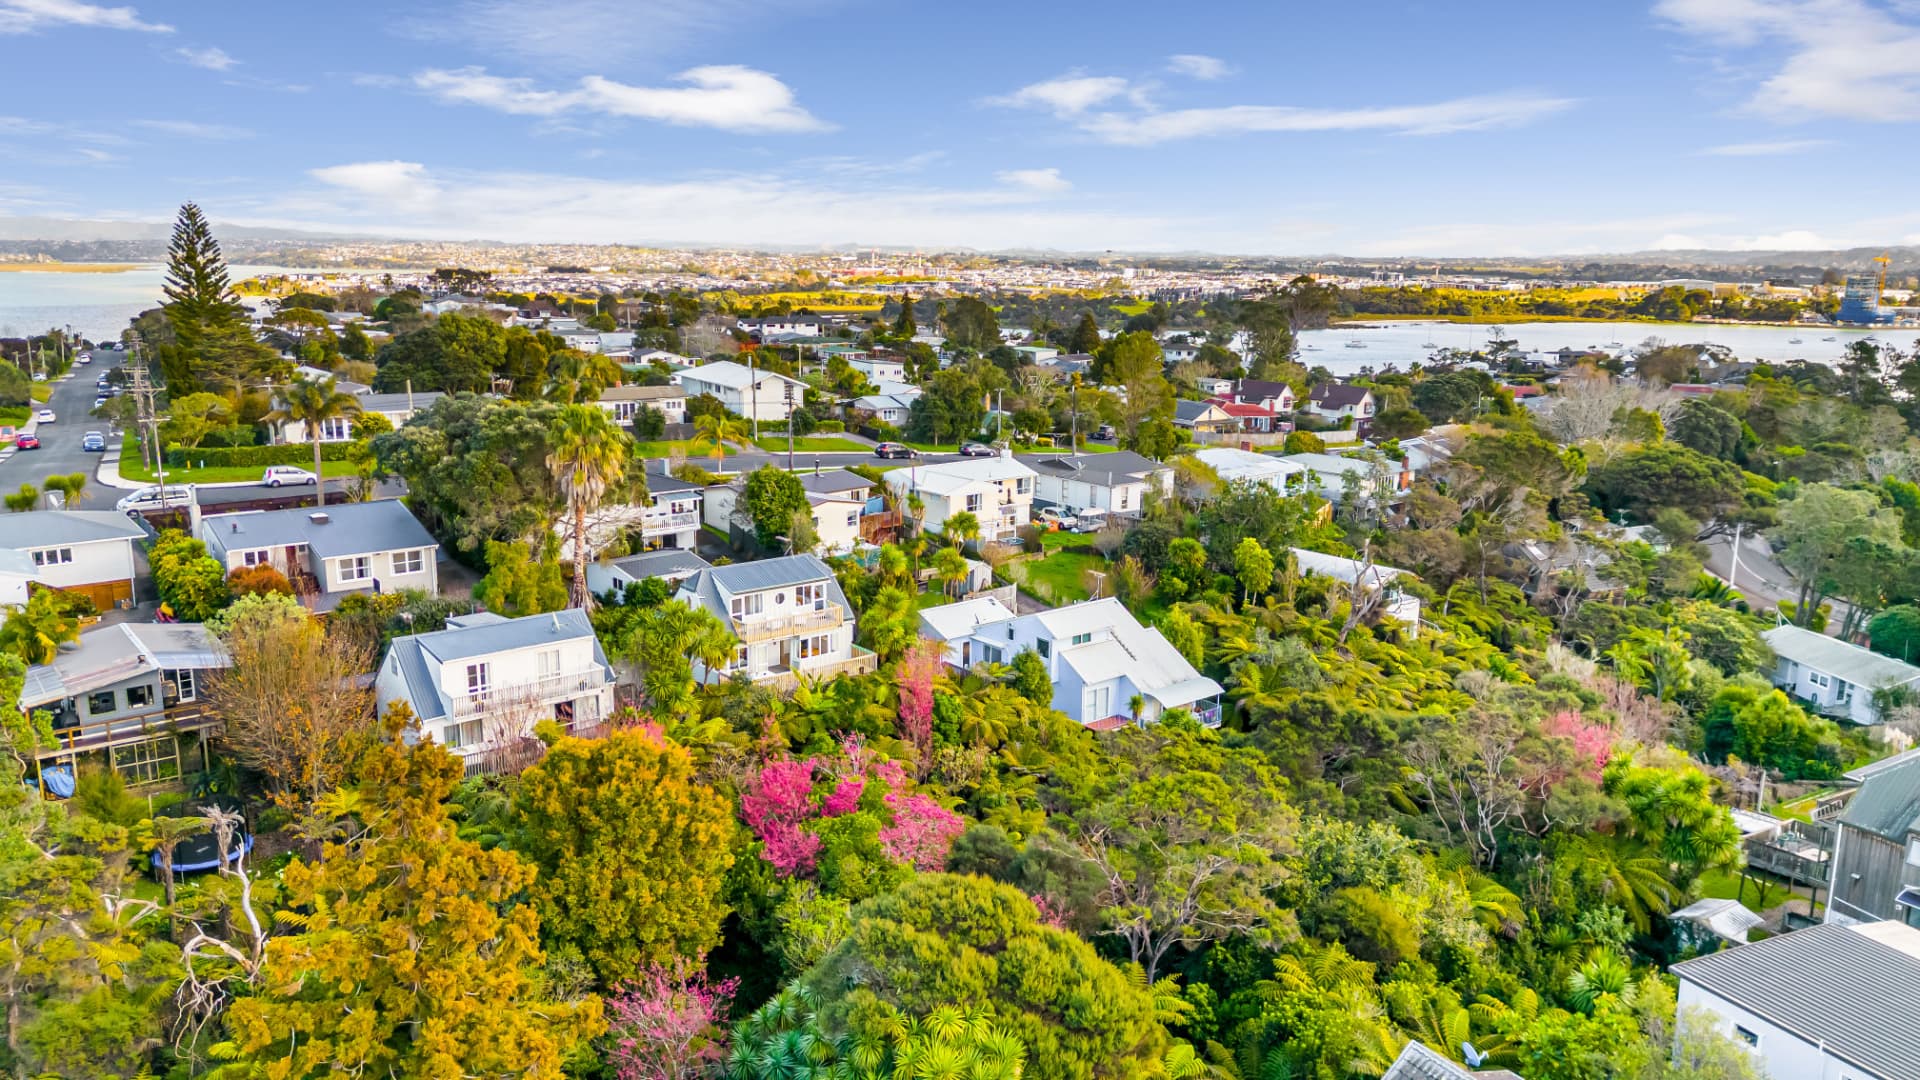
The property is tucked into a quiet pocket of Beach Haven, a short walk from Hilders Park Beach and close to Beach Haven Primary, Birkdale Intermediate and Birkenhead College.
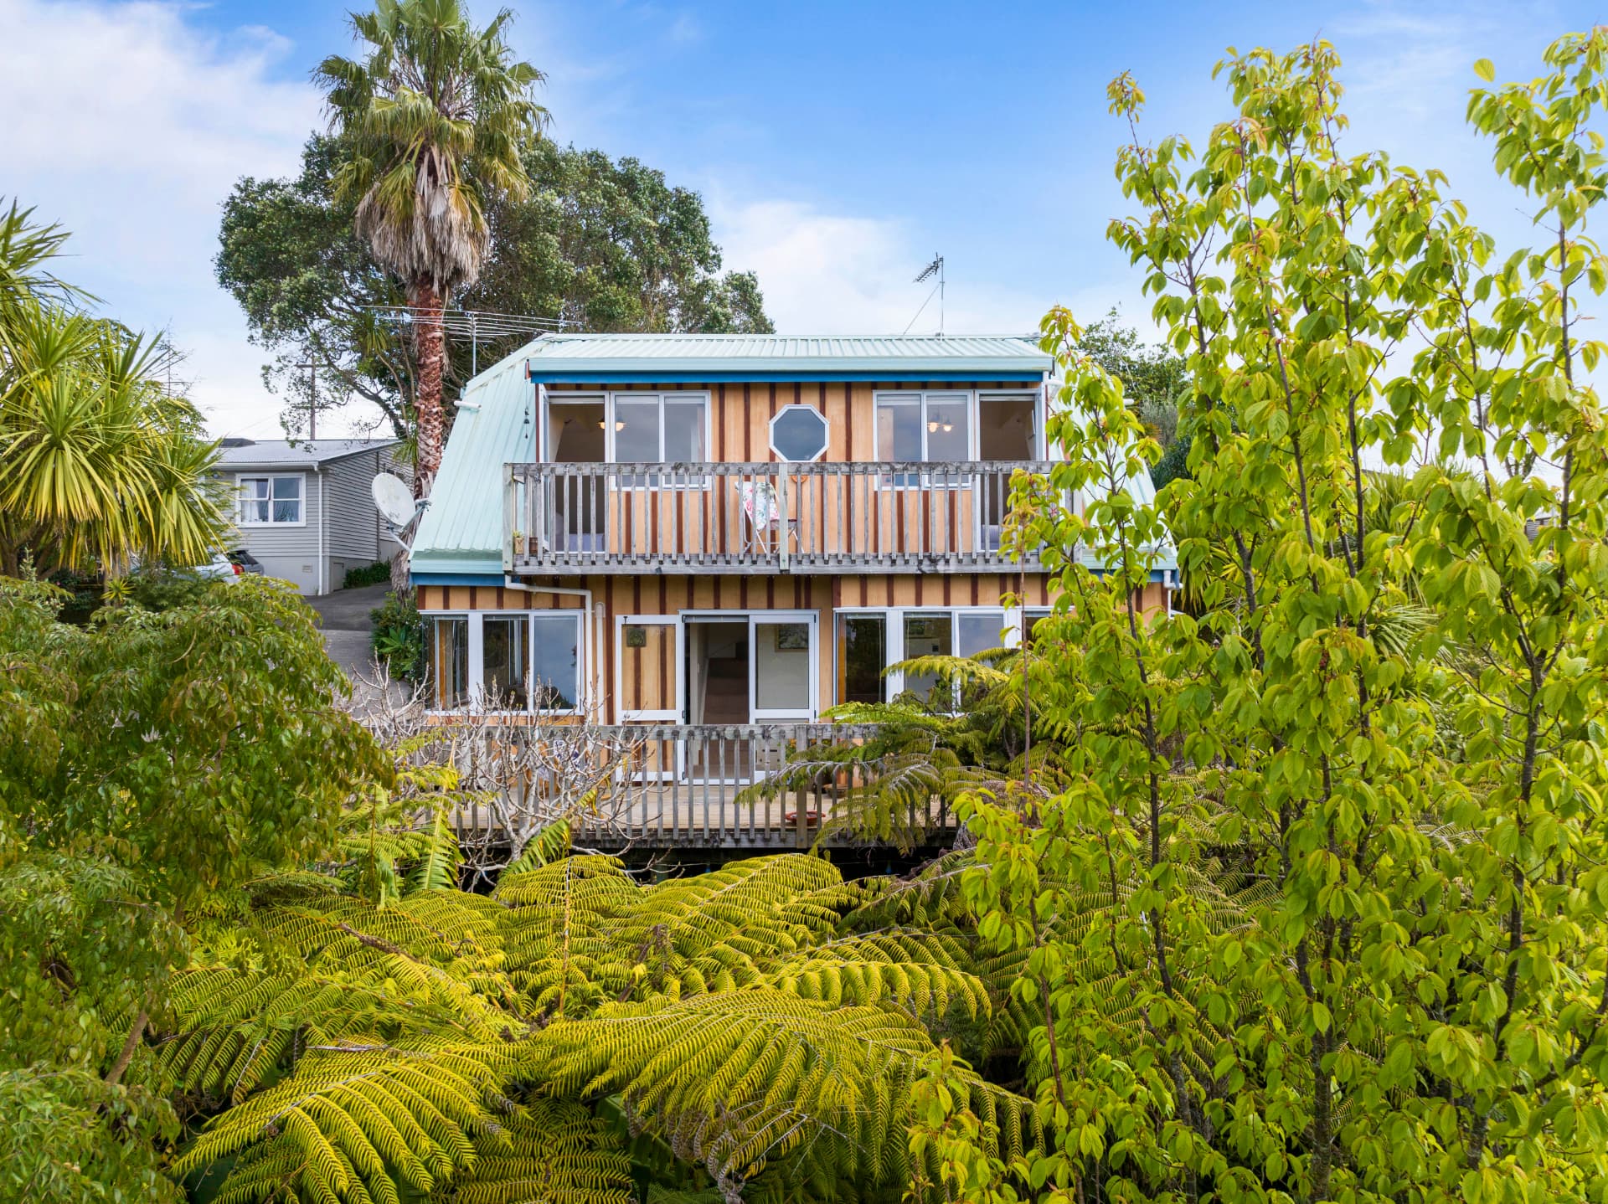
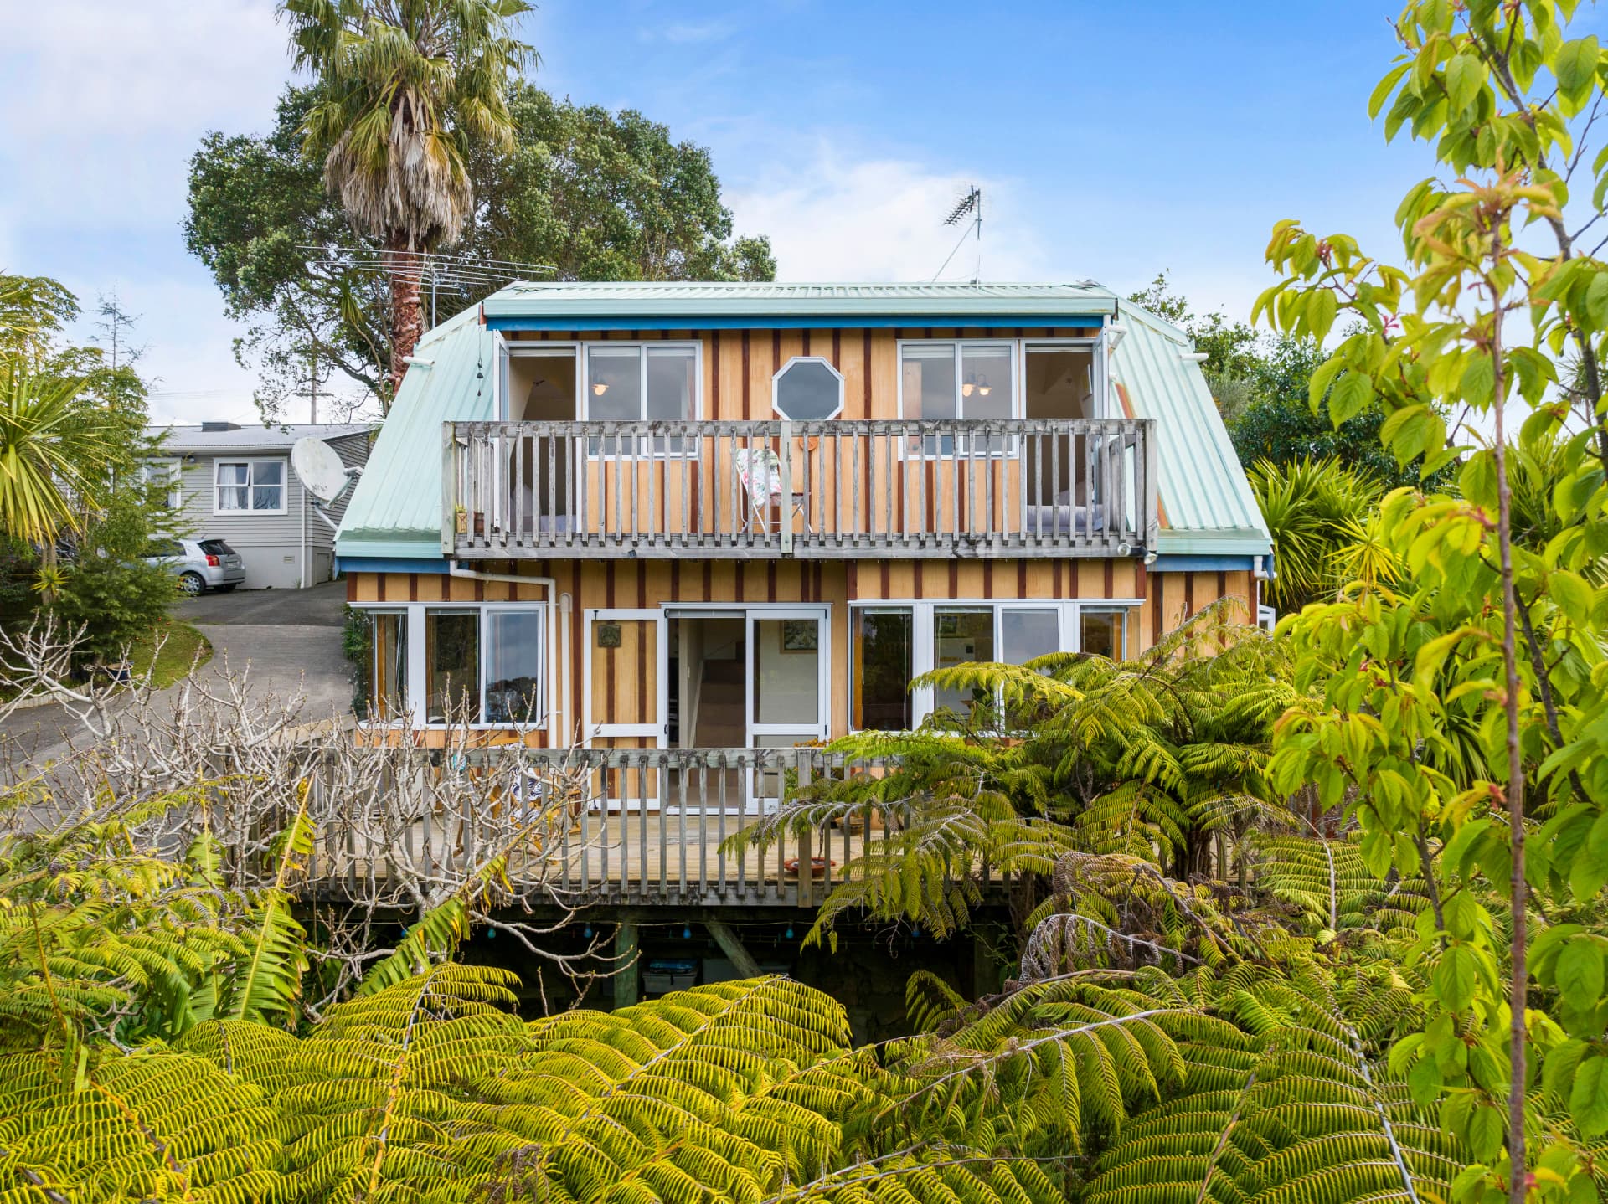
Before
The house started out with tired orange-brown board-and-batten cladding, a green roof and a weathered deck and balcony.
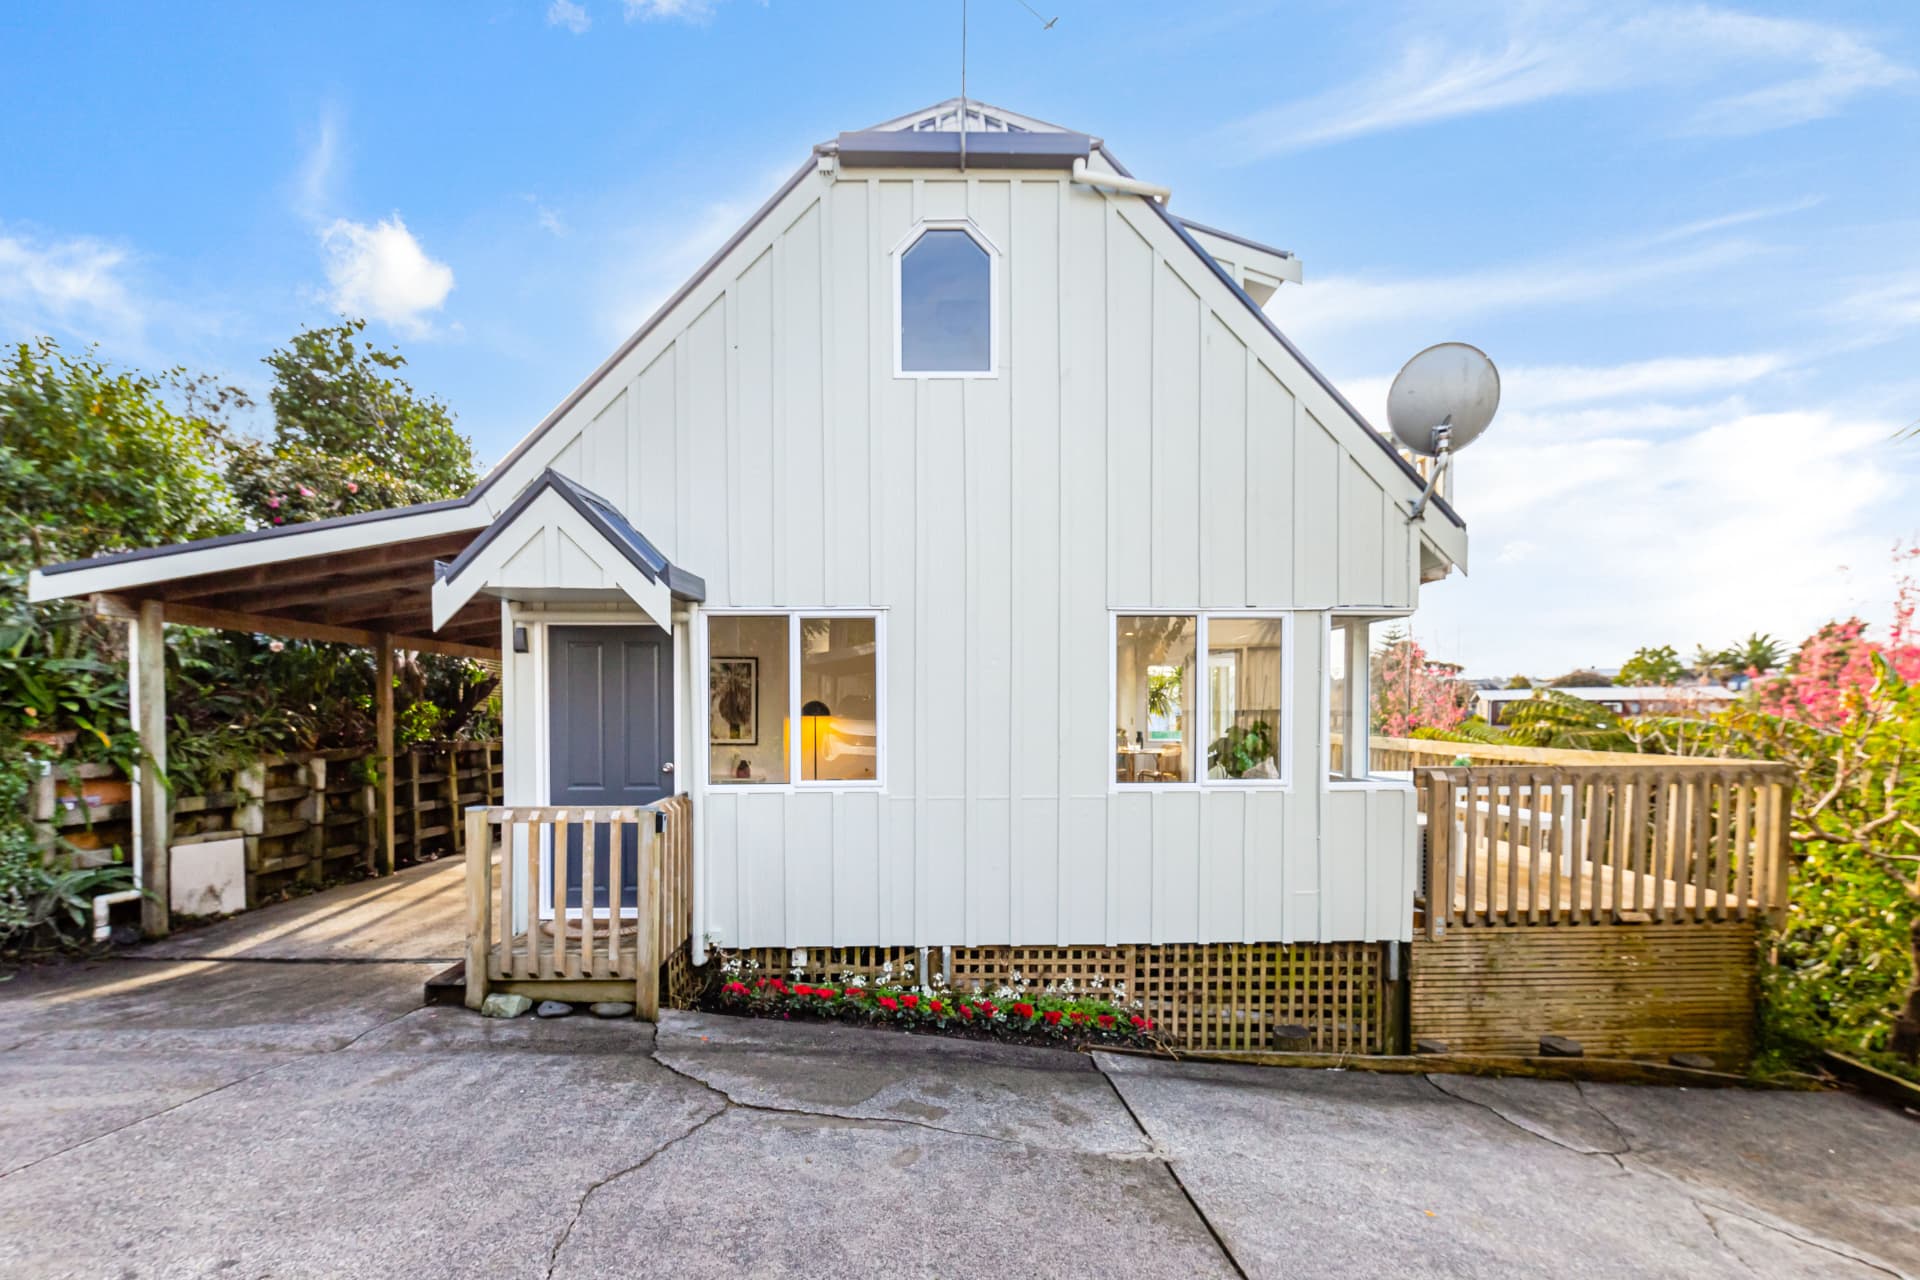
The finished exterior
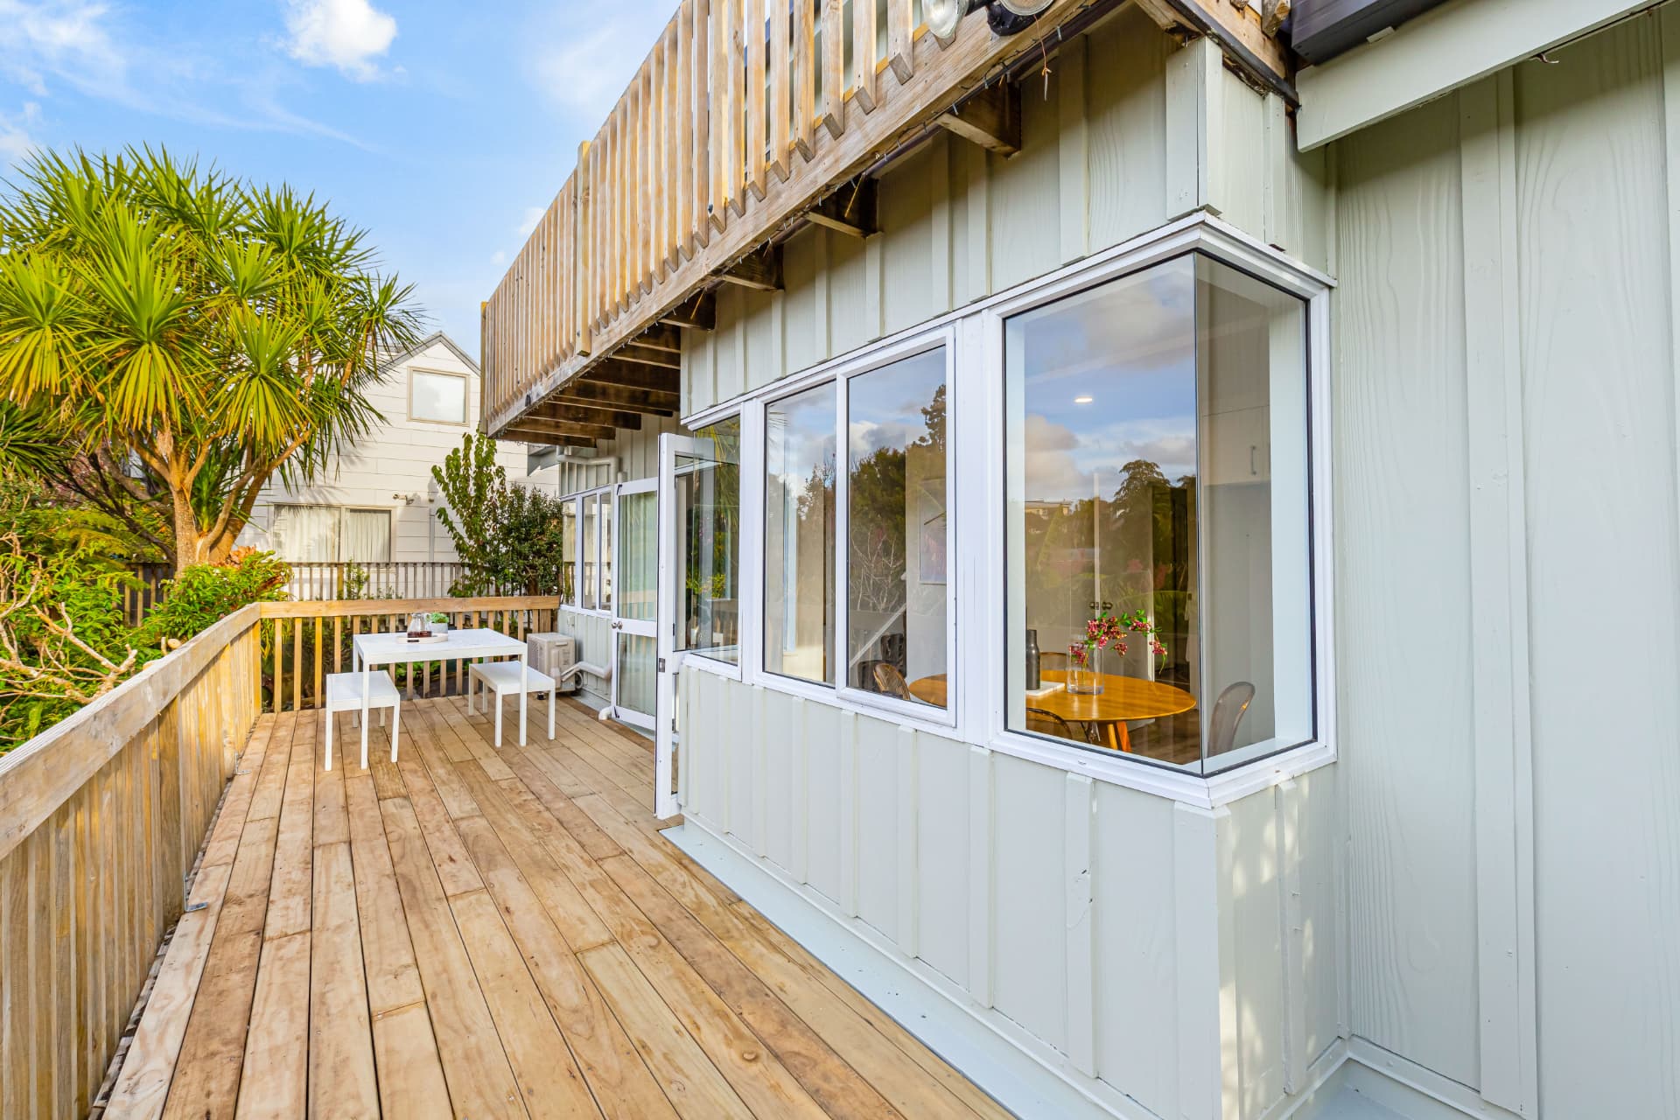
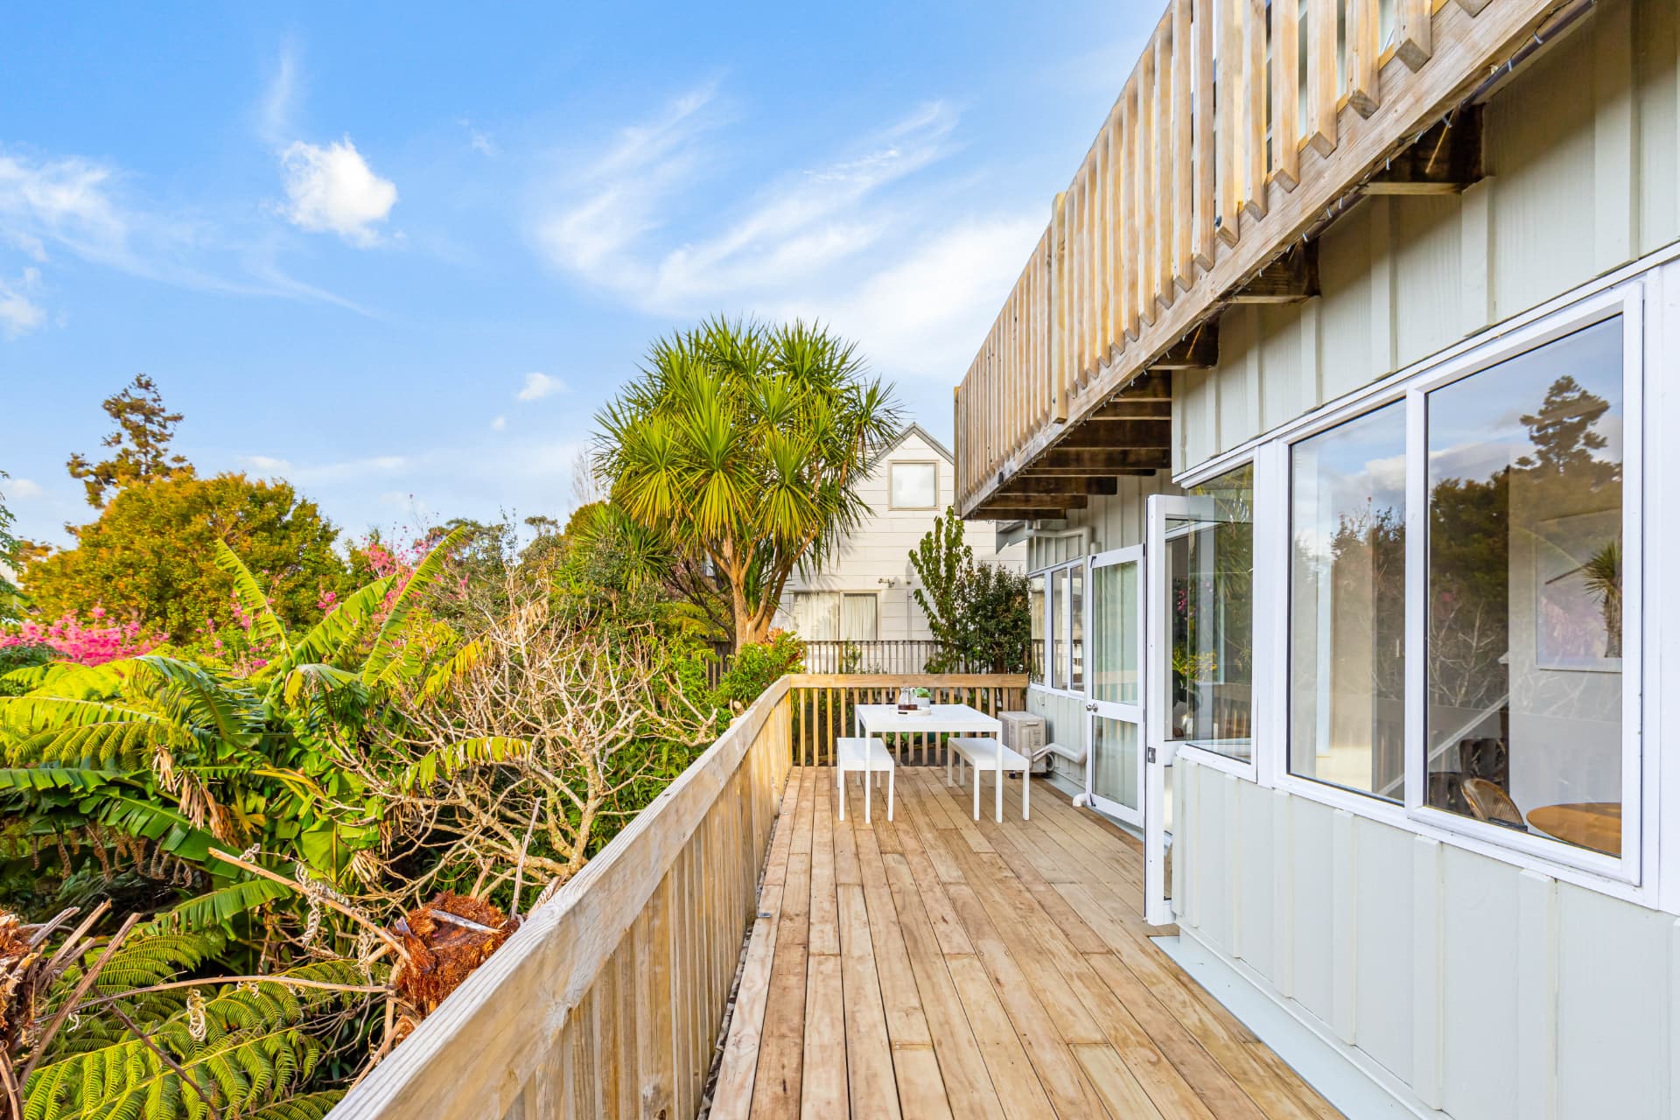
New pale board-and-batten cladding, a dark roof, a rebuilt deck and a tidy entry give the house a completely fresh look from the driveway.
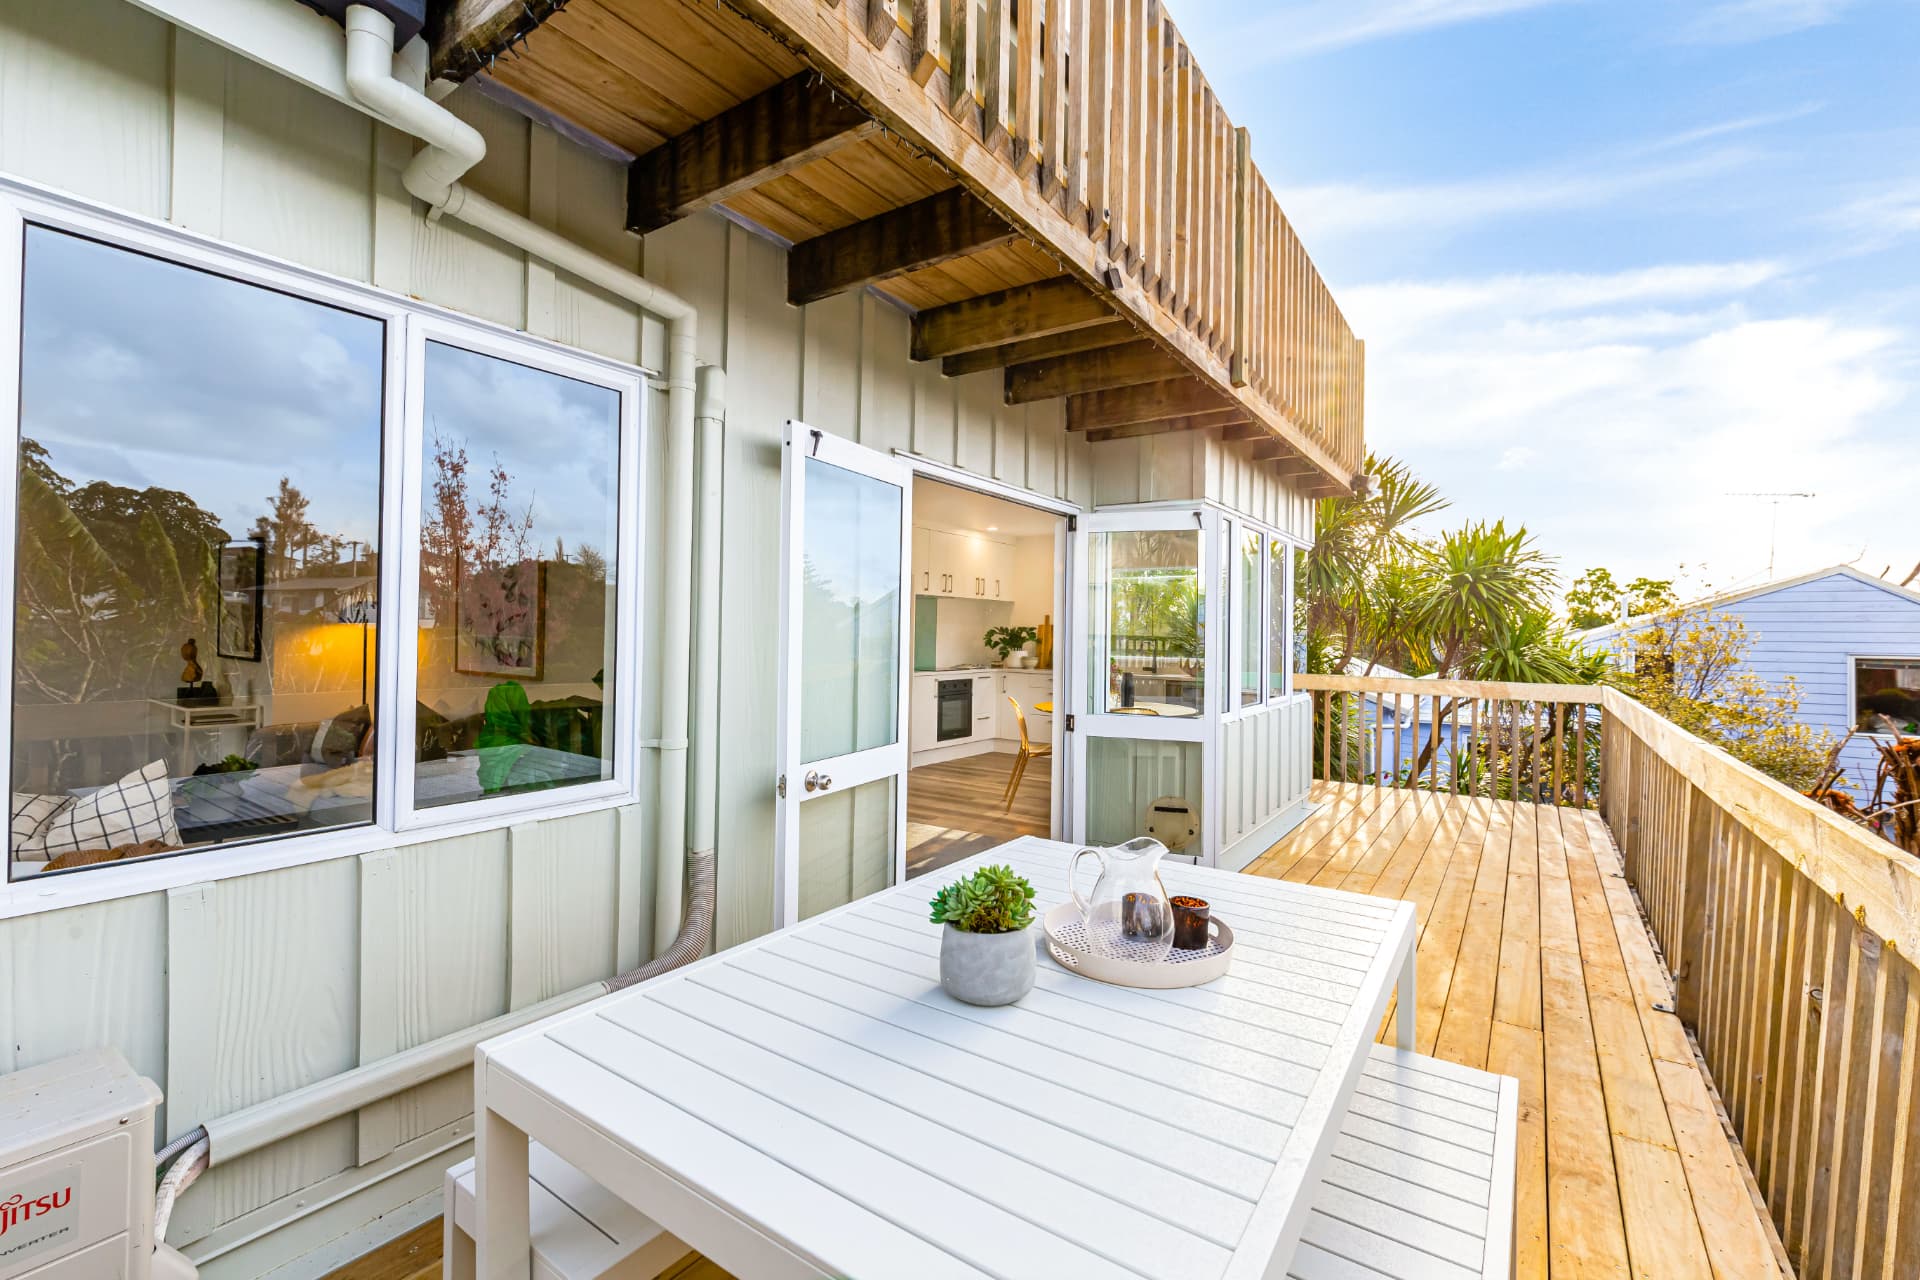
New deck and indoor-outdoor flow
The rebuilt timber deck runs the length of the house, opening off the kitchen and dining bay for easy outdoor meals.
Fresh interior
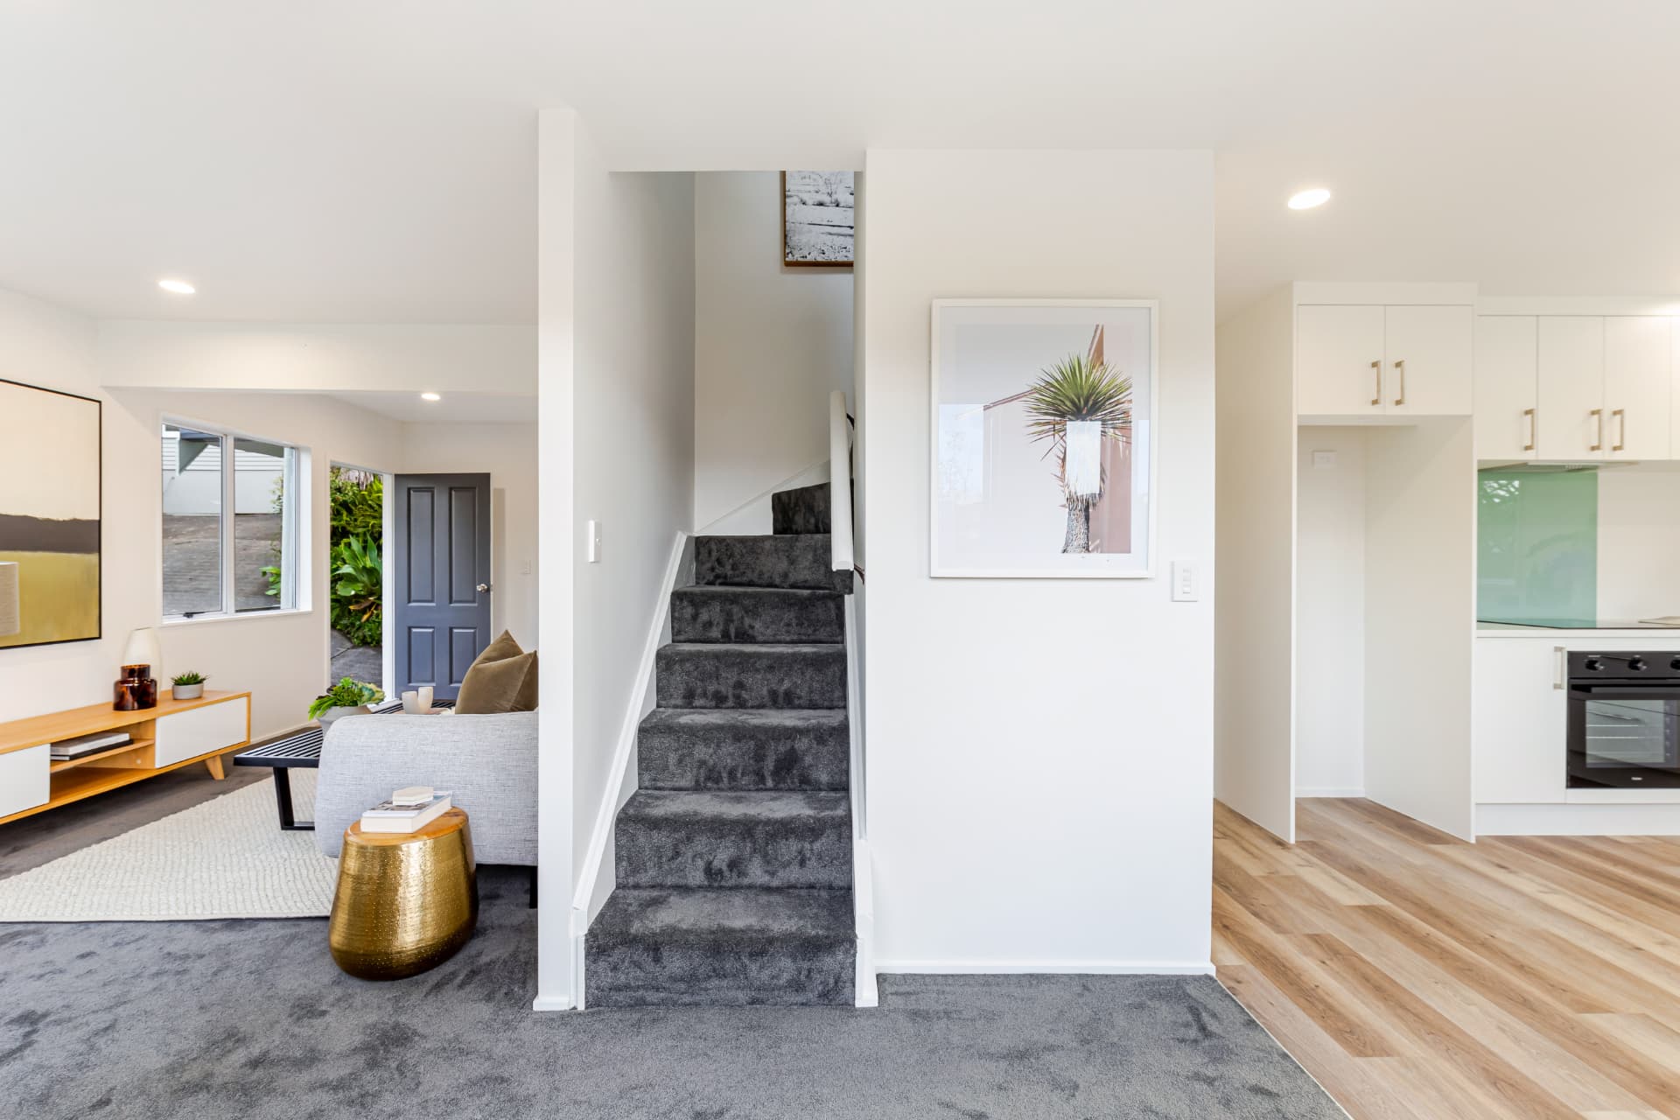
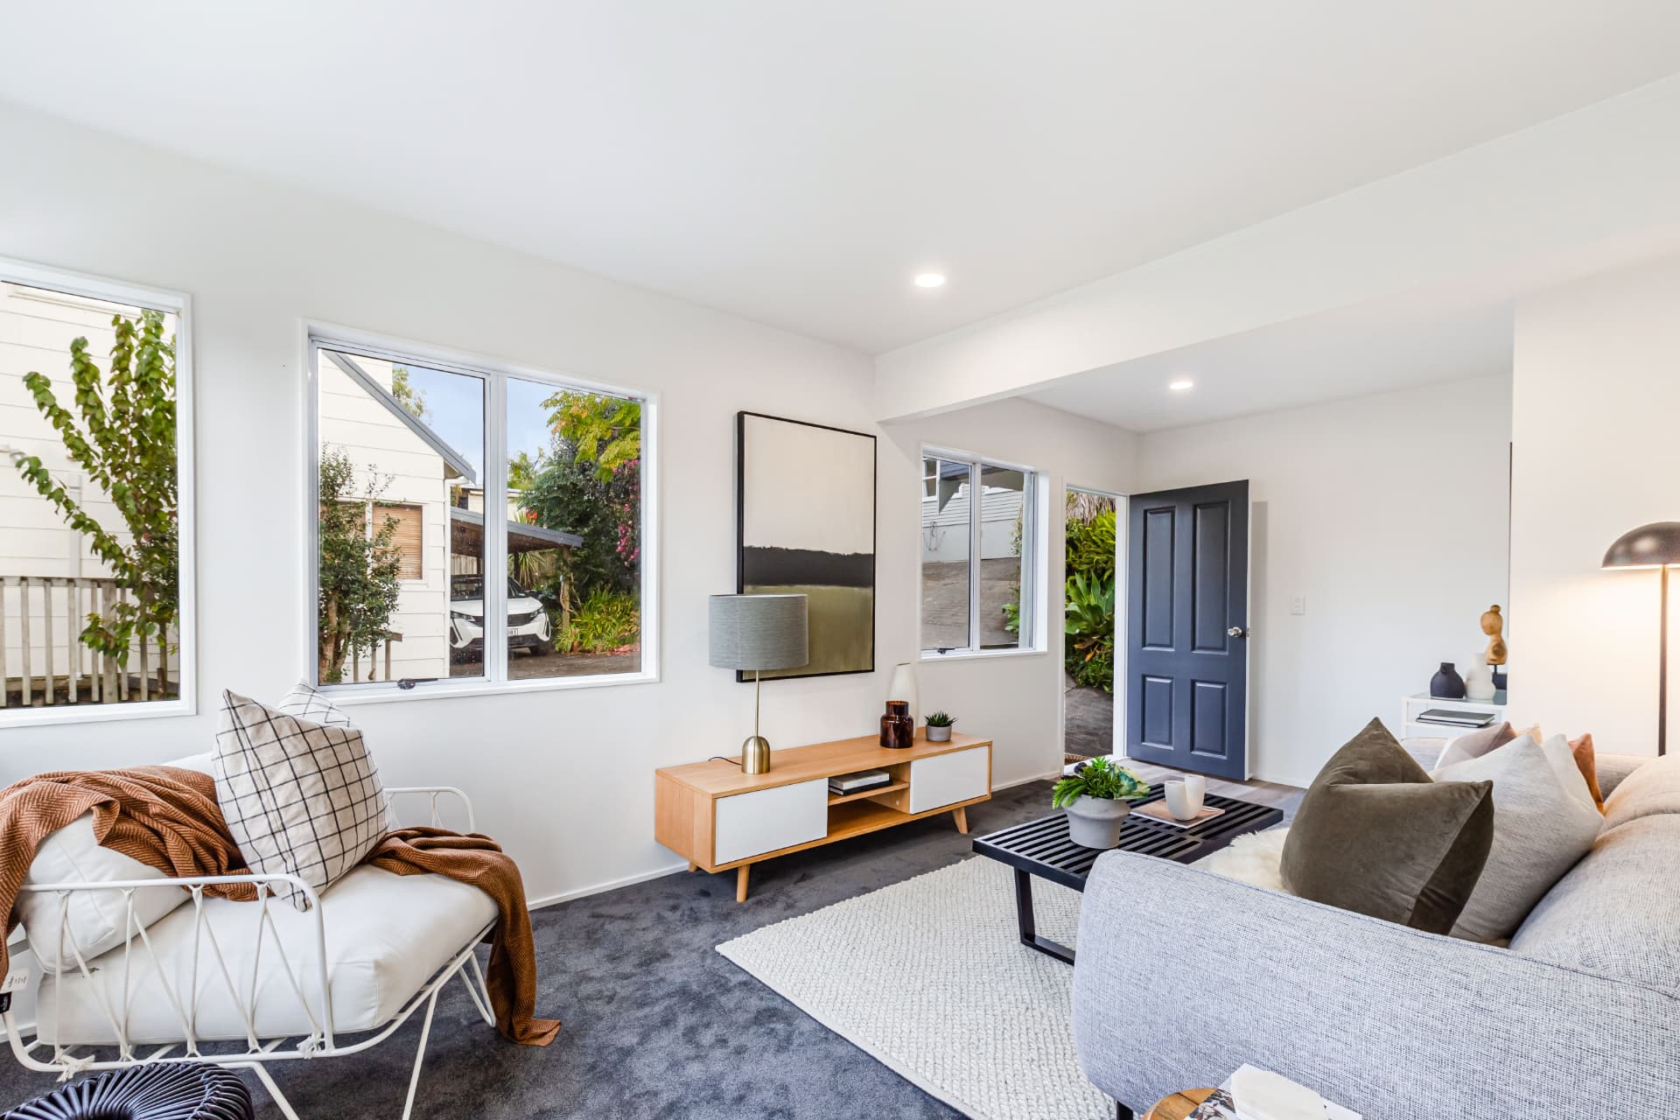
Living areas after the renovation
New carpet, fresh paint and reworked openings give the living spaces a bright, connected feel.
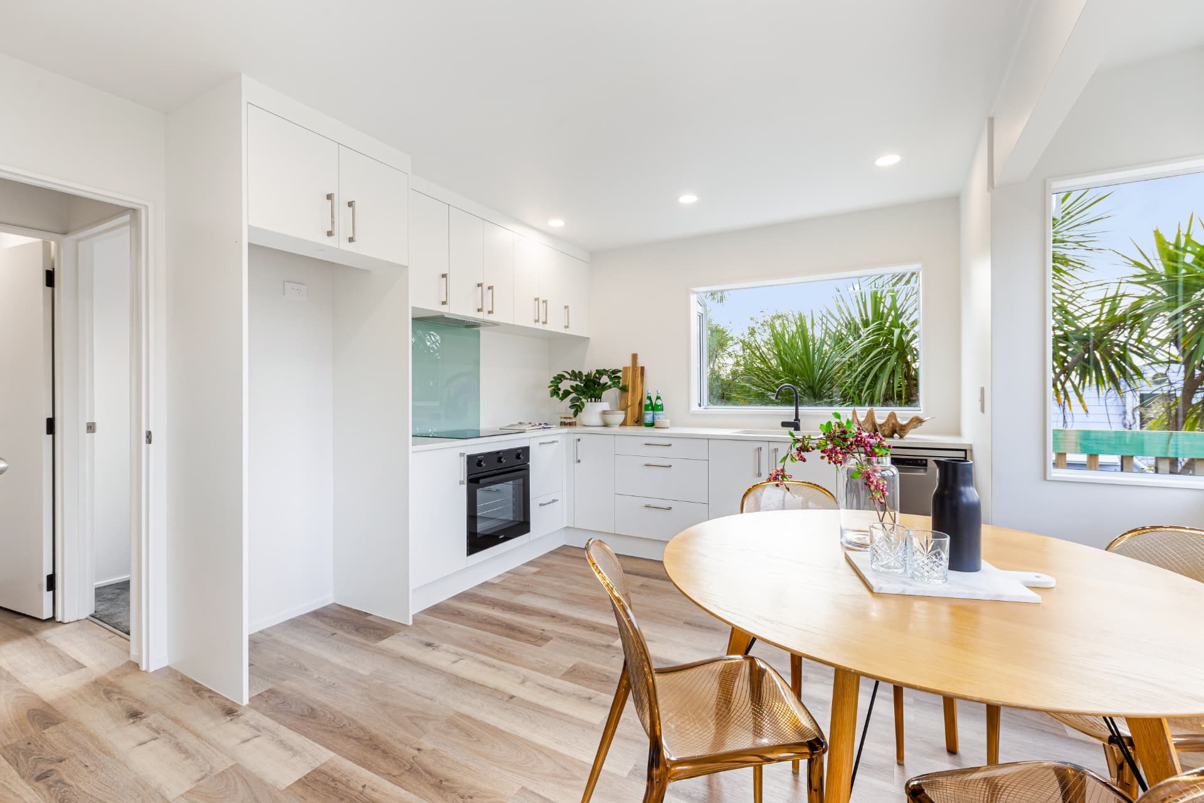
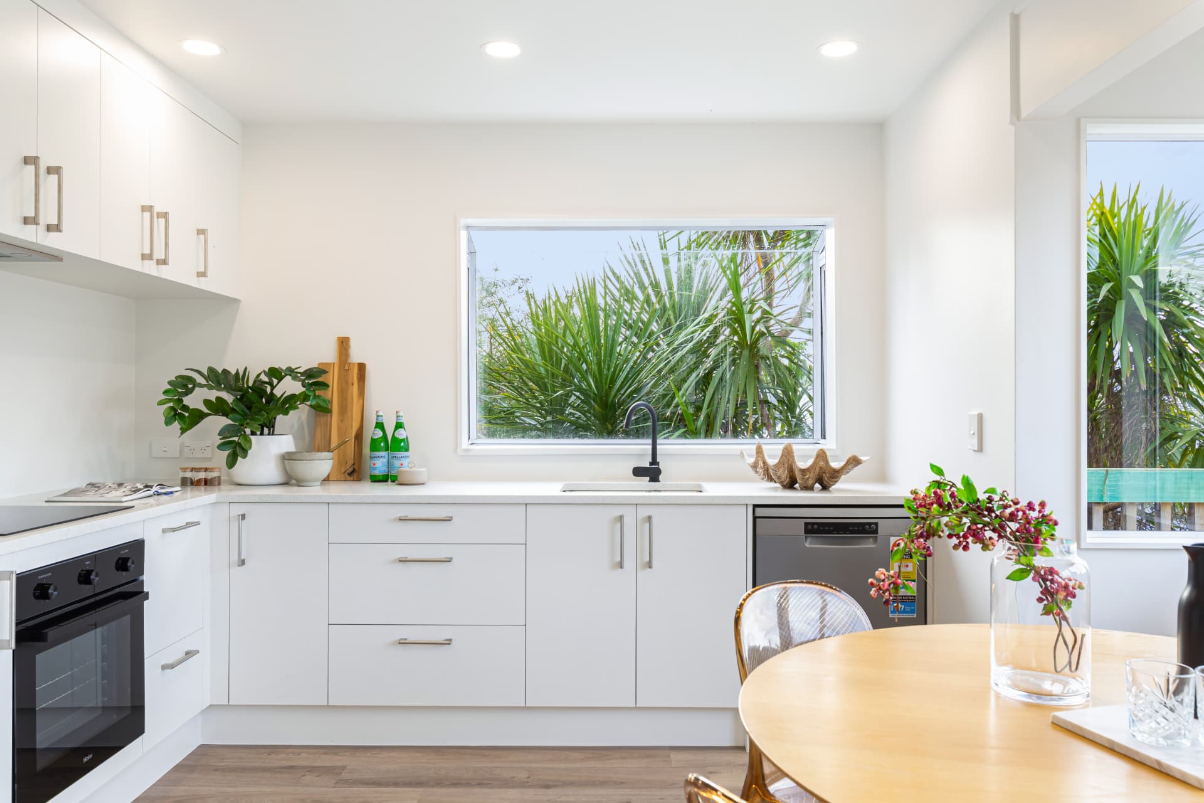
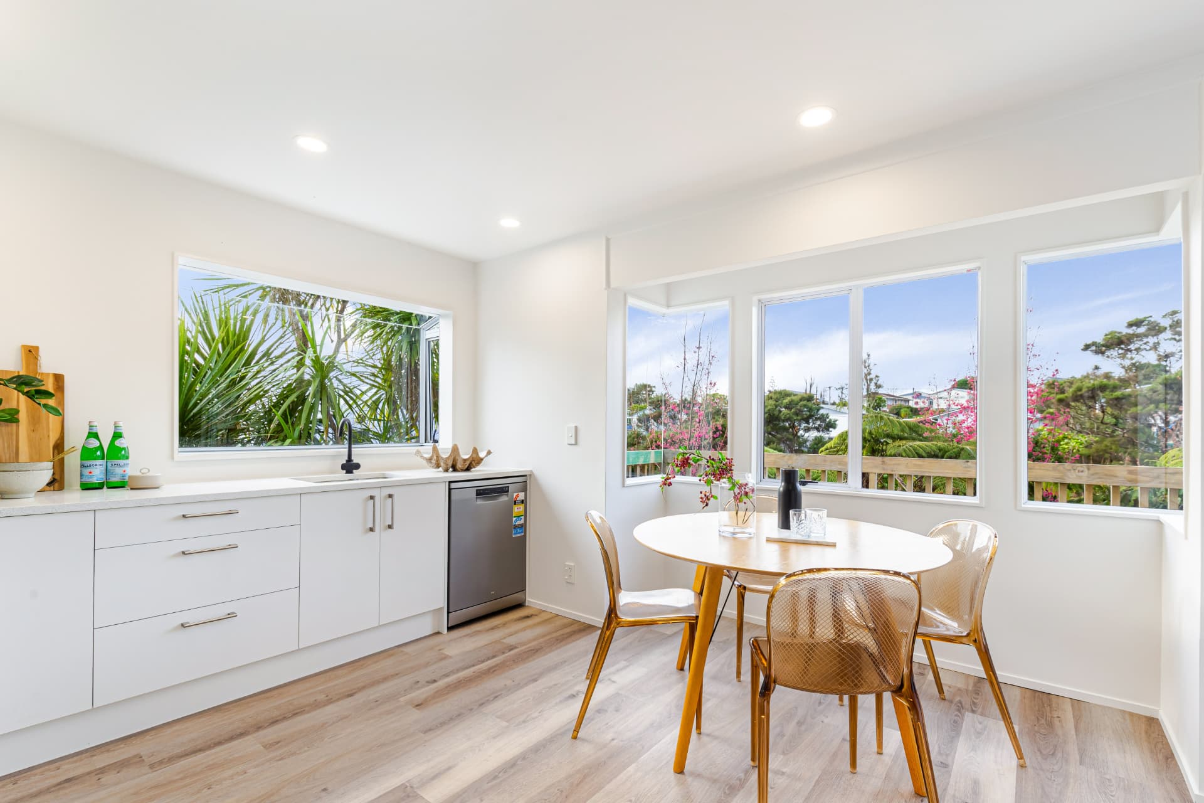
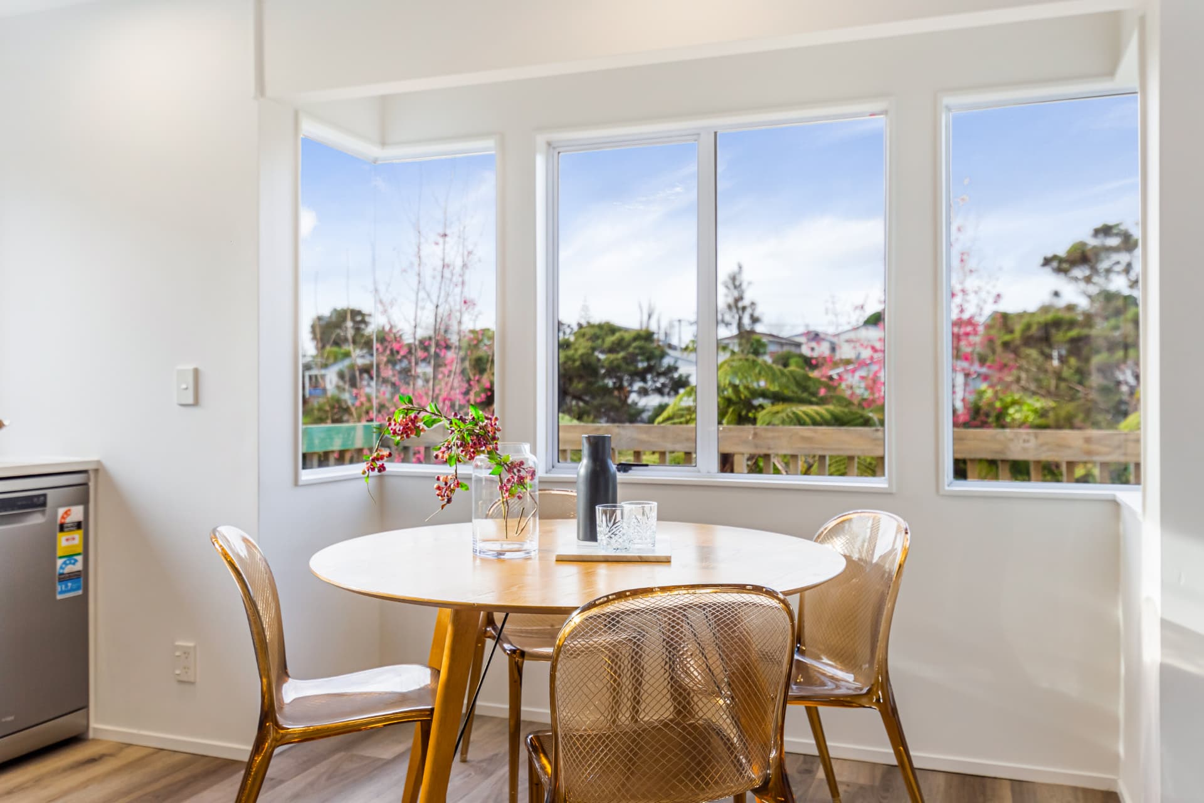
New kitchen and dining
A crisp white kitchen with a glass splashback, new flooring and a dining nook in the bay window.
Upstairs balcony
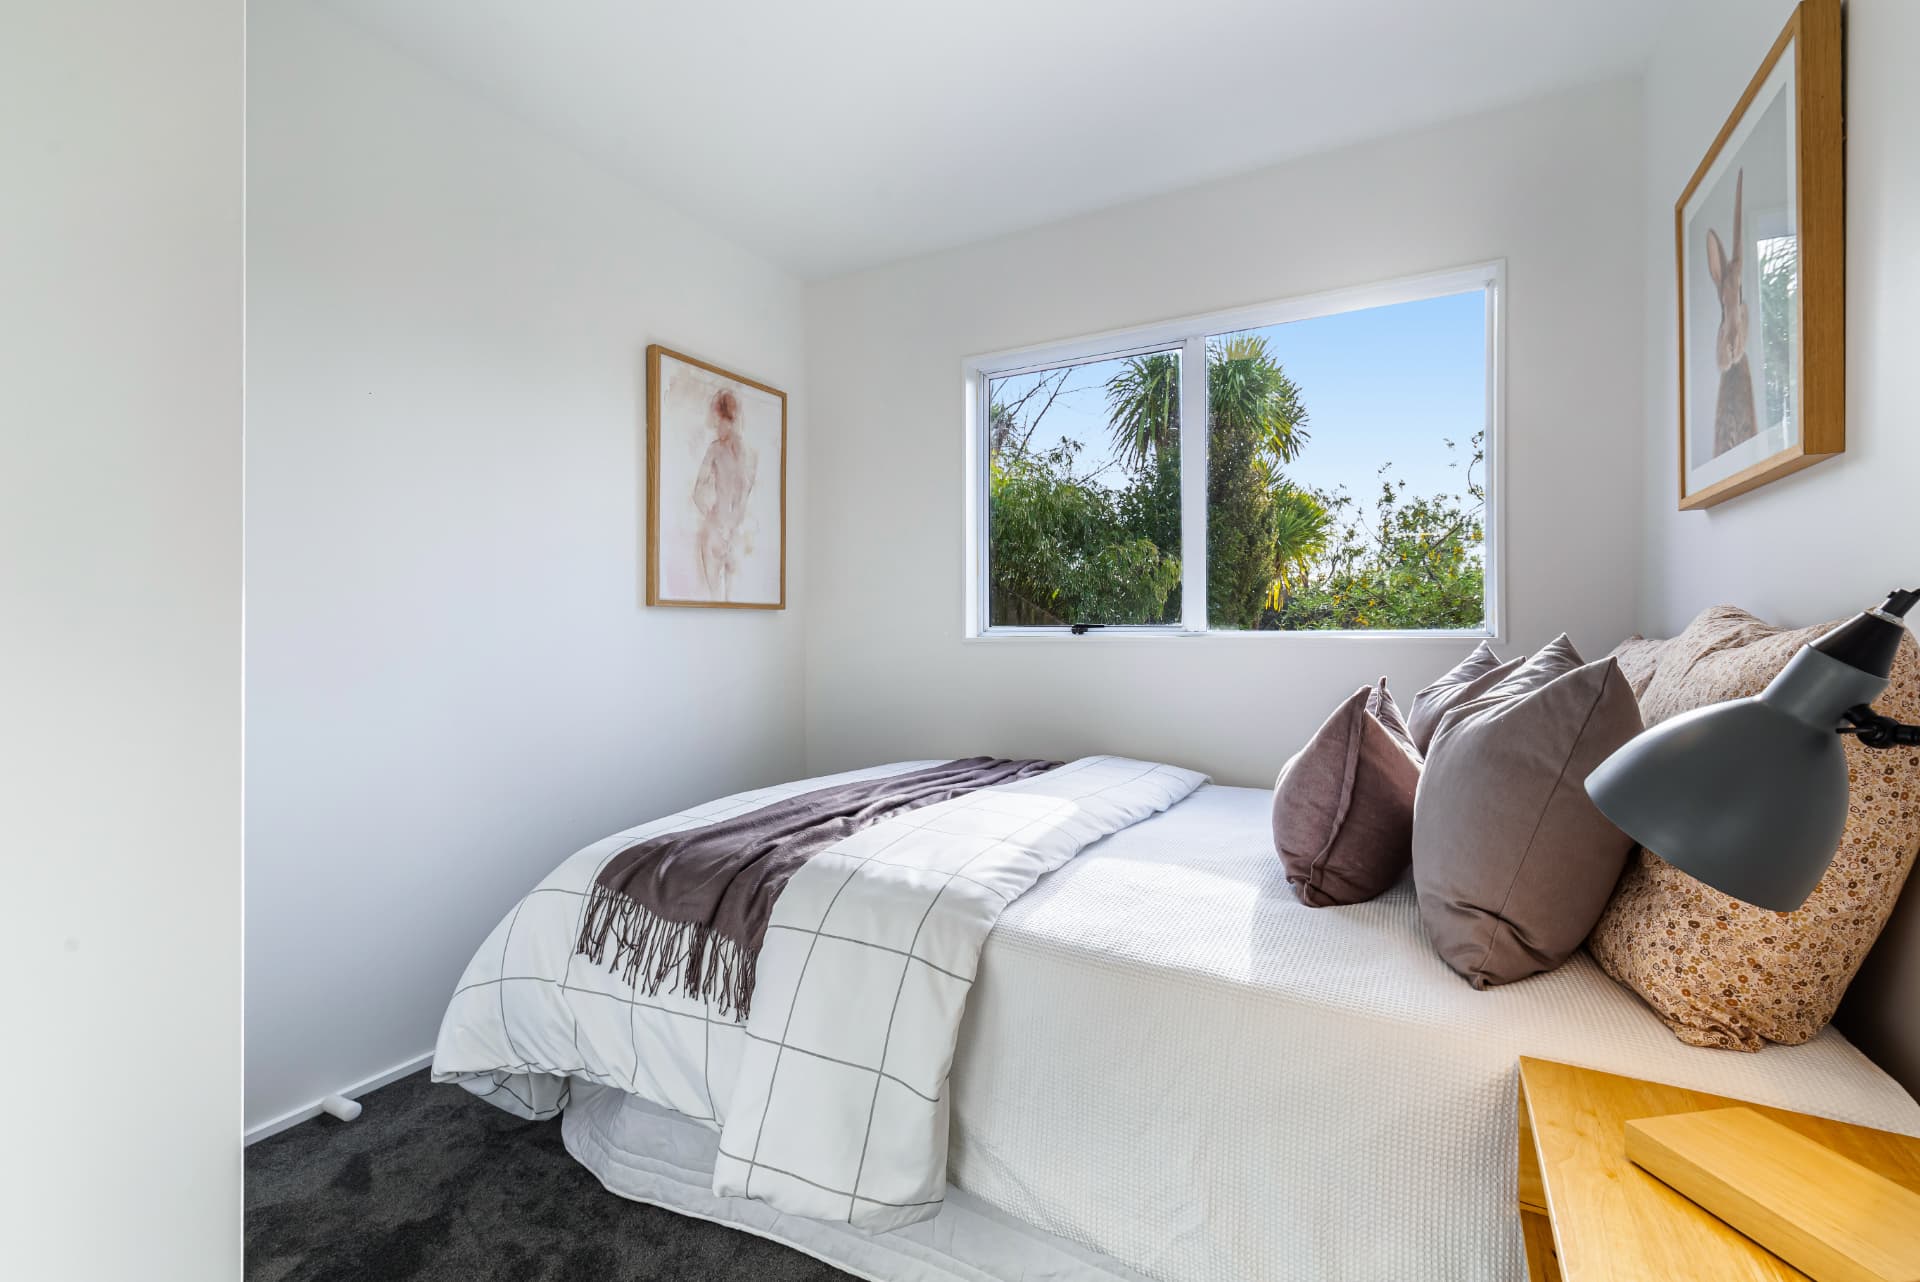
Bedrooms after the renovation
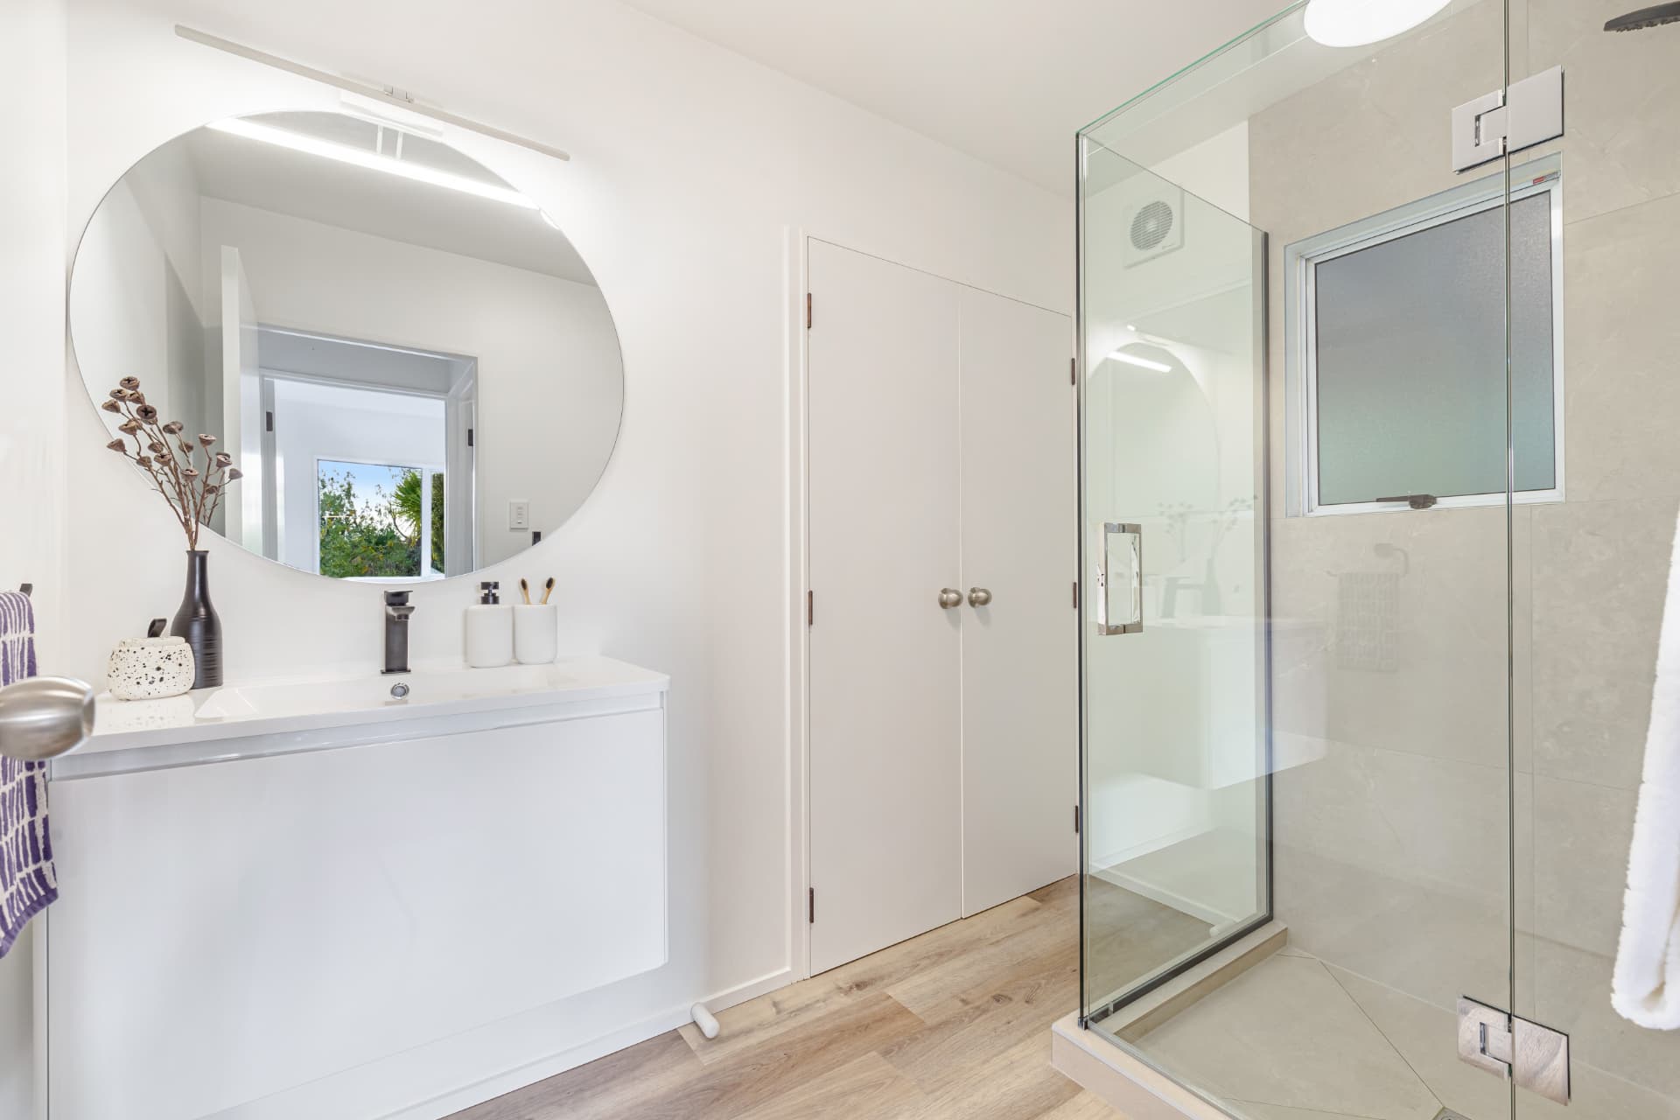
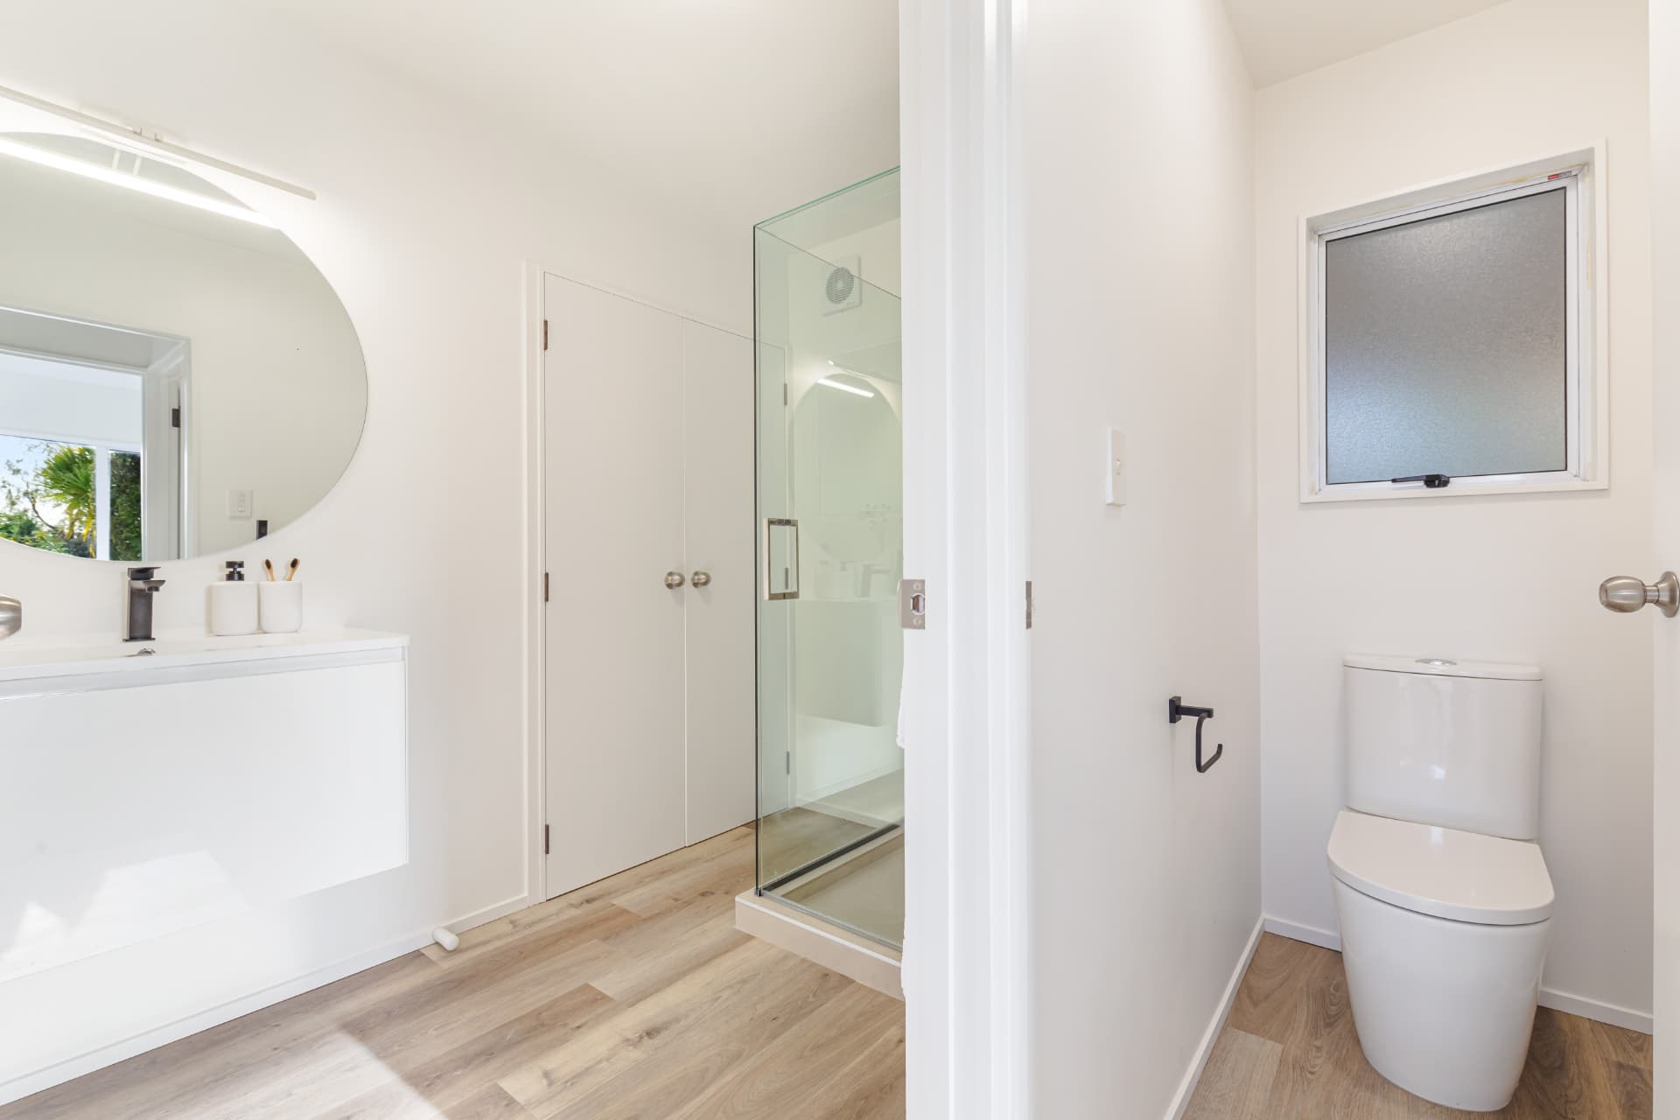
New bathroom
Views from the balcony
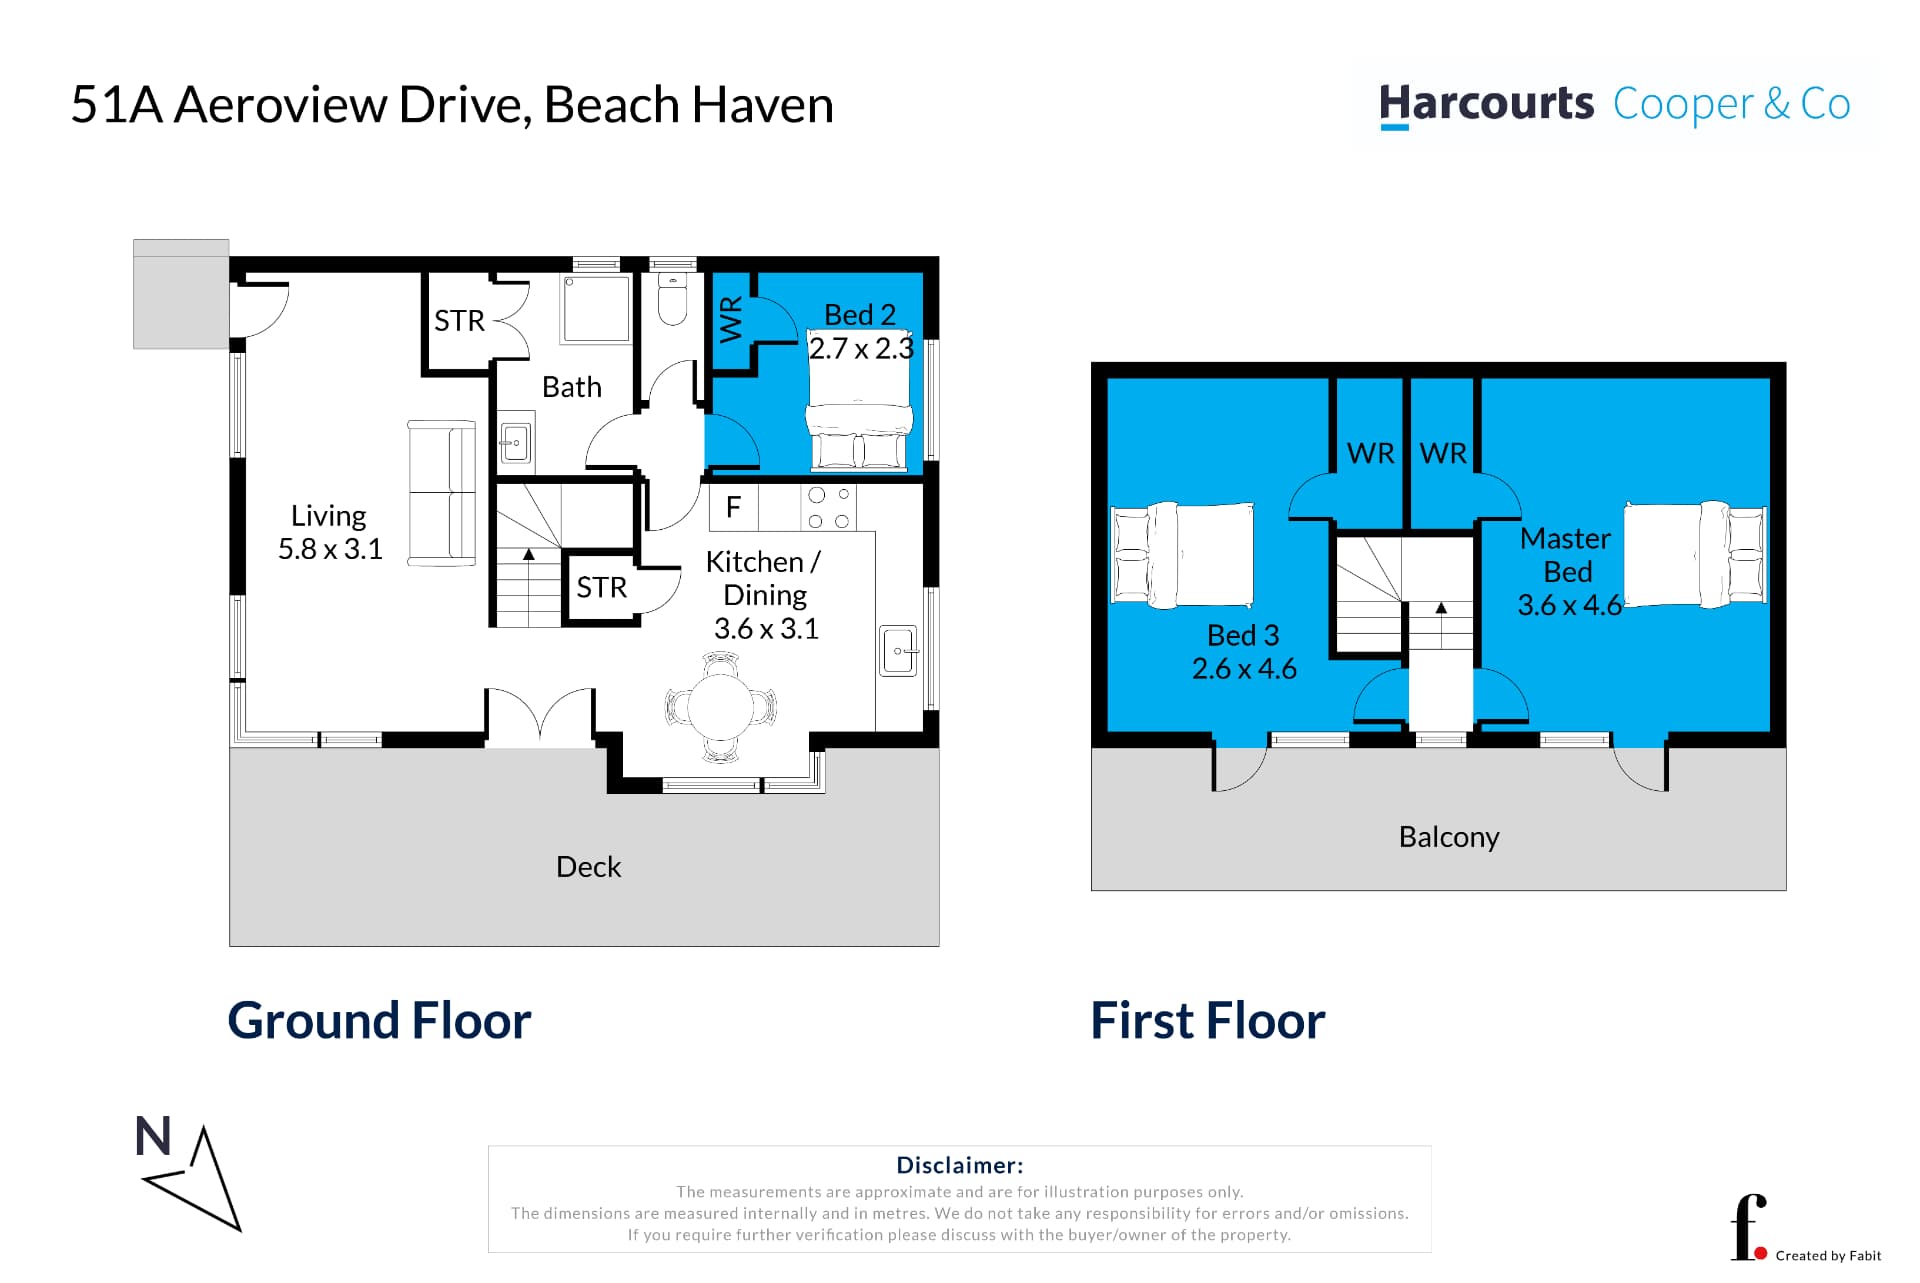
Floor plan
Three bedrooms over two levels: living, kitchen/dining, bathroom and a bedroom downstairs, with the master, a third bedroom and the balcony upstairs.
What this Beach Haven home offers
- Bright open-plan living with garden views
- Warm timber detailing throughout the interior
- Practical kitchen and dining space facing established planting
- Elevated deck for relaxed outdoor living
- Distinctive timber exterior in a private native garden setting
If you are planning a home renovation in Beach Haven or elsewhere on the North Shore, try our Cost Advisor or talk with Dean about your project.