
30 Hall Street, Pukekohe — full interior renovation
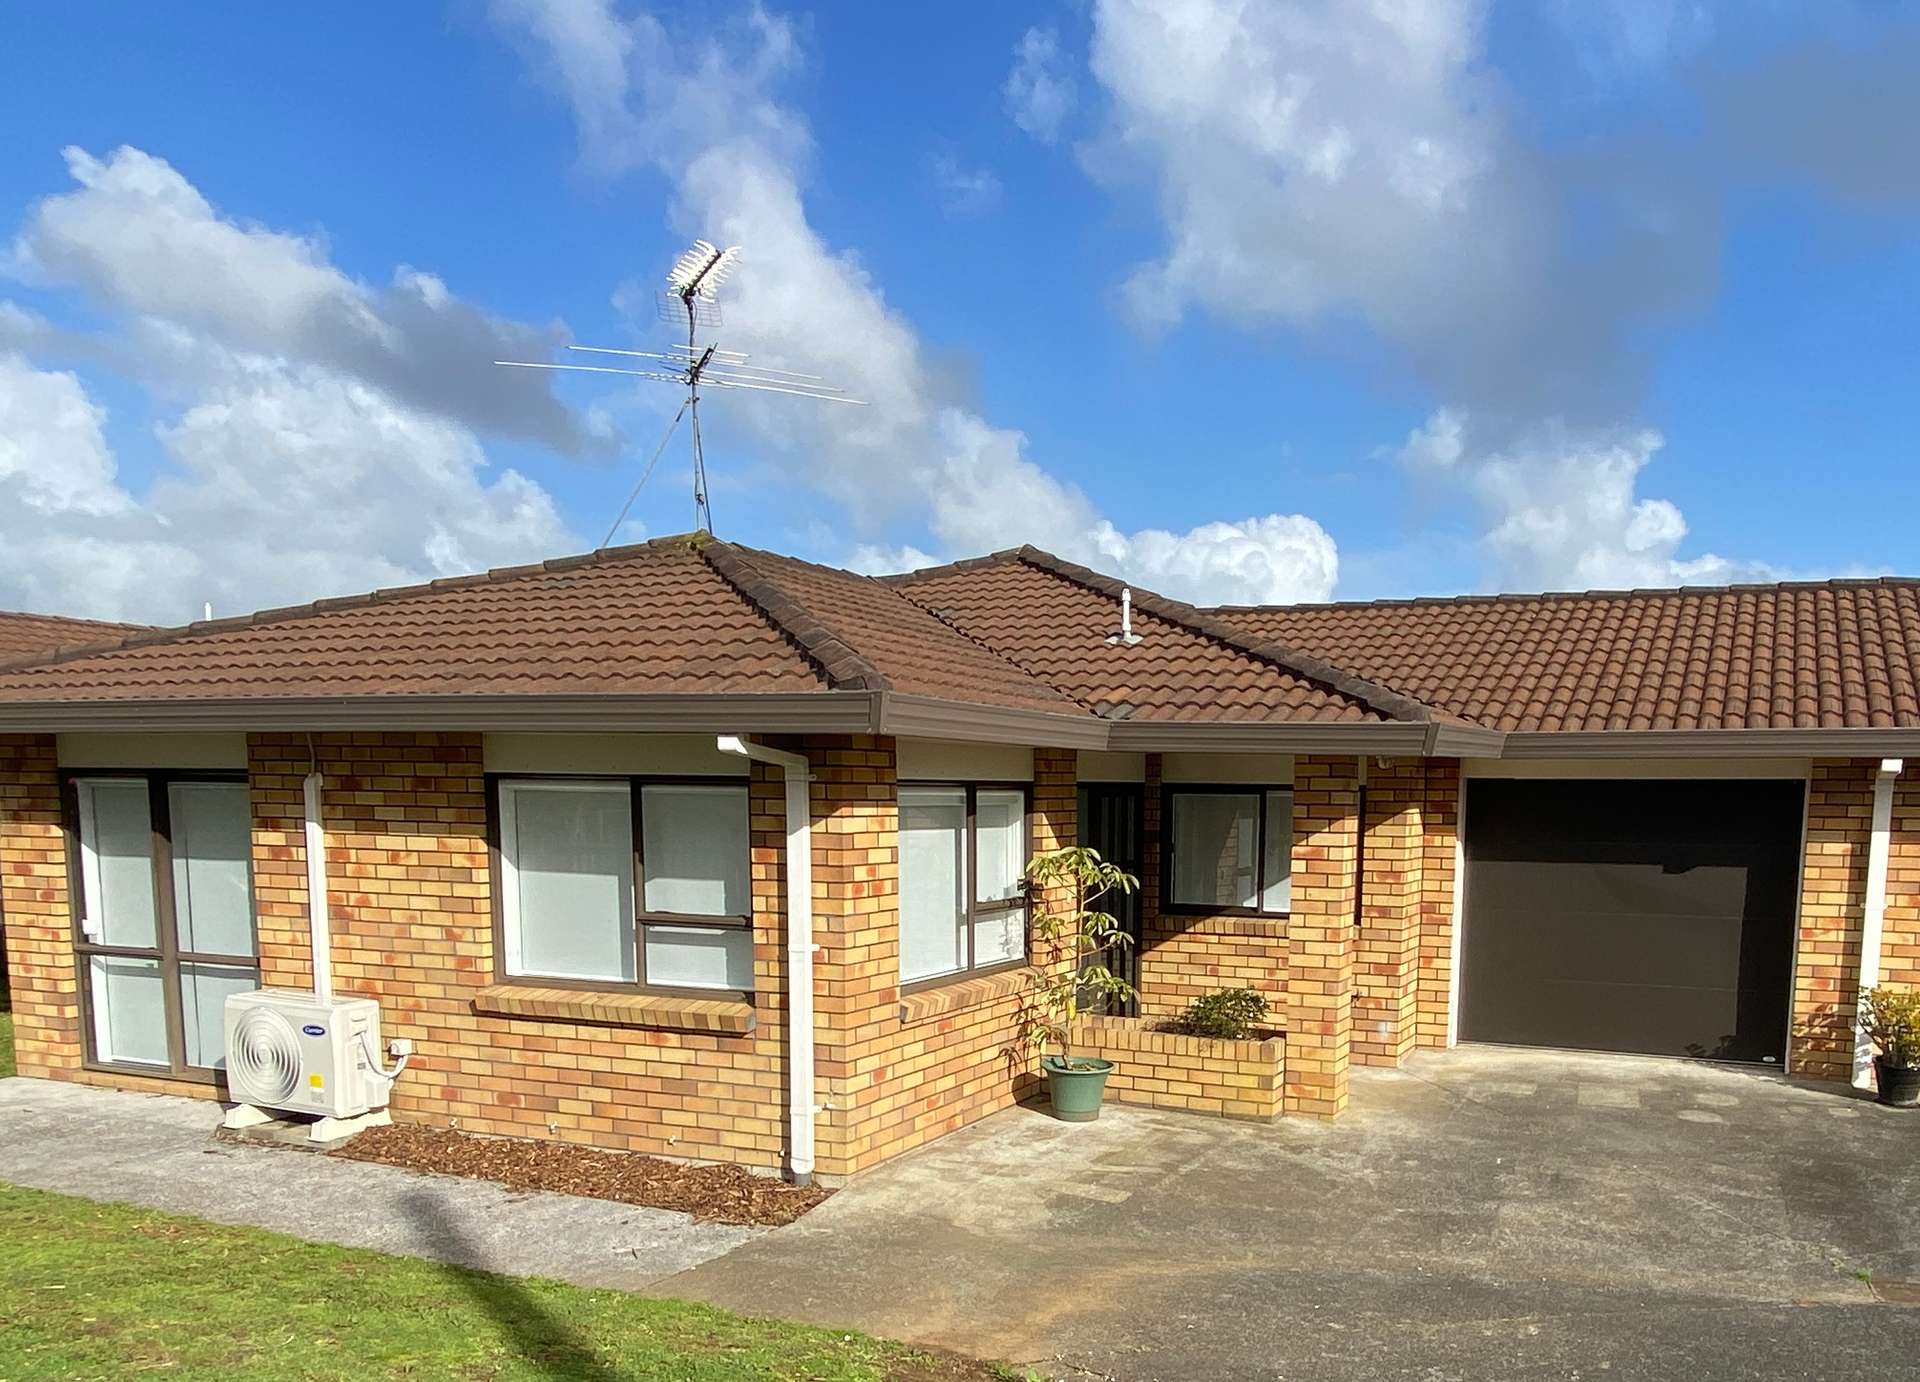
Pukekohe, South Auckland. This brick-and-tile Hall Street home was solid underneath but dated throughout, so we took it back to a clean, modern finish from front door to garage — a brand-new kitchen, a rebuilt bathroom, fresh paint and flooring in every room, and the open-plan living space reworked so it finally flows. It left our hands ready for its next chapter.
The new kitchen
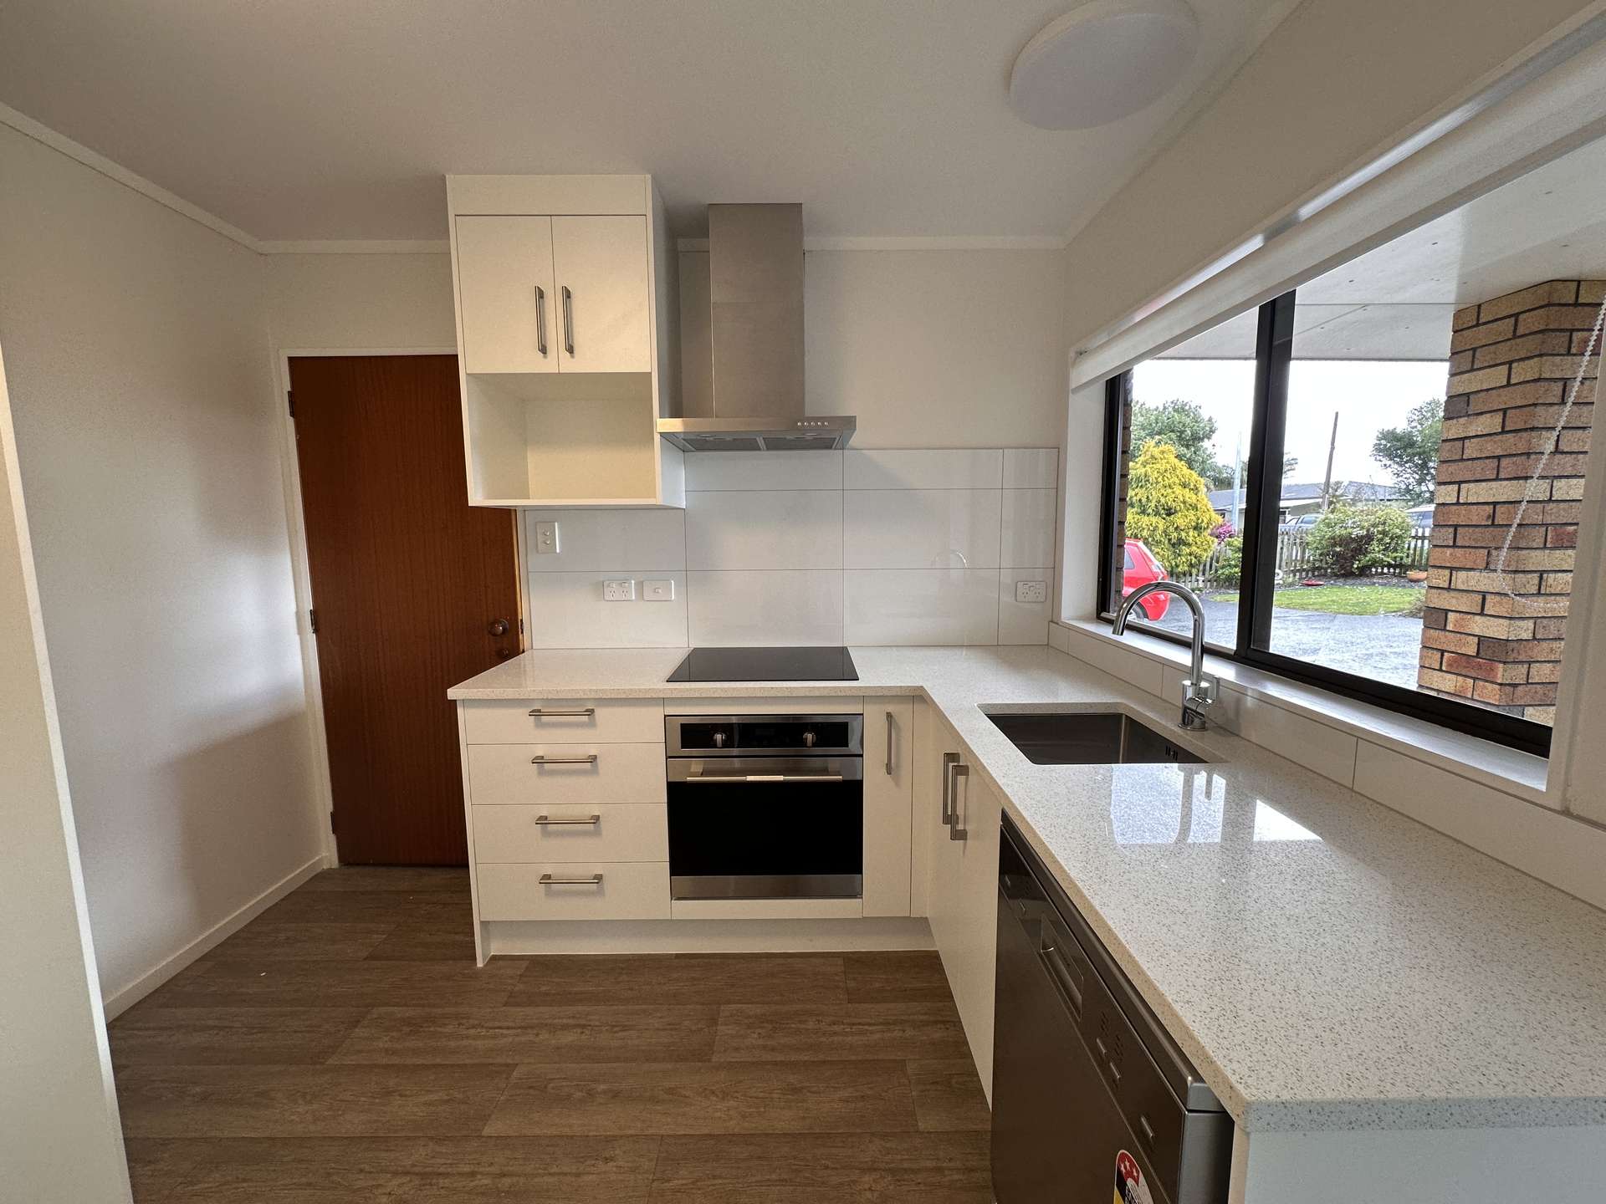
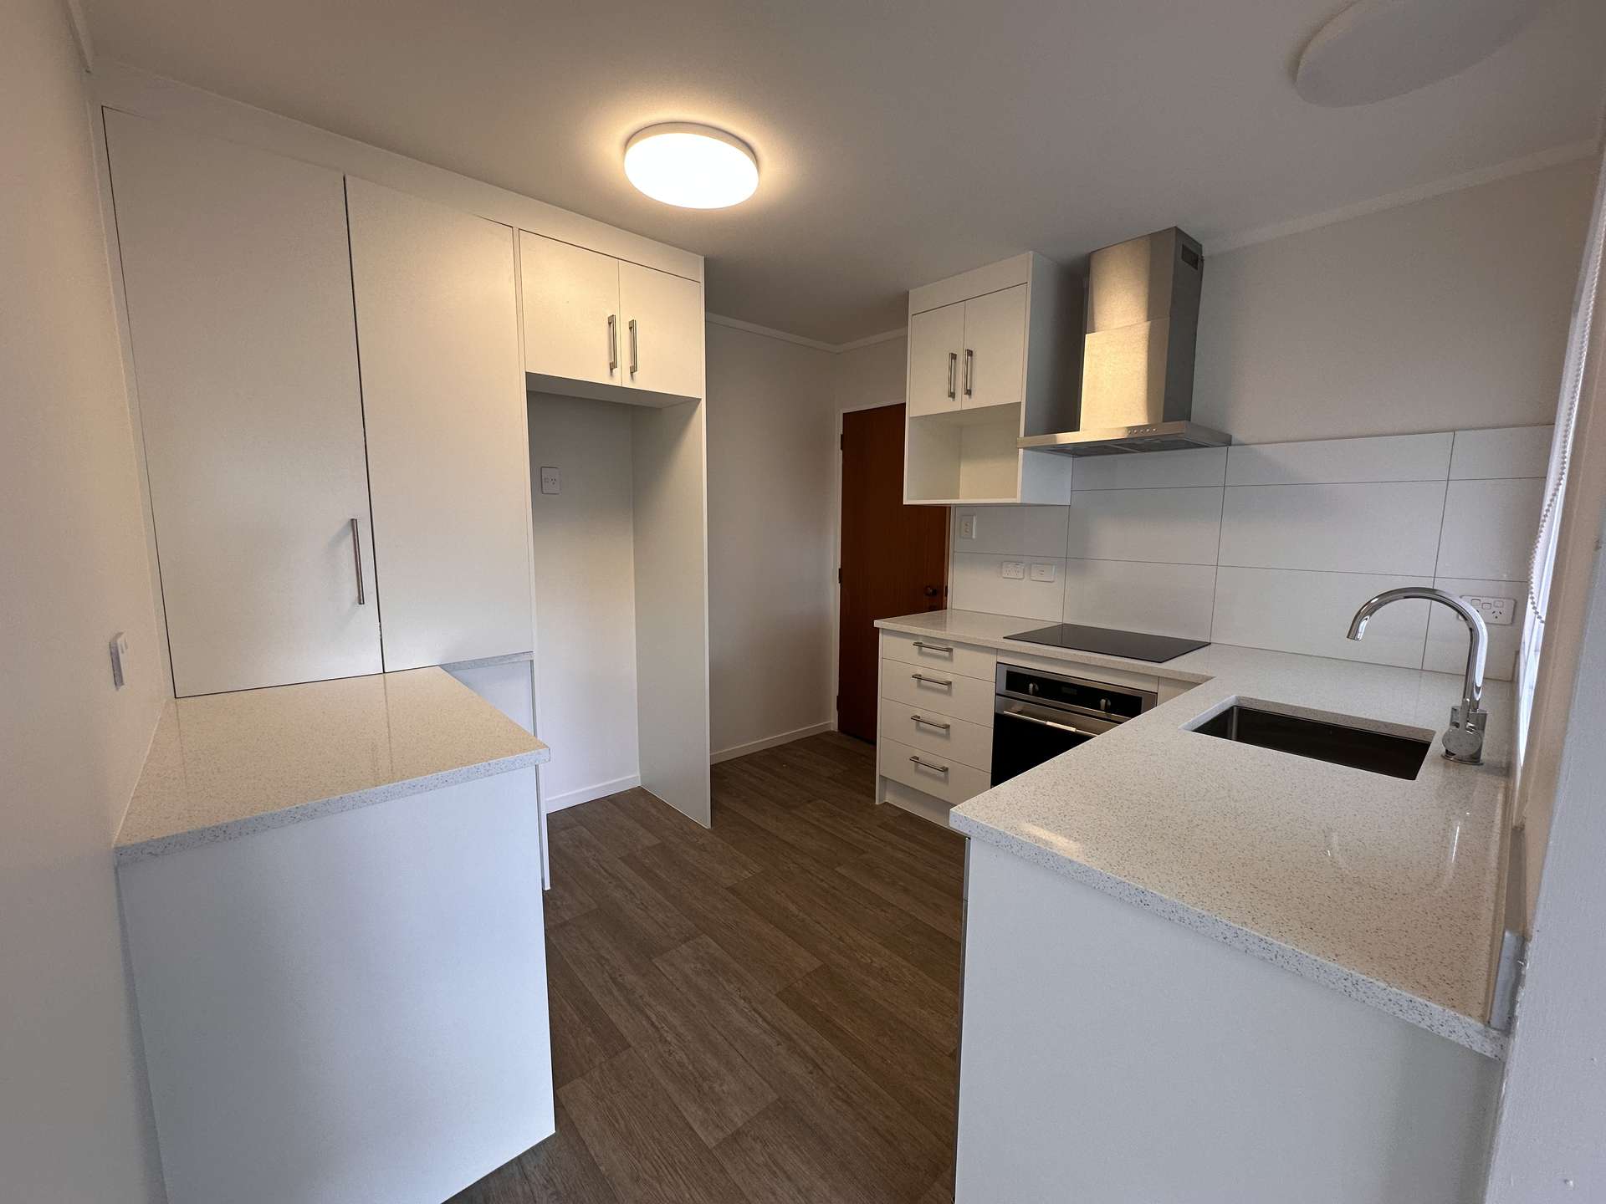
The old kitchen came out entirely. In its place: floor-to-ceiling white cabinetry with a full pantry wall, stone-look benchtops, a tiled splashback, a new rangehood, oven and induction hob, and a dishwasher tucked under the bench by the window. Timber-look flooring runs through, tying the kitchen into the living space.
The bathroom
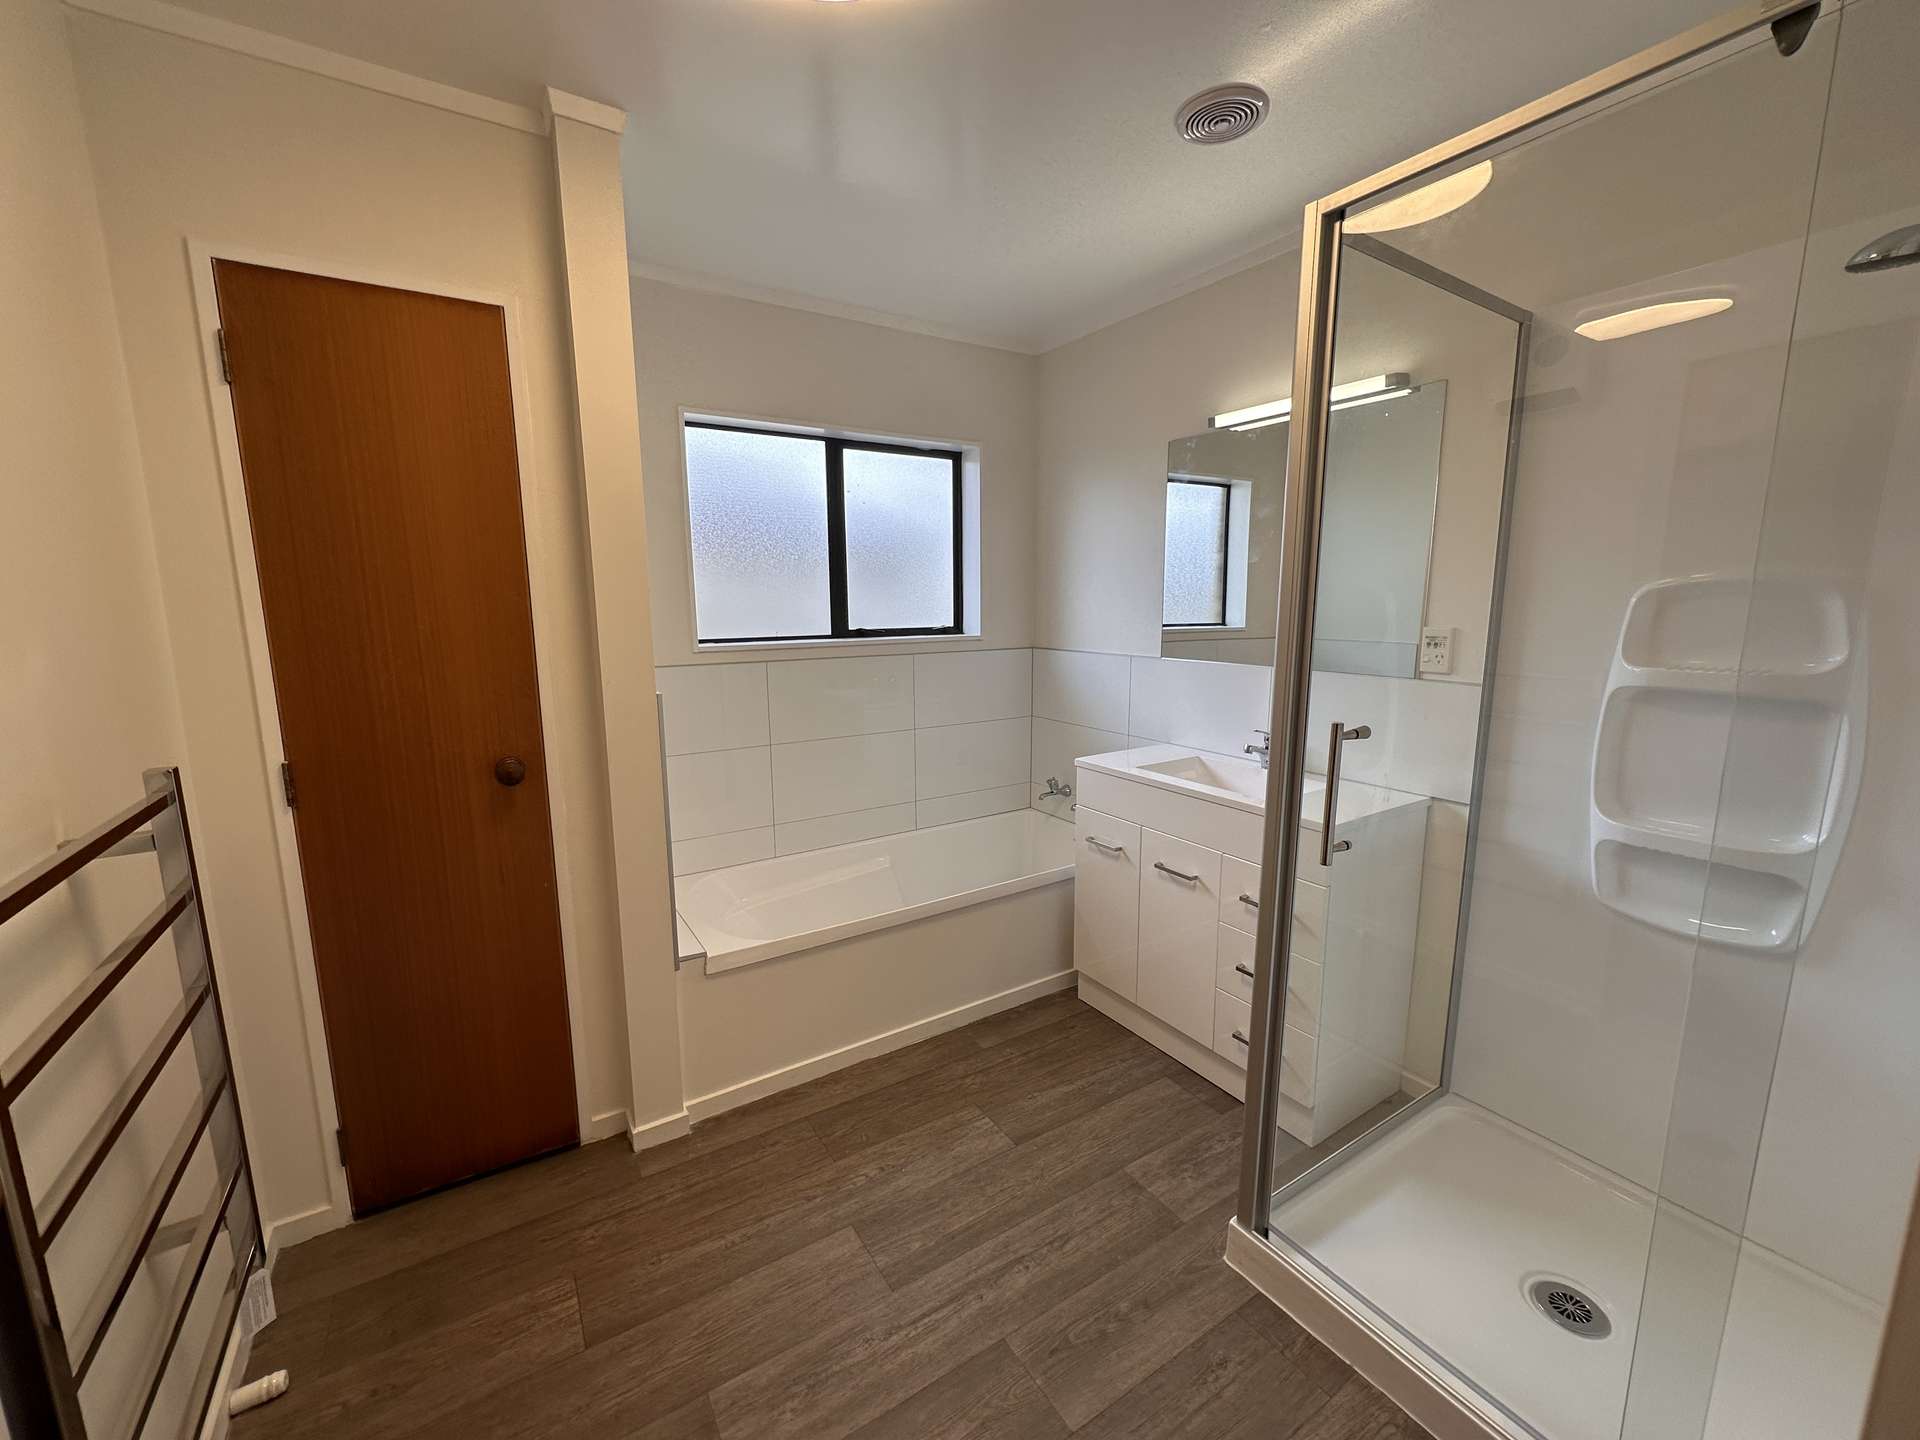
The bathroom was stripped back and rebuilt: new wall and floor tiling, a new bath, a framed glass shower, a new vanity with mirrored cabinet and strip lighting, and a heated towel rail. Bright, easy to clean and built to last.
Living and dining
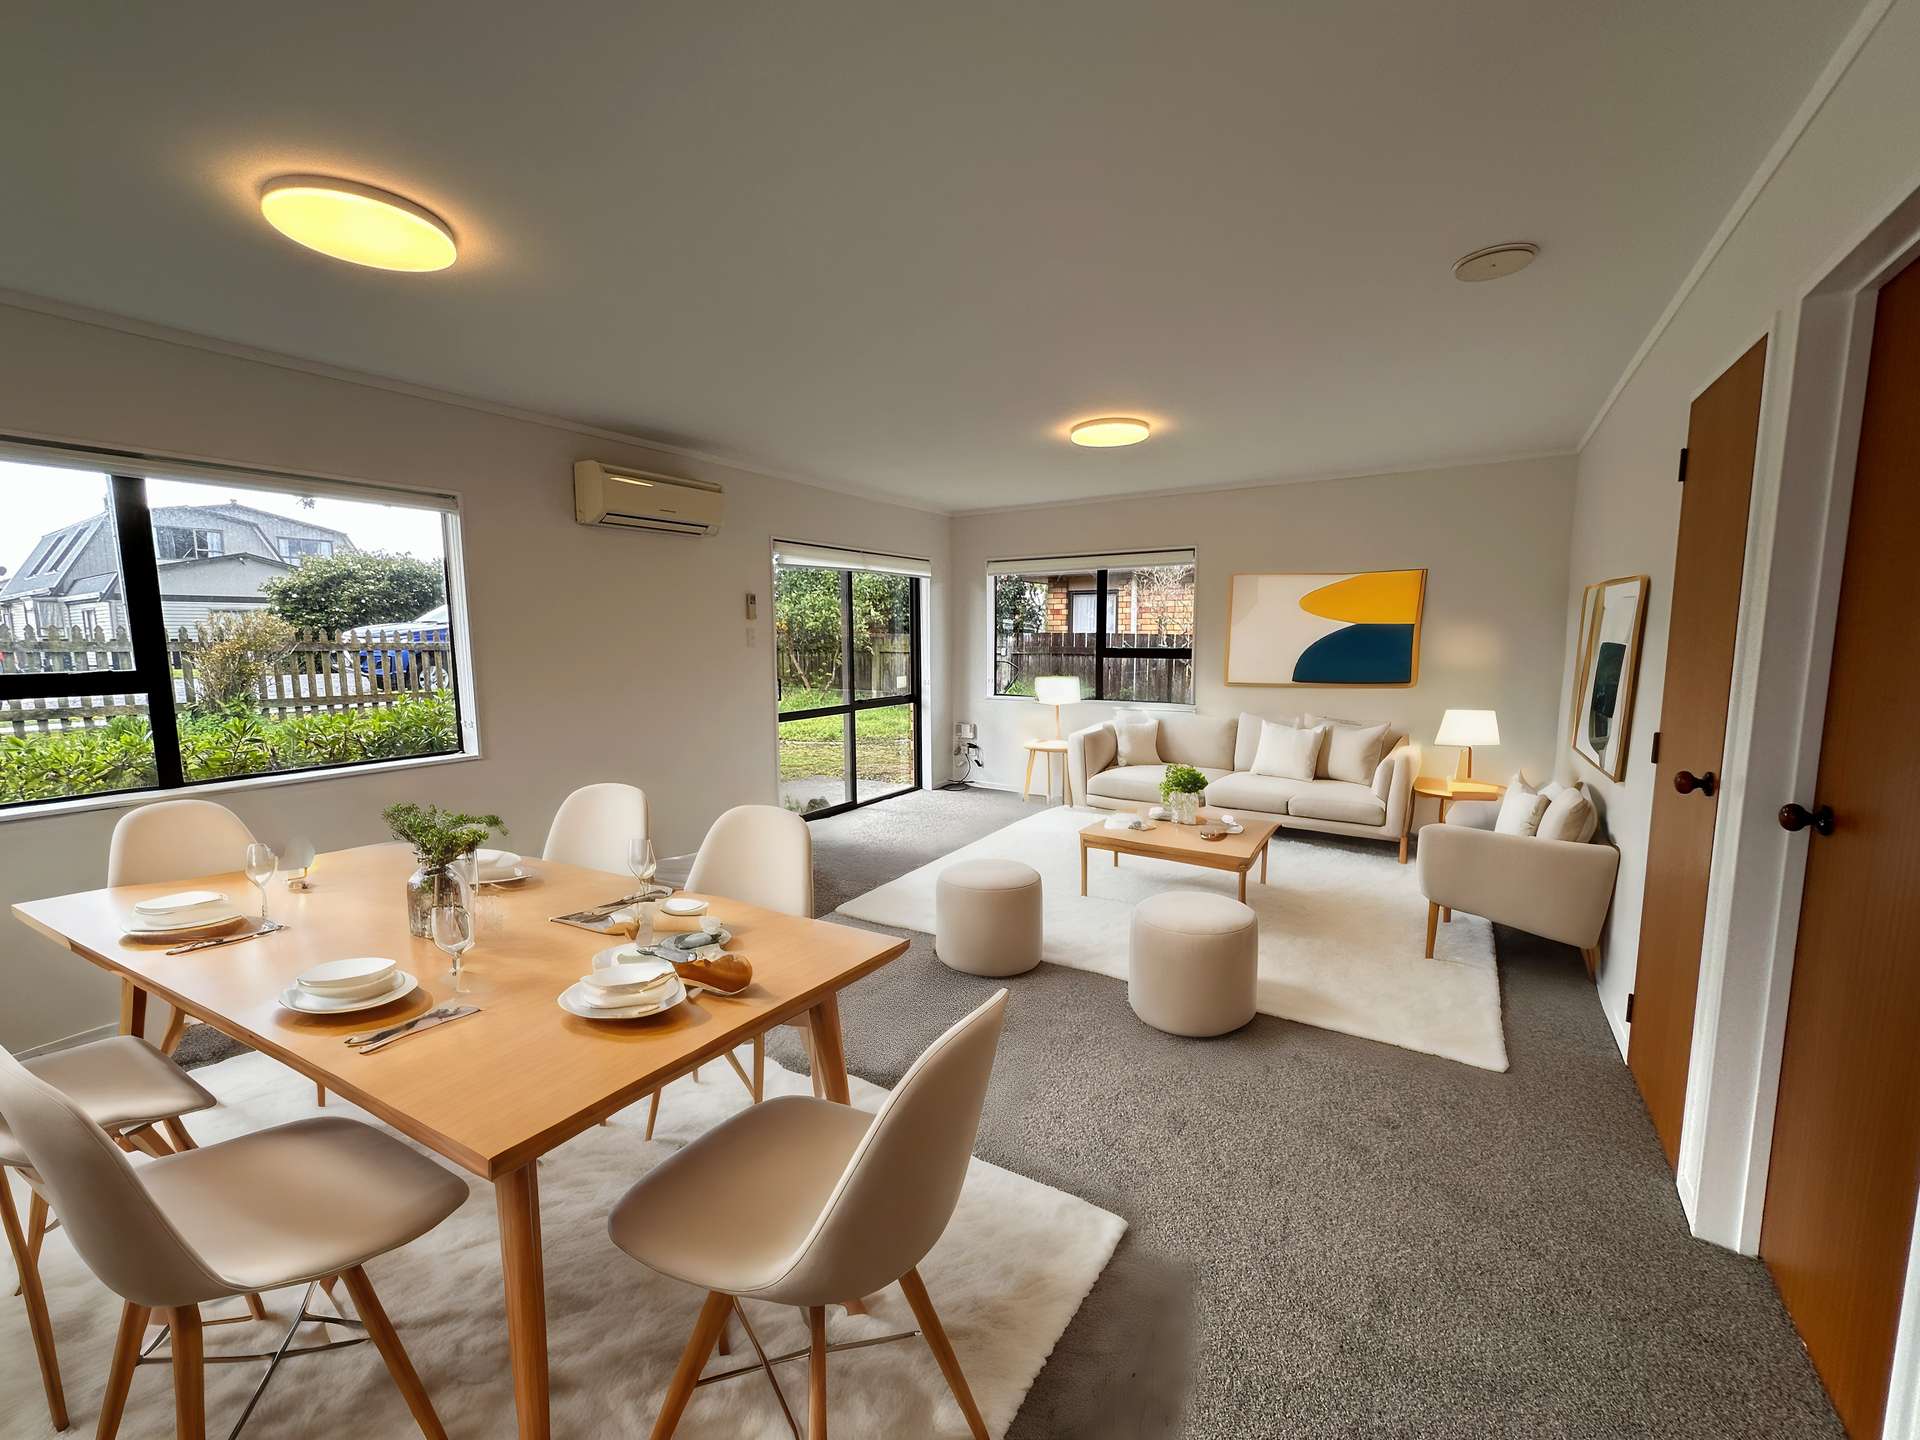
The living and dining areas were refreshed with new carpet, fresh paint and new lighting, and a wall-mounted heat pump now covers heating and cooling for the whole open-plan space. Sliding doors open out to the garden.
The bedrooms
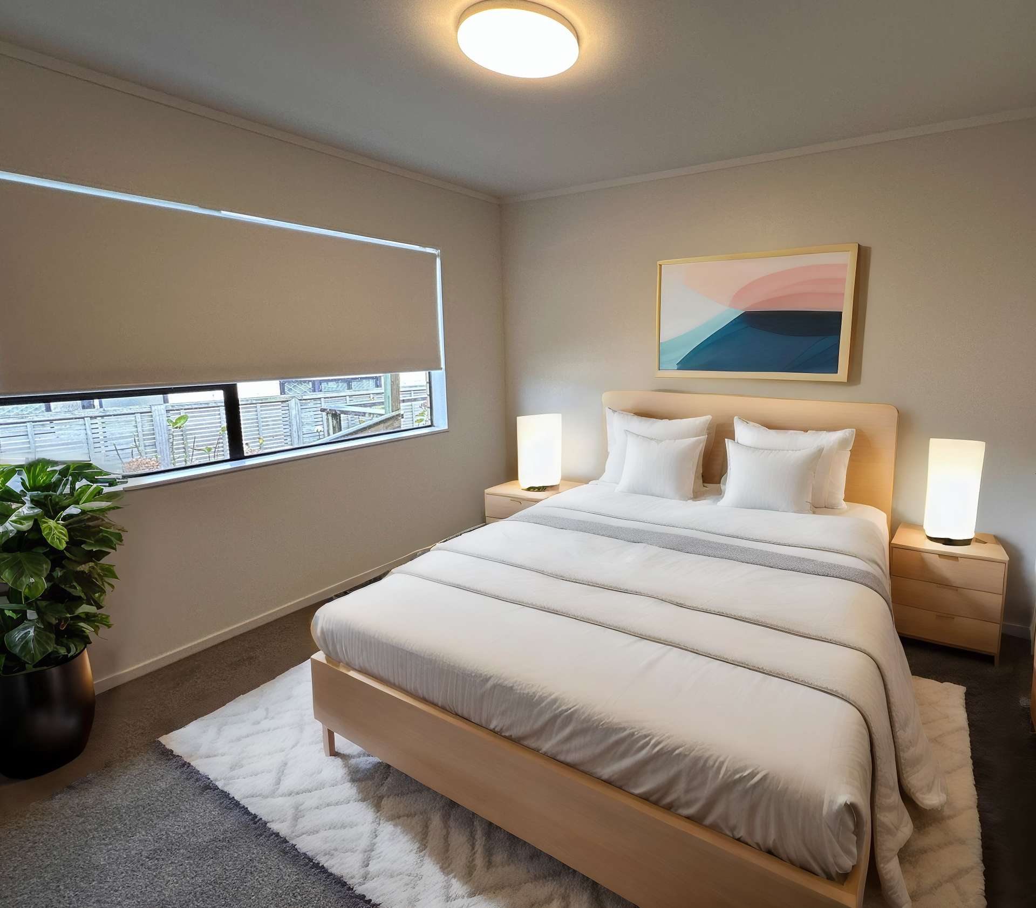
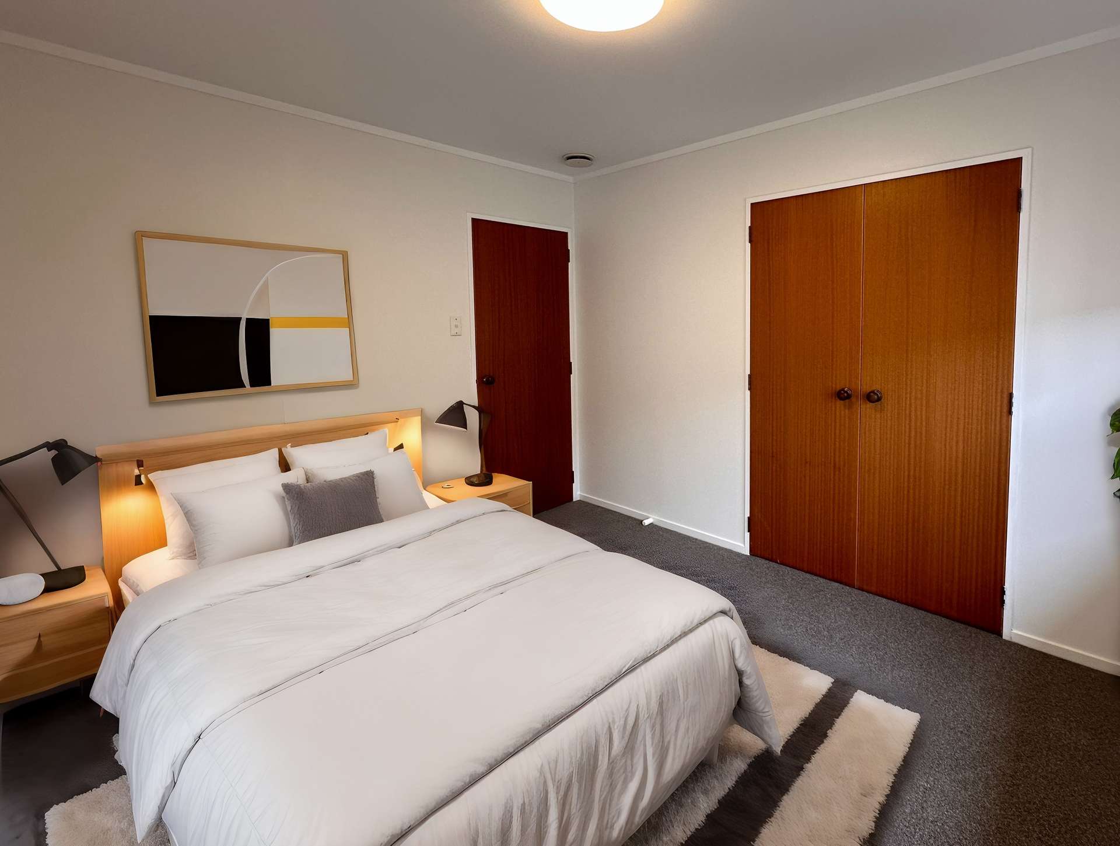
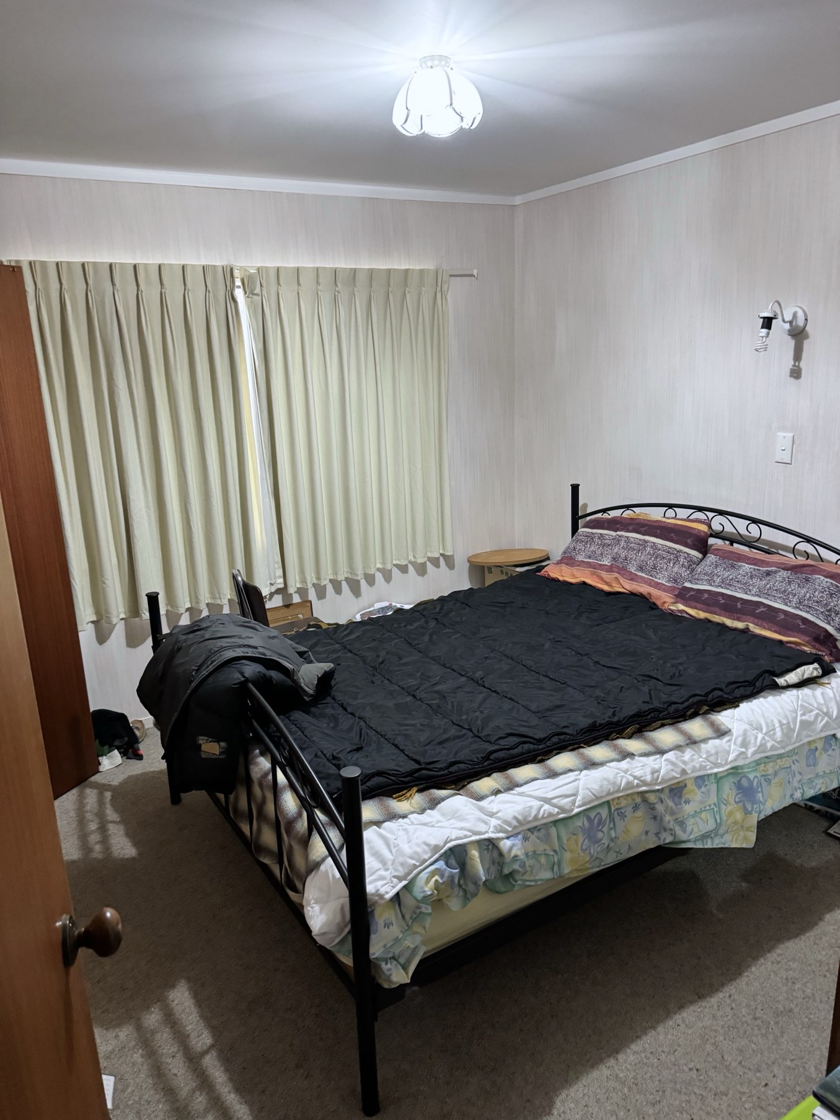
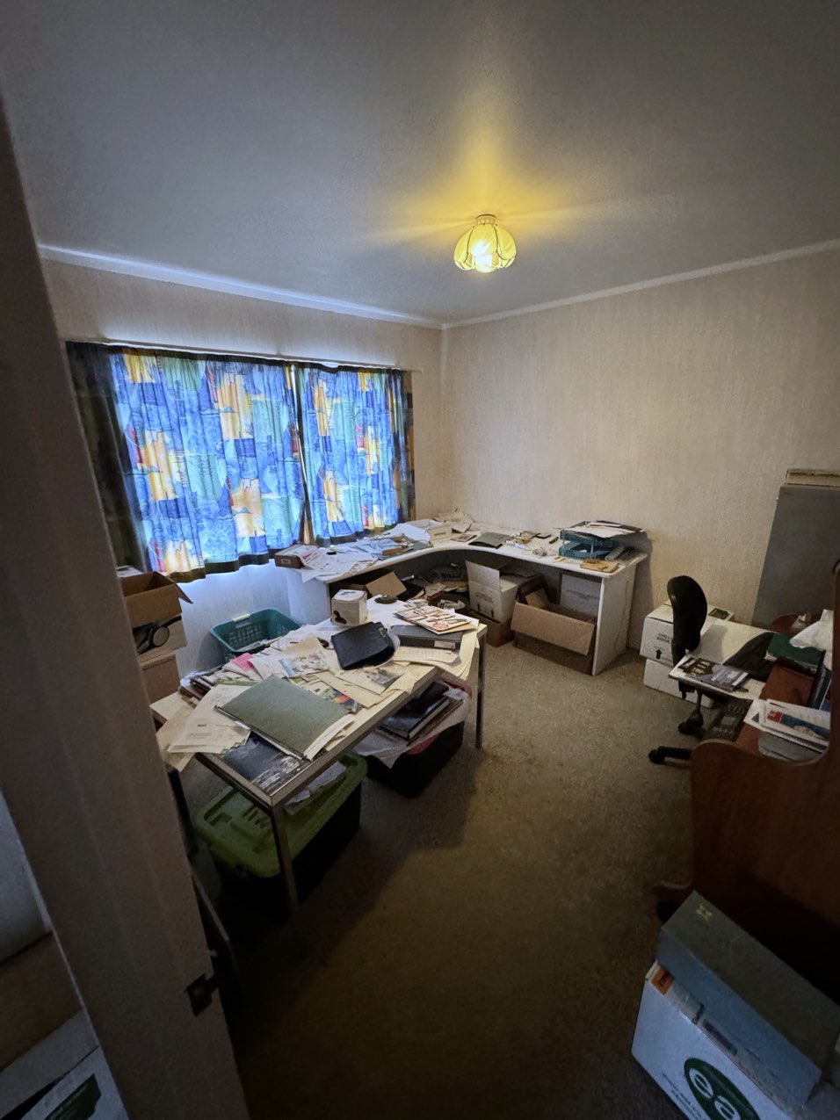
Both bedrooms got the same treatment: new carpet, fresh paint, new roller blinds and lighting. The master runs wide along the front window, and the second bedroom keeps its generous double wardrobe.
Garage and laundry
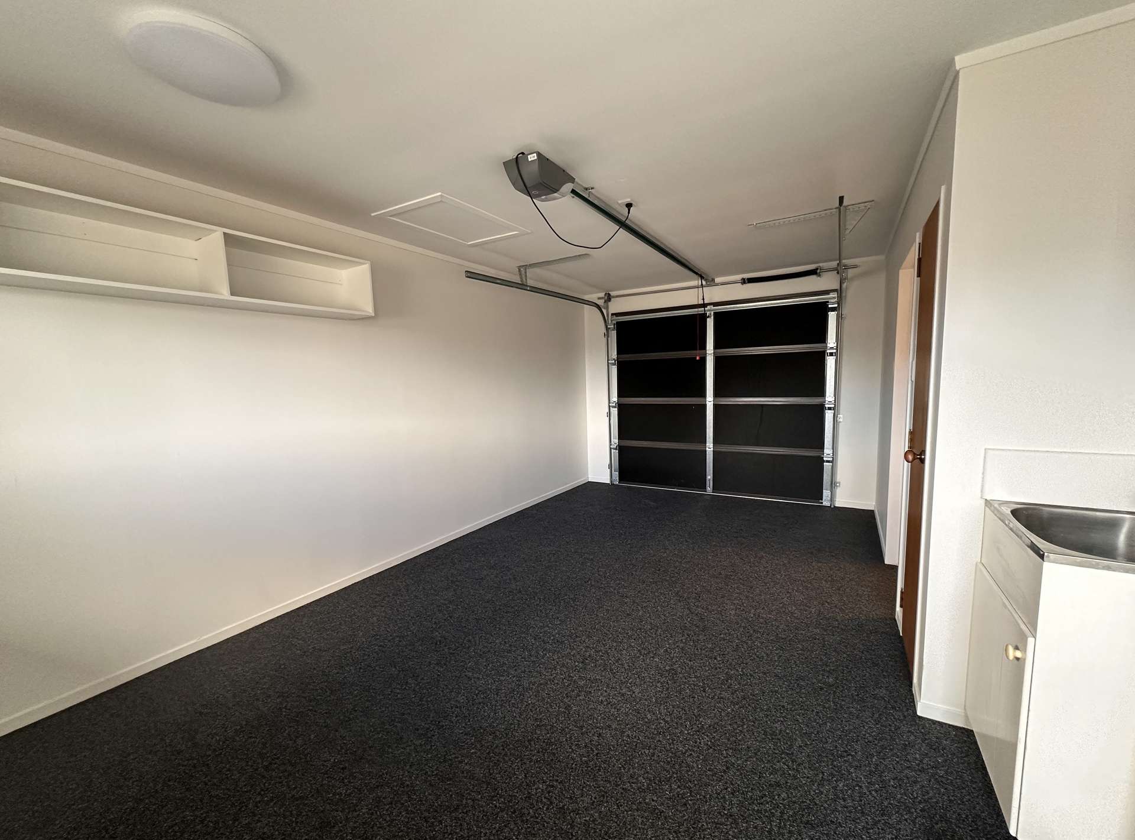
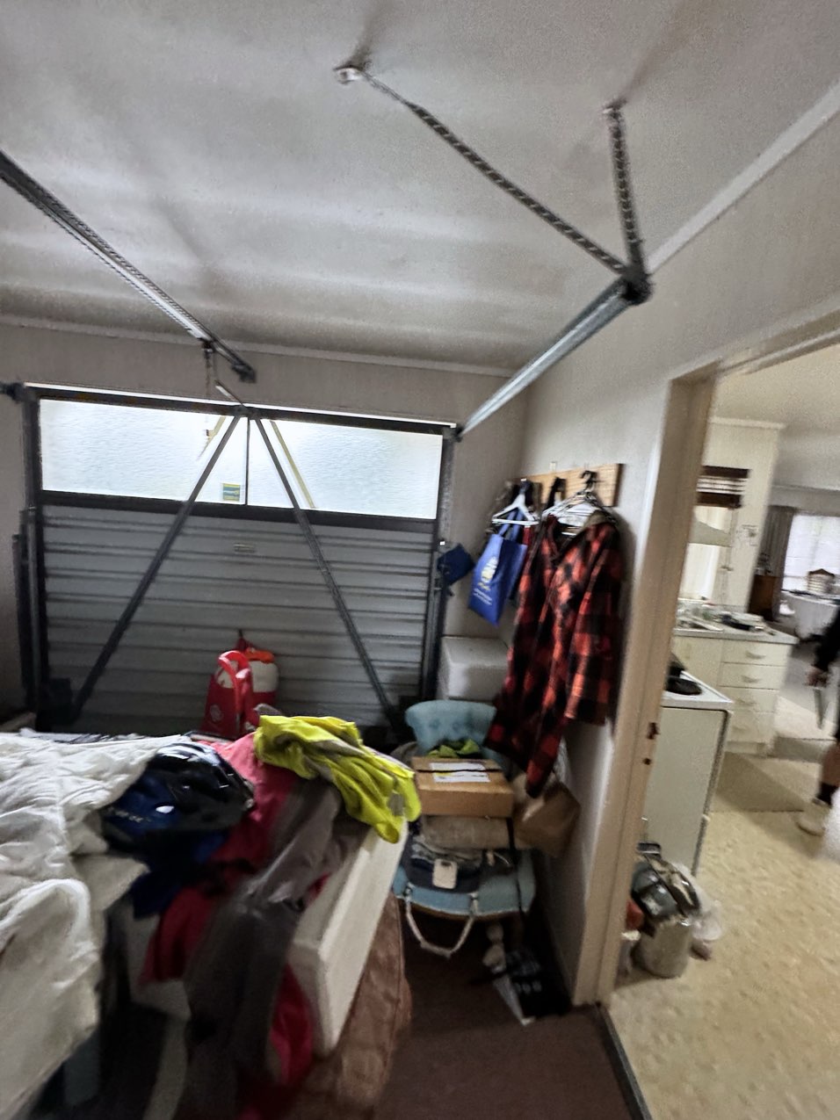
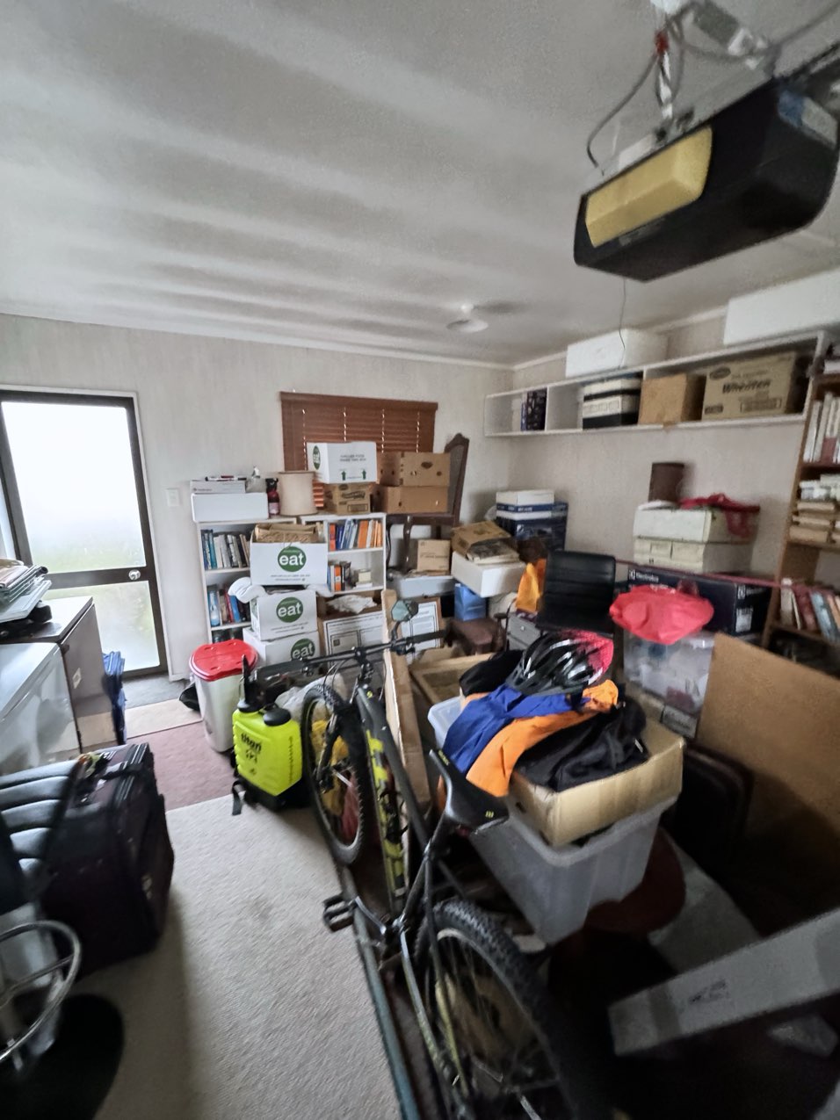
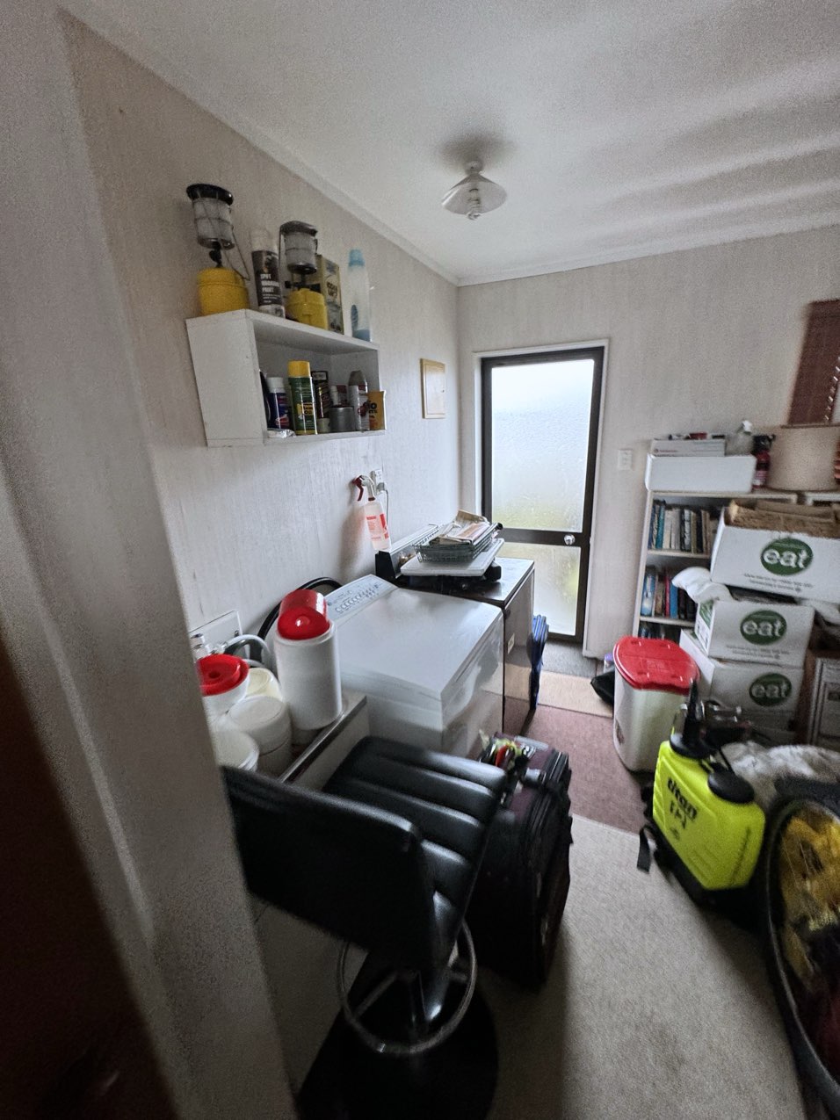
The garage was finished as a usable second space too — carpeted, painted, with the laundry tub and tapware set along one wall and overhead storage added.
Before: how the house looked
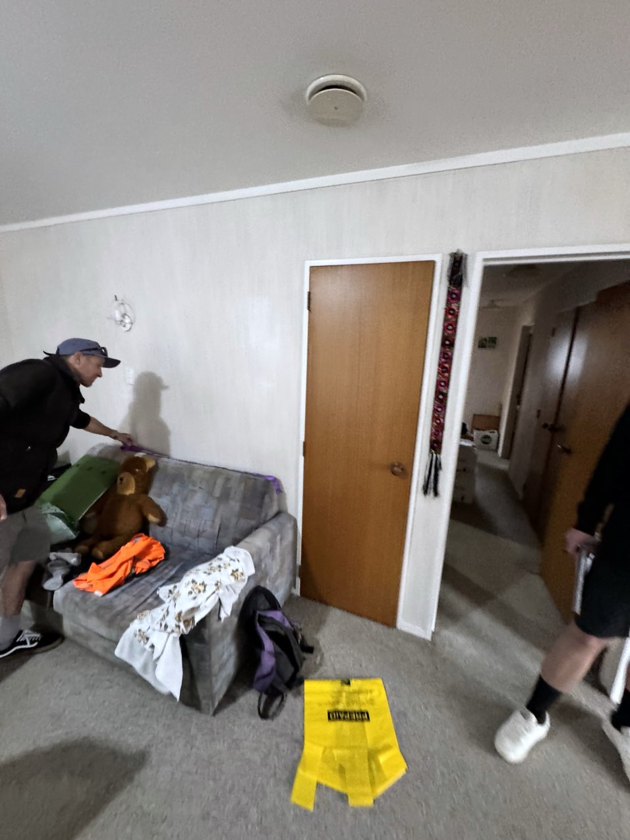
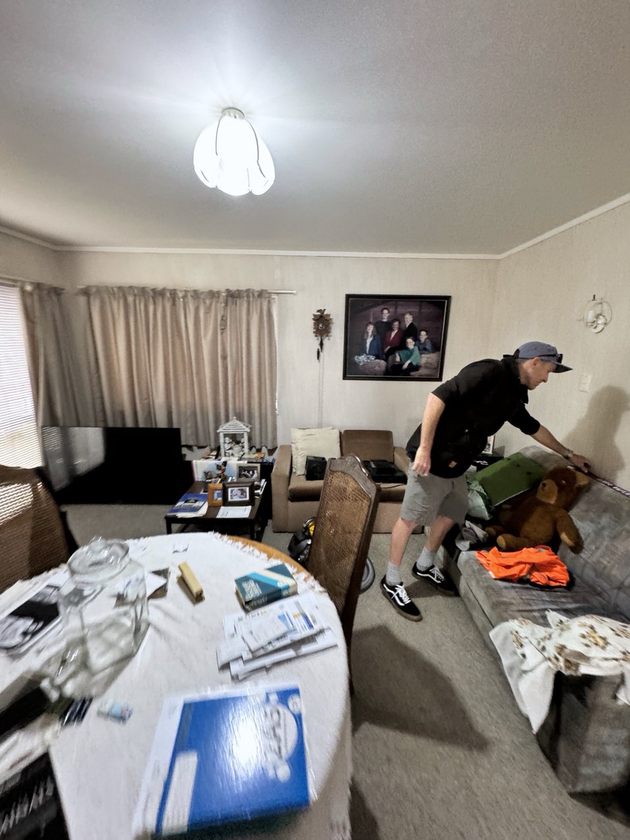
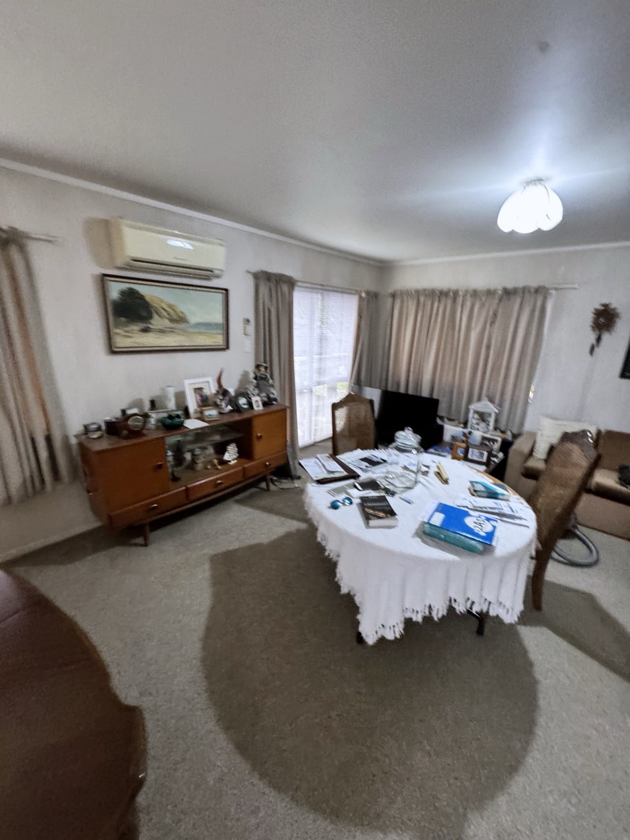
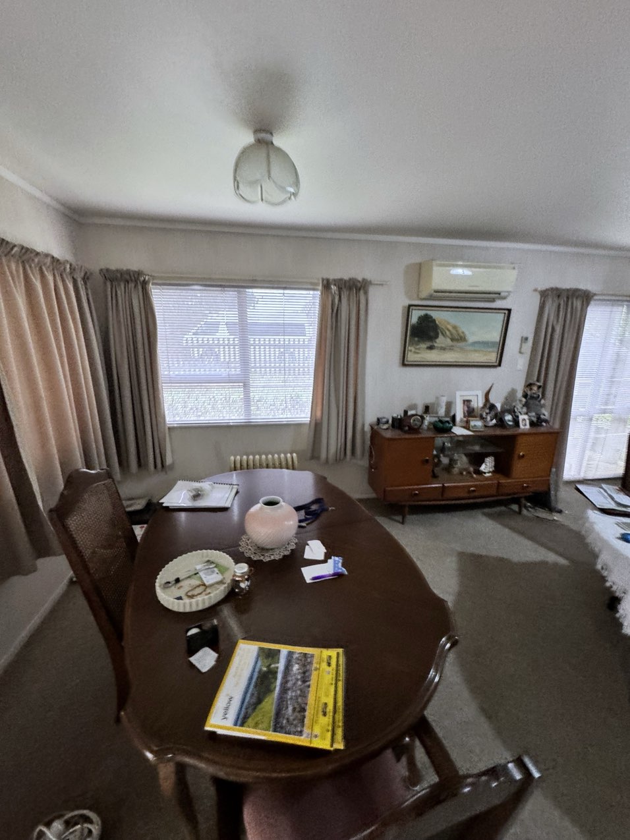
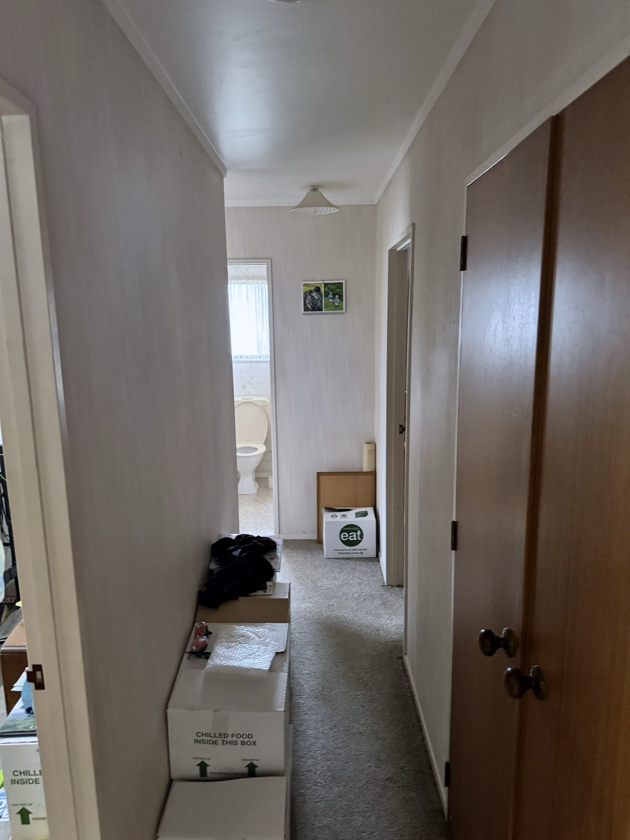
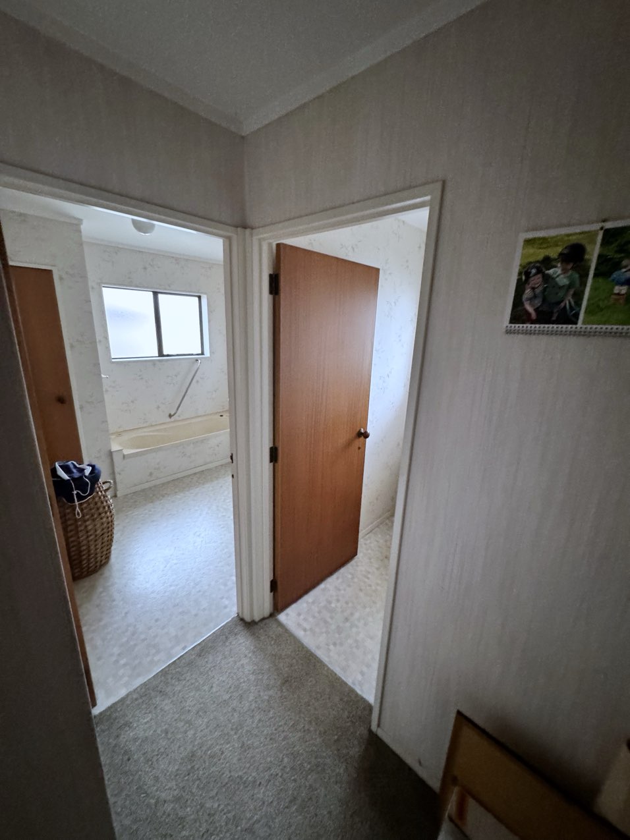
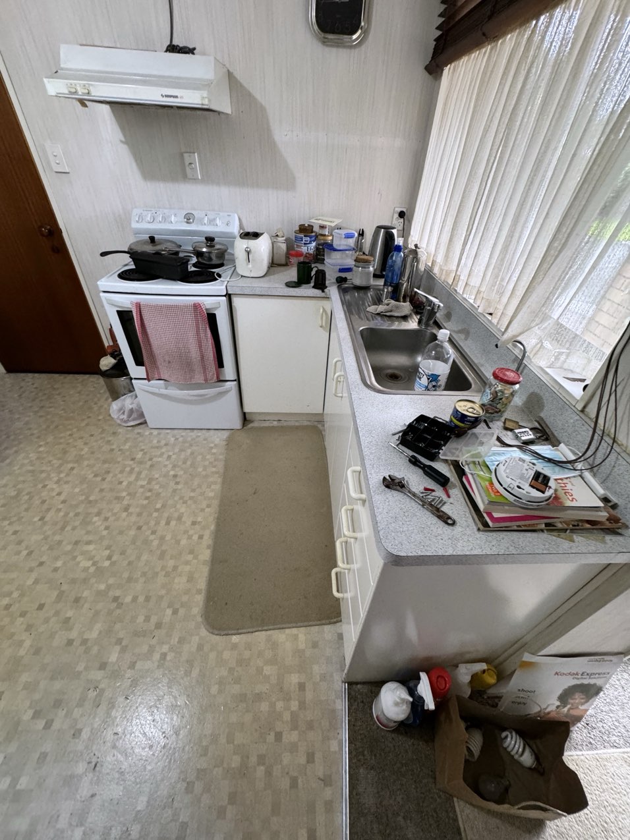
These are the photos from our first visit, before a single tool came out. Wallpapered walls, tired carpet, dated joinery and a layout that had not changed in decades — a good solid Pukekohe brick-and-tile home that simply needed bringing up to date.
Before: the old kitchen
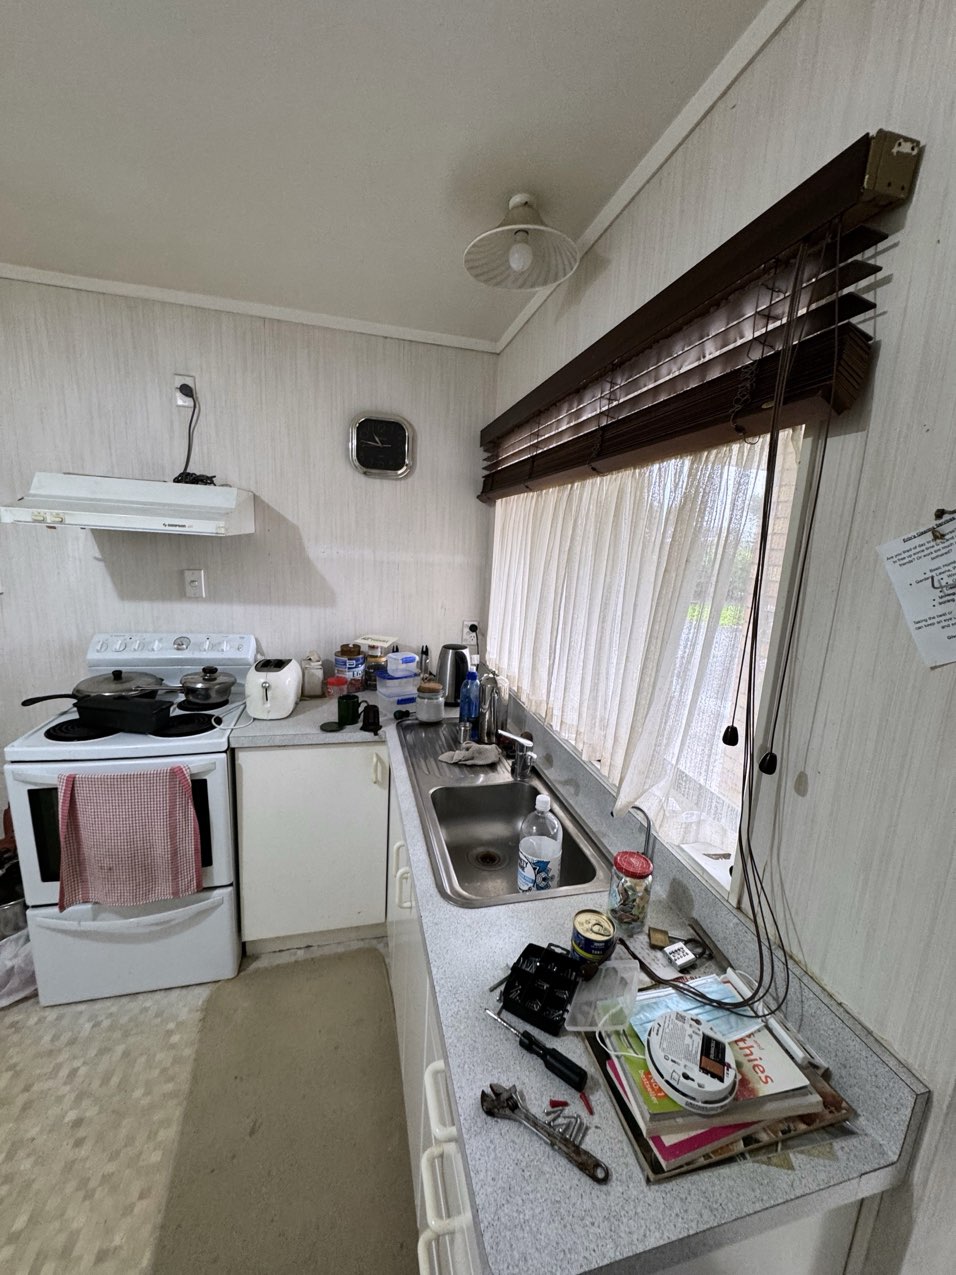
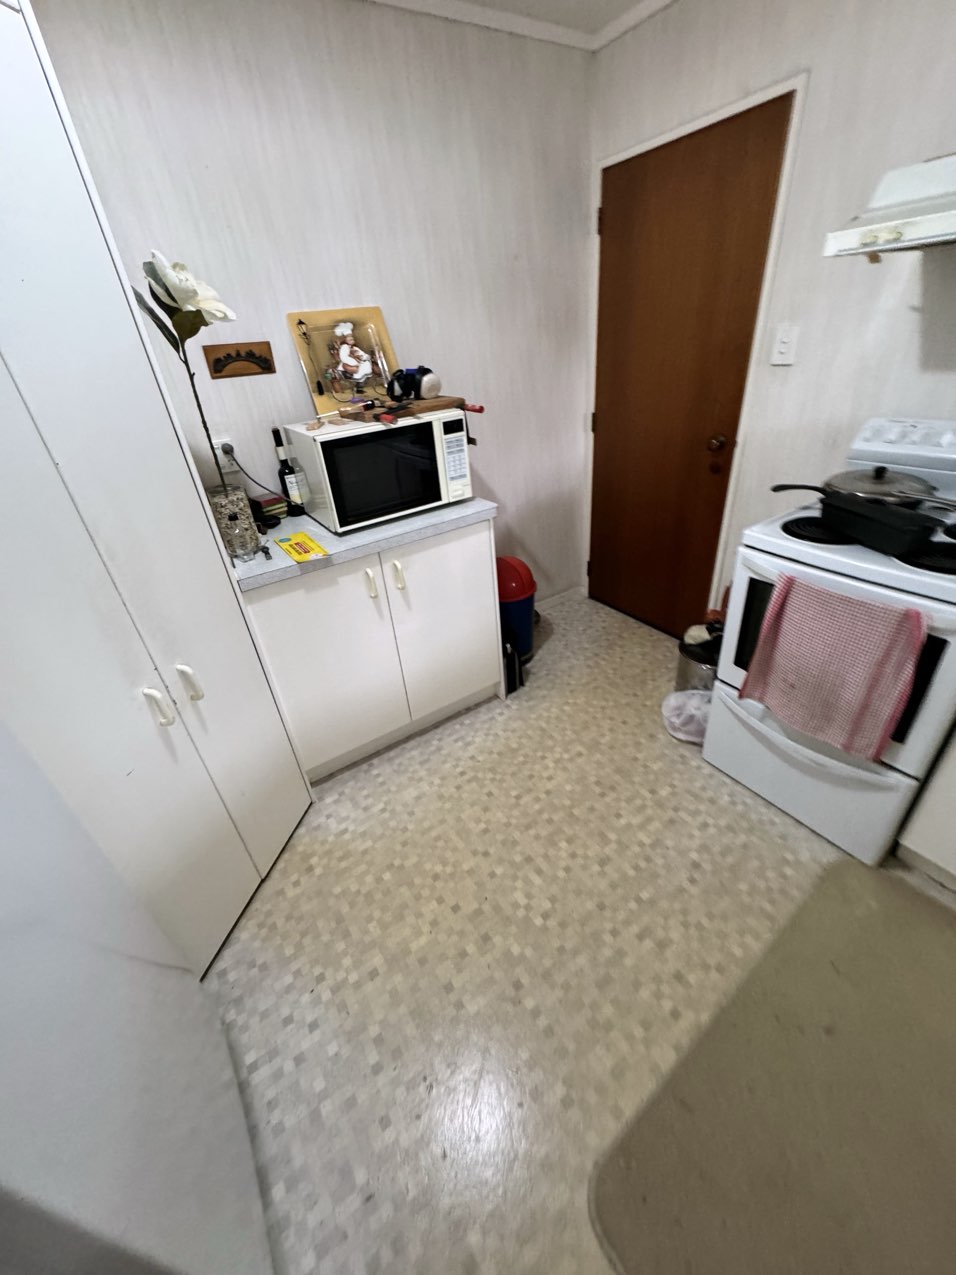
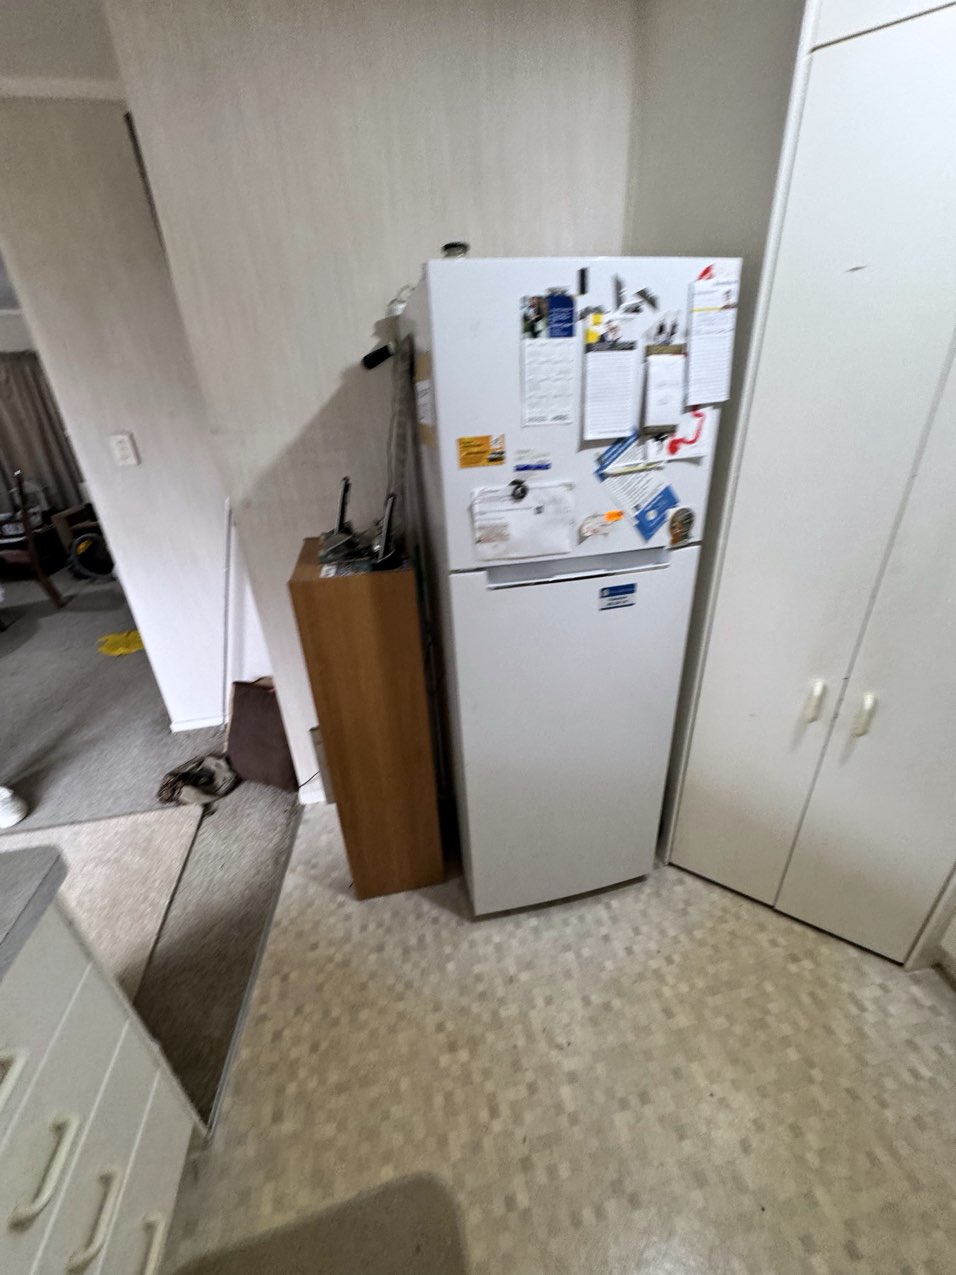
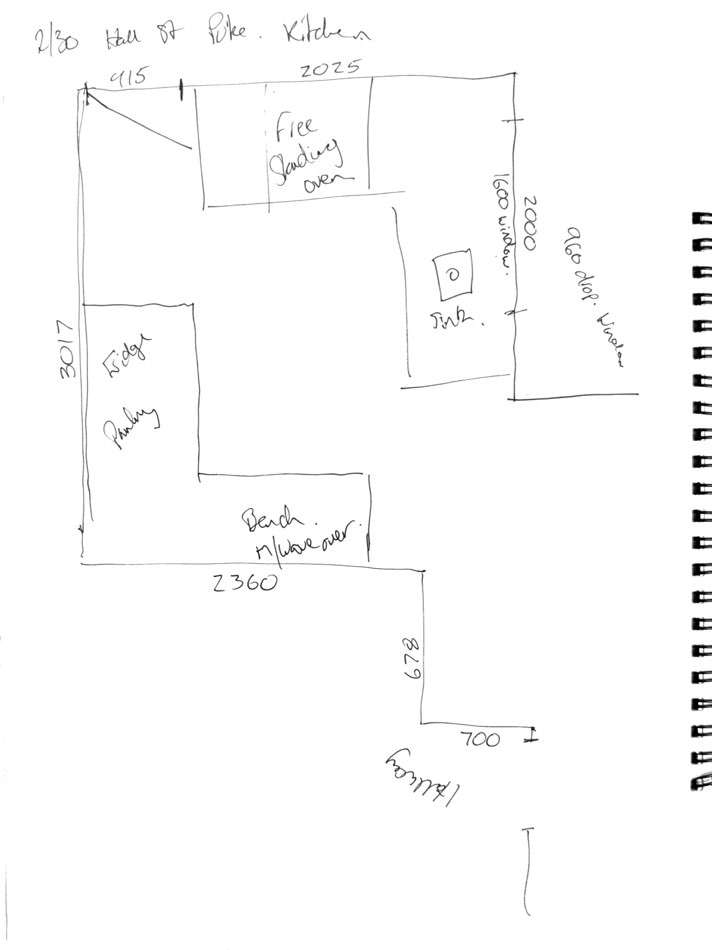
The original kitchen was a narrow galley with a laminate benchtop, a freestanding oven, a single-bowl sink under the window and a fridge nook squeezed in beside a full-height cupboard. There was no pantry worth the name and almost no bench space to work on — which is exactly what the new layout set out to fix. Dean sketched the new run on site before anything came out.
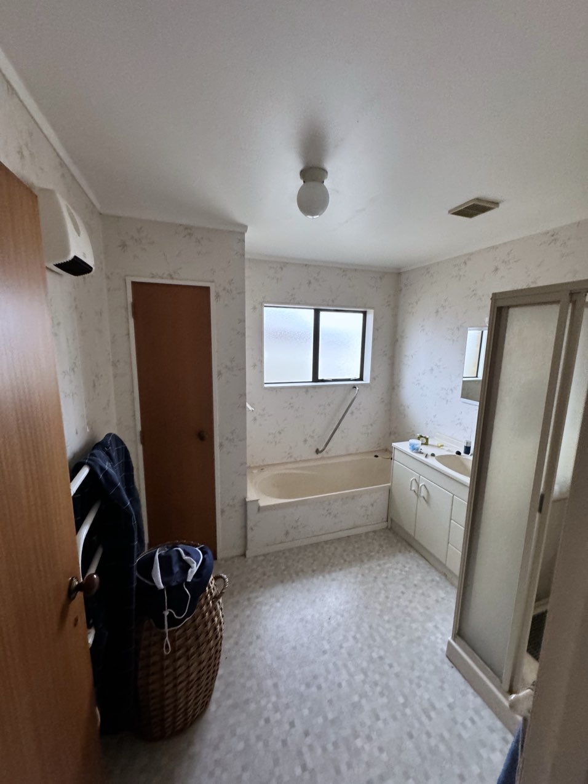
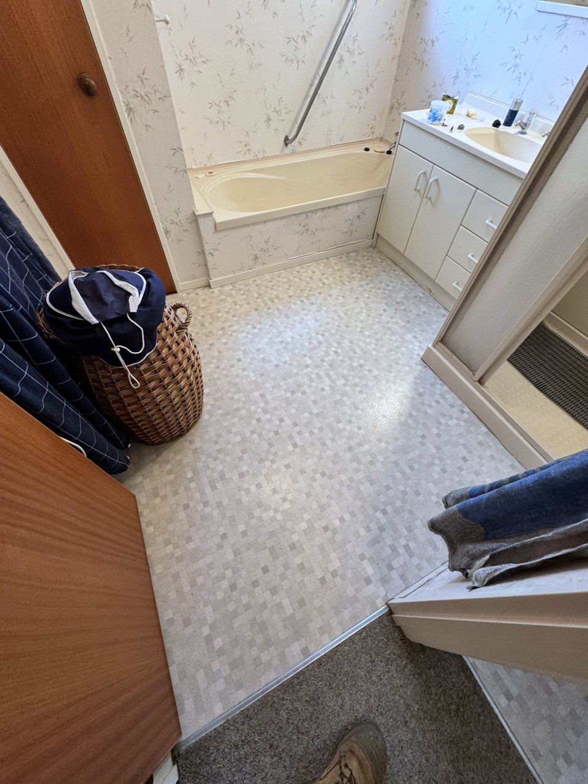
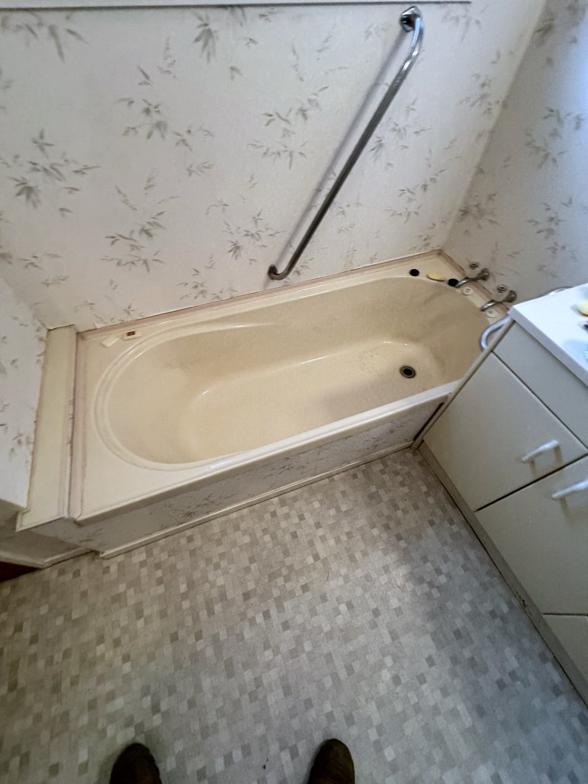
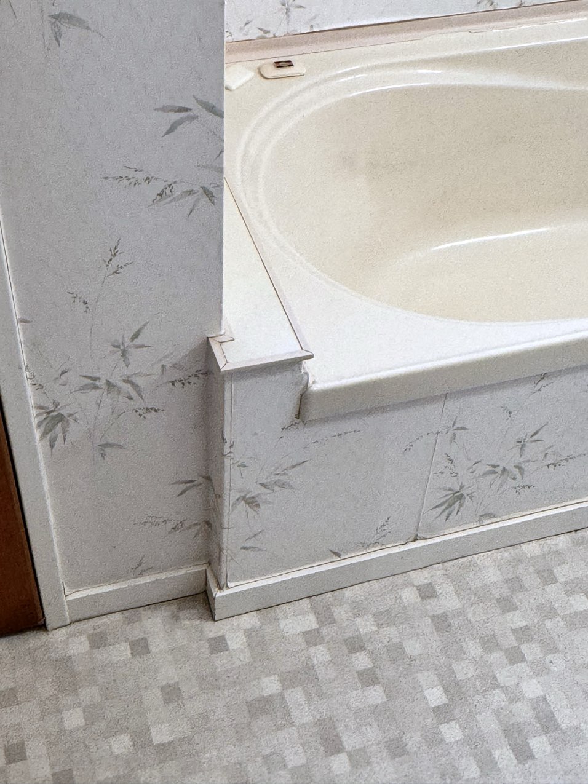
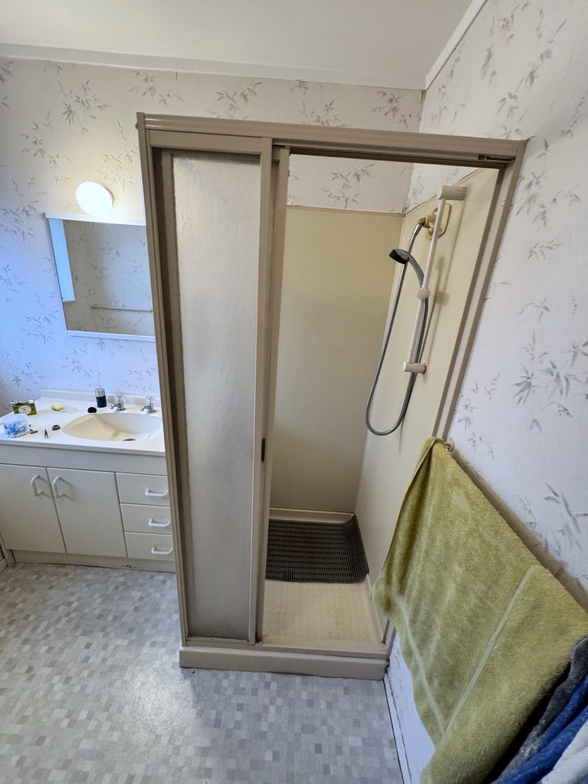
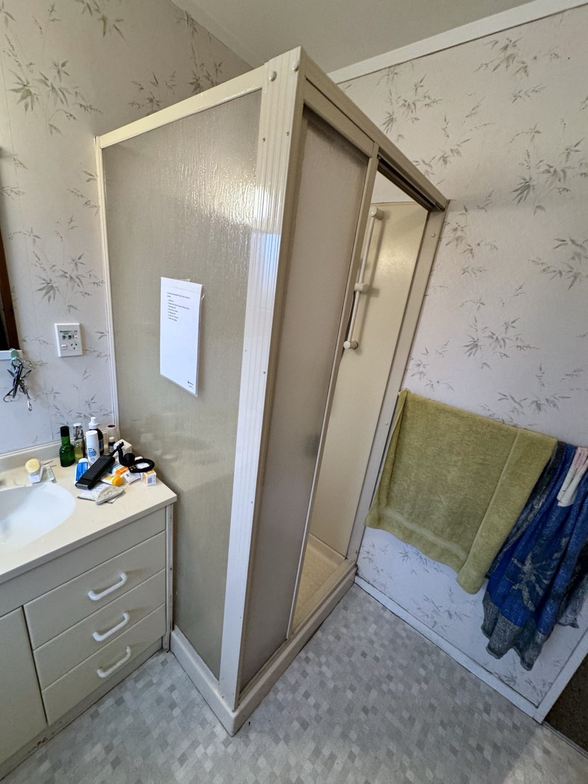
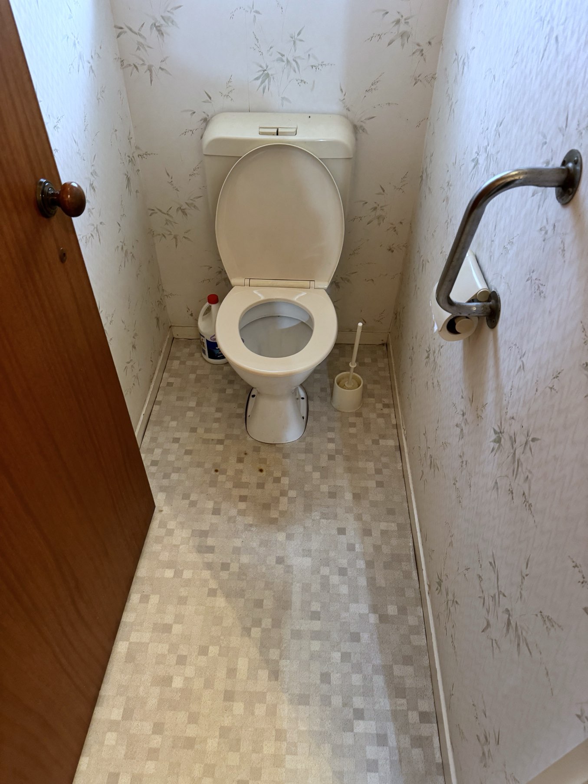
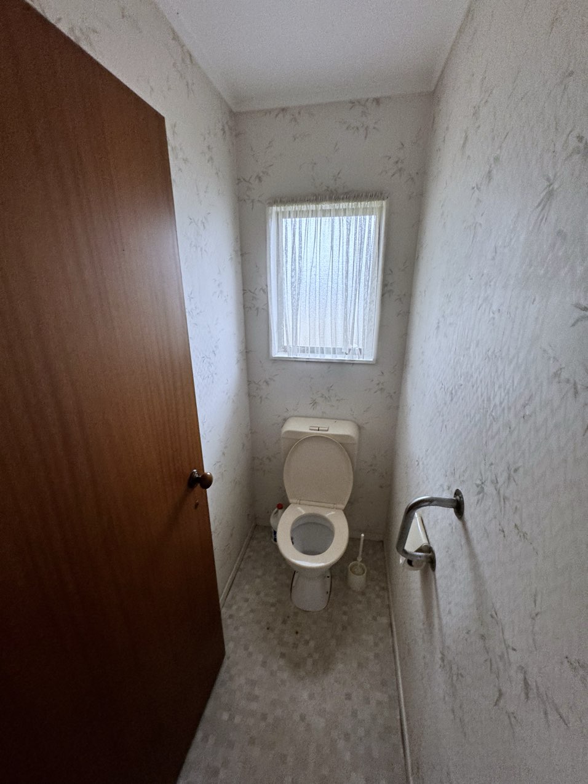
Before: the bathroom and toilet
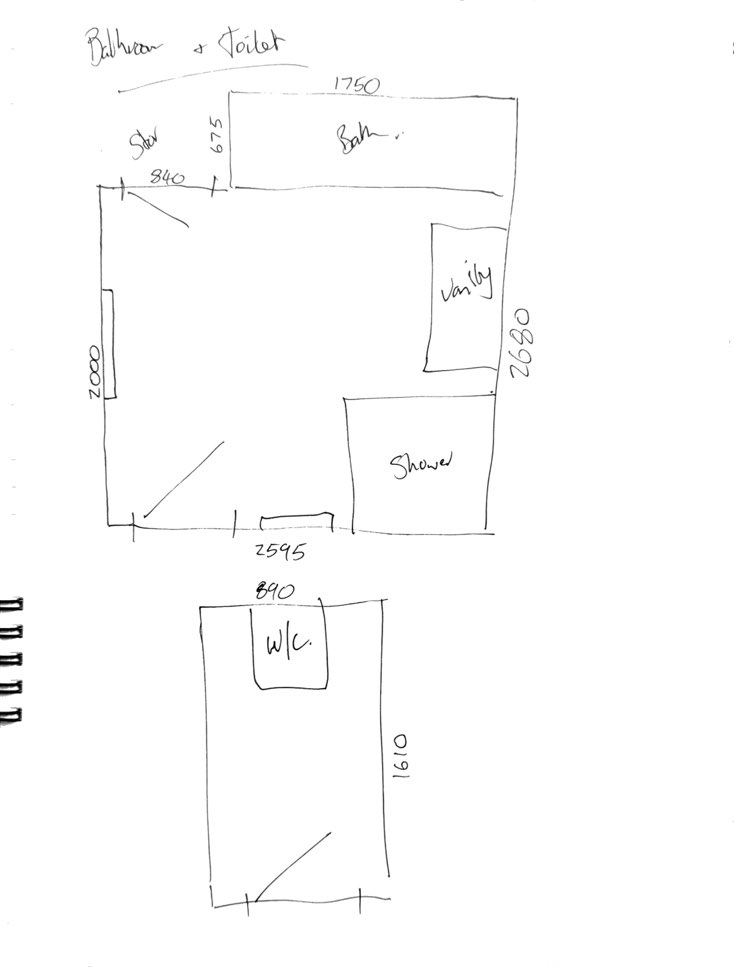
The bathroom was original: patterned wallpaper, a moulded acrylic bath with a grab rail, a boxed-in shower cubicle with sliding doors, a laminate vanity and sheet vinyl on the floor. The toilet sat separately down the hall. Both were measured up and sketched before the strip-out so the new bath, framed glass shower and vanity would fit the space properly.
What we did
- Full kitchen replacement — cabinetry, benchtops, splashback, appliances and flooring
- Bathroom strip-out and rebuild — bath, shower, vanity, tiling and towel rail
- New carpet and timber-look flooring throughout
- Full interior repaint, new lighting and window blinds
- Heat pump installed for the open-plan living area
- Garage finished with carpet, paint, laundry tub and storage
Another Pukekohe home brought right up to date. If your place needs the same treatment, try our cost advisor or get in touch with Dean and the team.