0508 2 RENOVATE
MTP Renovations and Maintenance
0508 2 RENOVATE
2 Bayside Drive, Browns Bay — open-plan home renovation — MTP Renovations and Maintenance

Sep 16, 2026

2 Bayside Drive, Browns Bay — open-plan home renovation

A Browns Bay home renovation at 2 Bayside Drive — refreshed open-plan living and dining, new flooring and carpet, custom storage, a slatted room divider and bathroom update.

← Recent jobs

2 Bayside Drive, Browns Bay — open-plan home renovation

Browns Bay, North Shore. This Bayside Drive home was refreshed to create a brighter, better-connected family interior. New timber-look flooring links the dining and kitchen zones, new carpet defines the lounge, and custom joinery and a slatted divider organise the open-plan space without closing it in.

Open-plan living and dining

The finished layout gives the family distinct places to relax, dine and work while keeping clear sightlines across the home. Recessed lighting, crisp white walls and generous windows make the rooms feel bright, while warm timber and orange accents bring personality.
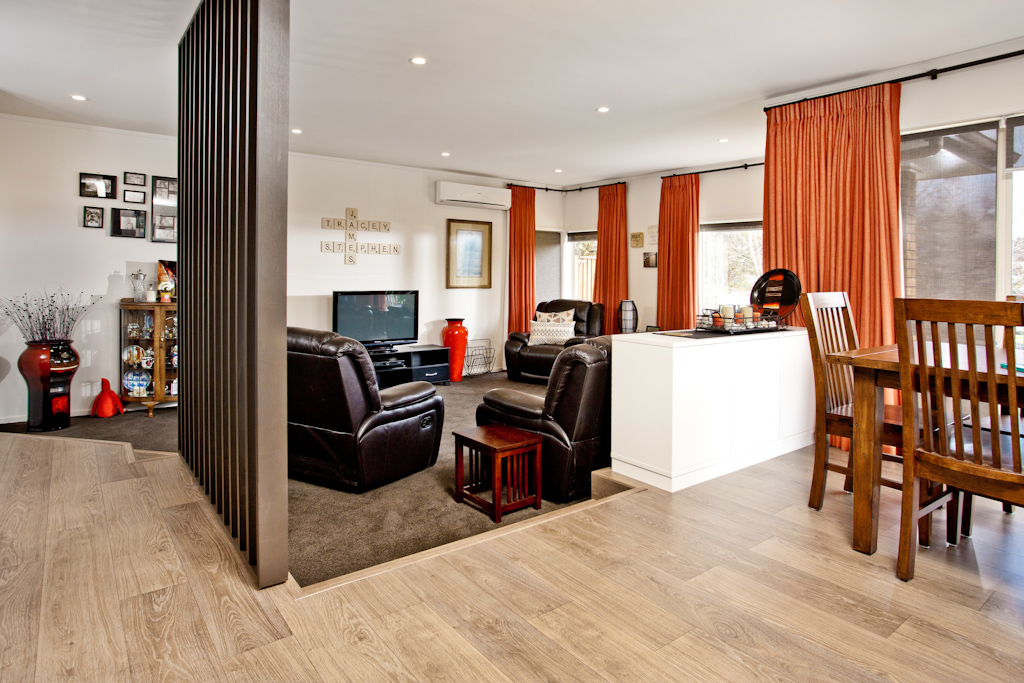
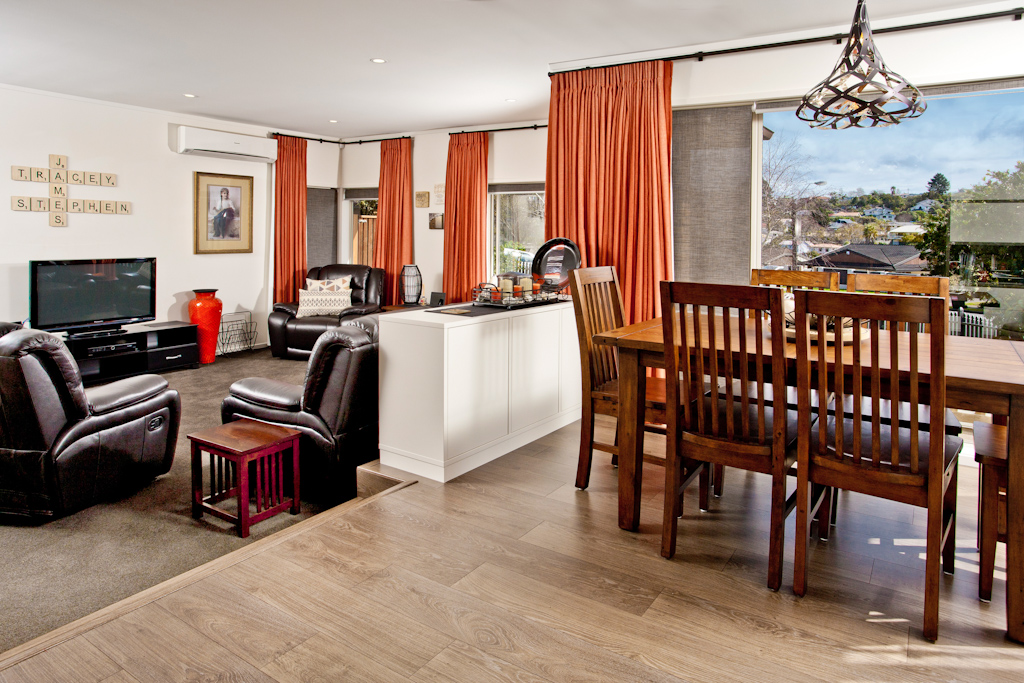
Open-plan lounge and dining after renovation — Browns Bay home renovation, 2 Bayside Drive
The renovated living and dining areas, connected by new flooring and a clean open layout.
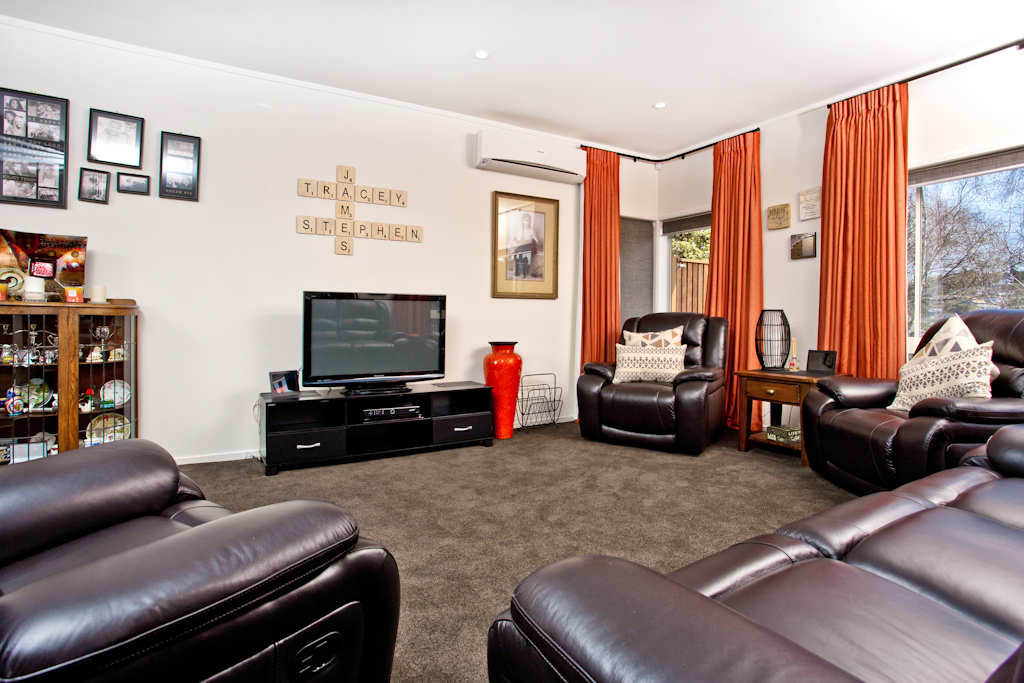
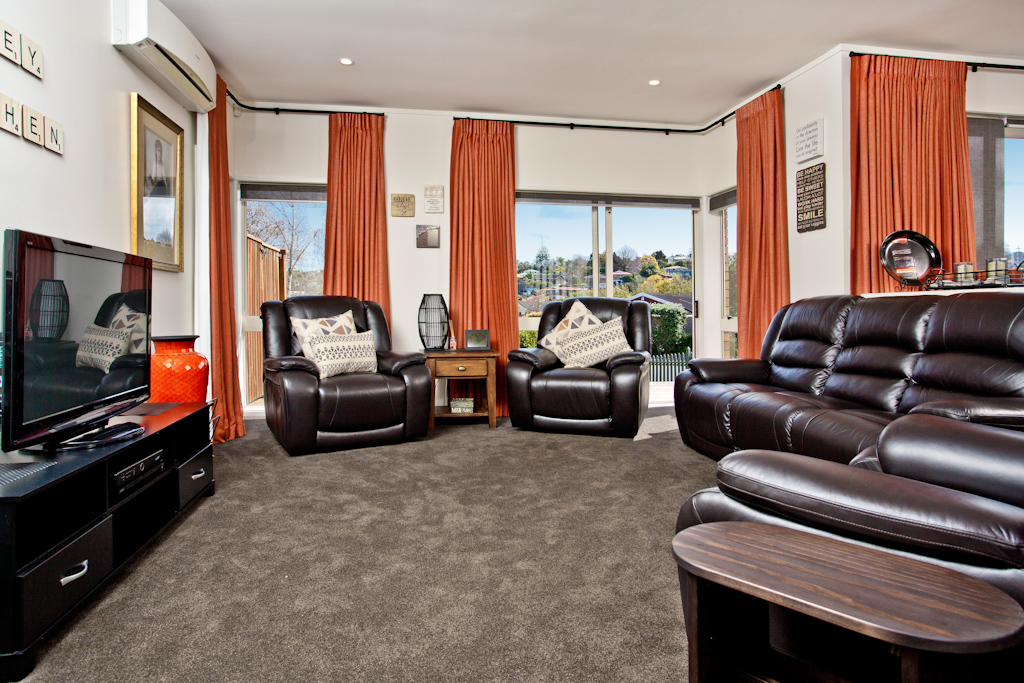
Family lounge with new carpet and recessed lighting — Browns Bay home renovation, 2 Bayside Drive
New carpet defines the comfortable family lounge.
Finished family lounge with garden outlook — Browns Bay home renovation, 2 Bayside Drive
The finished lounge, brightened by windows on two sides.
Open-plan lounge and dining with timber-look flooring — Browns Bay renovation, 2 Bayside Drive
A wide view across the lounge and dining zones.

Custom divider and practical storage

A full-height slatted divider provides separation between the lounge and circulation space while allowing light through. Beside the dining area, custom cabinetry creates storage and a compact home-office nook without interrupting the path to the kitchen and deck.
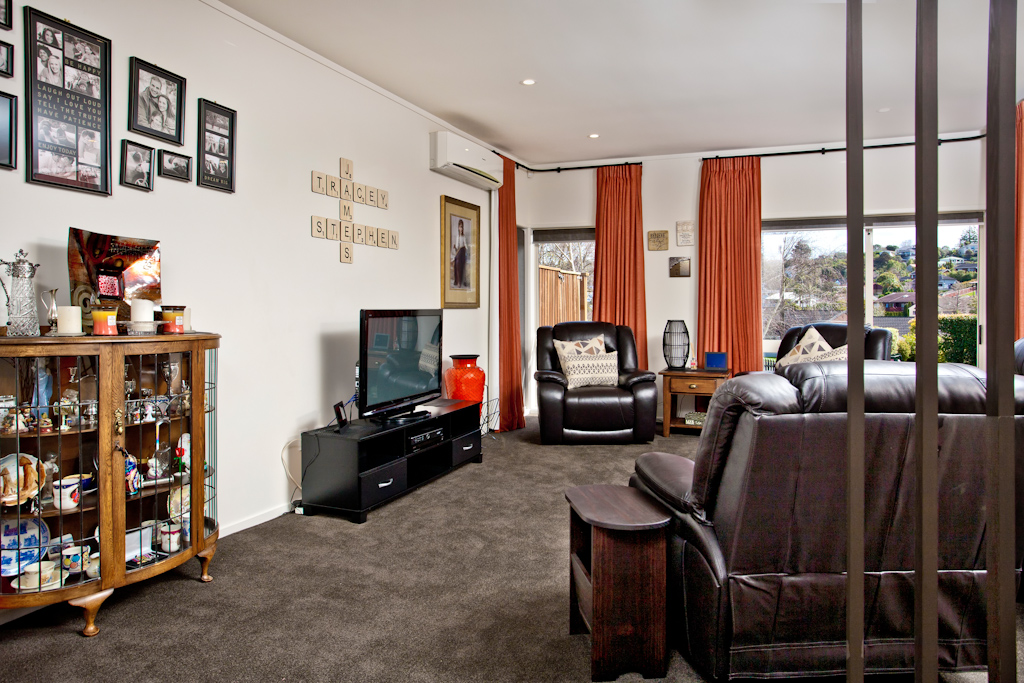
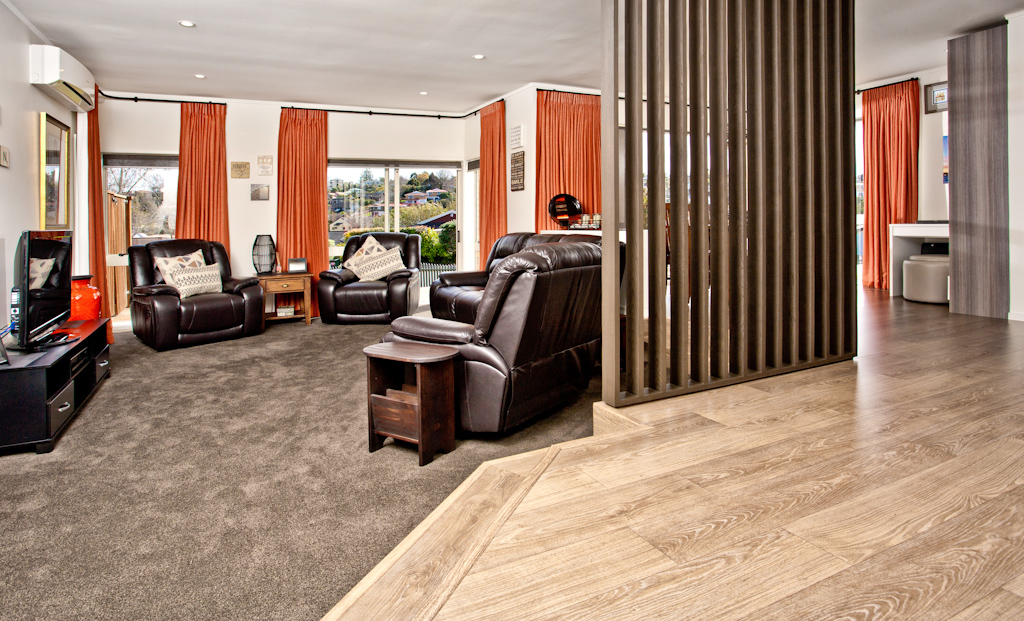
Slatted feature divider in renovated living room — Browns Bay home renovation, 2 Bayside Drive
The slatted divider separates the lounge without enclosing it.
New timber-look flooring and slatted room divider — Browns Bay home renovation, 2 Bayside Drive
Timber-look flooring meets the carpeted lounge at the feature divider.
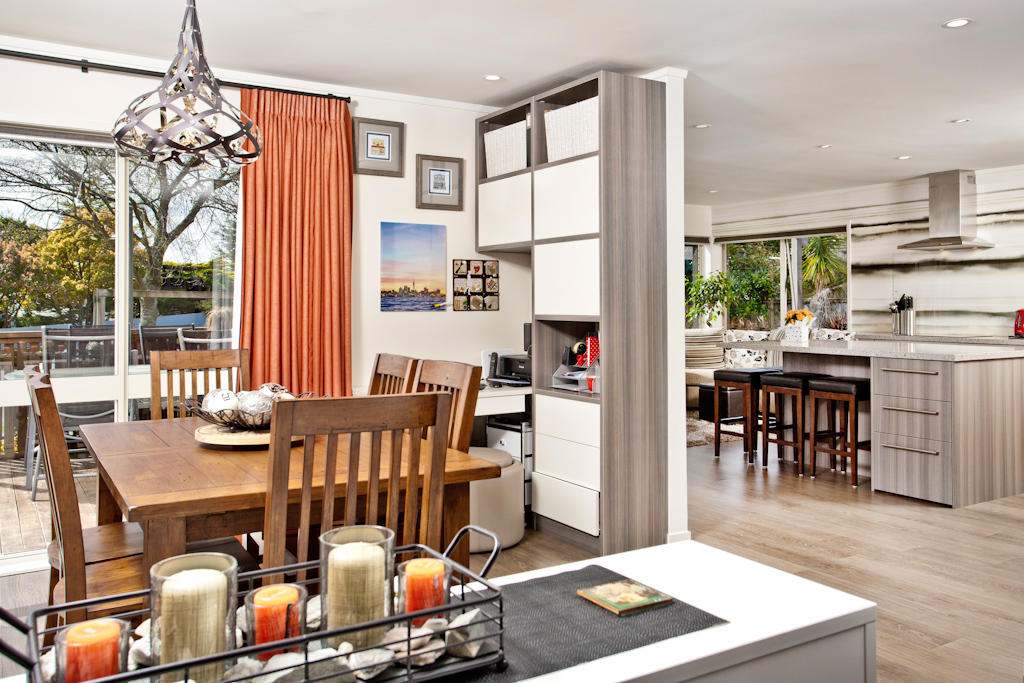
Dining area with custom storage opening to kitchen — Browns Bay home renovation, 2 Bayside Drive
Custom storage and a work nook sit between the dining area and kitchen.
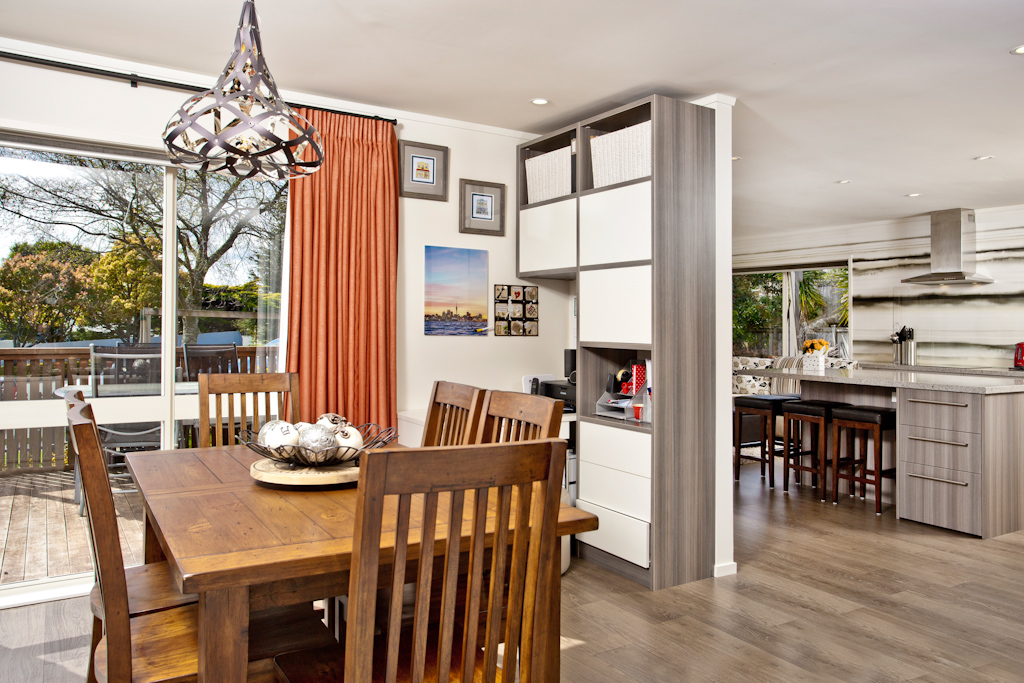
Open-plan dining and kitchen with built-in joinery — Browns Bay renovation, 2 Bayside Drive
The dining area flows through to the kitchen and outdoor deck.

Bathroom refresh

The compact bathroom has a practical new vanity, mirrored storage and a tiled splashback with red and charcoal accents. Grey floor tiles and white wall finishes keep the room clean and easy to maintain.
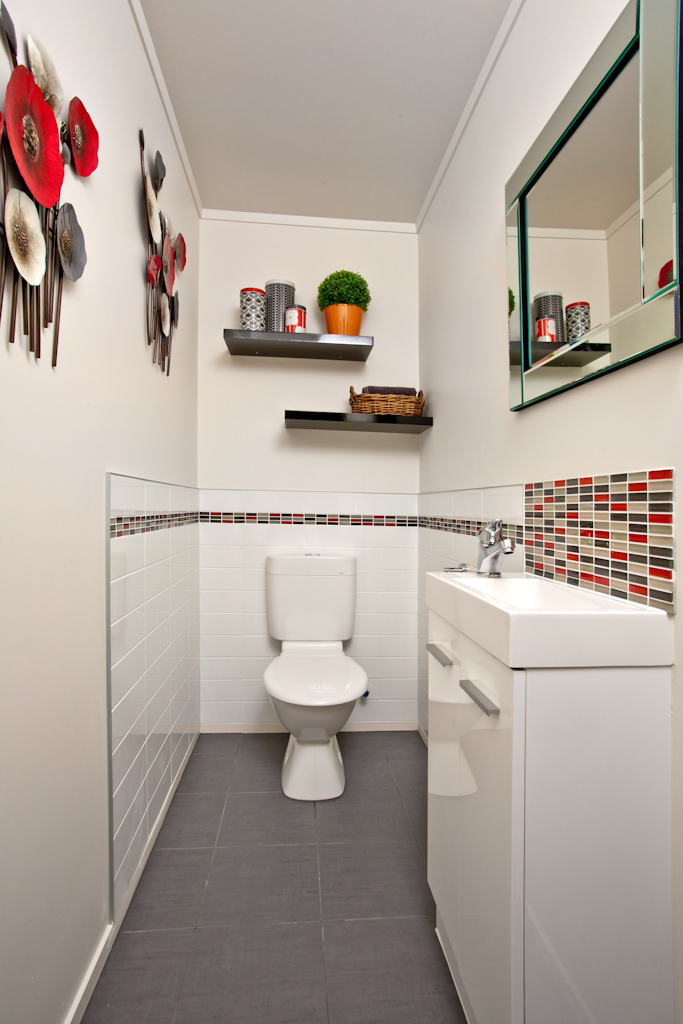
Renovated bathroom with white vanity and mosaic splashback — Browns Bay bathroom renovation, 2 Bayside Drive
The refreshed bathroom with a white vanity, mirrored storage and mosaic feature tiles.

Kitchen and cabinetry

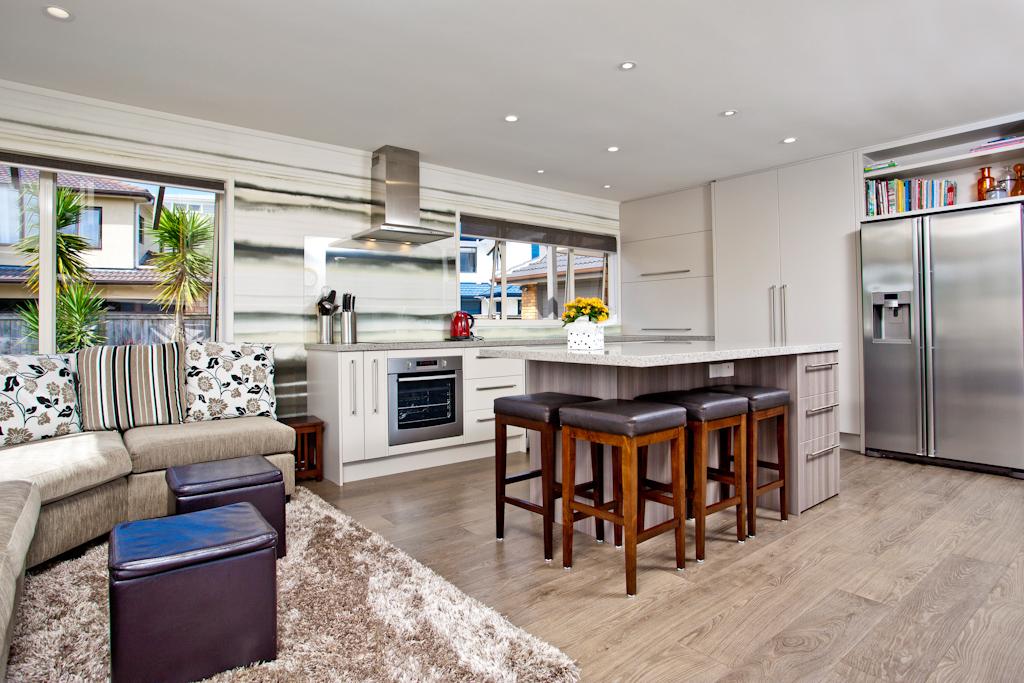
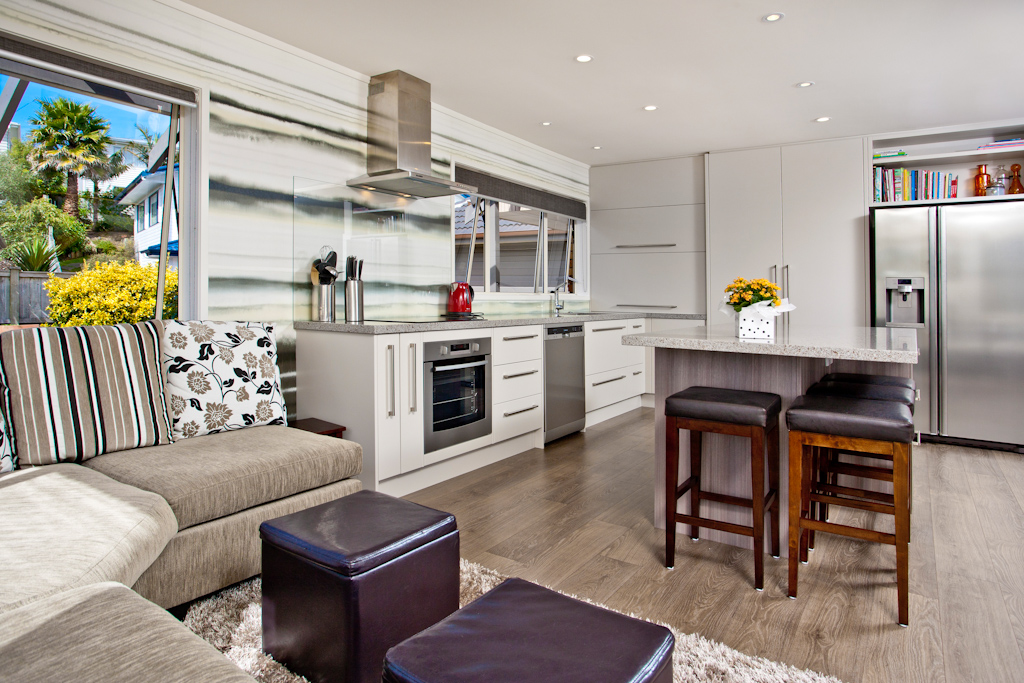
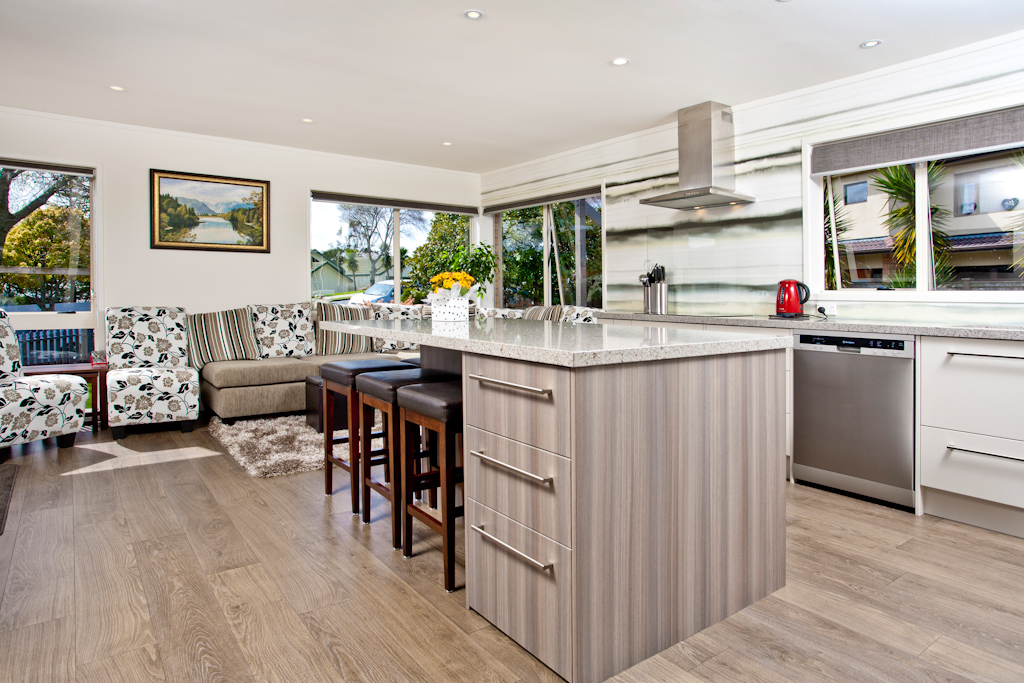
The kitchen sits at the centre of the open-plan space, with a stone-topped island and breakfast bar, a glass splashback, and full-height cabinetry running through to the fridge and pantry wall. Windows on two sides keep the whole area light.
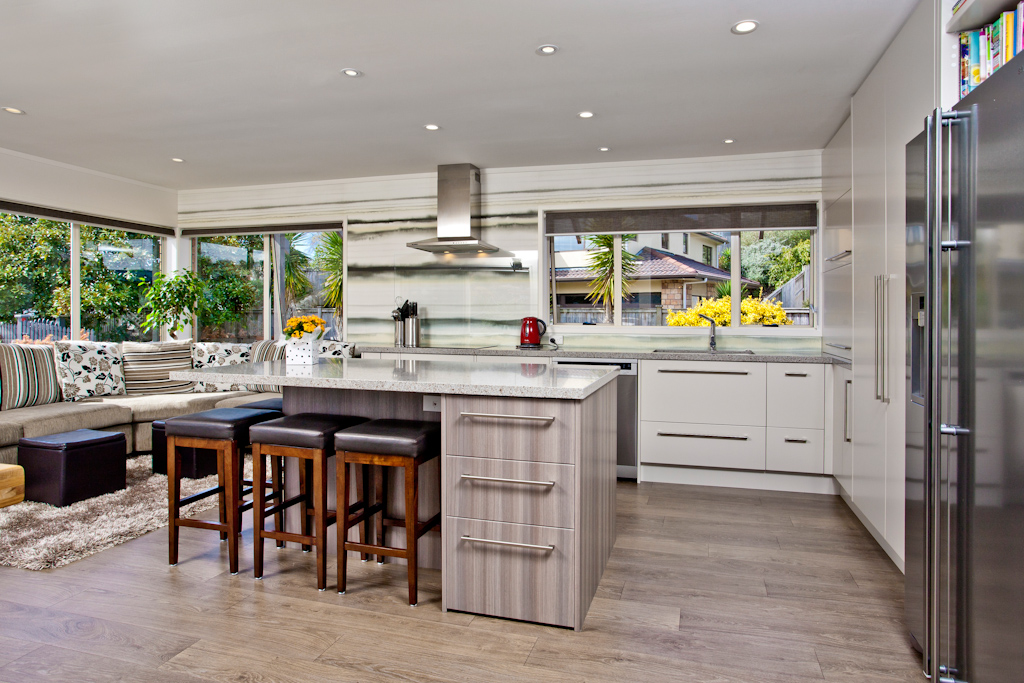
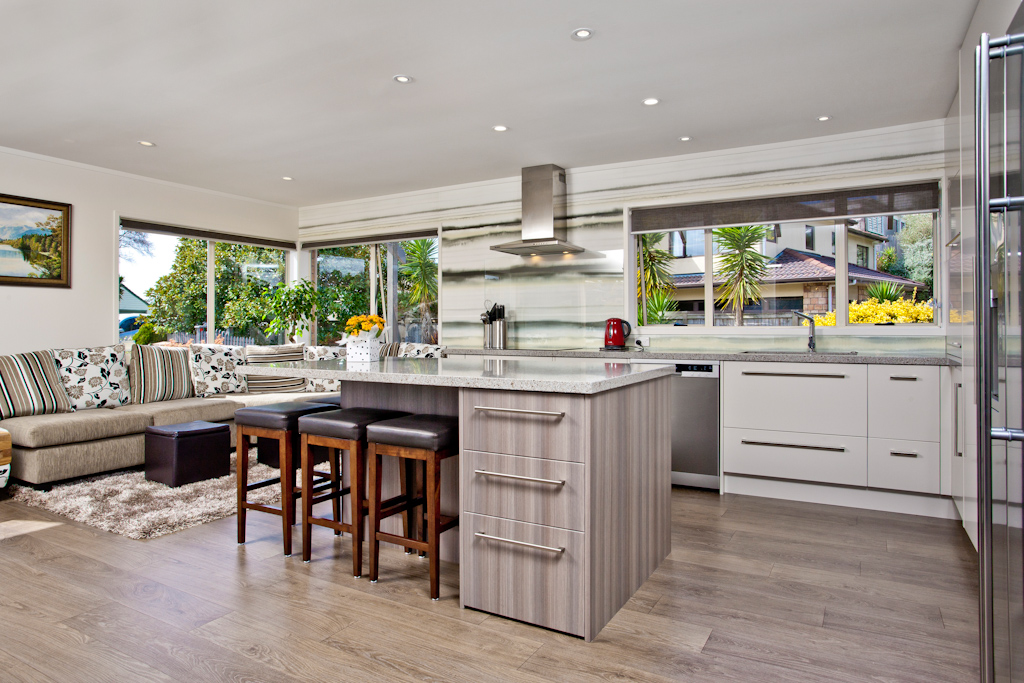
Kitchen island with stone benchtop and breakfast bar — Browns Bay kitchen renovation, 2 Bayside Drive
The stone-topped island and breakfast bar anchor the open-plan kitchen.
Kitchen looking through to the lounge — Browns Bay kitchen renovation, 2 Bayside Drive
The kitchen looks straight through to the lounge and garden windows.
Kitchen with glass splashback and tall cabinetry — Browns Bay kitchen renovation, 2 Bayside Drive
A printed glass splashback runs the length of the bench, with tall cabinetry beside the fridge.
Kitchen oven wall and dishwasher run — Browns Bay kitchen renovation, 2 Bayside Drive
The oven, hob and dishwasher sit along the working wall, clear of the island.
Island seating beside the dining and lounge area — Browns Bay kitchen renovation, 2 Bayside Drive
Bar seating at the island keeps the cook part of the conversation.

Bedrooms, office and media room

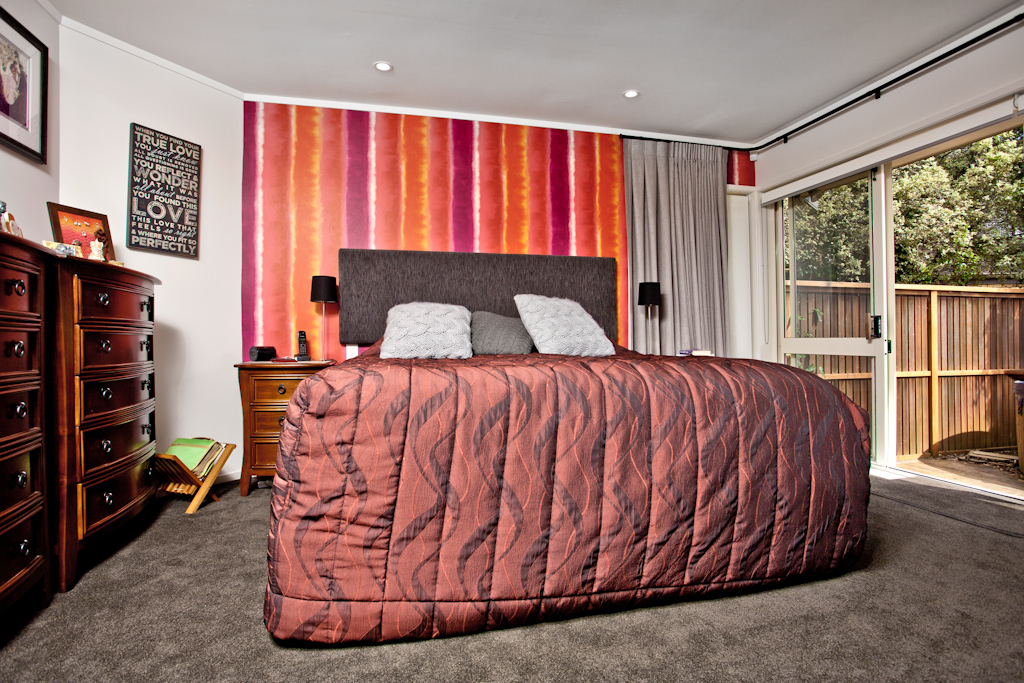
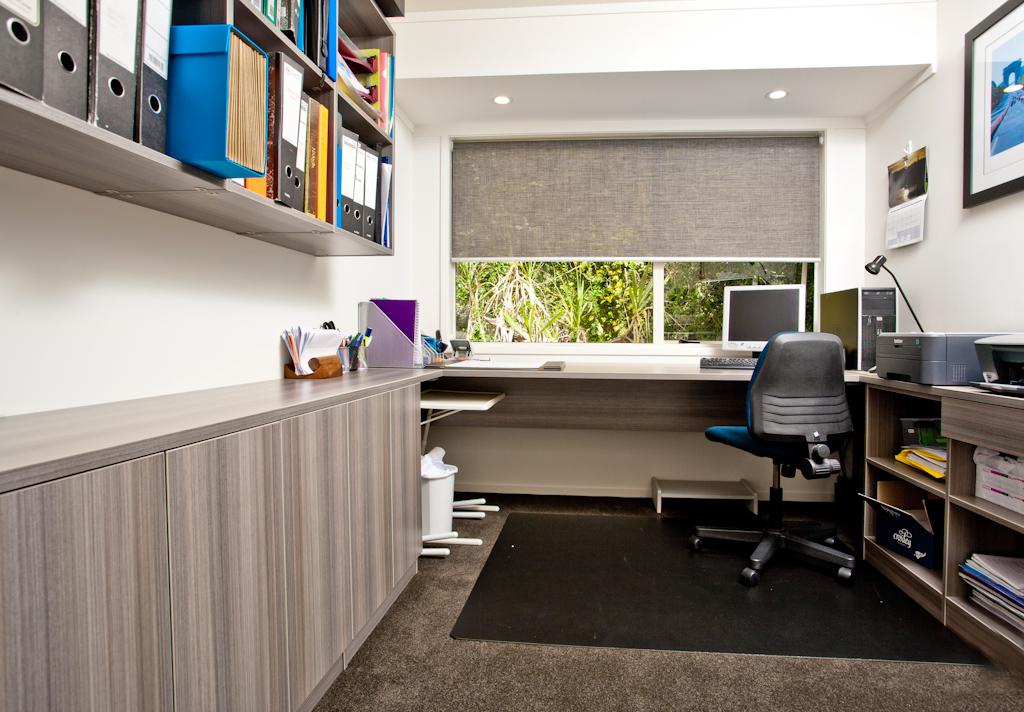
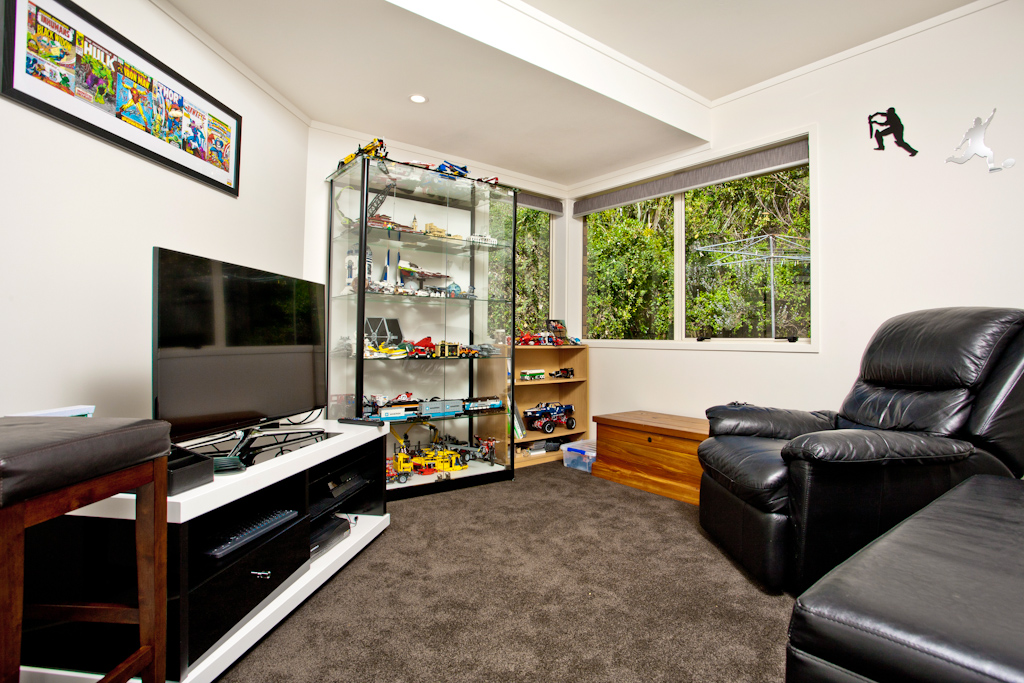
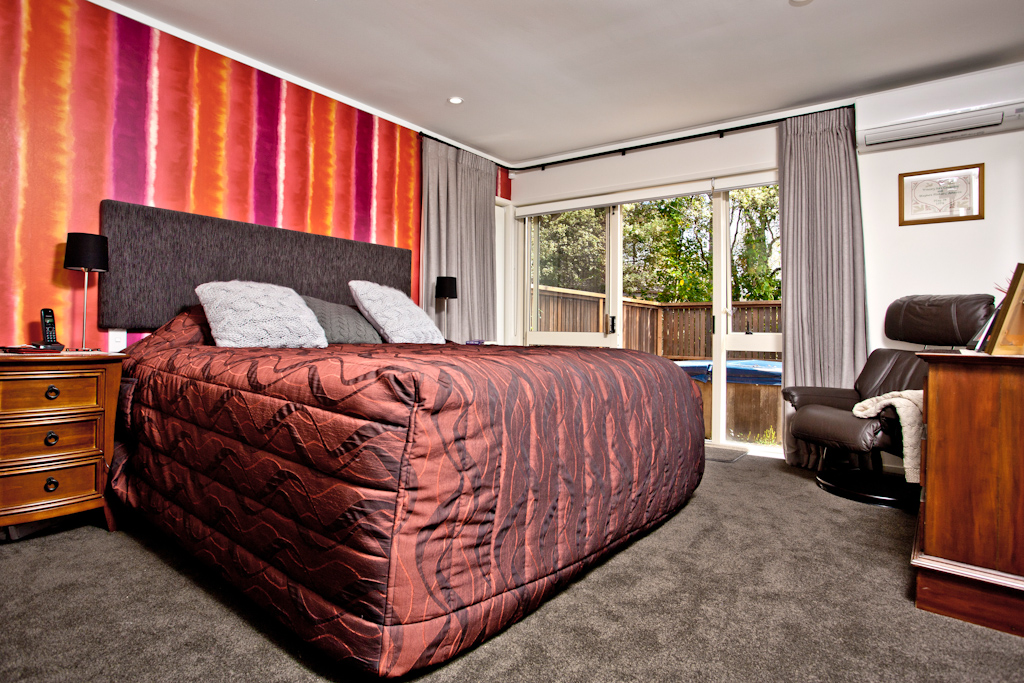
Through the rest of the house the bedrooms were recarpeted and redecorated, with a built-in desk in the child’s room, a feature wall and garden doors in the master, custom joinery in the home office and a comfortable media room for the family.
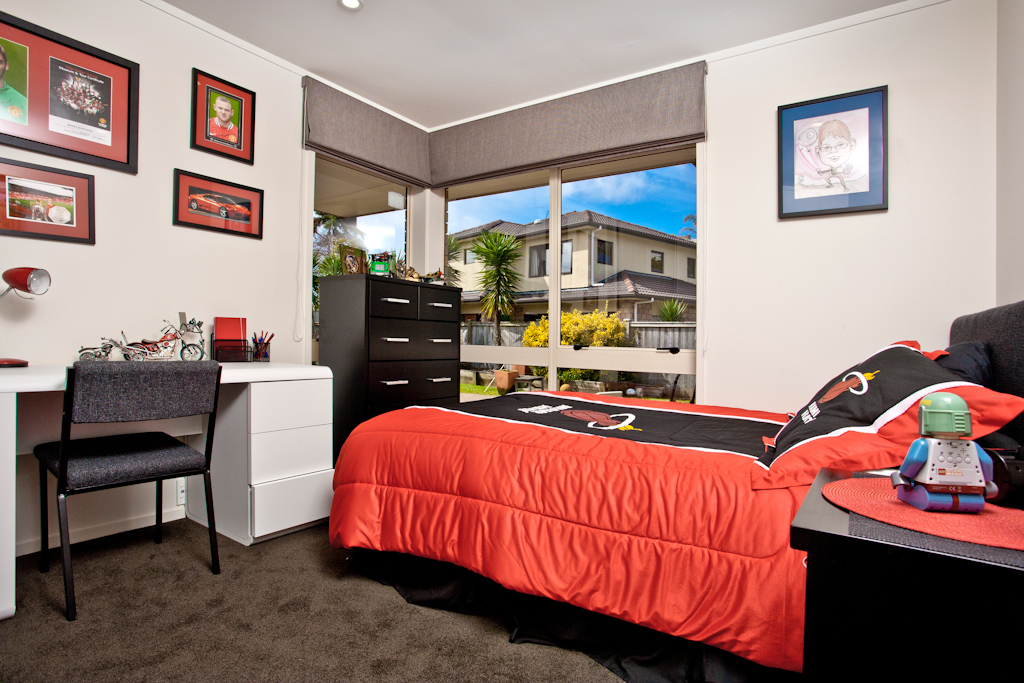
Child's bedroom with built-in desk and drawers — Browns Bay home renovation, 2 Bayside Drive
A built-in desk and drawer unit make the most of the smaller bedroom.
Master bedroom with colourful feature wall — Browns Bay home renovation, 2 Bayside Drive
The master bedroom with its feature wall and new carpet.
Master bedroom opening to the garden — Browns Bay home renovation, 2 Bayside Drive
Sliding doors open the master bedroom straight onto the garden.
Home office with custom desk and shelving — Browns Bay home renovation, 2 Bayside Drive
Custom joinery turns a spare room into a full home office.
Media room with display shelving and recliners — Browns Bay home renovation, 2 Bayside Drive
The media room gives the family a second living space away from the kitchen.

The Bayside Drive home

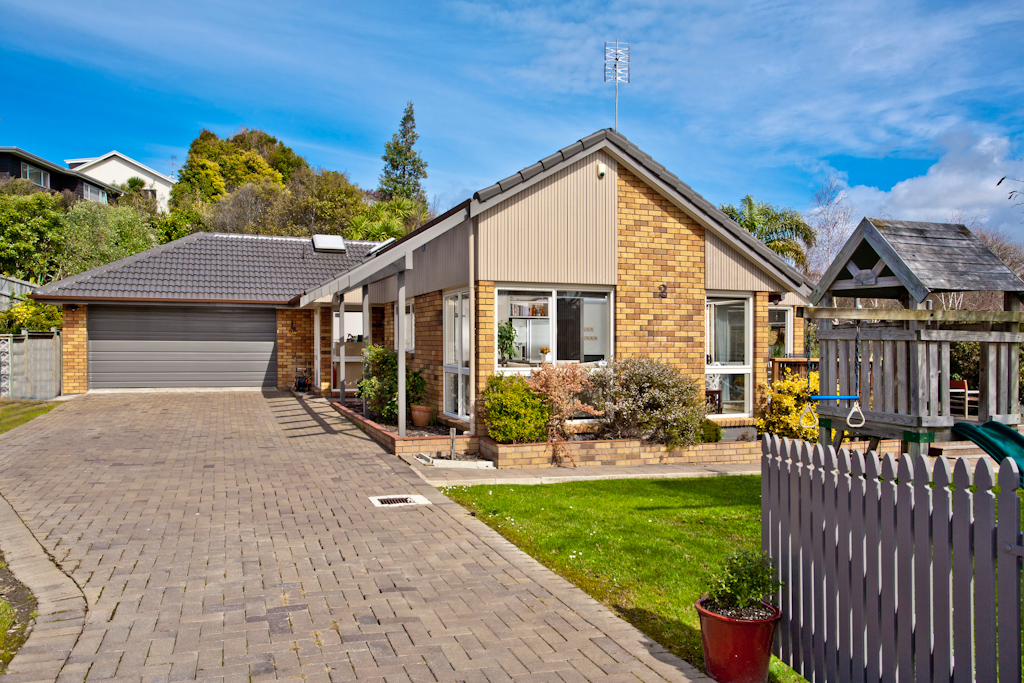
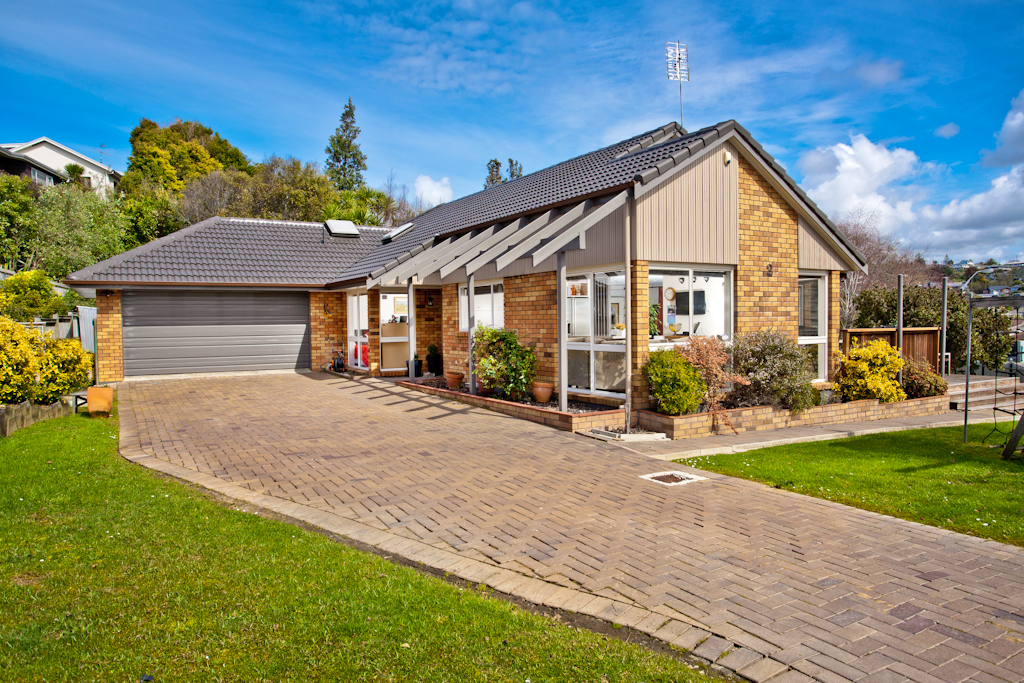
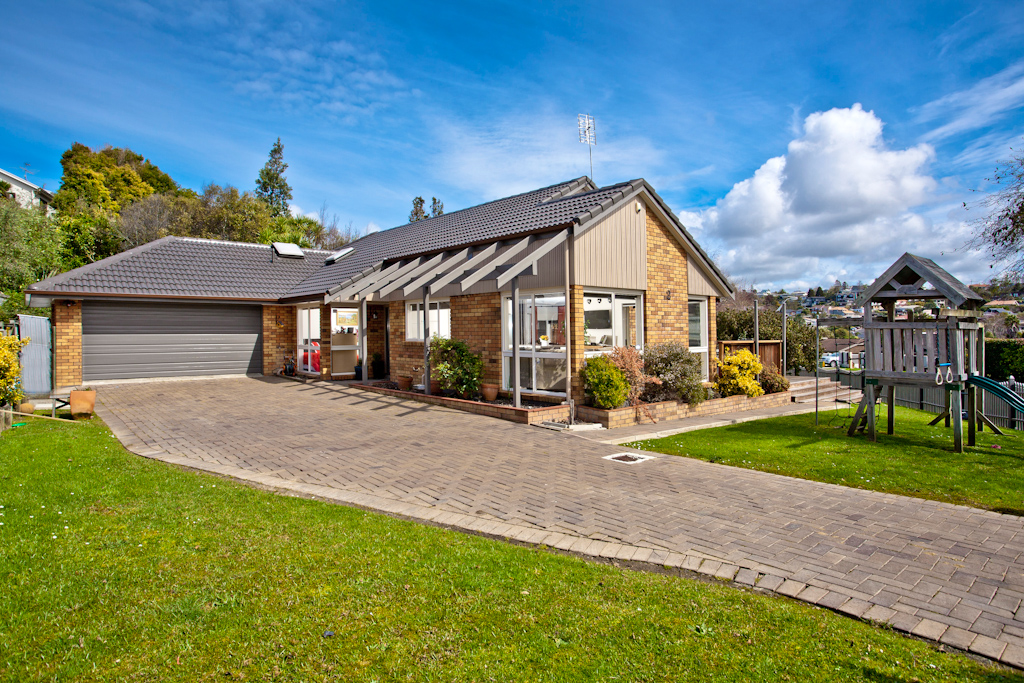
Brick family home exterior — Browns Bay home renovation, 2 Bayside Drive
The Bayside Drive home in Browns Bay.
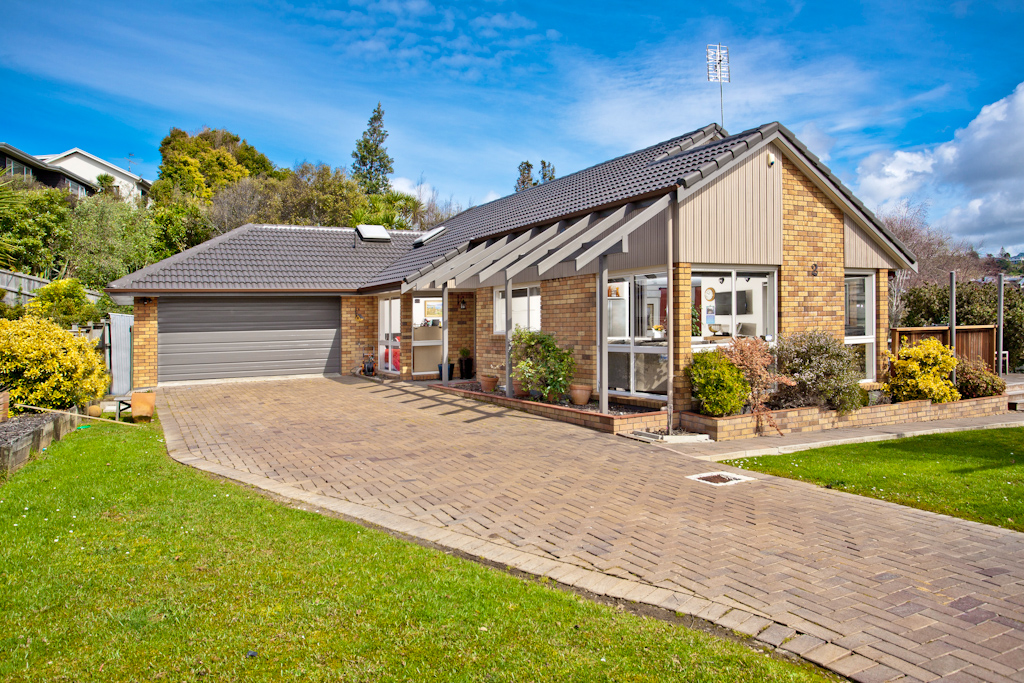
Brick frontage and paved driveway — Browns Bay home renovation, 2 Bayside Drive
The brick frontage and paved driveway at 2 Bayside Drive.
Front entry and garage — Browns Bay home renovation, 2 Bayside Drive
The front entry sits under the pitched roofline beside the double garage.
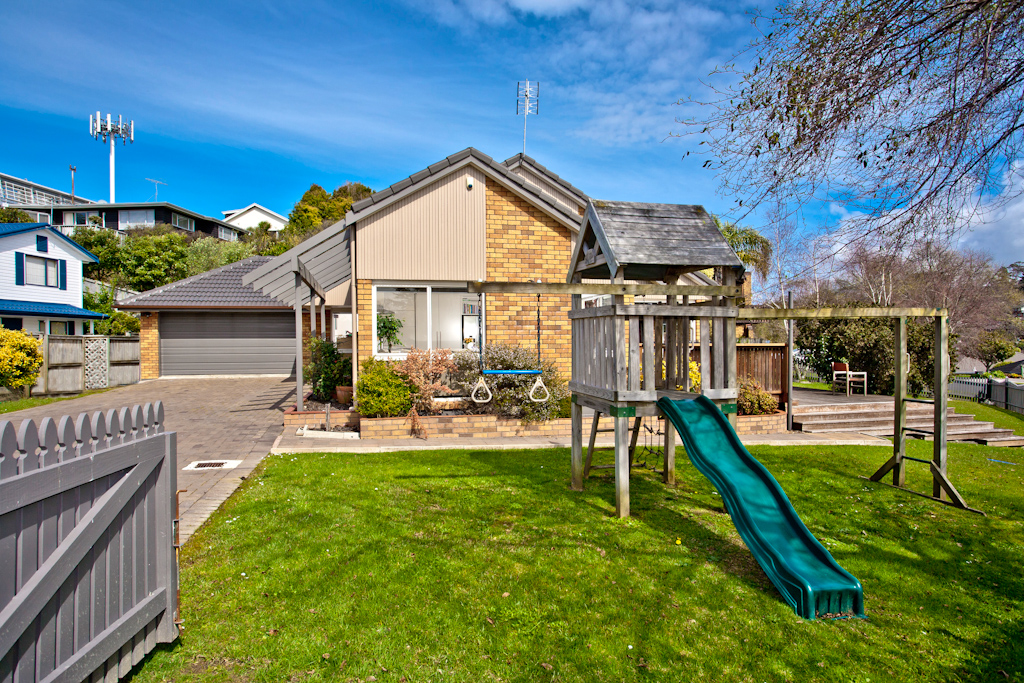
Street view of the house and garage — Browns Bay home renovation, 2 Bayside Drive
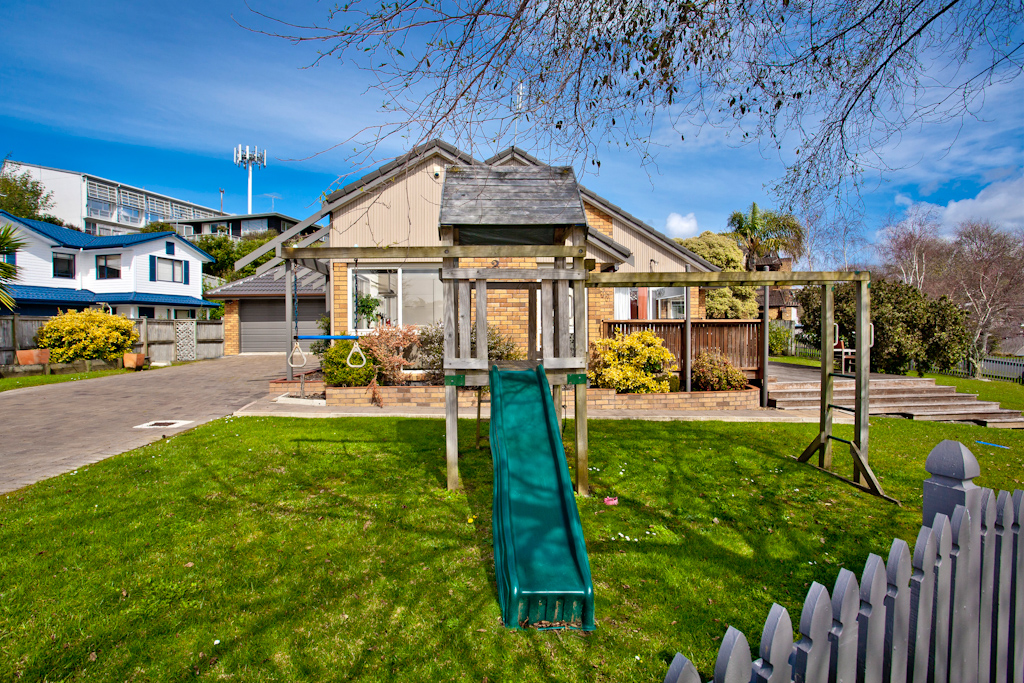
The house from the street, with the lawn and play area to one side.
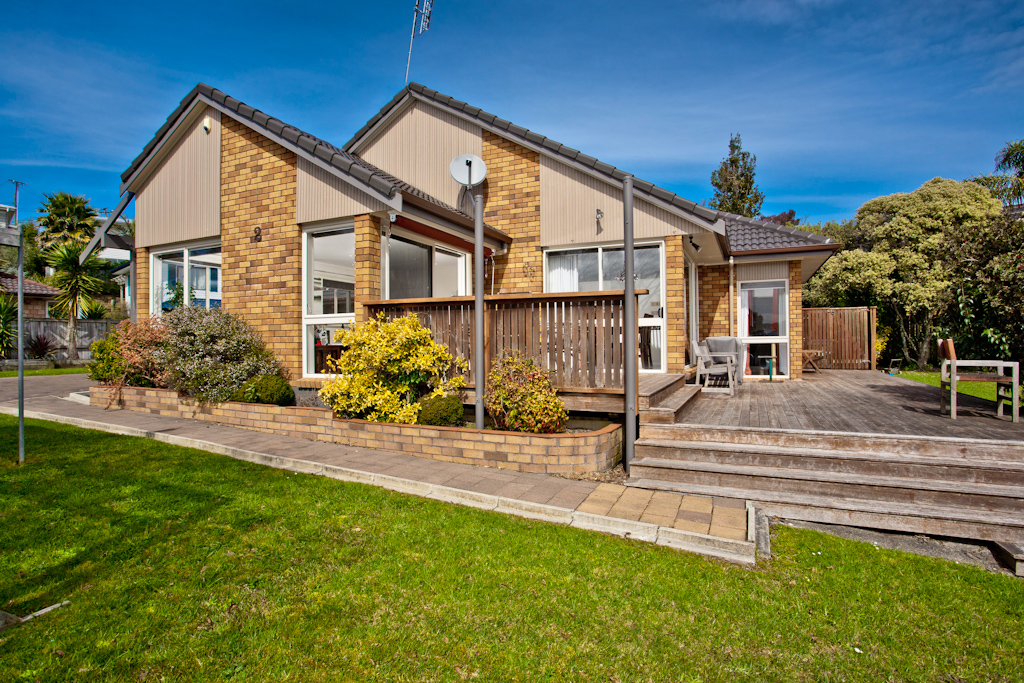
Rear deck and outdoor living area — Browns Bay home renovation, 2 Bayside Drive
The rear deck extends the living area straight out to the lawn.
Back garden with play area and pergola — Browns Bay home renovation, 2 Bayside Drive
The back garden keeps plenty of flat lawn and a play area for the family.
Lawn, pergola and deck steps — Browns Bay home renovation, 2 Bayside Drive
Pergola and wide deck steps link the house to the lawn.

What this Browns Bay renovation delivers

  • A connected open-plan living and dining layout
  • New timber-look flooring through the main circulation and dining areas
  • New carpet in the family lounge
  • A slatted feature divider that preserves light and openness
  • Custom dining-room storage and a compact work nook
  • A refreshed bathroom with new vanity and tiled finishes
  • Recarpeted bedrooms, a custom home office and a dedicated media room

Planning a renovation in Browns Bay or on the North Shore? Try our Cost Advisor for a quick ballpark, or get in touch with Dean to talk through your project.

Get in touch

Ready when you are.

Tell us what you want to renovate and we'll point you in the right direction — usually within one working day.