2/88 King George Avenue, Epsom — Flood Damage Renovation
Flood damage stripped this Epsom townhouse back to its bones. See how the rebuild came together — twenty photos from dry-out to the finished kitchen, bathrooms and bedrooms.
Flooding is brutal on a house from the floor up. At this three-bedroom, two-bathroom brick-and-tile townhouse in Epsom, water through the ground floor meant the flooring, linings and both bathrooms had to come out before anything could go back in.
Before: what the flood left behind
These photos are hard to look at next to the finished home, but they are the honest starting point. When the water receded it left silt, swollen timber and contaminated wall linings through every room. The strip-out took the whole house back to framing at the flood line — kitchen, bathrooms, bedrooms, laundry and garage — so the structure could be washed, treated and dried properly before a single new board went on. Everything you see in the after photos was rebuilt from this point.
From the hallway into the kitchen — every room in sight is down to bare framing below the flood line, with only the upper cabinets and rangehood left hanging.The living room wall stripped back, looking through to the patio. With the linings off you can see straight through the house — this is how open the drying needs the structure to be.The kitchen from the dining side. The black rangehood and overhead cabinets were saved; everything below the tile line was too far gone.The entry hall, stripped. The floodwater came through the front door, so the linings came off to waist height right from the threshold.Looking from the dining area through to where the kitchen stood — every wall in the open-plan zone cut back to the framing at the same flood line.The main living space mid strip-out. Cabinetry, appliances and the heat pump were pulled out and stacked for assessment; the timber floor underfoot was already cupping and had to come up.The kitchen back wall with everything below the flood line removed — plumbing capped, wiring tagged, and the brick veneer cavity open so it could be washed and dried.You can still read the tide mark on the remaining plasterboard. Everything below that line — board, insulation, skirtings — was contaminated and went to skip.Through the bedroom doorway: same story in every room. The hot water cylinder and laundry tub sit disconnected in the background, waiting on the plumber's rough-in.A bedroom with its wall linings off and the slab exposed. The framing was moisture-tested daily until it hit the drying target — only then could we close the walls back up.The kitchen corner stripped to bare brick. The pink horizontal timber is the new treated packing we fitted where the bottom plates had swelled.The house during the works, front door open to the drying gear. From the street you'd barely know — inside it was down to the bones.Even the garage copped it — linings off around the door and the salvaged kitchen carcasses stacked on the floor, out of the way of the dehumidifiers.The home's layout (from the original listing floor plan). The water tracked from the foyer through the living, dining, kitchen and both bathrooms — roughly two-thirds of the floor plan needed the full strip-out, dry and rebuild.
What we did
Stripped out flood-damaged flooring, skirtings and wall linings, then dried and treated the structure before relining.
Laid new engineered timber flooring through the entry, hallway and living areas, and new carpet in the bedrooms.
Rebuilt both bathrooms — new waterproofing, tiling, vanities, glass showers, black tapware and heated towel rails.
Repainted throughout, keeping the original raked ceilings and exposed beams that give the house its character.
Tidied the exterior, patio and drainage so surface water is directed away from the house.
The brick-and-tile shell was sound, so the money went where it mattered: drying the structure out properly, rebuilding the wet areas to current standards, and putting the finishes back better than they were. Every step was recorded with photos and sign-offs, as flood reinstatement work requires.
Gallery
The new entry — engineered timber through the hallway, replacing the flooring lost to the flood, with the original raked ceiling and highlight window kept.
Dining under the raked, beamed ceiling. New flooring runs right through to the sliders, and the room now opens straight out to the covered patio.
Looking out from the dining table: the sliders bring the garden and sheltered seating into the room.
Main bathroom — fully rebuilt with large-format tiles, a backlit round mirror, wall-hung vanity and black tapware and heated towel rail.
The second bathroom picks up a patterned tile feature wall behind the glass shower, against plain tiles everywhere else.
Master bedroom with new carpet, vaulted ceiling and sliders to the lawn.
Second bedroom — mirrored wardrobes, high raked ceiling and its own door through to the bathroom.
The covered patio off the dining room: clear roofing, paved stepping stones and a tidy, planted garden.
The full backyard — lawn, hedging and a sheltered outdoor lounge that gets sun most of the day.
Outside, the brick-and-tile shell was retained; guttering, downpipes and drainage were checked and put right so water goes where it should.
More from the finished home
Once the structure was dry, the rebuild moved fast. These shots run through the finished living areas, kitchen, bedrooms and bathrooms as the owners got them back.
The backyard from the lawn — the townhouse sits tidy under its original tile roof, with the outdoor lounge off the living room.
New flooring runs straight through the open-plan living and dining — the space reads as one room again.
Fresh linings, paint and lighting through the living area — nothing left to hint the floor was ever under water.
The kitchen reinstated with new cabinetry, benchtops and appliances, opening onto the dining space.
Another angle through the kitchen and dining — sliders open to the patio so the room works indoors and out.
The dining nook under the rattan pendant — new skirtings and linings throughout, finished to match the rest of the home.
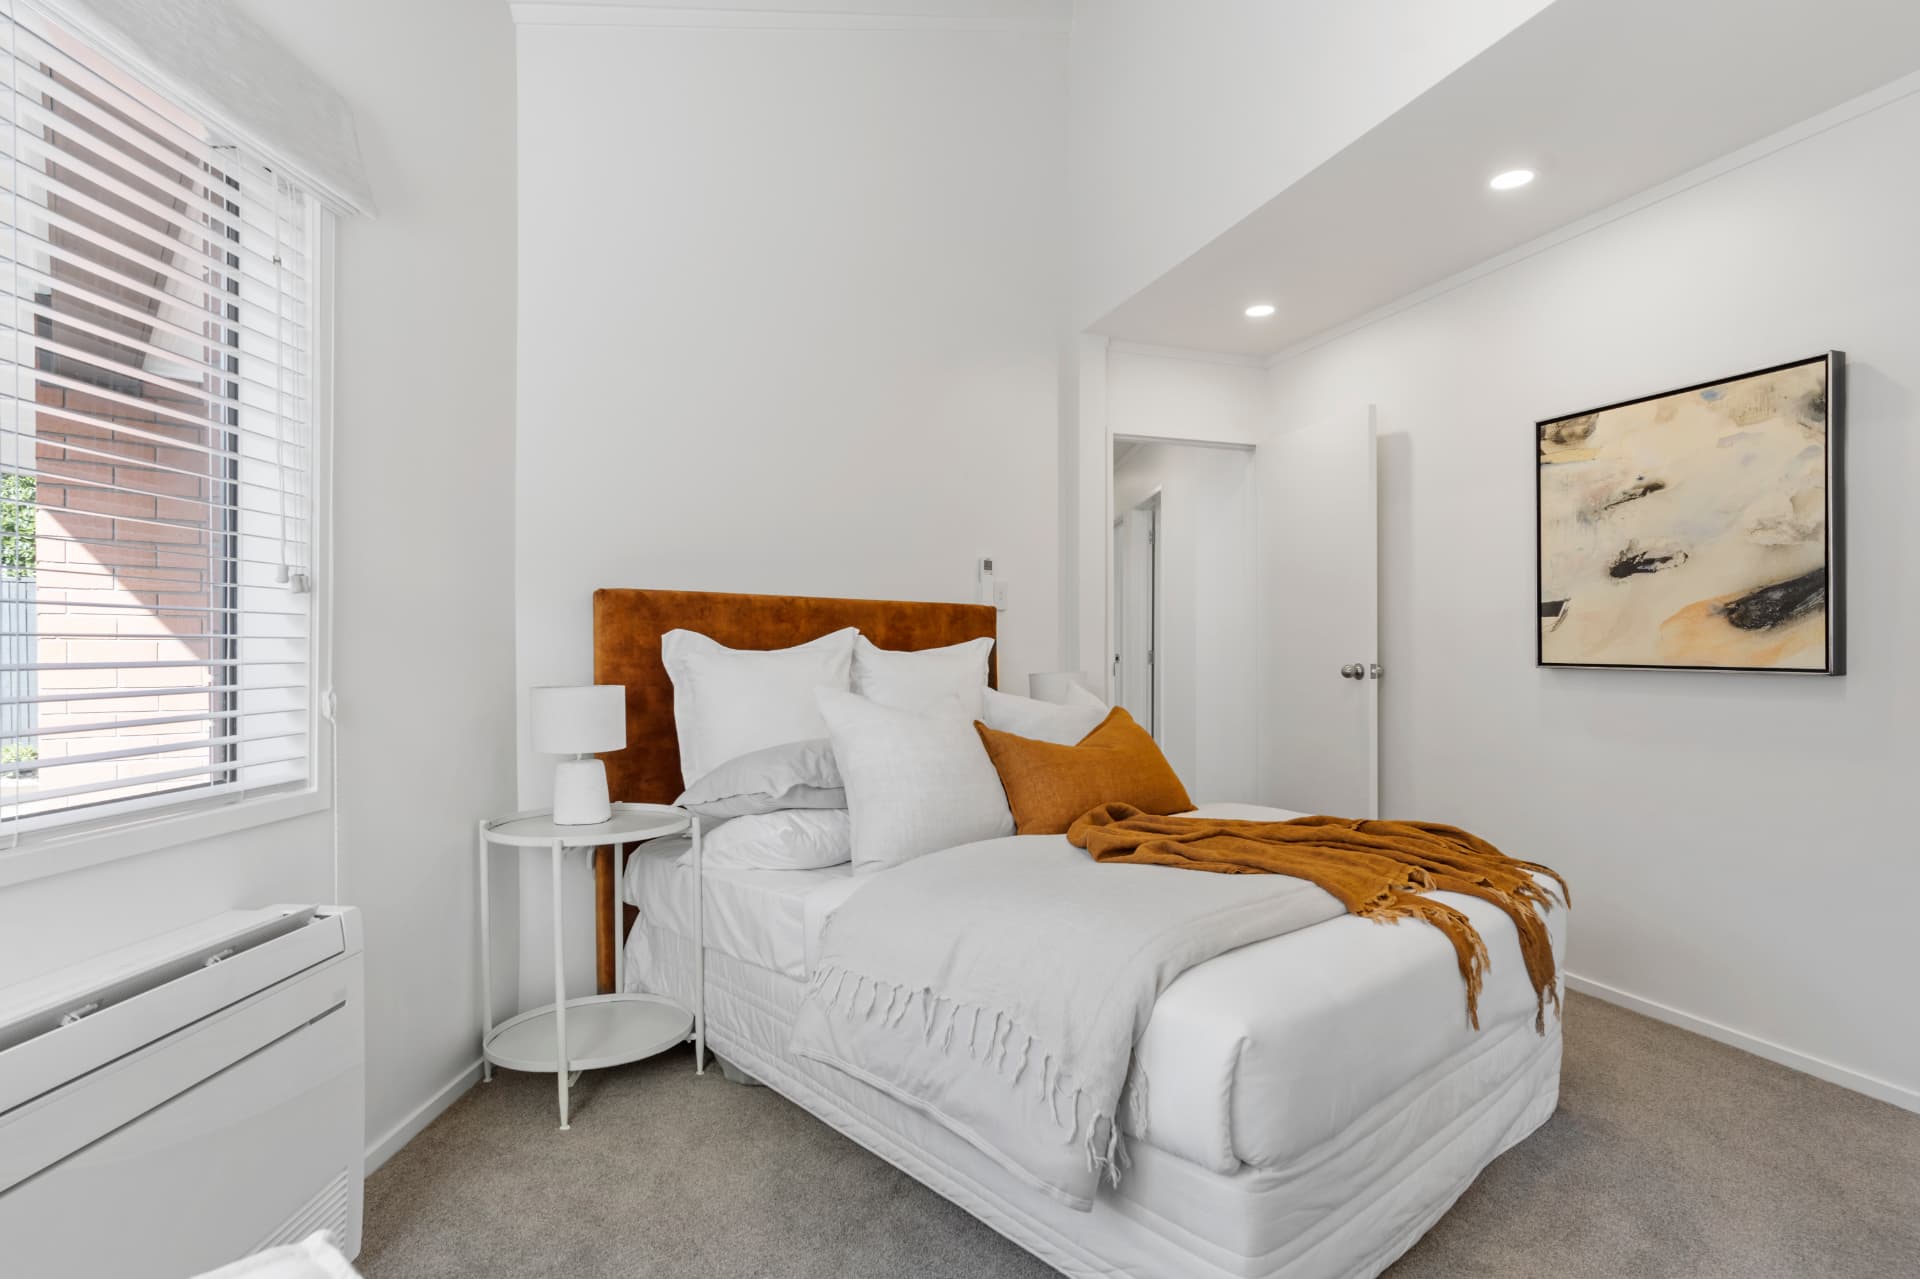
Bedrooms were re-carpeted and repainted after the dry-out — warm, dry and back to normal.
The main bedroom — new carpet, fresh paint and tidy finishing around the joinery.
Every wet area was stripped back, dried, treated and rebuilt rather than patched over.
A rebuilt shower with full-height feature tiling — one of the upgrades the owners chose while the bathrooms were already open.
Outside and the bedrooms
The last set covers the exterior and the sleeping end of the house — the street and driveway elevations, the side paths and drainage, the covered patio and the bedrooms with their new carpet and paintwork.
Street frontage after the repairs — brick, tile roof and joinery all cleaned up, with the new entry paving and tidy planting alongside the drive.The full driveway elevation looking back down the right-of-way, garage and entry restored.Side of the house onto the lawn — dark-stained weatherboard, new drainage gravel and a repaired path after the water damage works.The side garden with the exposed-aggregate path re-laid and the fence line restained.Main bedroom with the raked ceiling repainted, new carpet and the mirrored wardrobes reinstated.Second bedroom — new carpet, fresh paint throughout and the hallway doors rehung.The covered patio off the living room, a sheltered outdoor room looking over the lawn.Backyard from the far corner — sliders open to the living area, stepping stones and garden beds all tidied.The full rear elevation: curved sunroom glazing, patio and bedroom sliders opening straight onto the lawn.
Where the house sits
We flew the drone over the finished job to show the setting the owners came back to. Epsom is a suburb where presentation matters, so the exterior reinstatement — roofline, joinery colour, fencing and the relaid drive edges — got the same attention as the interiors. The pinned shots show exactly where the home sits in the neighbourhood.
The house from the drive — brick and cedar exterior, repointed roof, black joinery and the new section garage door. Nothing about it says flood repair; that was the point.Front elevation from the other angle — fresh white chip edging, heat pump reinstated on a new pad, and the entry pavers relaid where the drying equipment sat.Straight down on the street — the unit sits mid-block on King George Avenue. You can see how the water tracked down the shared drive and into the lower-lying homes.Pinned: 2/88 King George Avenue, looking west over Epsom toward the Waitākere Ranges.Pinned: the house with Cornwall Park and One Tree Hill behind — a ten-minute walk from the front gate.Pinned: looking north to Maungawhau / Mt Eden and the city fringe — a good reminder of why this pocket of Epsom is worth restoring properly.