0508 2 RENOVATE
MTP Renovations and Maintenance
0508 2 RENOVATE
173 Westharbour Drive, West Harbour — full home renovation — MTP Renovations and Maintenance

Apr 30, 2026

173 Westharbour Drive, West Harbour — full home renovation

A full West Harbour home renovation at 173 Westharbour Drive — new kitchen, two renovated bathrooms, vaulted timber ceilings and a private brick courtyard in West Auckland.

← Recent jobs

173 Westharbour Drive, West Harbour — full home renovation

West Harbour, West Auckland. This striking dark-clad home on Westharbour Drive has been renovated throughout — a crisp new kitchen, two refreshed bathrooms, light-filled living under vaulted timber ceilings and a sheltered brick courtyard that ties the whole home together.

A private courtyard setting

Dark-stained weatherboards, a terracotta tile roof and deep eaves give the home real presence, while the brick-paved courtyard and timber deck make the most of the West Harbour sun. Exterior lighting and tidy planting finish the street-facing side.
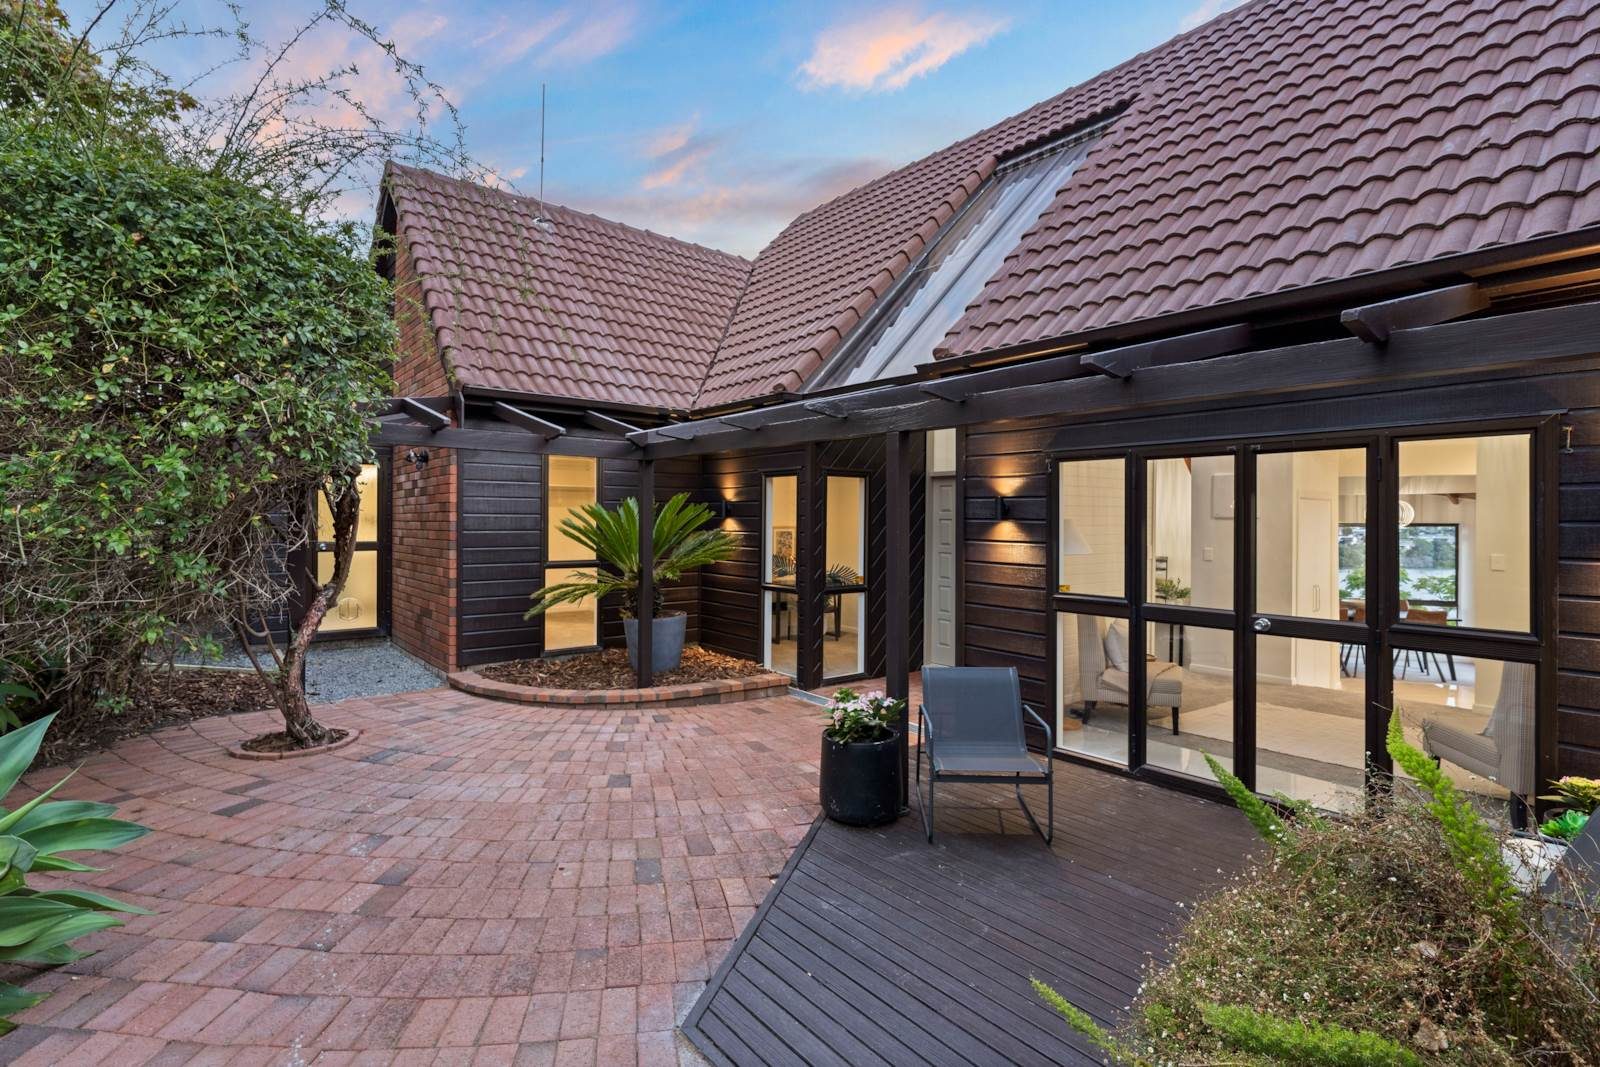
Renovated dark weatherboard home with brick courtyard at dusk — West Harbour home renovation, 173 Westharbour Drive
The rear courtyard at dusk — dark weatherboards, brick paving and warm exterior lighting.
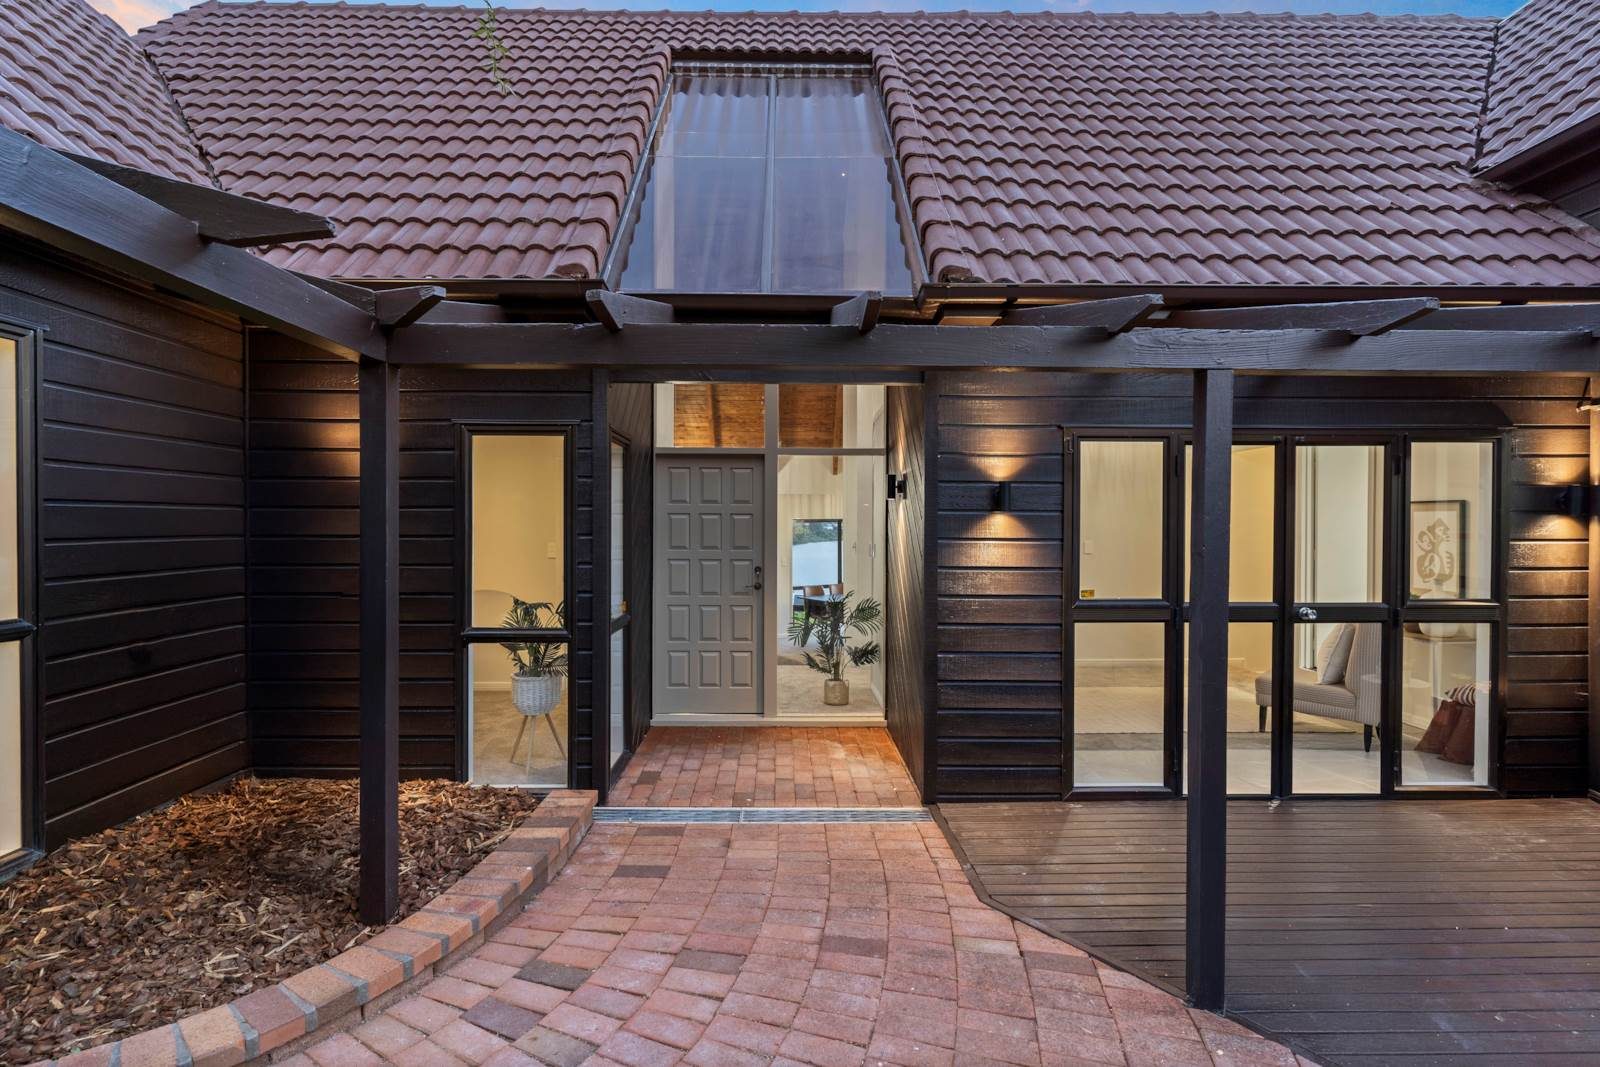
Sheltered entrance courtyard with brick paving — West Harbour home renovation, 173 Westharbour Drive
The entrance courtyard, with a covered porch leading to the front door.

Vaulted timber ceilings and bush outlook

Inside, the main living room opens up under a soaring timber-lined ceiling, with a freestanding fireplace and wide sliders that frame the native bush. New carpet, fresh paint and a feature pendant bring the space up to date.
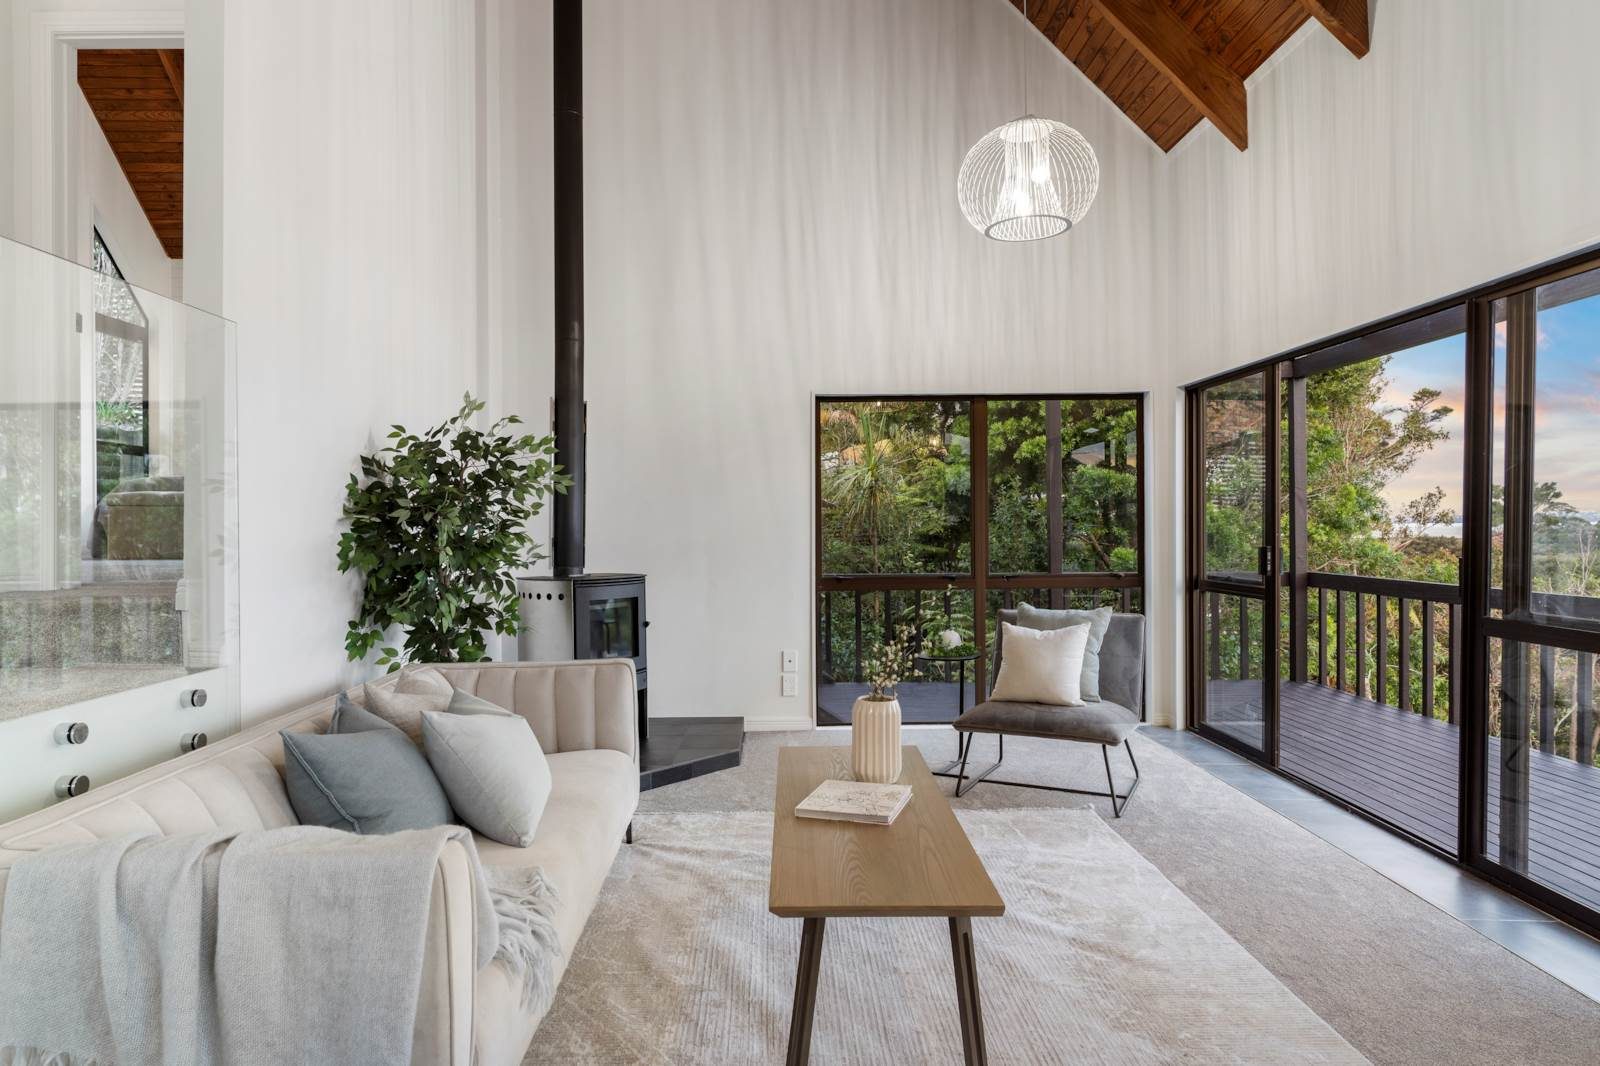
Living room with vaulted timber ceiling and bush outlook — West Harbour home renovation, 173 Westharbour Drive
The main living room — vaulted ceiling, freestanding fire and sliders to the bush-facing deck.

A crisp new kitchen

The new kitchen keeps things simple and bright: flat-panel white cabinetry, a glossy subway tile splashback, black tapware and a generous corner window over the sink that looks out to the treetops.
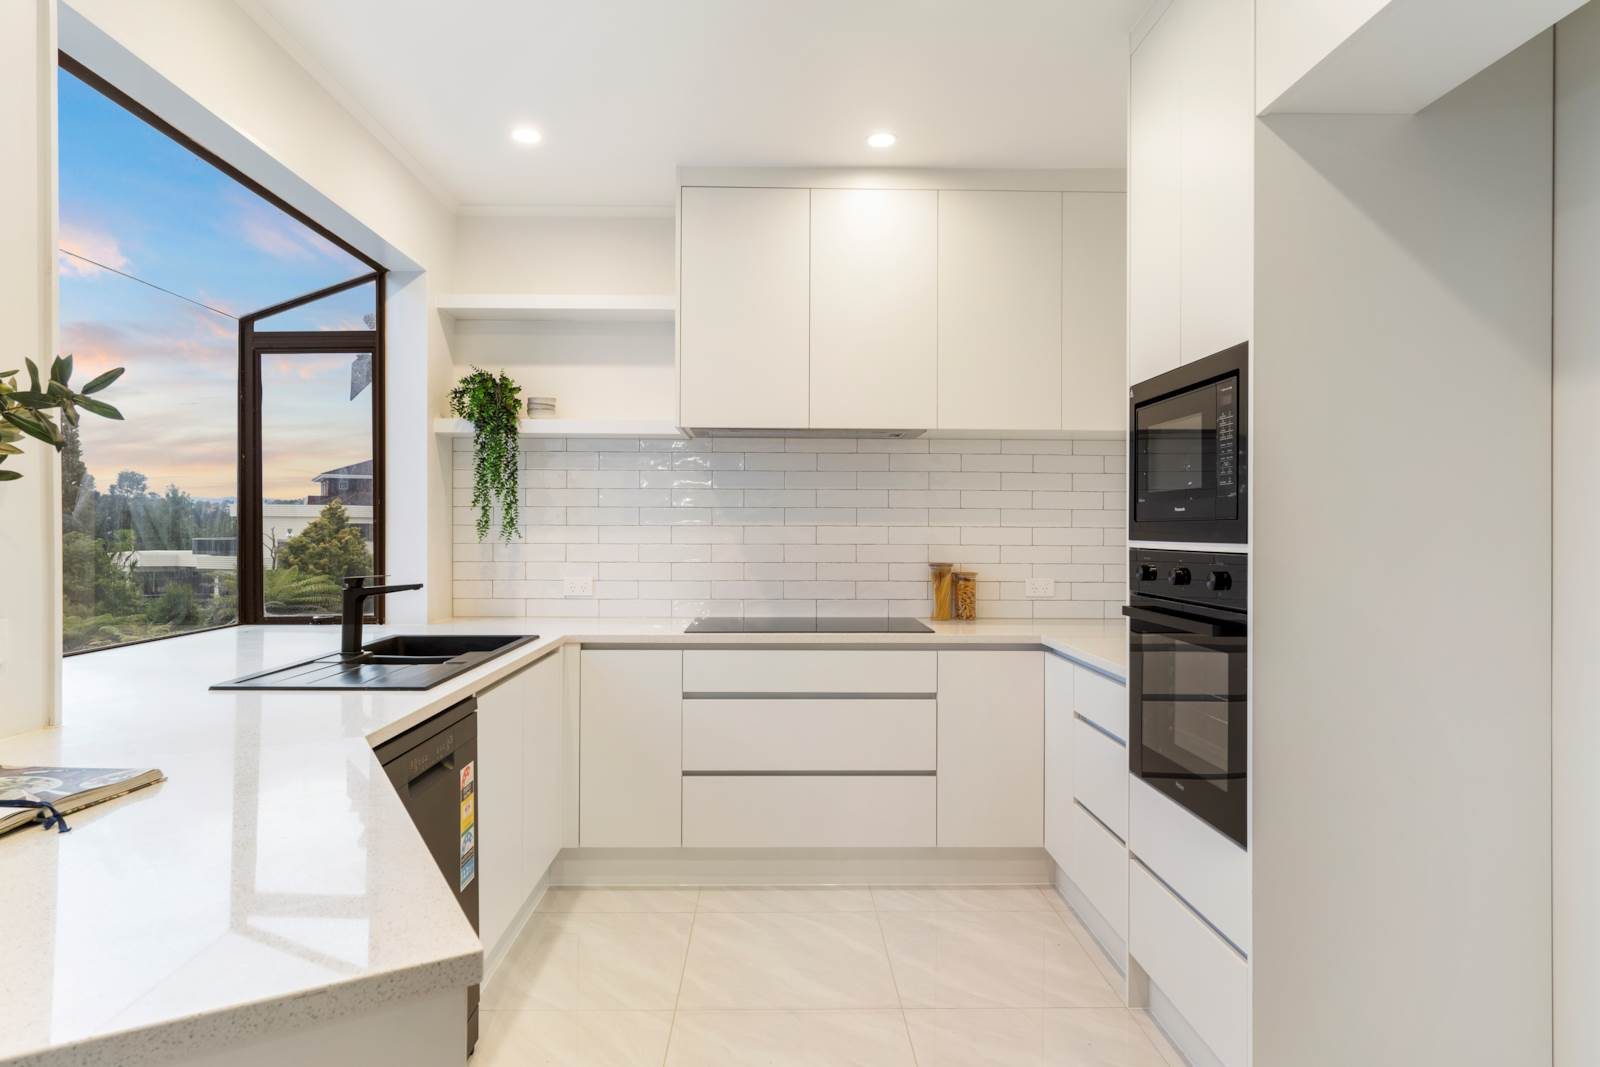
New white kitchen with subway tile splashback and corner window — West Harbour kitchen renovation, 173 Westharbour Drive
The new kitchen — white cabinetry, subway tiles and a corner window over the sink.

Second living space with kitchenette

A second sitting room adds real flexibility — its own kitchenette, a heat pump and sliders to a private balcony make it ideal as a guest suite, teenagers’ retreat or work-from-home base.
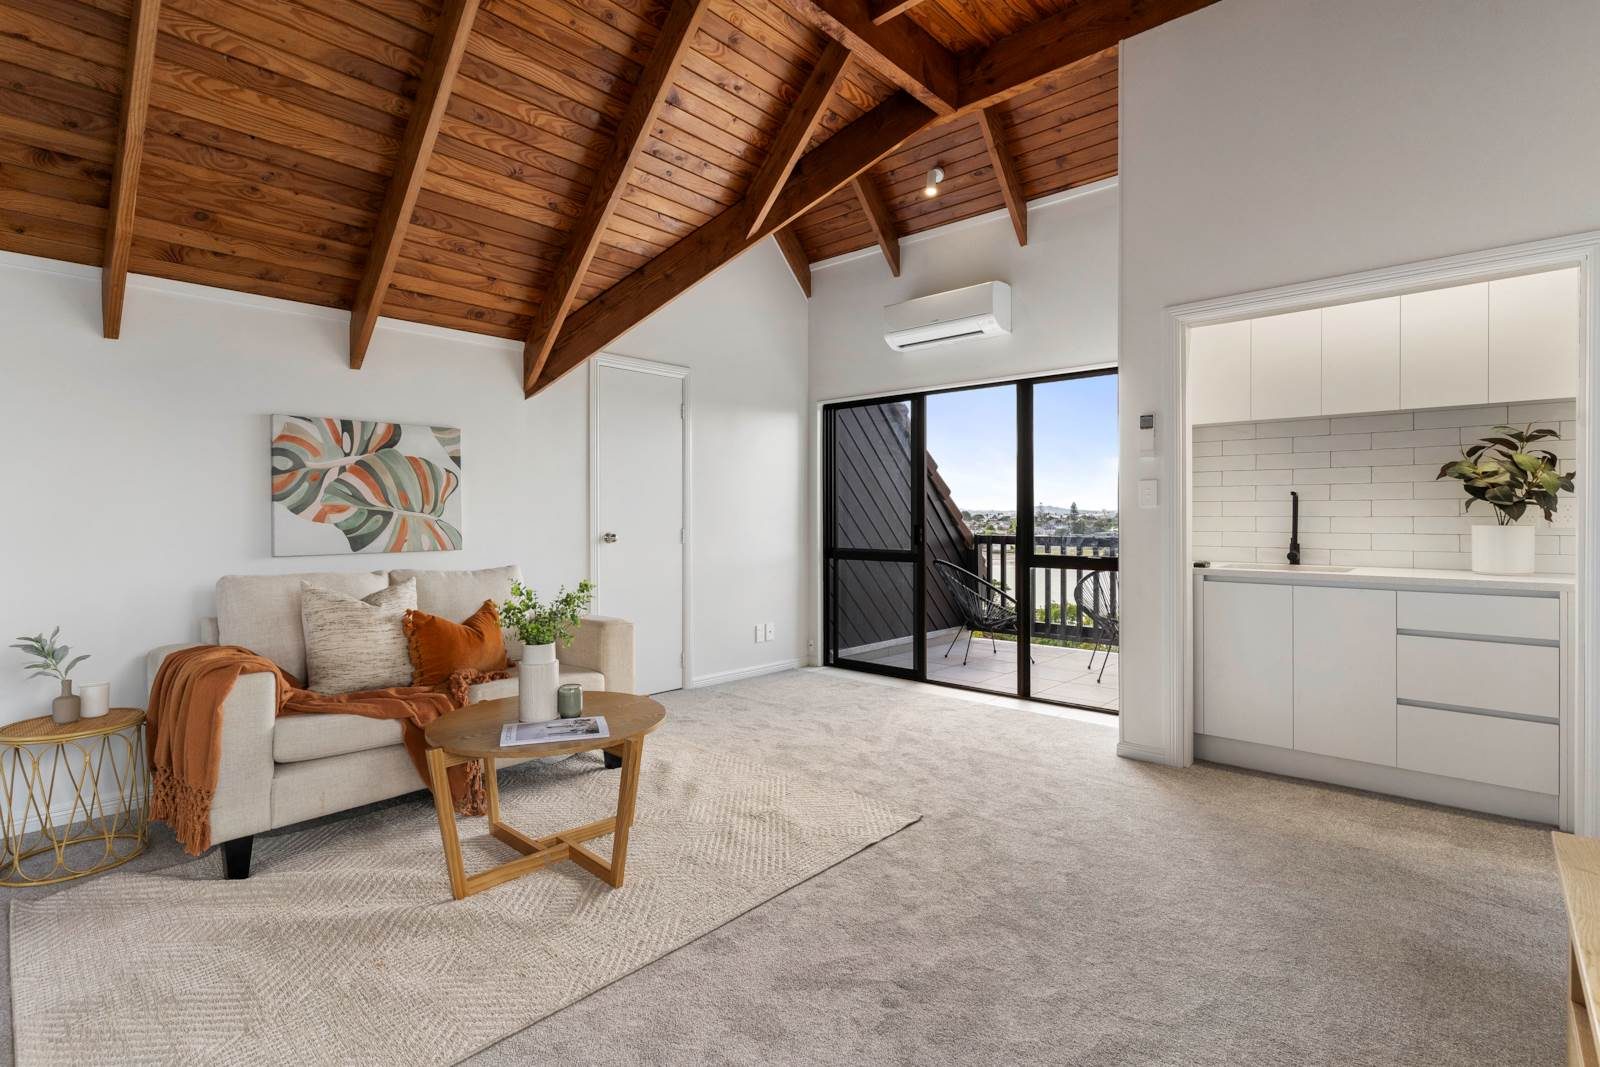
Second sitting room with kitchenette and balcony — West Harbour home renovation, 173 Westharbour Drive
The upstairs sitting room with its own kitchenette and balcony access.
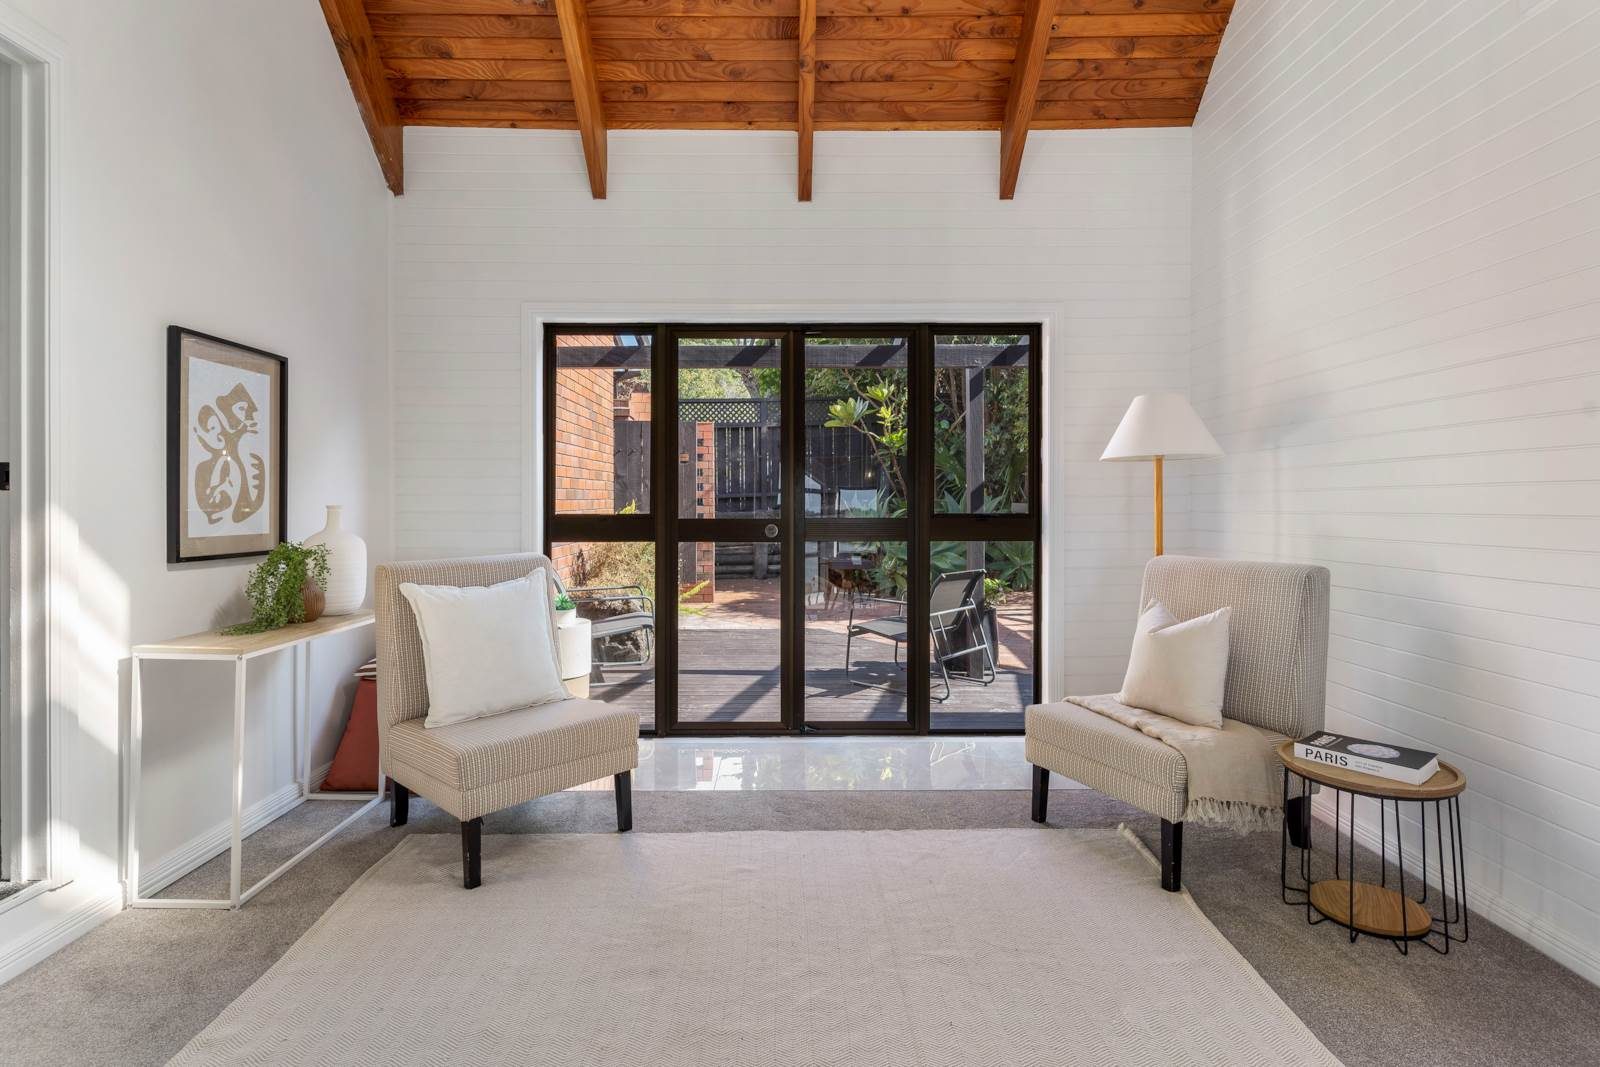
Sunlit sitting room opening to the courtyard — West Harbour home renovation, 173 Westharbour Drive
A second lounge opening directly onto the brick courtyard.

Bedrooms and bathrooms

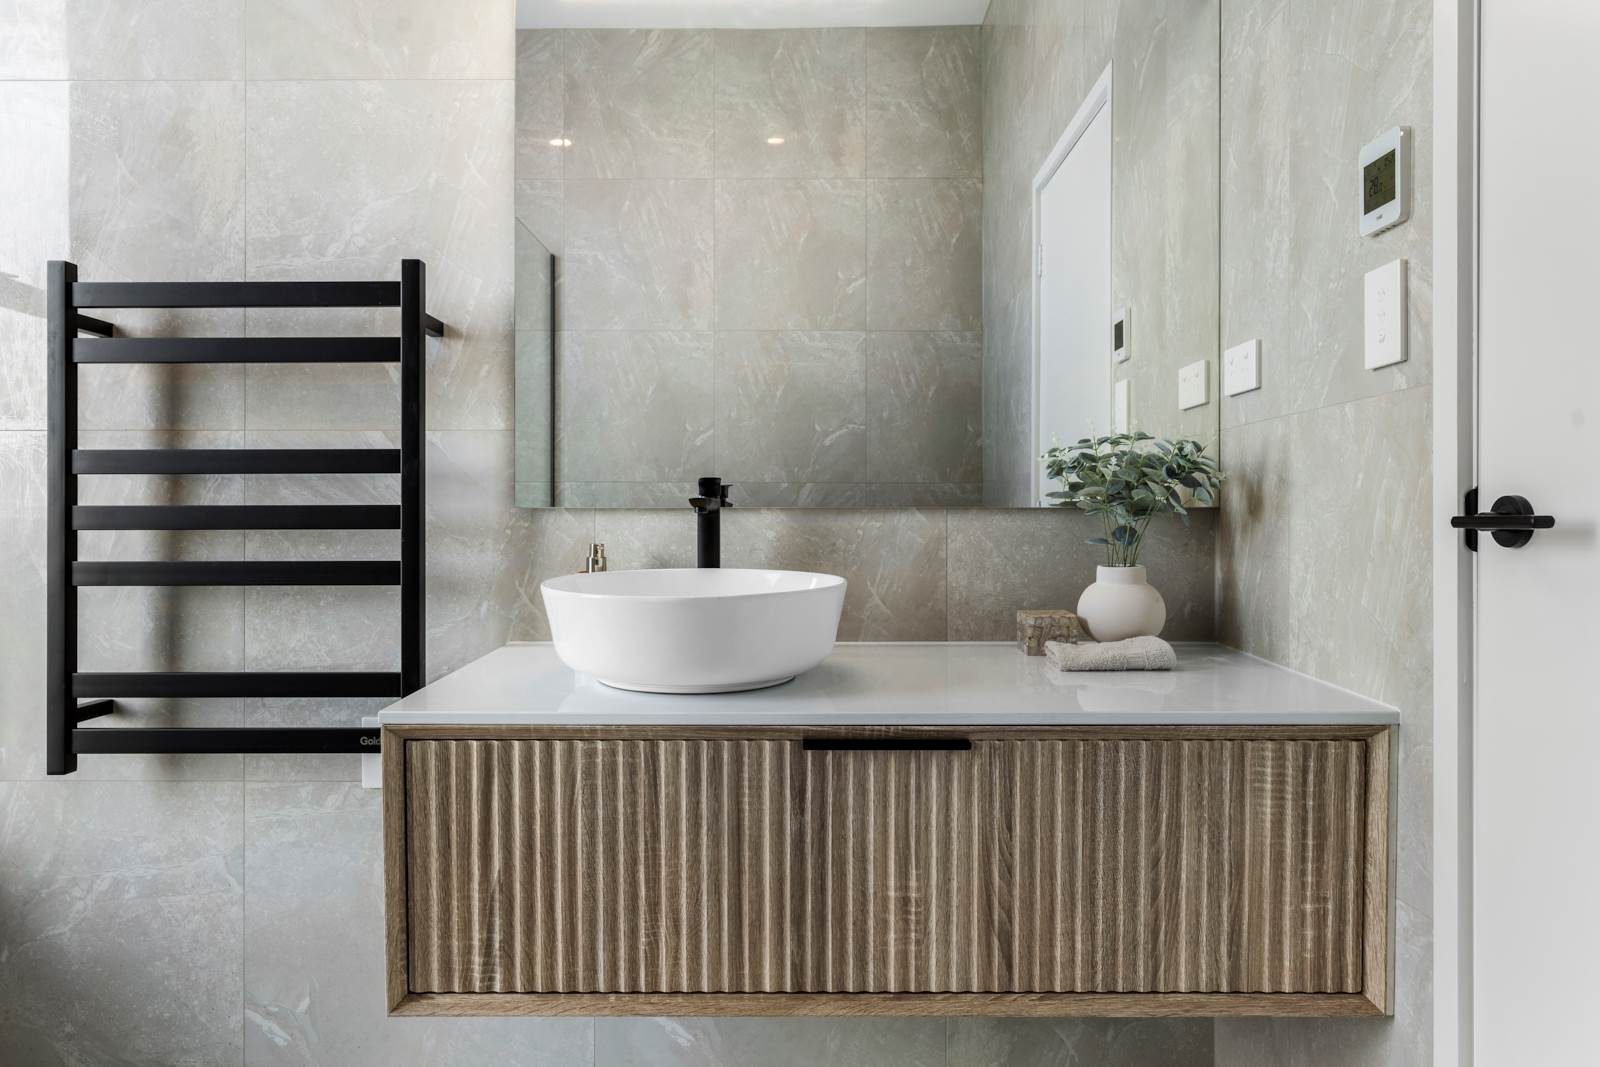
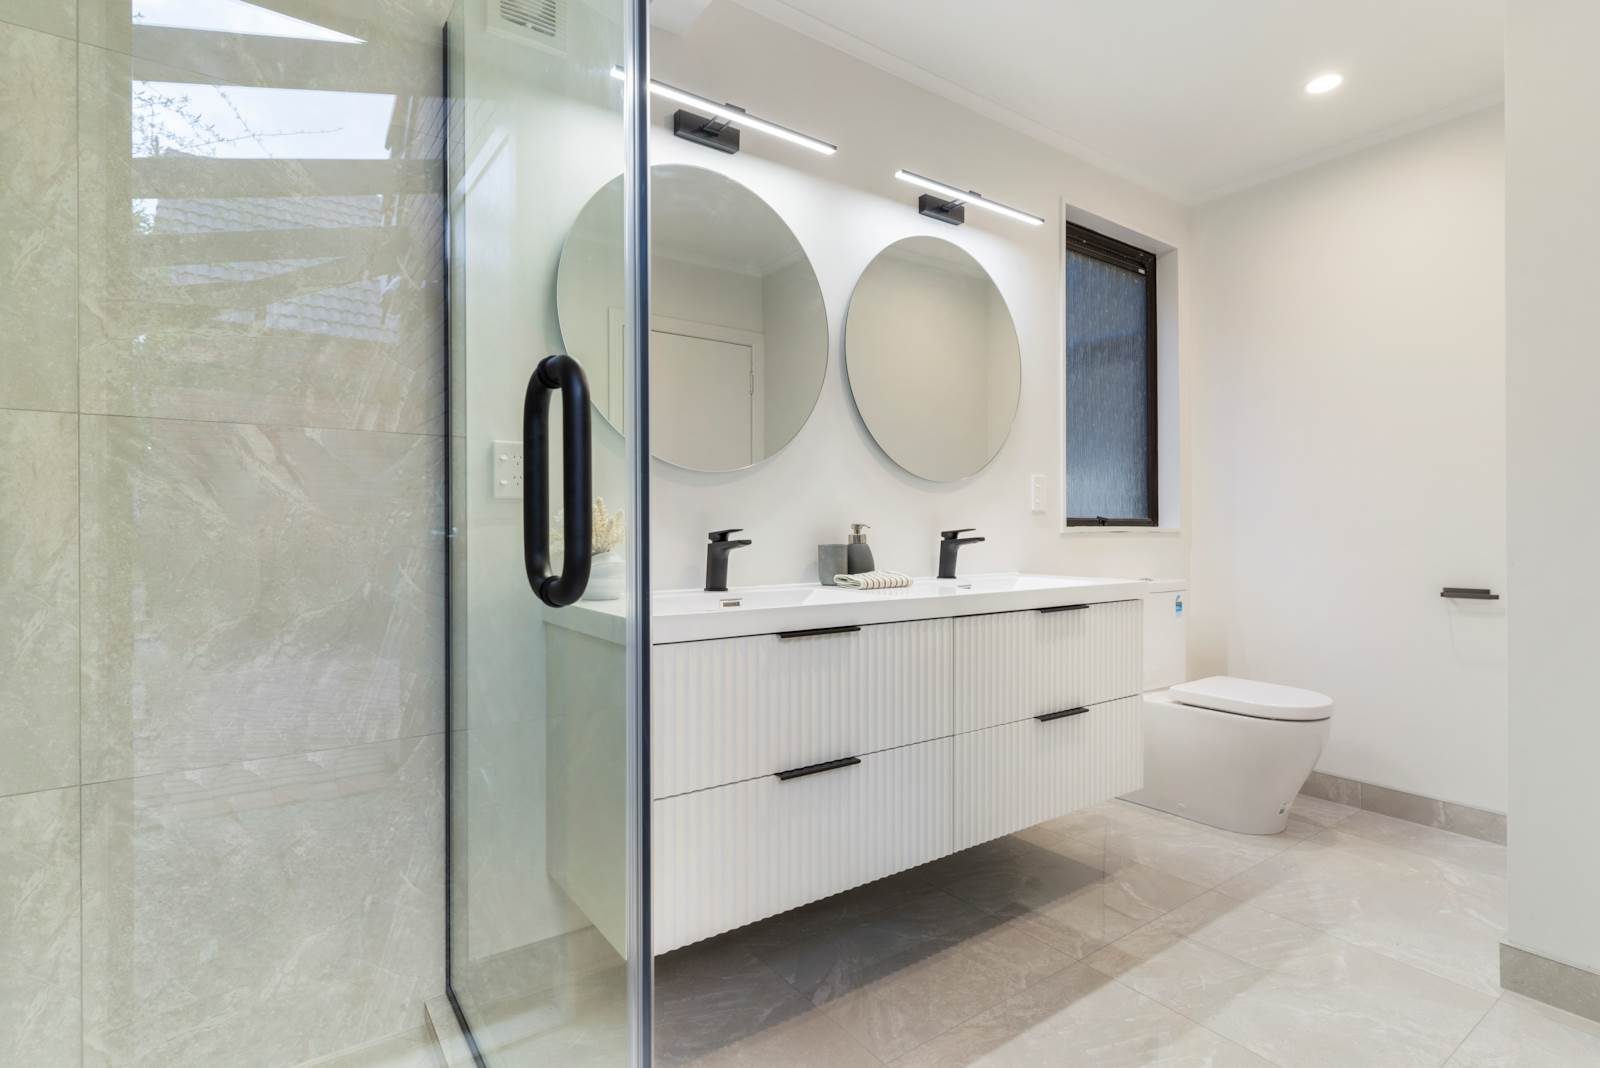
The master bedroom keeps the exposed timber ceiling and opens to the deck through wide sliders. Two bathrooms have been fully renovated — a family bathroom with a fluted double vanity, round mirrors and frameless glass shower, and an ensuite with a fluted timber vanity, vessel basin and black fittings.
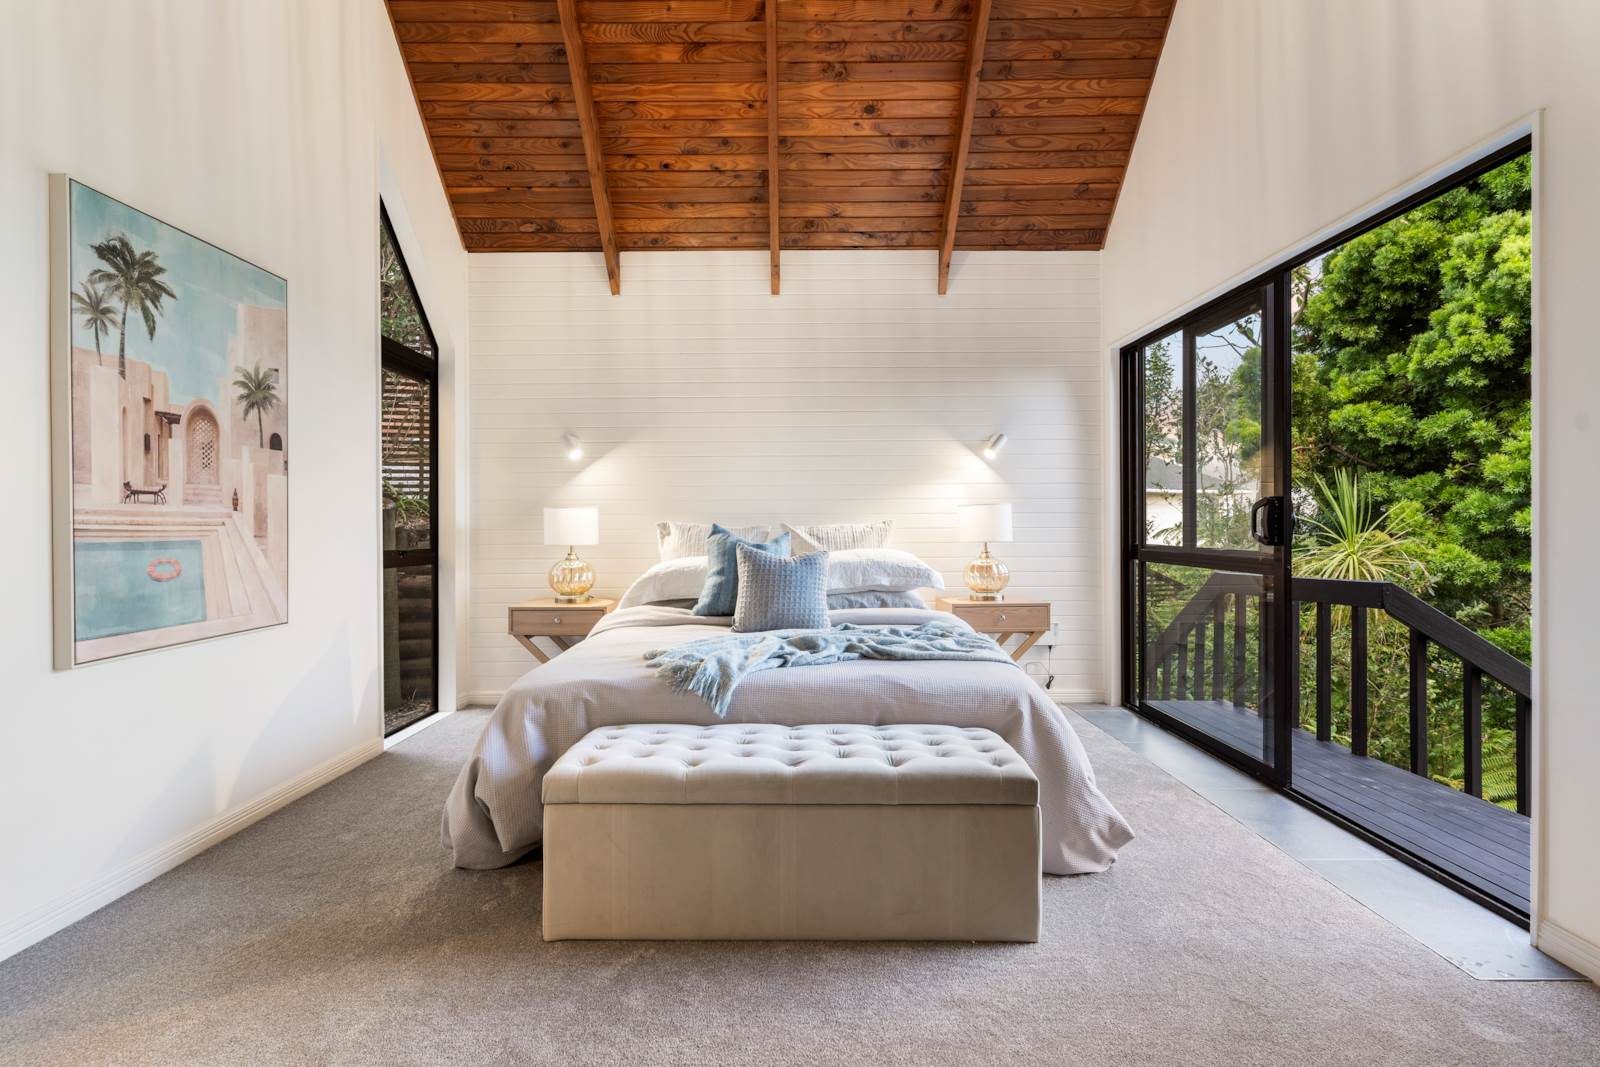
Master bedroom with timber ceiling and deck sliders — West Harbour home renovation, 173 Westharbour Drive
The master bedroom under the timber-lined ceiling, opening to the deck.
Renovated family bathroom with double vanity and glass shower — West Harbour bathroom renovation, 173 Westharbour Drive
The family bathroom — fluted double vanity, round mirrors and a frameless glass shower.
Renovated ensuite with fluted timber vanity and black tapware — West Harbour bathroom renovation, 173 Westharbour Drive
The ensuite — fluted timber vanity, vessel basin and matte black fittings.

What this West Harbour renovation delivers

  • A brand-new kitchen with black tapware and a treetop corner window
  • Two fully renovated bathrooms with fluted vanities and black fittings
  • A vaulted-ceiling living room with fireplace and bush-facing sliders
  • A second living space with kitchenette and private balcony
  • A sheltered brick courtyard and refreshed dark weatherboard exterior

Planning a renovation in West Harbour or West Auckland? Use our Cost Advisor for a quick estimate, or get in touch with Dean to talk through your project.

Get in touch

Ready when you are.

Tell us what you want to renovate and we'll point you in the right direction — usually within one working day.