0508 2 RENOVATE
MTP Renovations and Maintenance
0508 2 RENOVATE
16c Gateman Street, Birkdale — full interior renovation — MTP Renovations and Maintenance

Jul 29, 2026

16c Gateman Street, Birkdale — full interior renovation

A full interior renovation in Birkdale: open-plan living, dining and kitchen, two rebuilt bathrooms with brass tapware, new flooring, carpet and plantation shutters throughout, and a bedroom opening onto a private deck.

← Recent jobs

16c Gateman Street, Birkdale — full interior renovation

Birkdale, North Shore. This Gateman Street home came to us as a tired rental-style interior and left as a warm, modern family home. We reworked the main floor into one open living, dining and kitchen space, rebuilt both bathrooms from the plumbing out, laid new timber-look flooring and carpet throughout, and finished every room with plantation shutters, fresh paint and a heat pump for year-round comfort.

Living, dining and the open plan

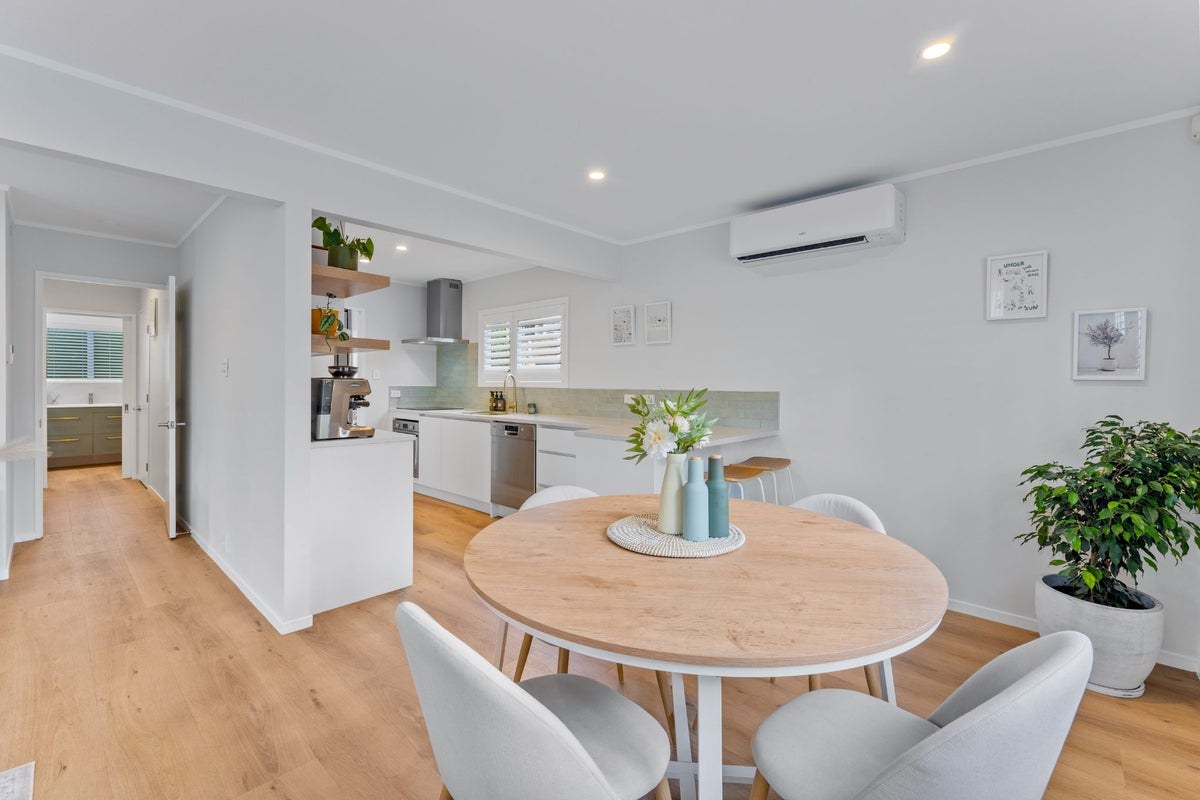
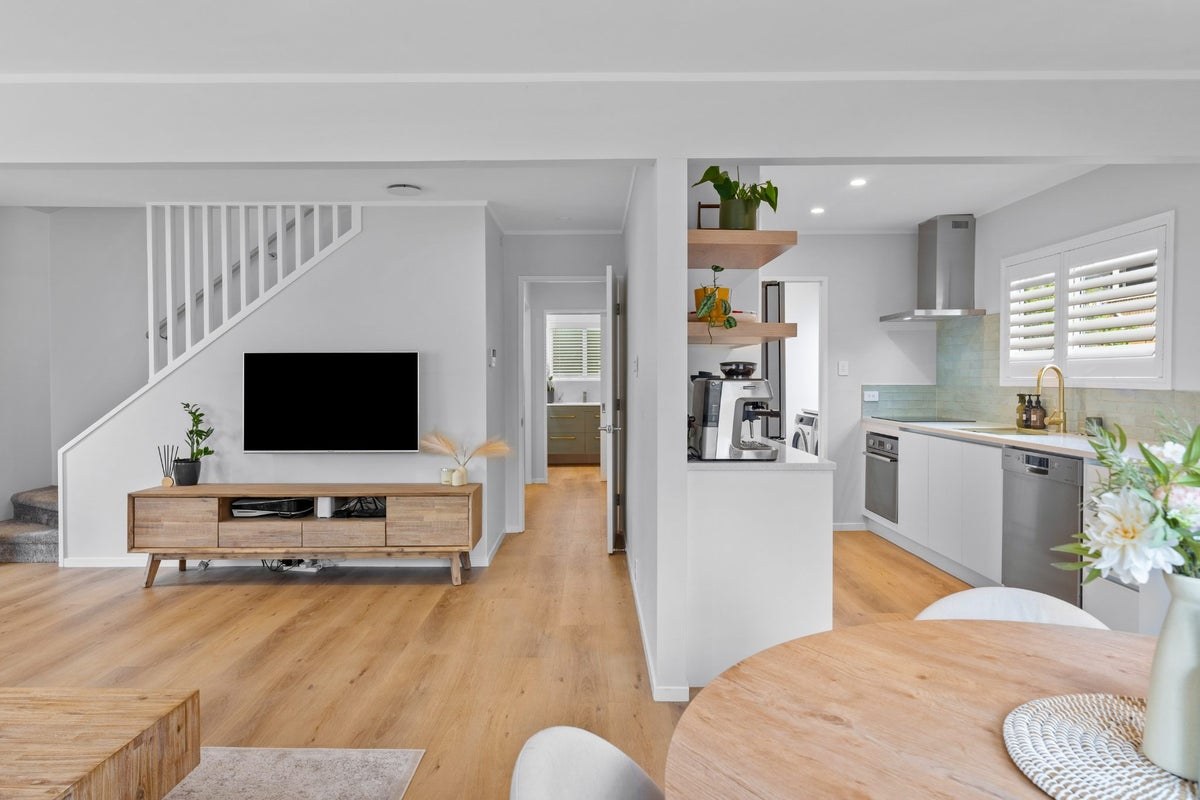
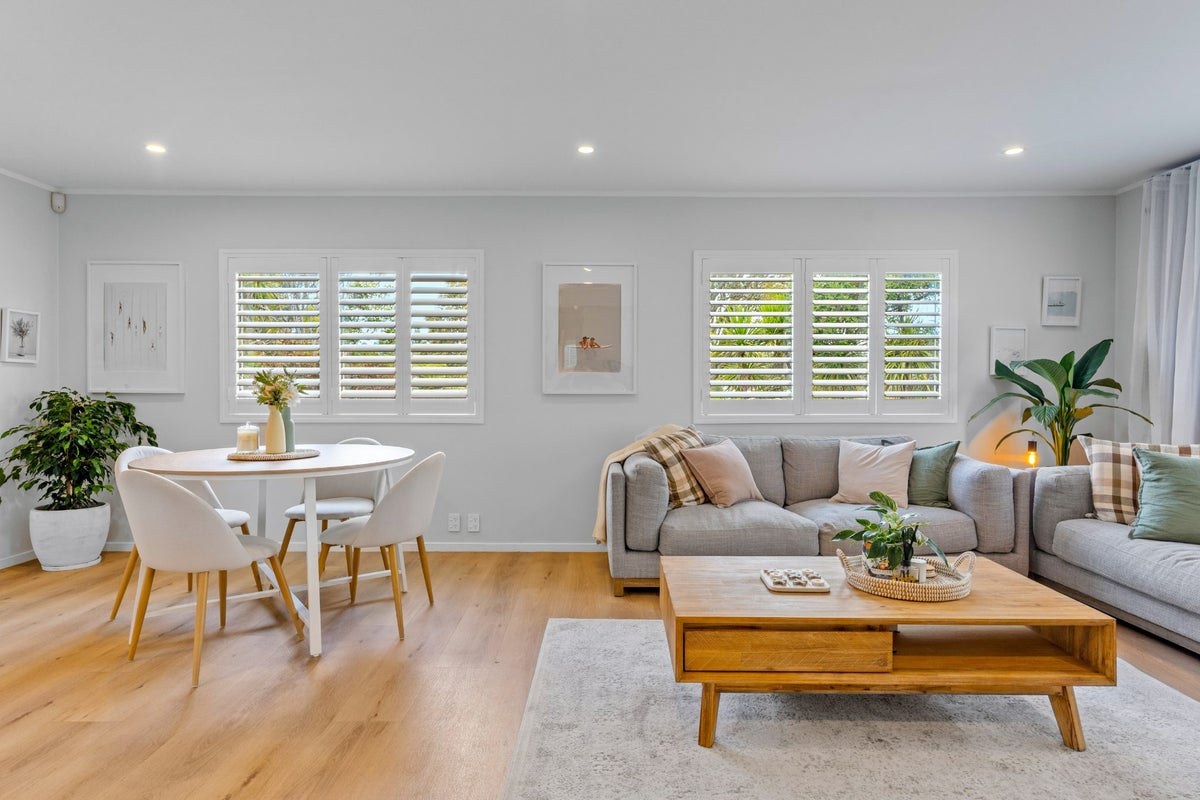
The downstairs living areas were opened up so the lounge, dining and kitchen read as one room. New timber-look flooring runs wall to wall, the staircase balustrade was replaced with clean white verticals, and plantation shutters on every window keep the light soft and the street private. A wall-mounted heat pump over the dining area takes care of heating and cooling for the whole space.
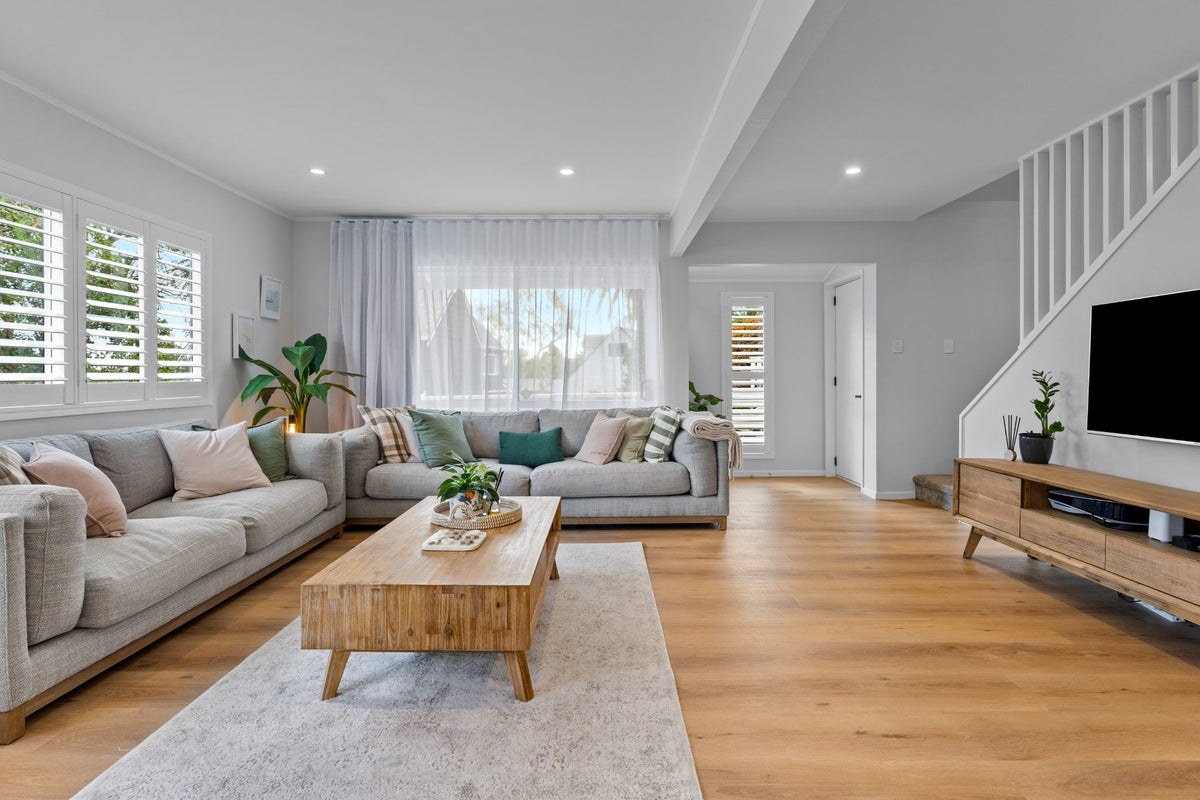
Renovated living room with plantation shutters and timber-look flooring — Birkdale home renovation, 16c Gateman Street
The main lounge — new flooring, shutters and paint throughout, with the rebuilt stair balustrade at right.
Staged lounge and dining with plantation shutters — Birkdale renovation, 16c Gateman Street
Lounge and dining as one space. The shutters were fitted to every window in the house.
Dining area with heat pump looking through to the new kitchen — Birkdale renovation, 16c Gateman Street
The dining area, with the new heat pump above and the kitchen opening framed at left.
Open-plan living, dining and kitchen after renovation — Birkdale, 16c Gateman Street
Standing at the dining table looking back — the kitchen servery, coffee station and the stair beyond.

The new kitchen

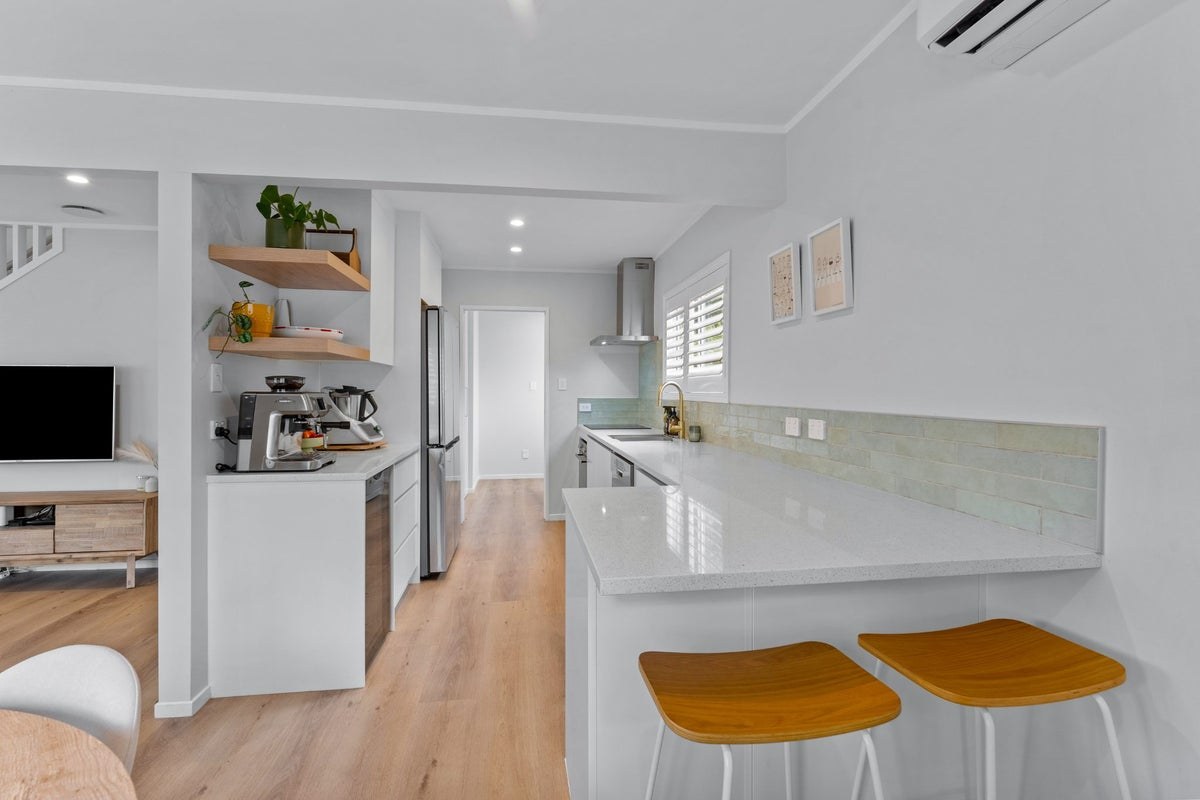
The kitchen was rebuilt as a galley that opens to the dining room through a wide servery. White cabinetry runs the full length with a stone-look benchtop, a sage-green tiled splashback and brushed brass tapware. A coffee station with floating timber shelves sits at the servery end, and there’s a full-size pantry wall with the fridge recessed beside it.
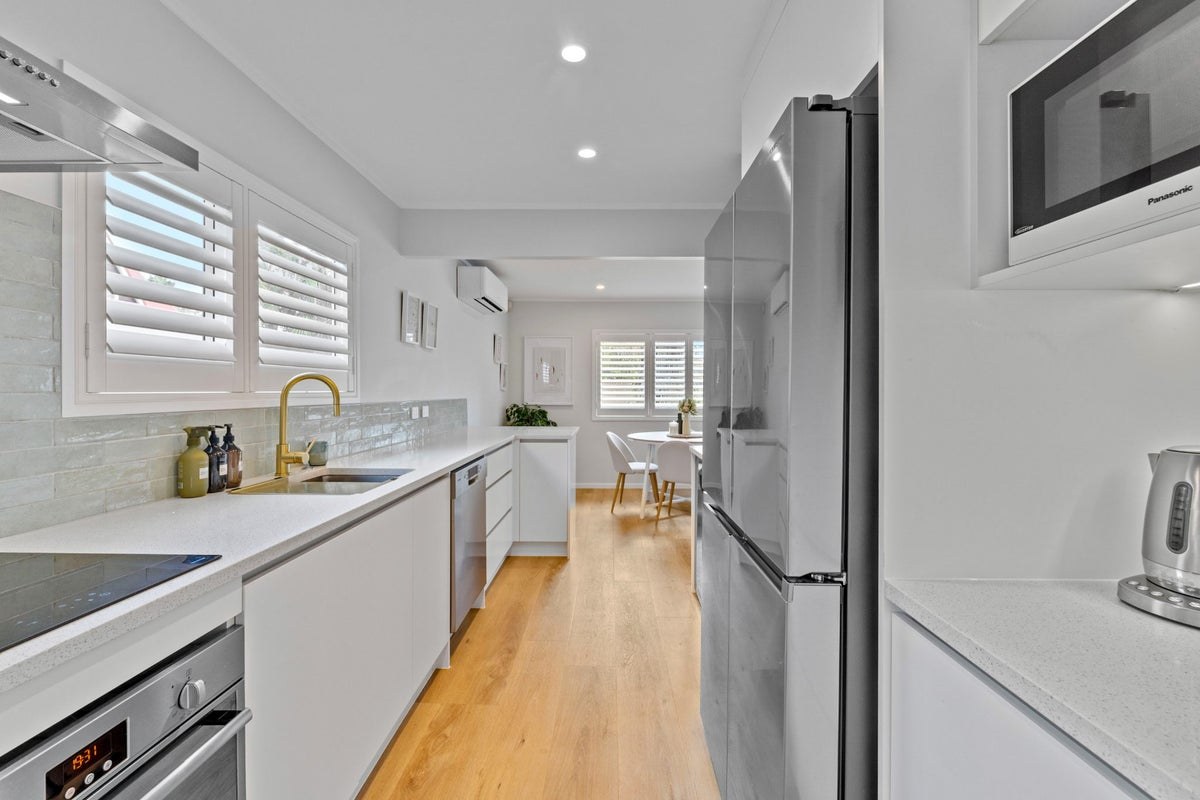
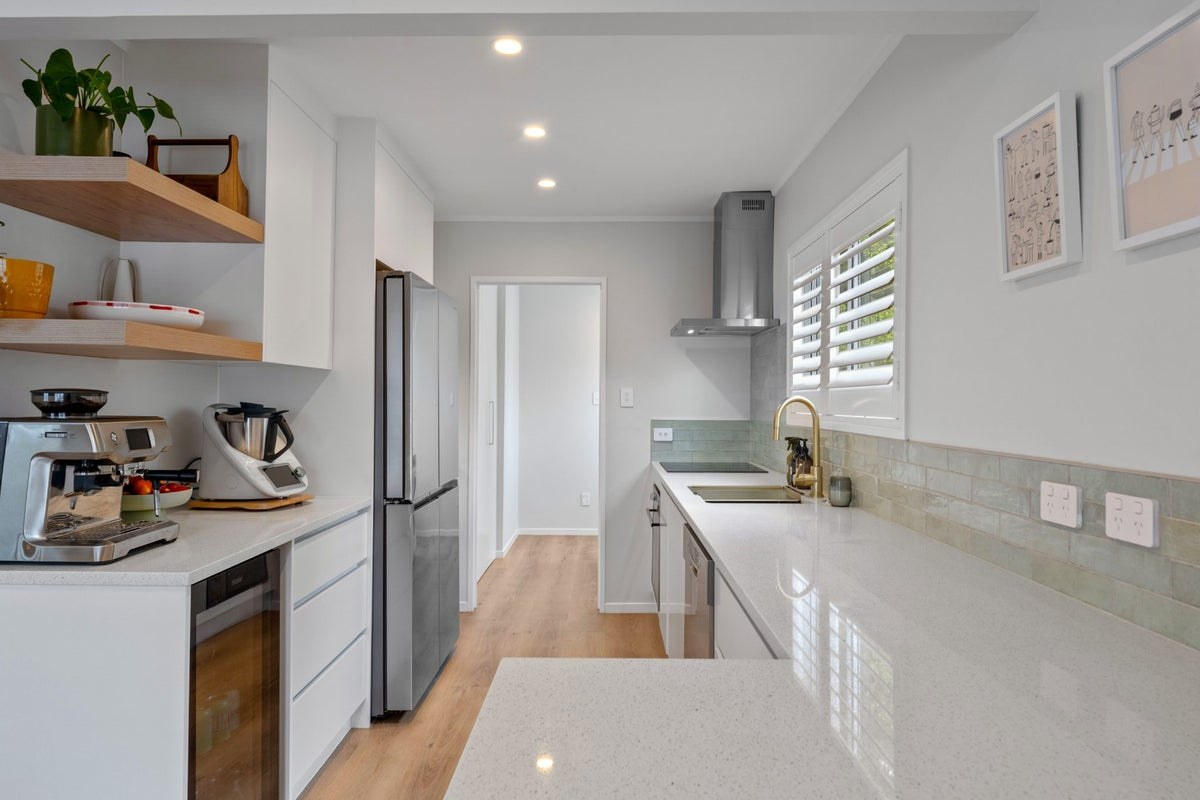
Galley kitchen with white cabinetry, tiled splashback and brass tap — Birkdale kitchen renovation, 16c Gateman Street
The galley run — white cabinetry, sage tile splashback and the brass sink mixer.
Kitchen coffee station with open timber shelving — Birkdale kitchen renovation, 16c Gateman Street
The servery end: coffee machine, floating timber shelves and the recessed fridge wall.
Kitchen breakfast bar servery opening to the dining area with heat pump — Birkdale kitchen renovation, 16c Gateman Street
The servery from the dining side — breakfast bar, splashback run, and the galley beyond.

Two bathrooms, rebuilt

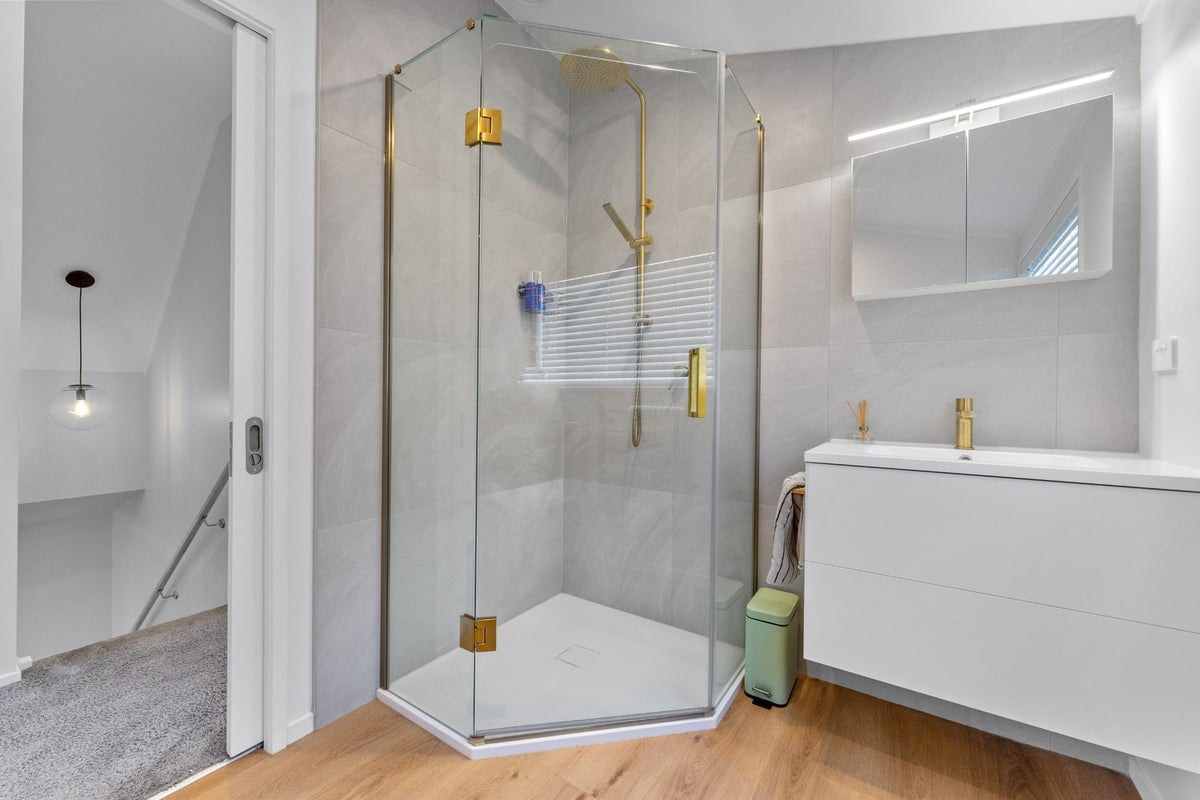
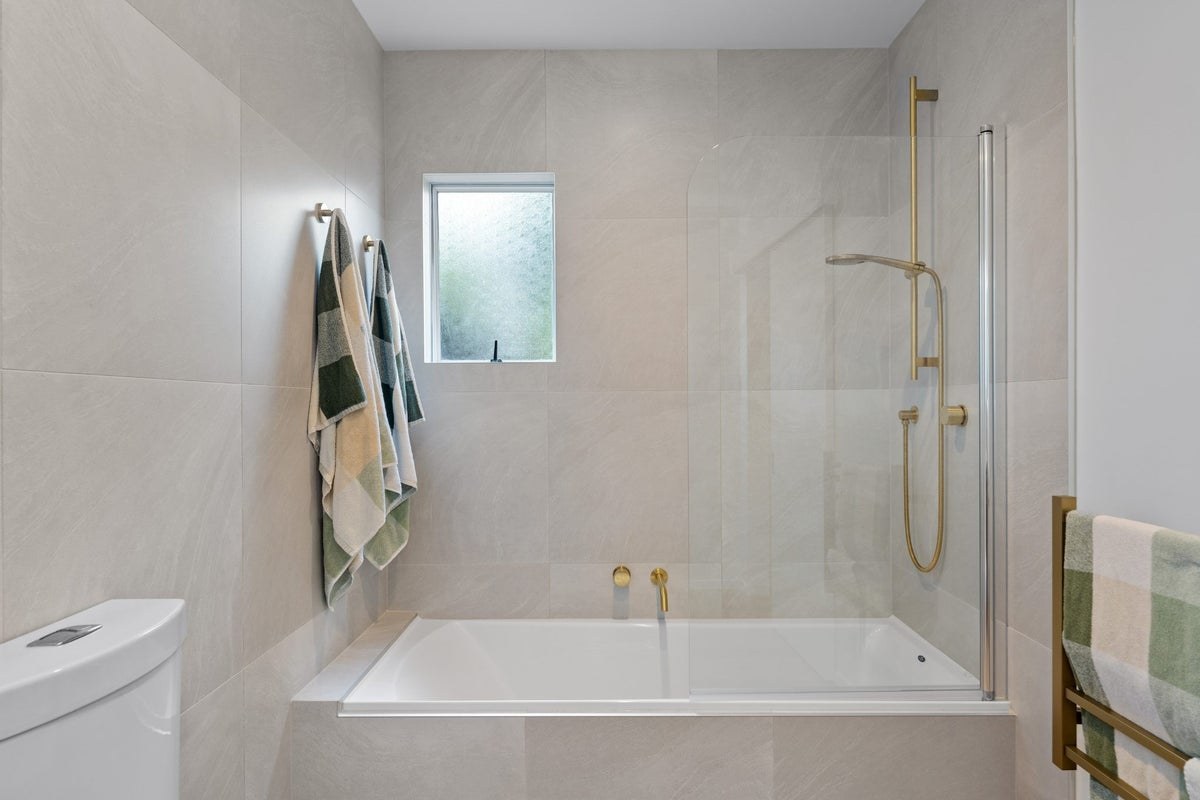
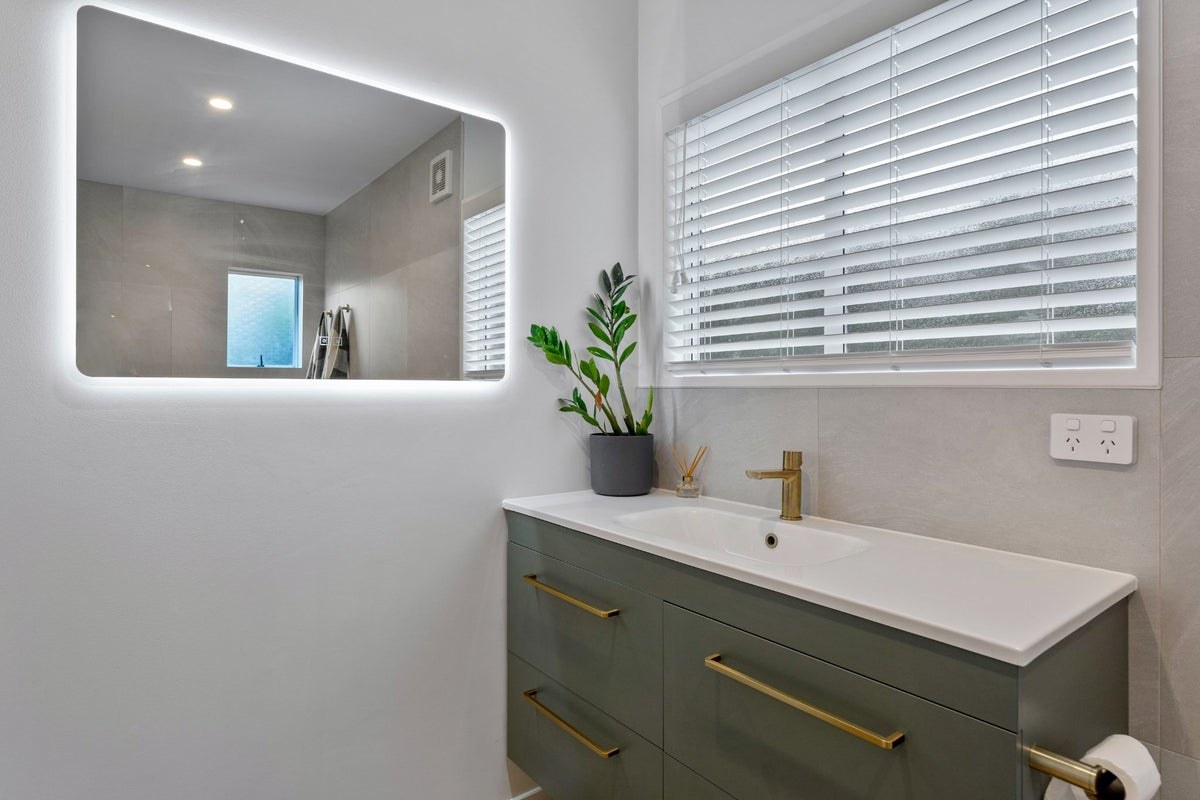
Both bathrooms were stripped back and rebuilt. The main bathroom pairs a sage-green vanity with brushed brass tapware and a backlit LED mirror, with the bath and shower over it in large-format stone-look tile. The second bathroom runs a frameless glass shower with brass rail shower and matching brass fittings, a wall-hung white vanity and a mirror cabinet with its own light bar.
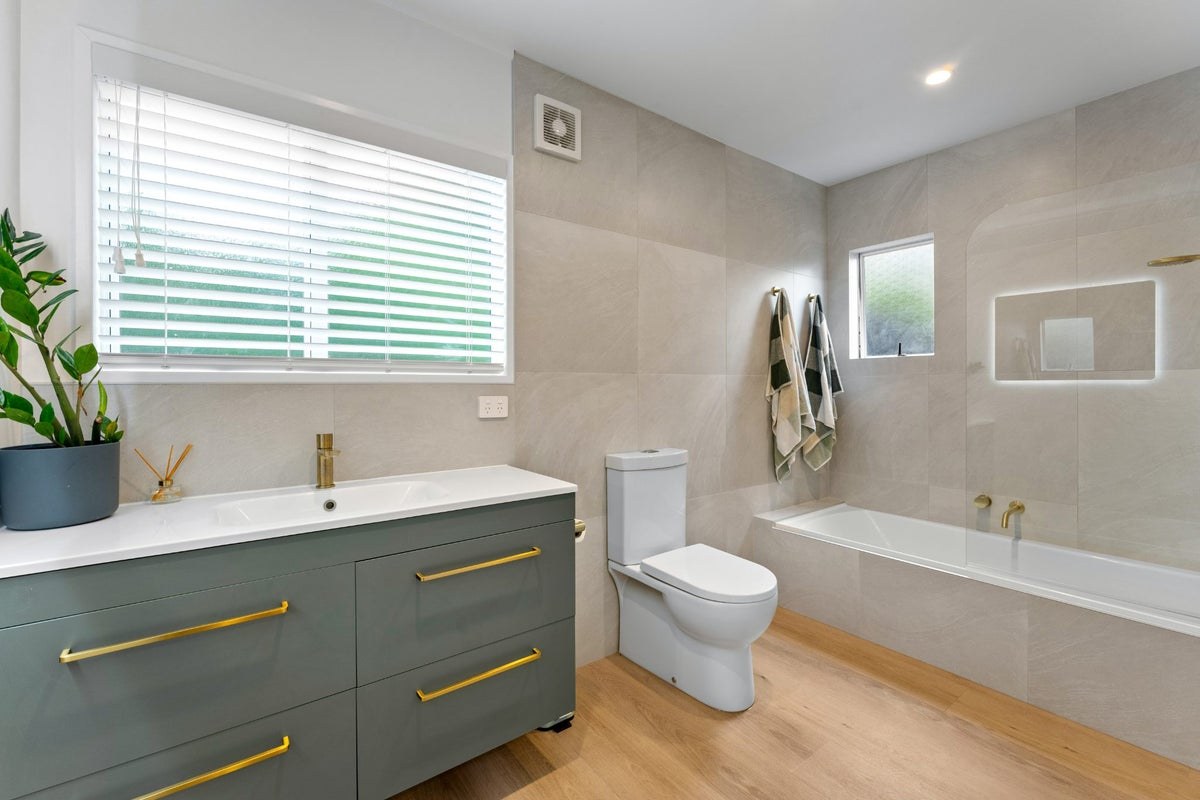
Main bathroom with bath, sage vanity and brass fittings — Birkdale bathroom renovation, 16c Gateman Street
The main bathroom — sage vanity, brass tapware and the tiled bath under the window.
Sage green vanity with backlit LED mirror and brass tap — Birkdale bathroom renovation, 16c Gateman Street
Vanity detail — the backlit mirror and brushed brass mixer.
Frameless glass shower with brass rail shower — Birkdale bathroom renovation, 16c Gateman Street
The second bathroom — frameless glass shower, brass rail shower and wall-hung vanity.
Fully tiled main bathroom with bath, brass rail shower and glass screen — Birkdale bathroom renovation, 16c Gateman Street
The main bathroom in full — floor-to-ceiling tile, bath with the brass rail shower over, and a hinged glass screen.

Bedrooms and out to the deck

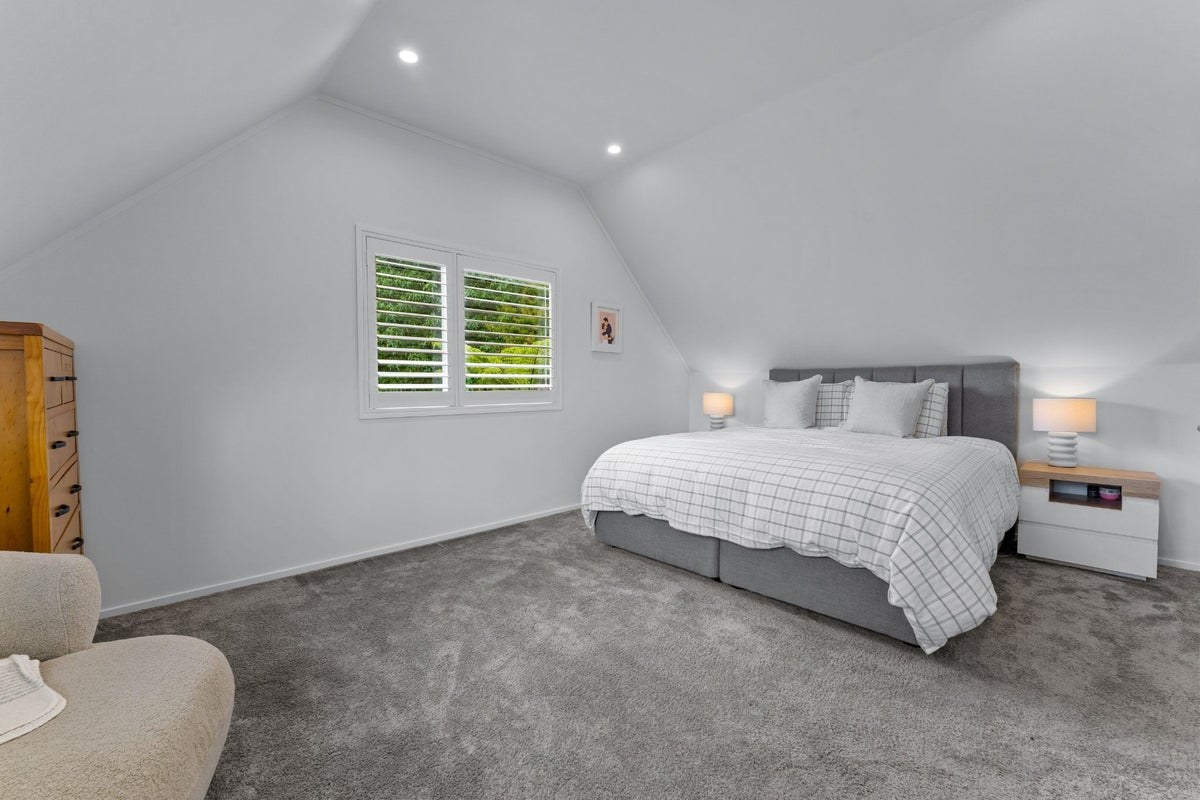
The bedrooms were re-carpeted and repainted, with shutters to match the rest of the house. The downstairs bedroom opens through new sliders onto a private deck with outdoor seating — a genuine second living space through summer.
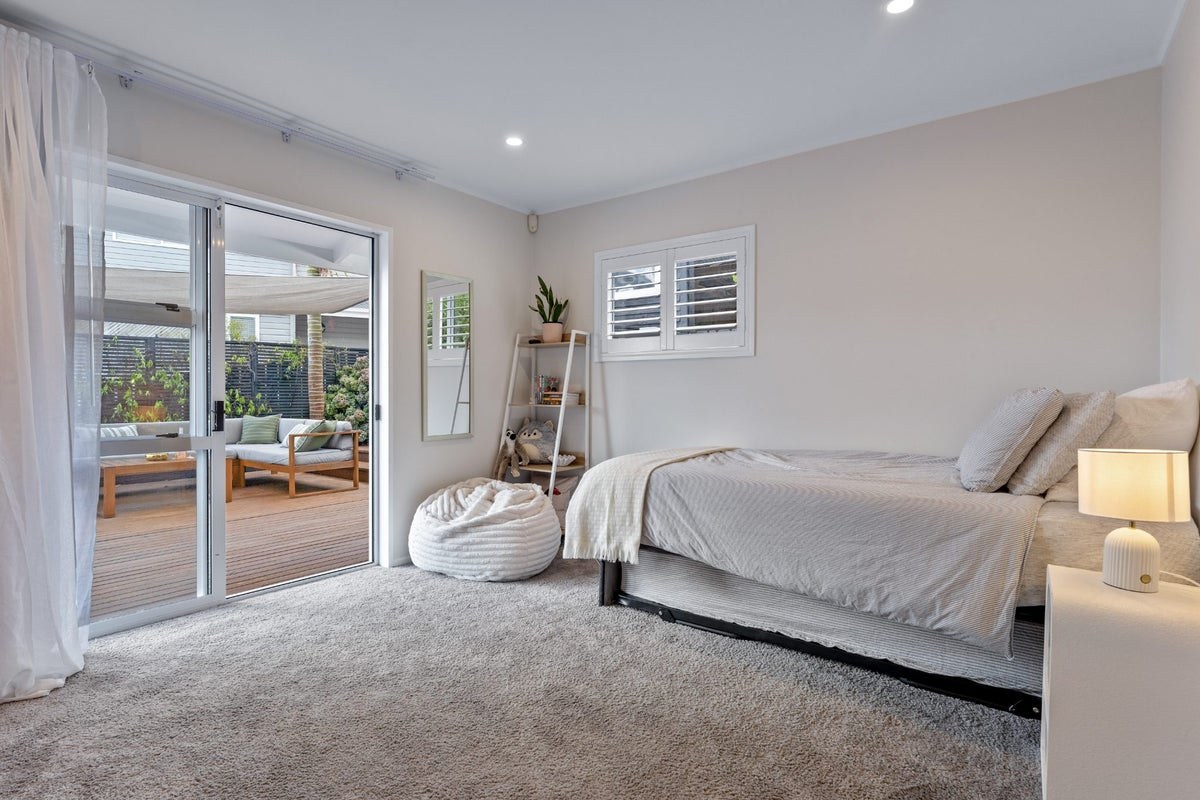
Carpeted bedroom opening through sliders to a private deck — Birkdale renovation, 16c Gateman Street
The downstairs bedroom, opening straight onto the deck.
Upstairs bedroom with raked ceiling, new carpet and plantation shutters — Birkdale renovation, 16c Gateman Street
The upstairs bedroom — raked ceiling, fresh carpet and shutters, repainted top to bottom.

Thinking about your own place?

If you’re in Birkdale or anywhere on the North Shore and your home needs the same treatment — kitchen, bathrooms, flooring, paint, the lot — try our Cost Advisor for a ballpark in a few minutes, or get in touch and Dean will come and walk through it with you.

Get in touch

Ready when you are.

Tell us what you want to renovate and we'll point you in the right direction — usually within one working day.