0508 2 RENOVATE
MTP Renovations and Maintenance
0508 2 RENOVATE
135 Eban Avenue, Northcote — kitchen and living renovation — MTP Renovations and Maintenance

Feb 4, 2026

135 Eban Avenue, Northcote — kitchen and living renovation

A kitchen and living renovation at 135 Eban Avenue, Northcote — a black kitchen with white island and mosaic splashback under exposed beams, with refreshed living rooms and indoor-outdoor flow.

← Recent jobs

135 Eban Avenue, Northcote — kitchen and living renovation

Northcote, North Shore. This character home on Eban Avenue has been transformed with a full kitchen and living renovation that celebrates its original post-and-beam construction. Exposed timber rafters and clerestory windows now sit alongside a striking black kitchen, and the living rooms have been refreshed with new finishes and heat pump comfort. Dean and the MTP team managed the project from start to finish.

The new black kitchen

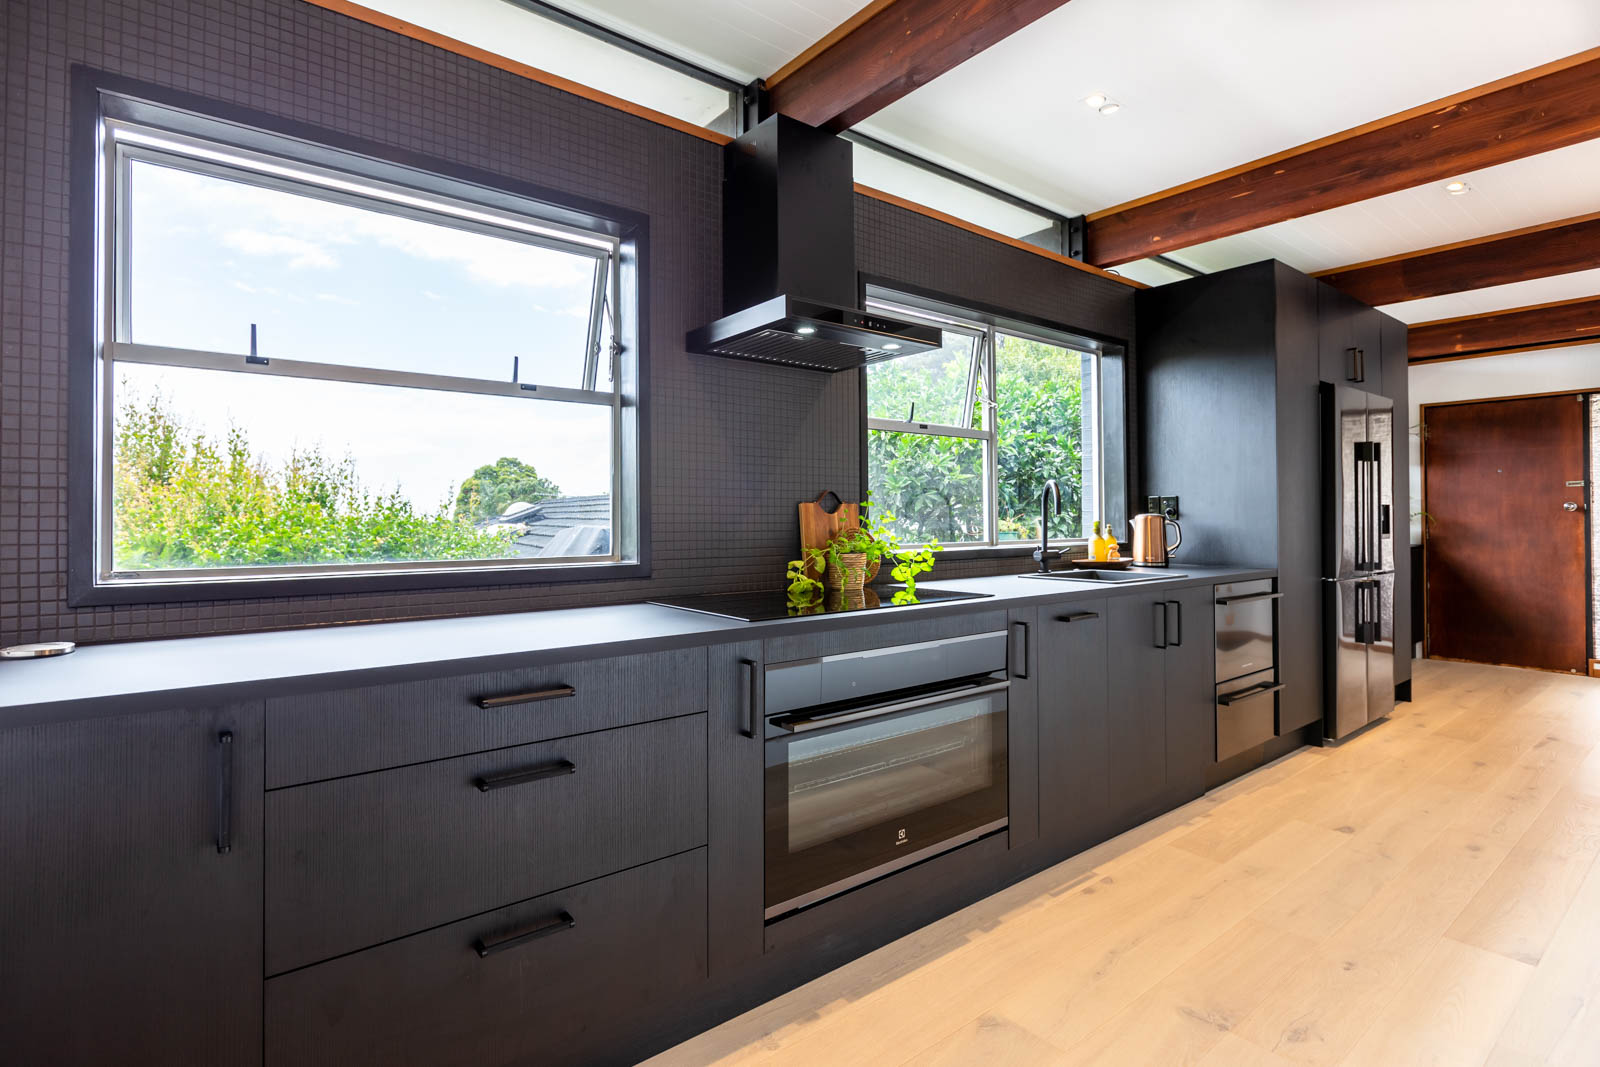
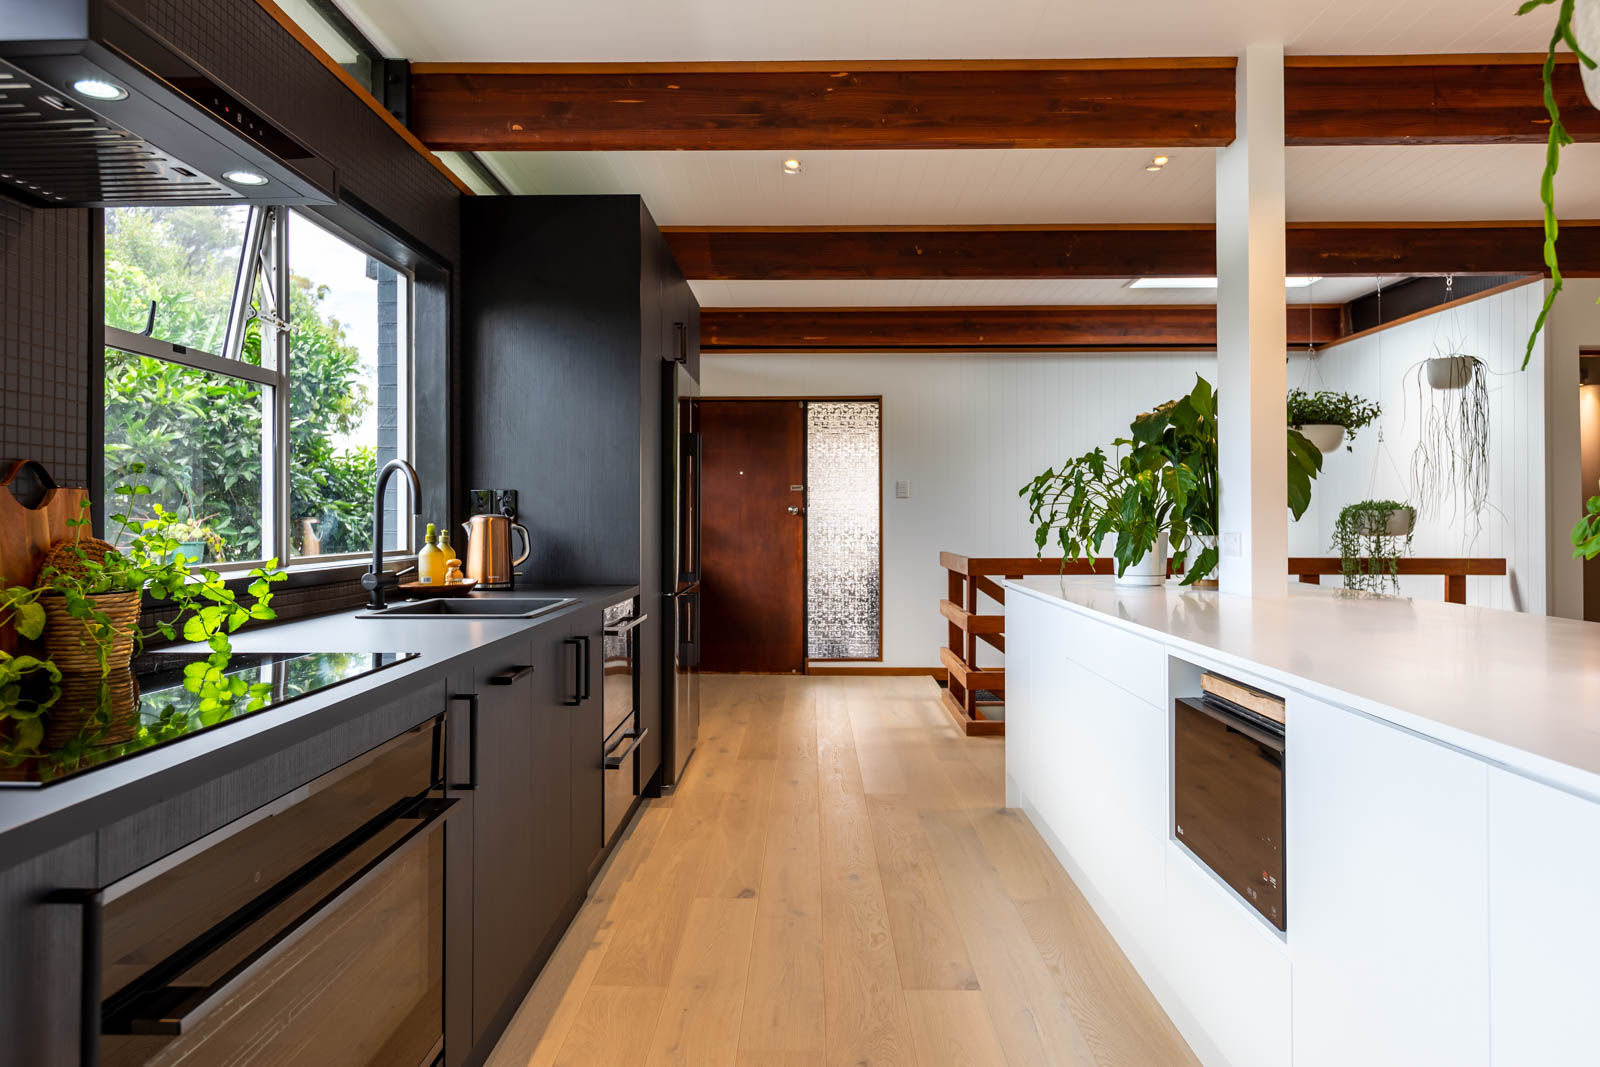
The kitchen is the centrepiece of the renovation — dark textured cabinetry, a mosaic-tiled splashback, and a long white island with breakfast-bar seating. Black tapware, a black rangehood and an induction cooktop keep the palette crisp, while the bush outlook through the awning windows fills the room with green.
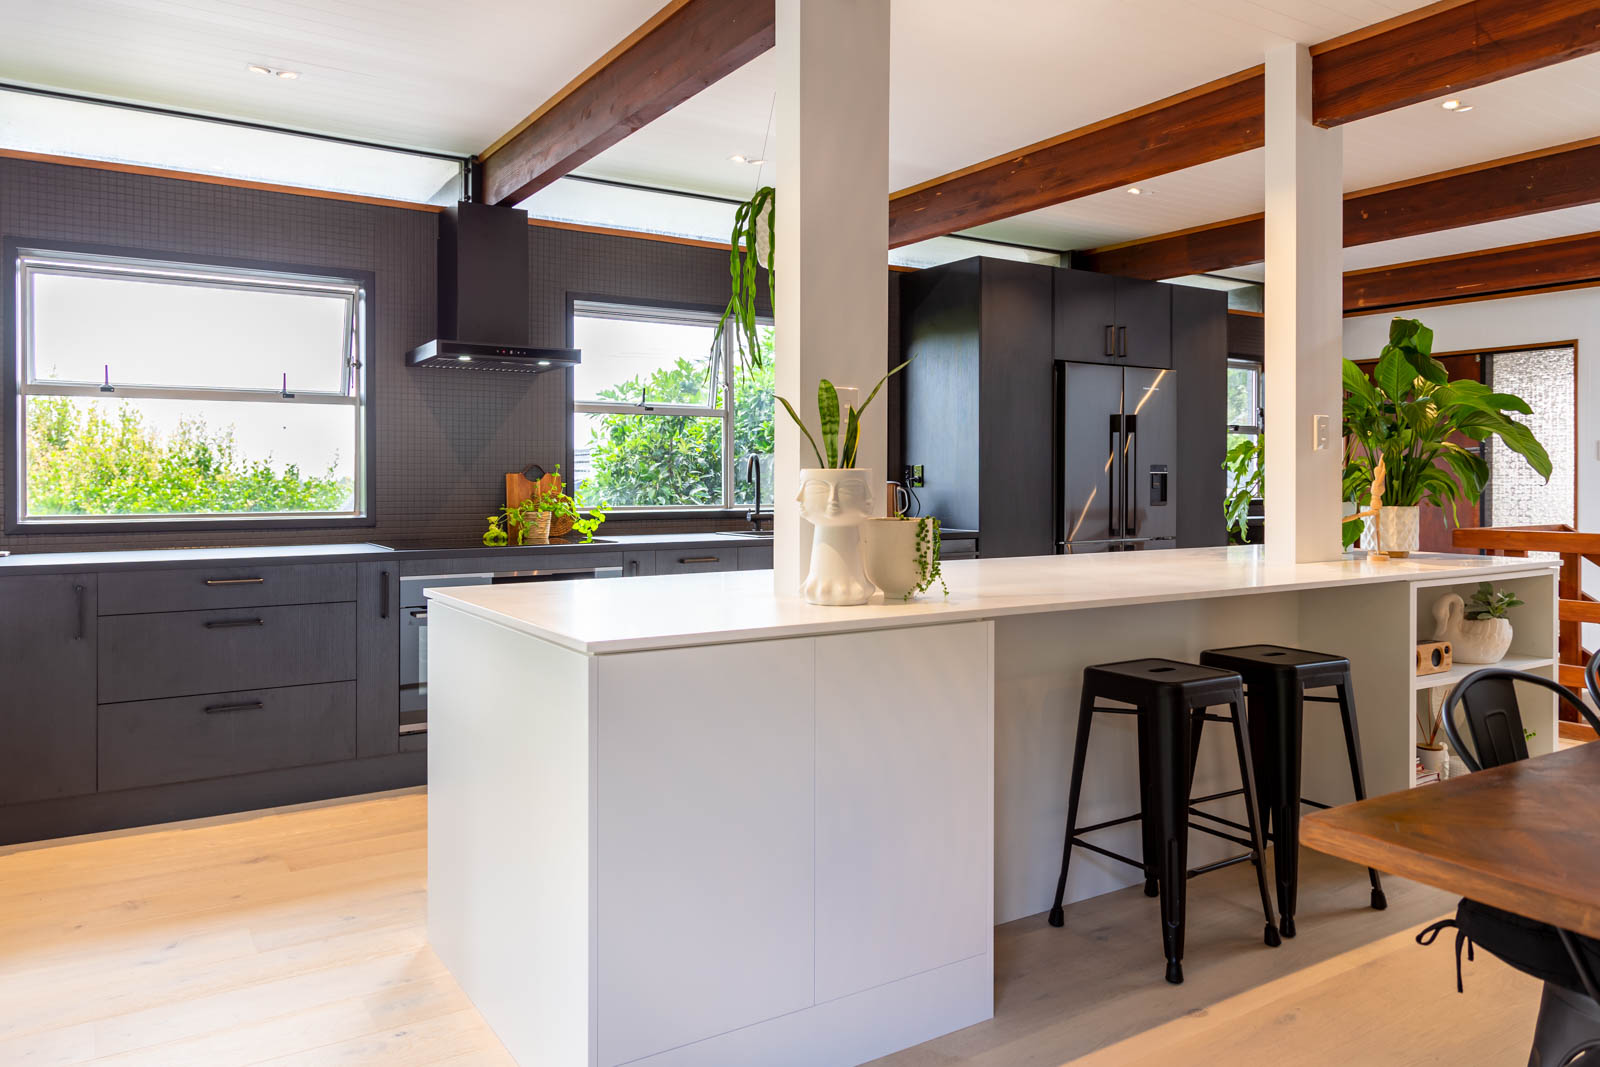
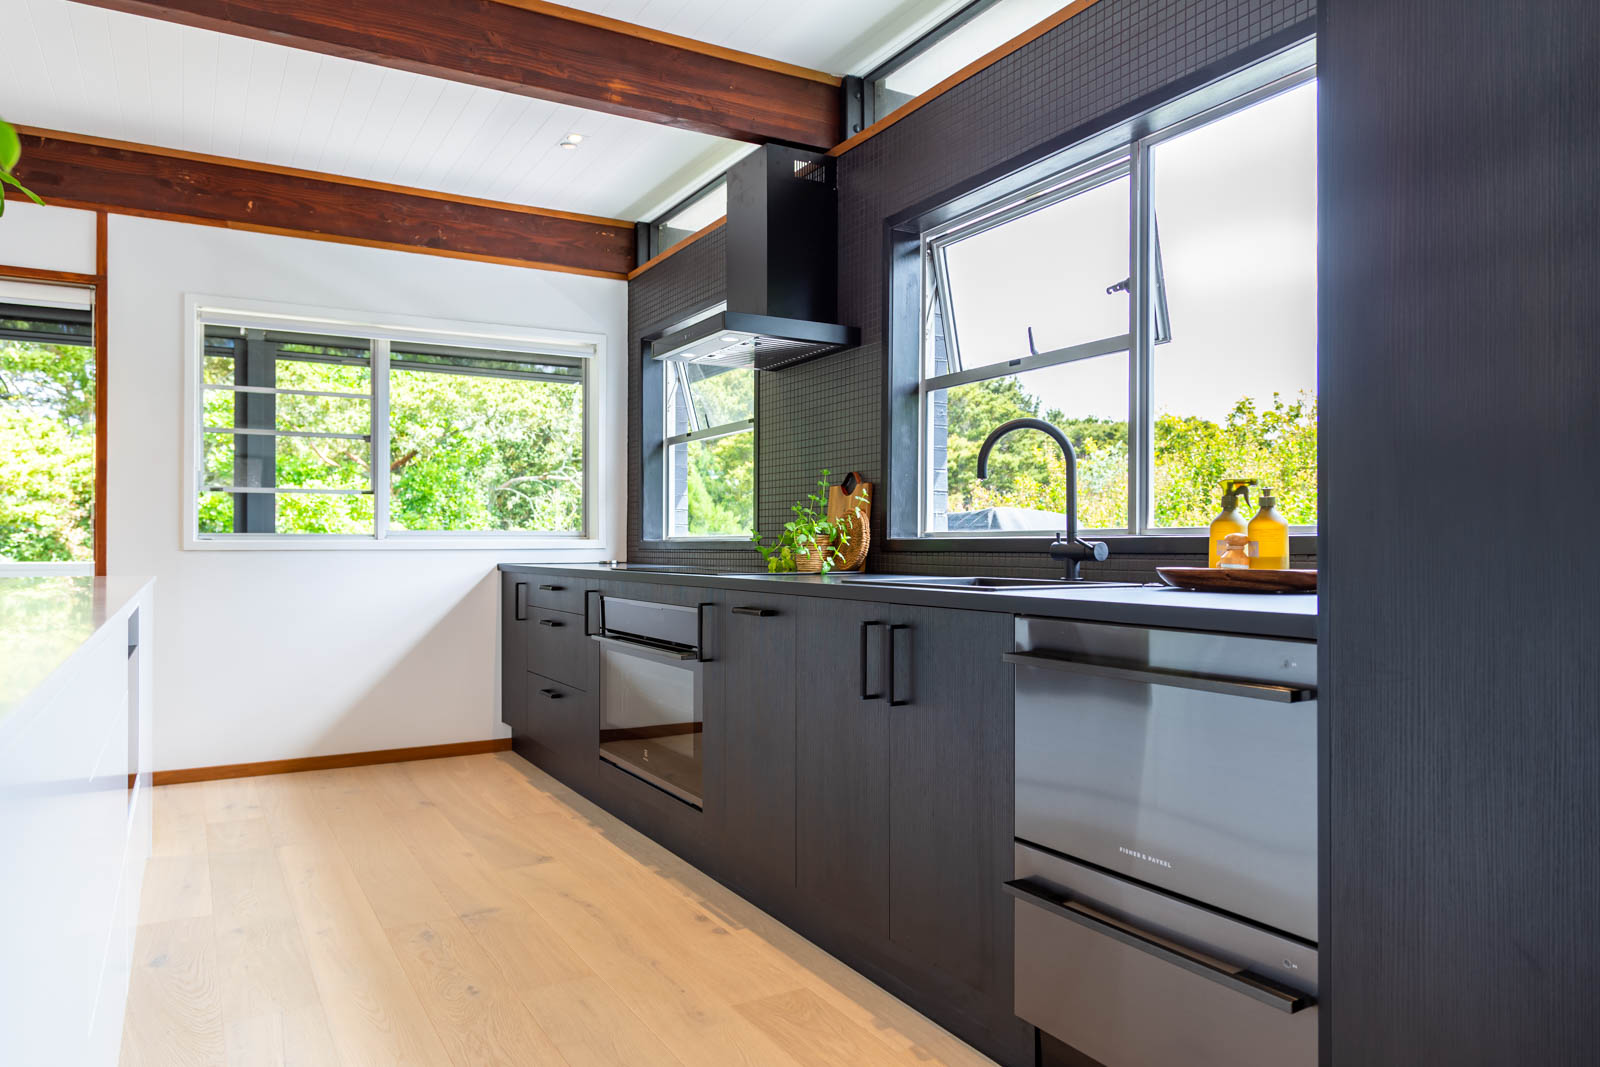
Black kitchen with white island, breakfast bar and exposed timber beams — Northcote kitchen renovation, 135 Eban Avenue
The white island anchors the kitchen under the exposed beams.
Dark kitchen cabinetry with black gooseneck tapware and garden outlook — Northcote kitchen renovation, 135 Eban Avenue
The working wall — dark joinery, black tapware and a bush outlook.
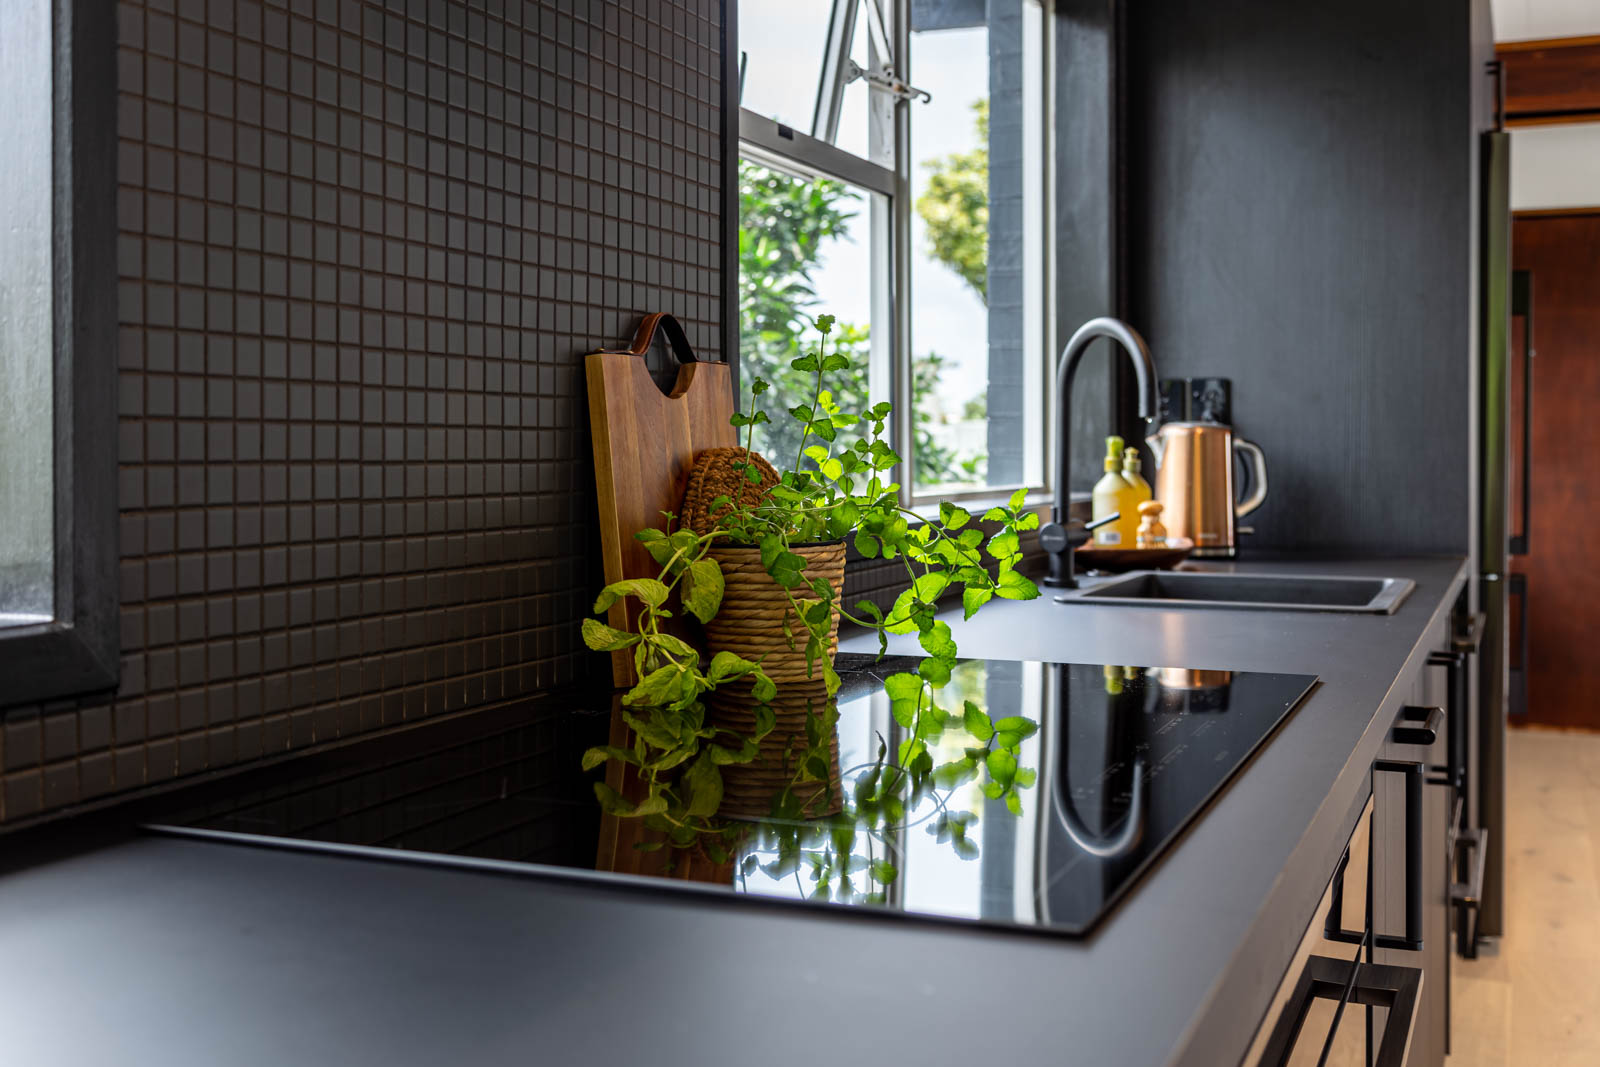
Induction cooktop against a dark mosaic tiled splashback — Northcote kitchen renovation, 135 Eban Avenue
Induction cooking against the mosaic splashback.
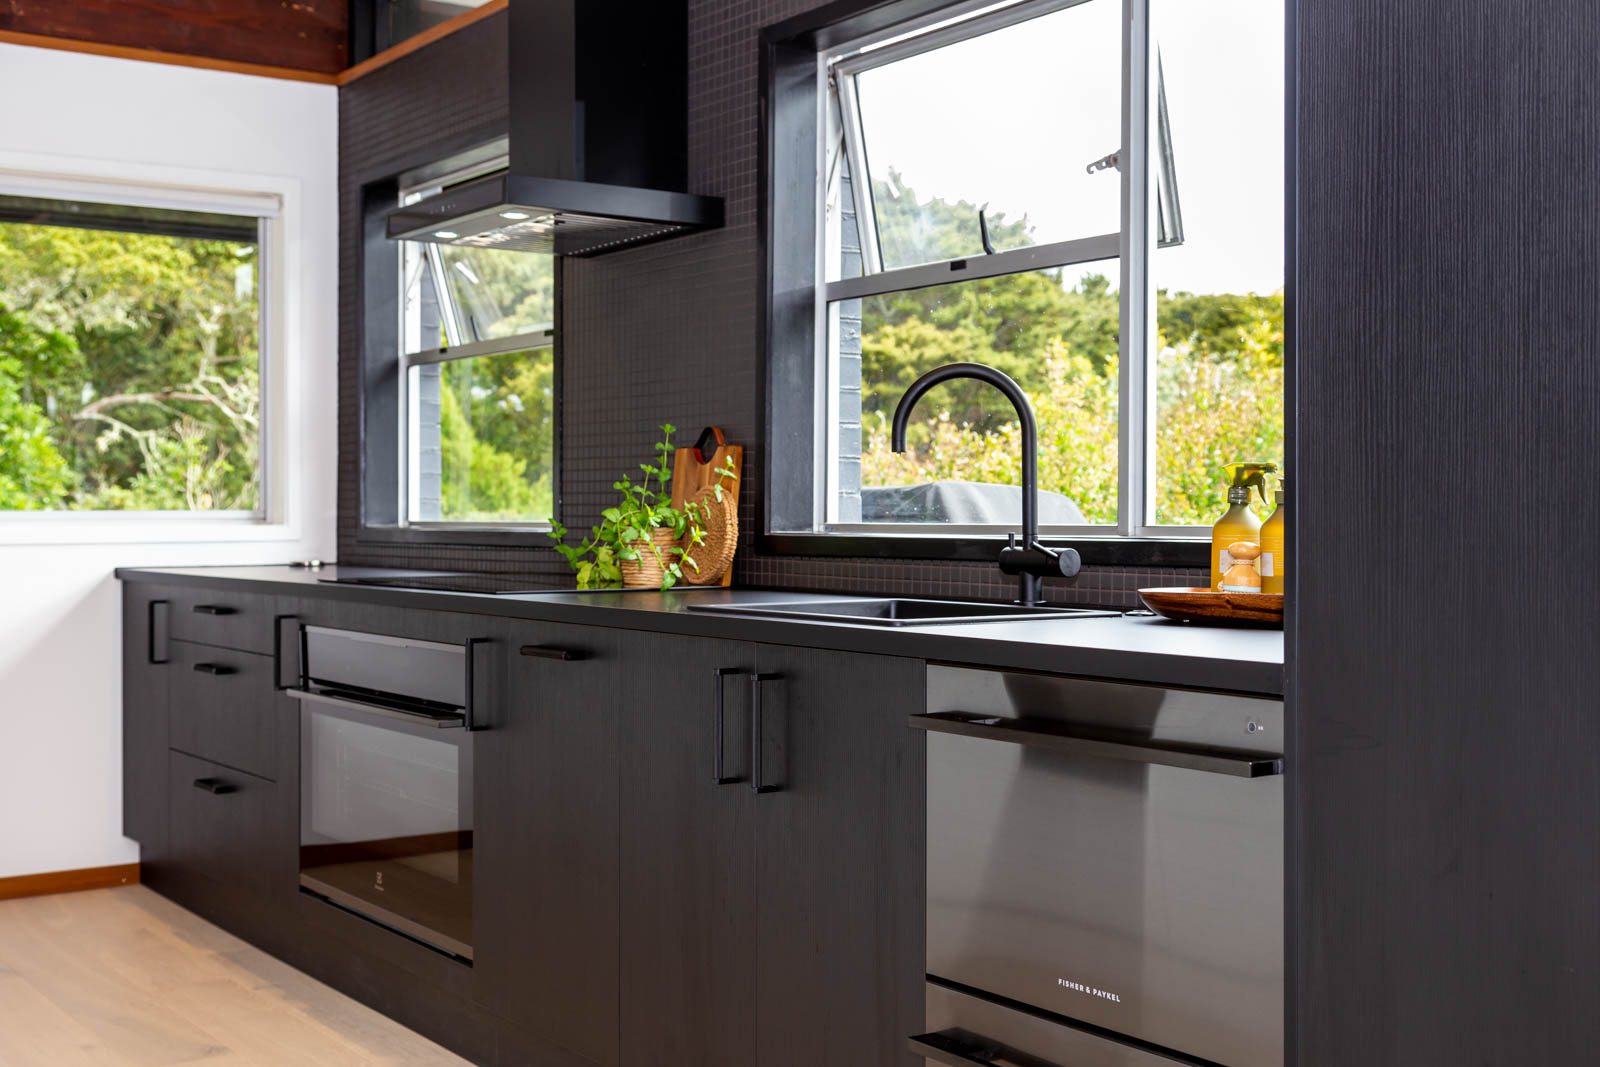
Built-in oven and dishwasher in dark kitchen joinery — Northcote kitchen renovation, 135 Eban Avenue
Integrated appliances in the dark joinery.
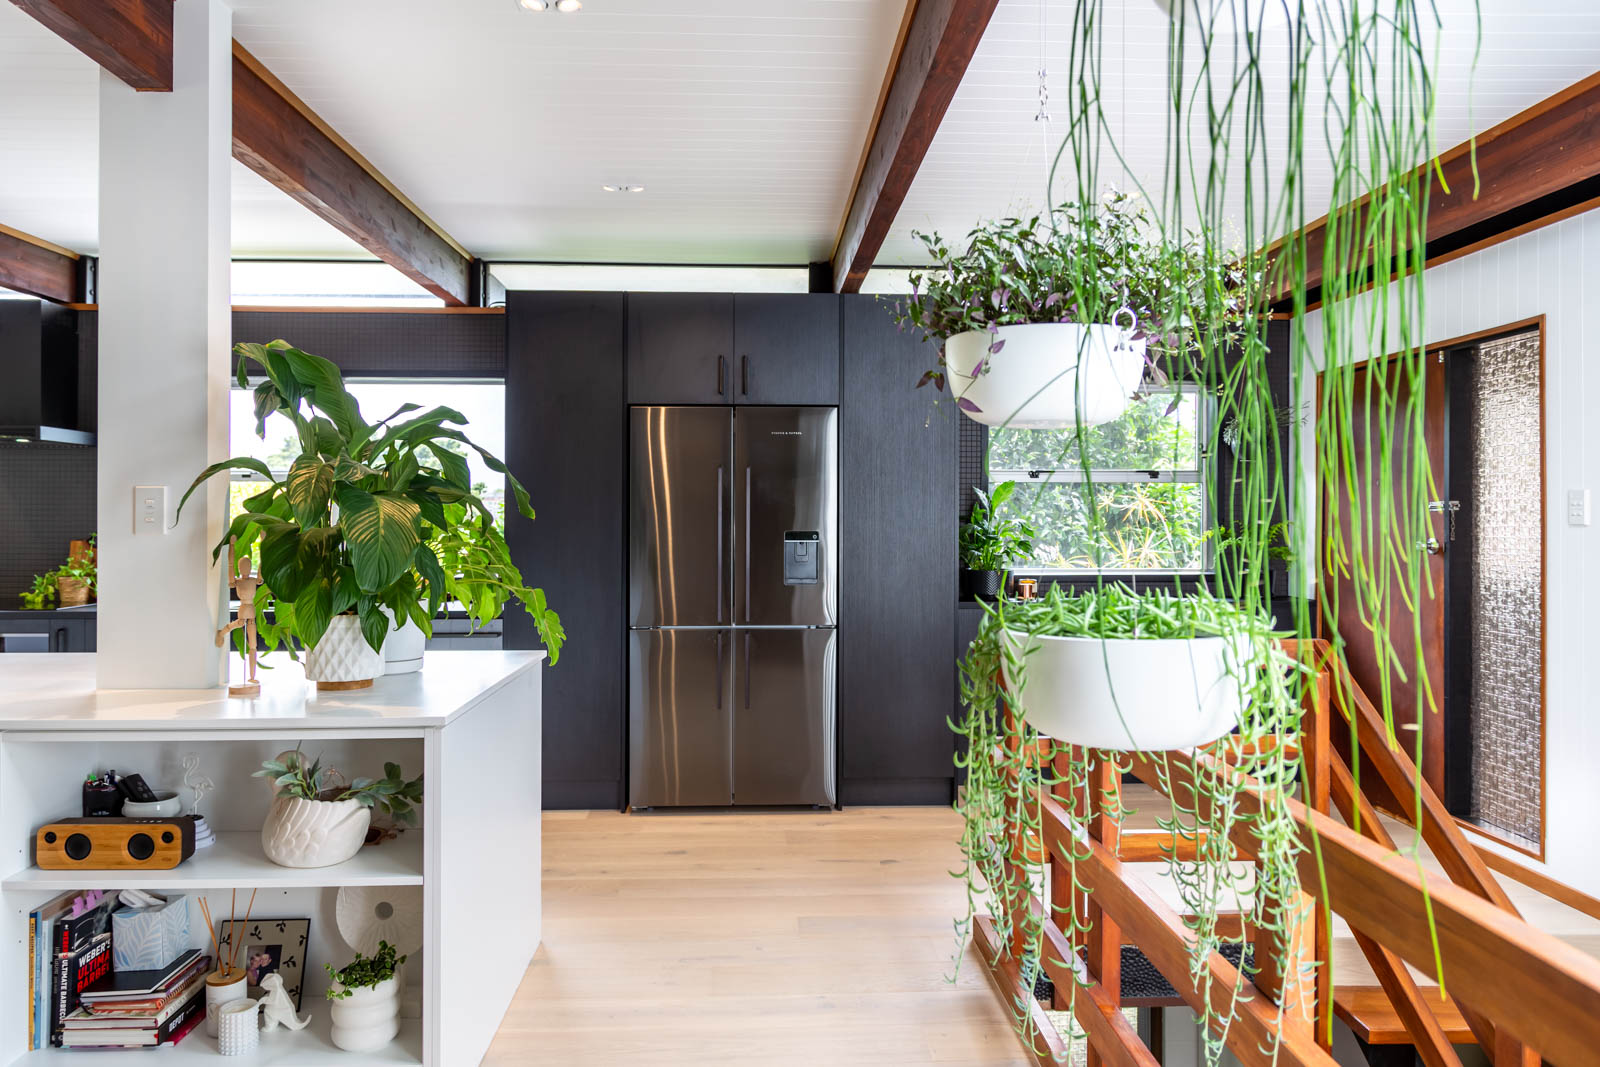
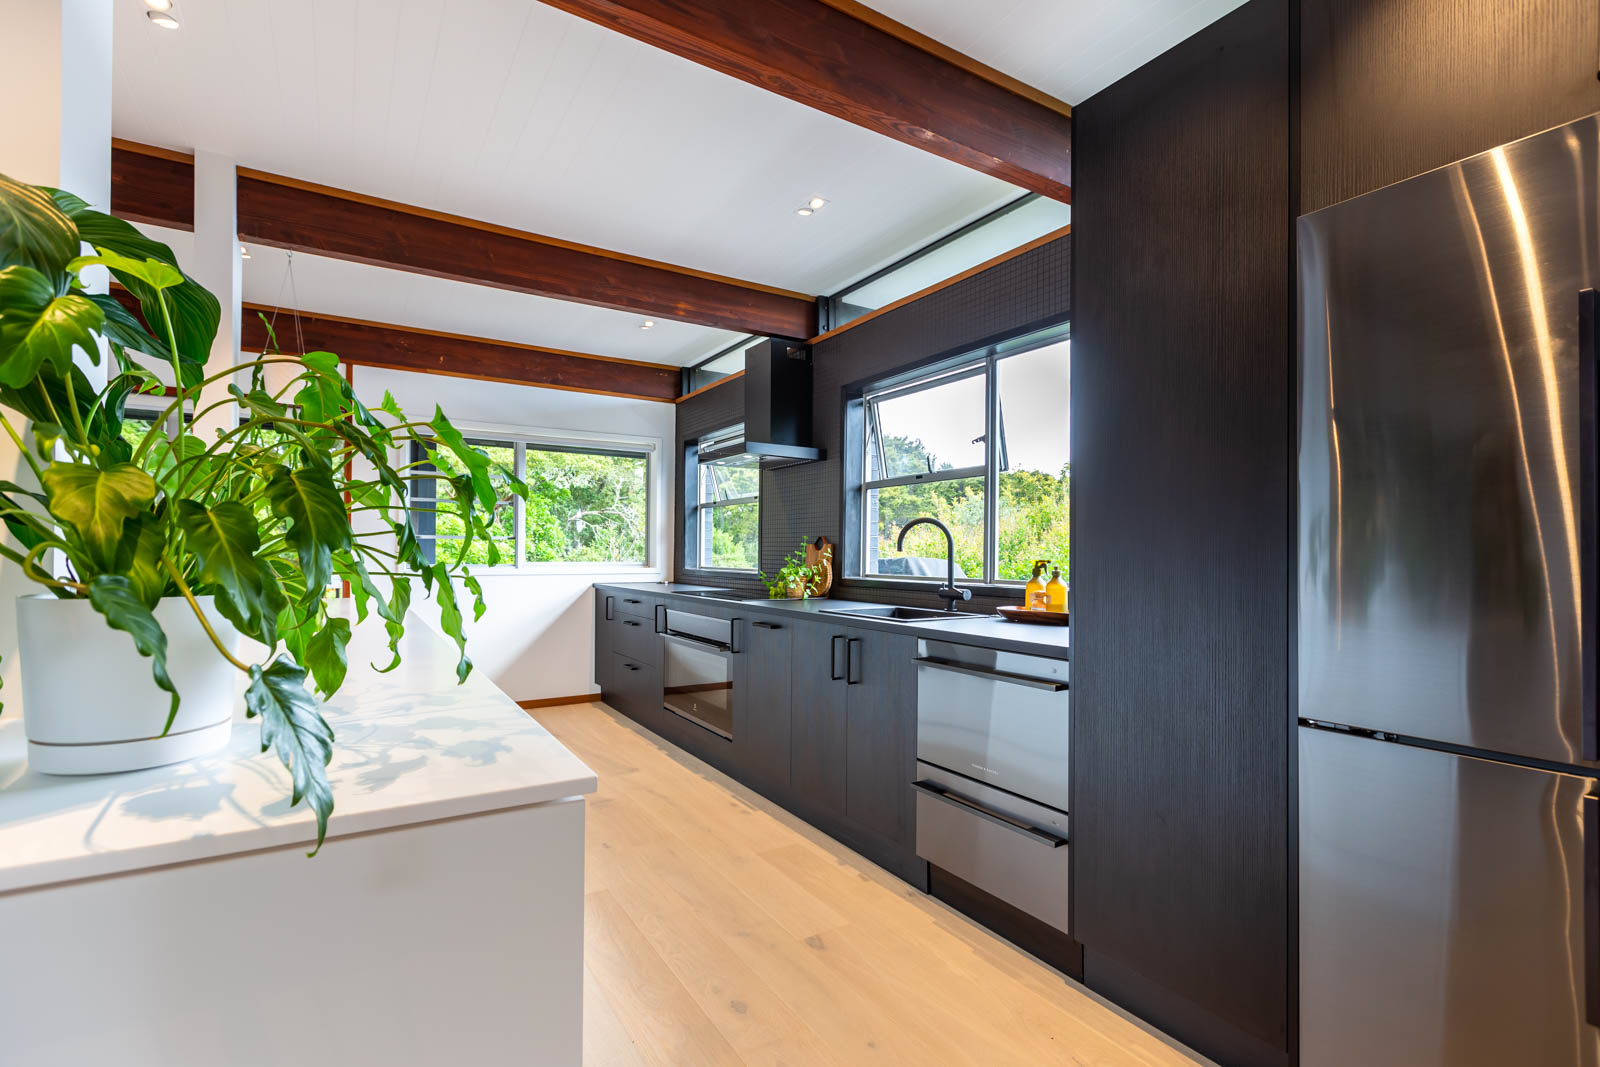
Kitchen with vaulted ceiling, exposed rafters and French-door fridge — Northcote kitchen renovation, 135 Eban Avenue
Clerestory glazing and rafters above the tall cabinetry and French-door fridge.

The homeowners and the finished result

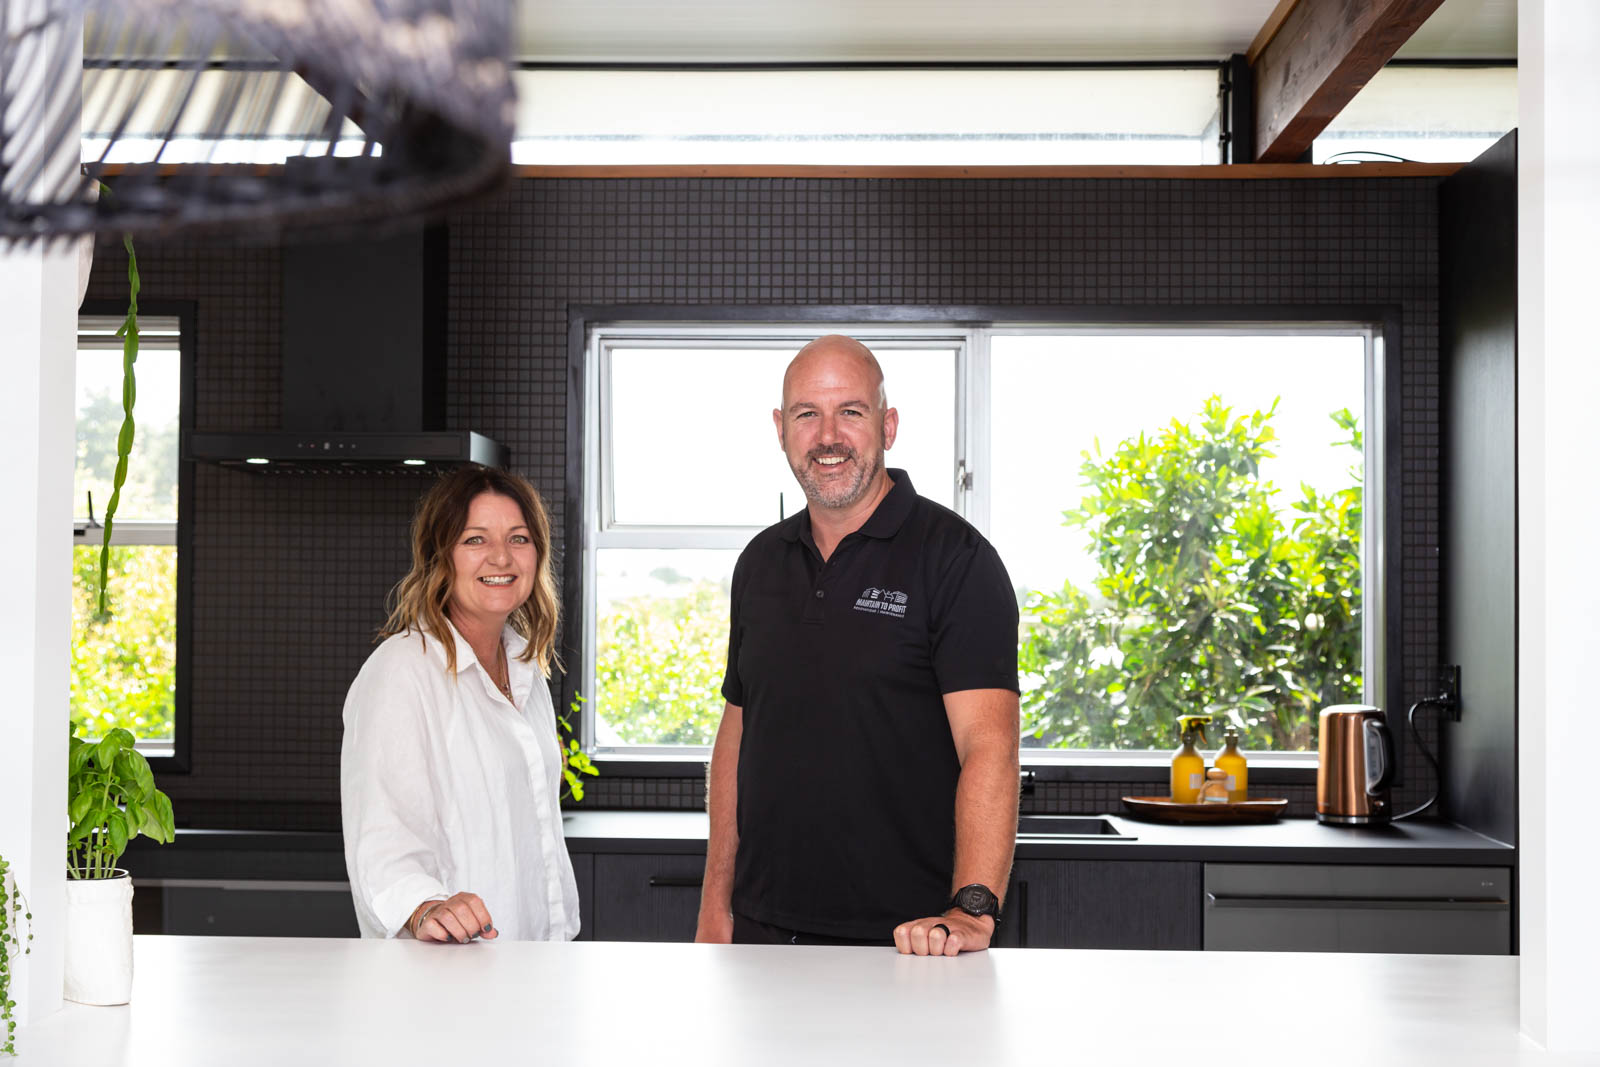
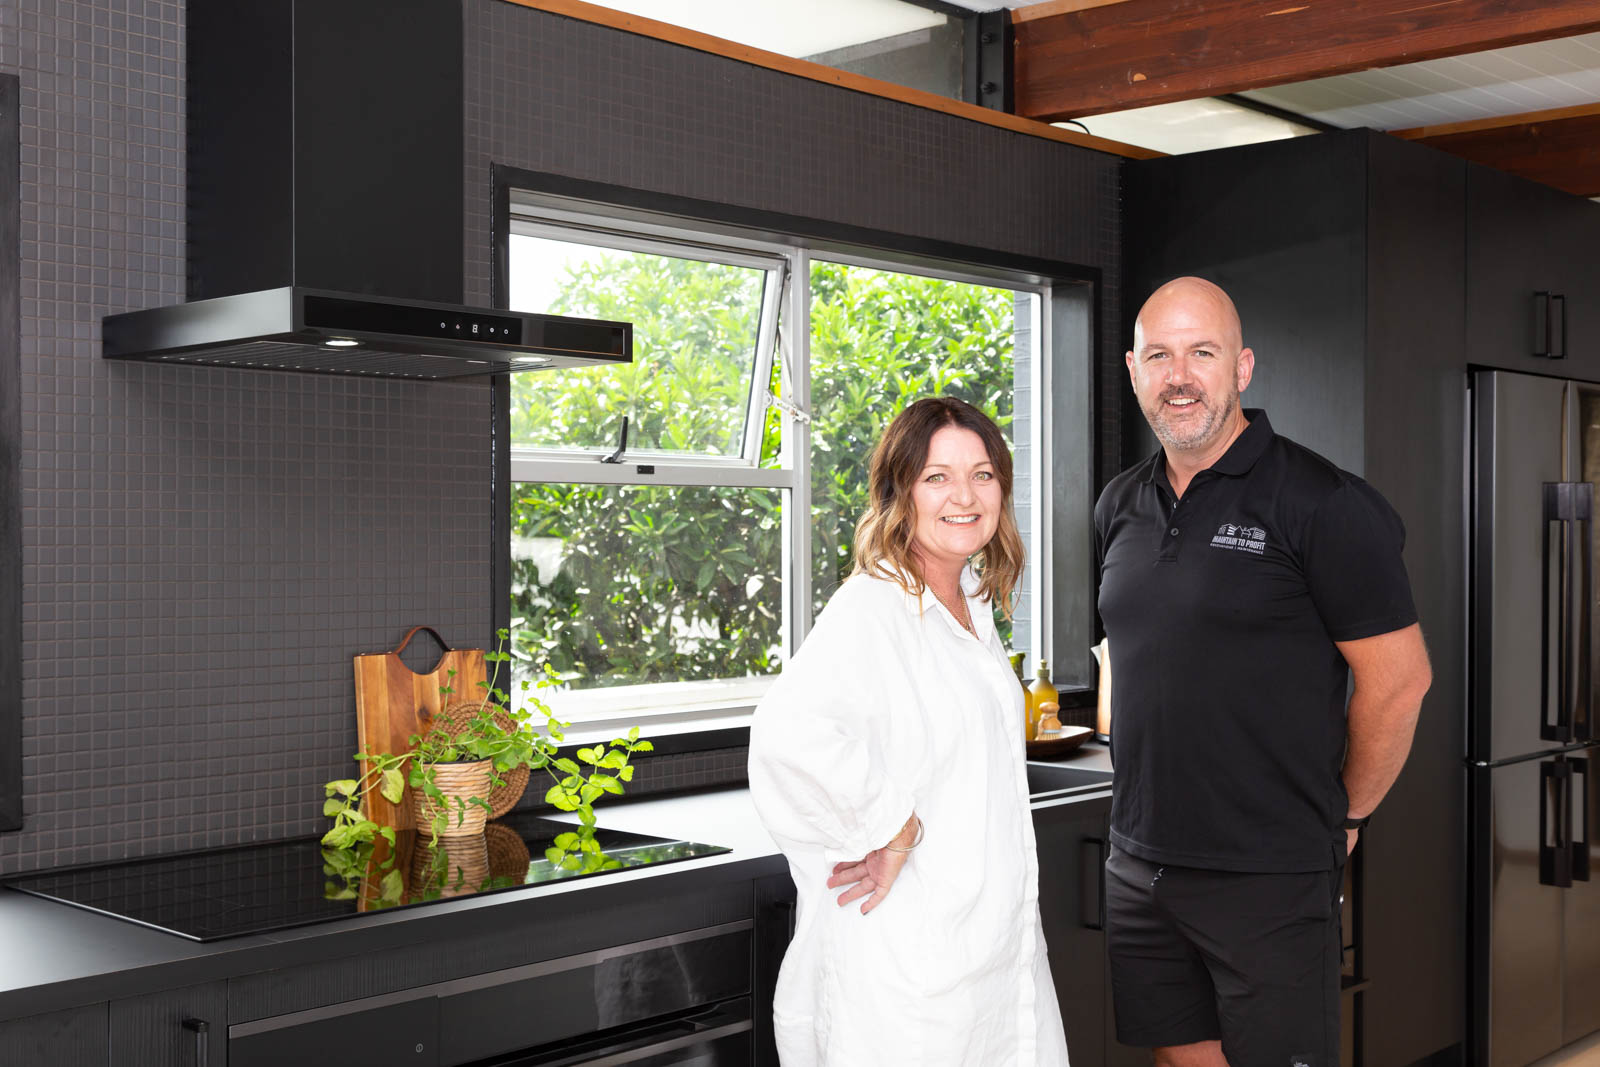
Dean — Cabinetmaker & Builder — with the owners in their finished kitchen.
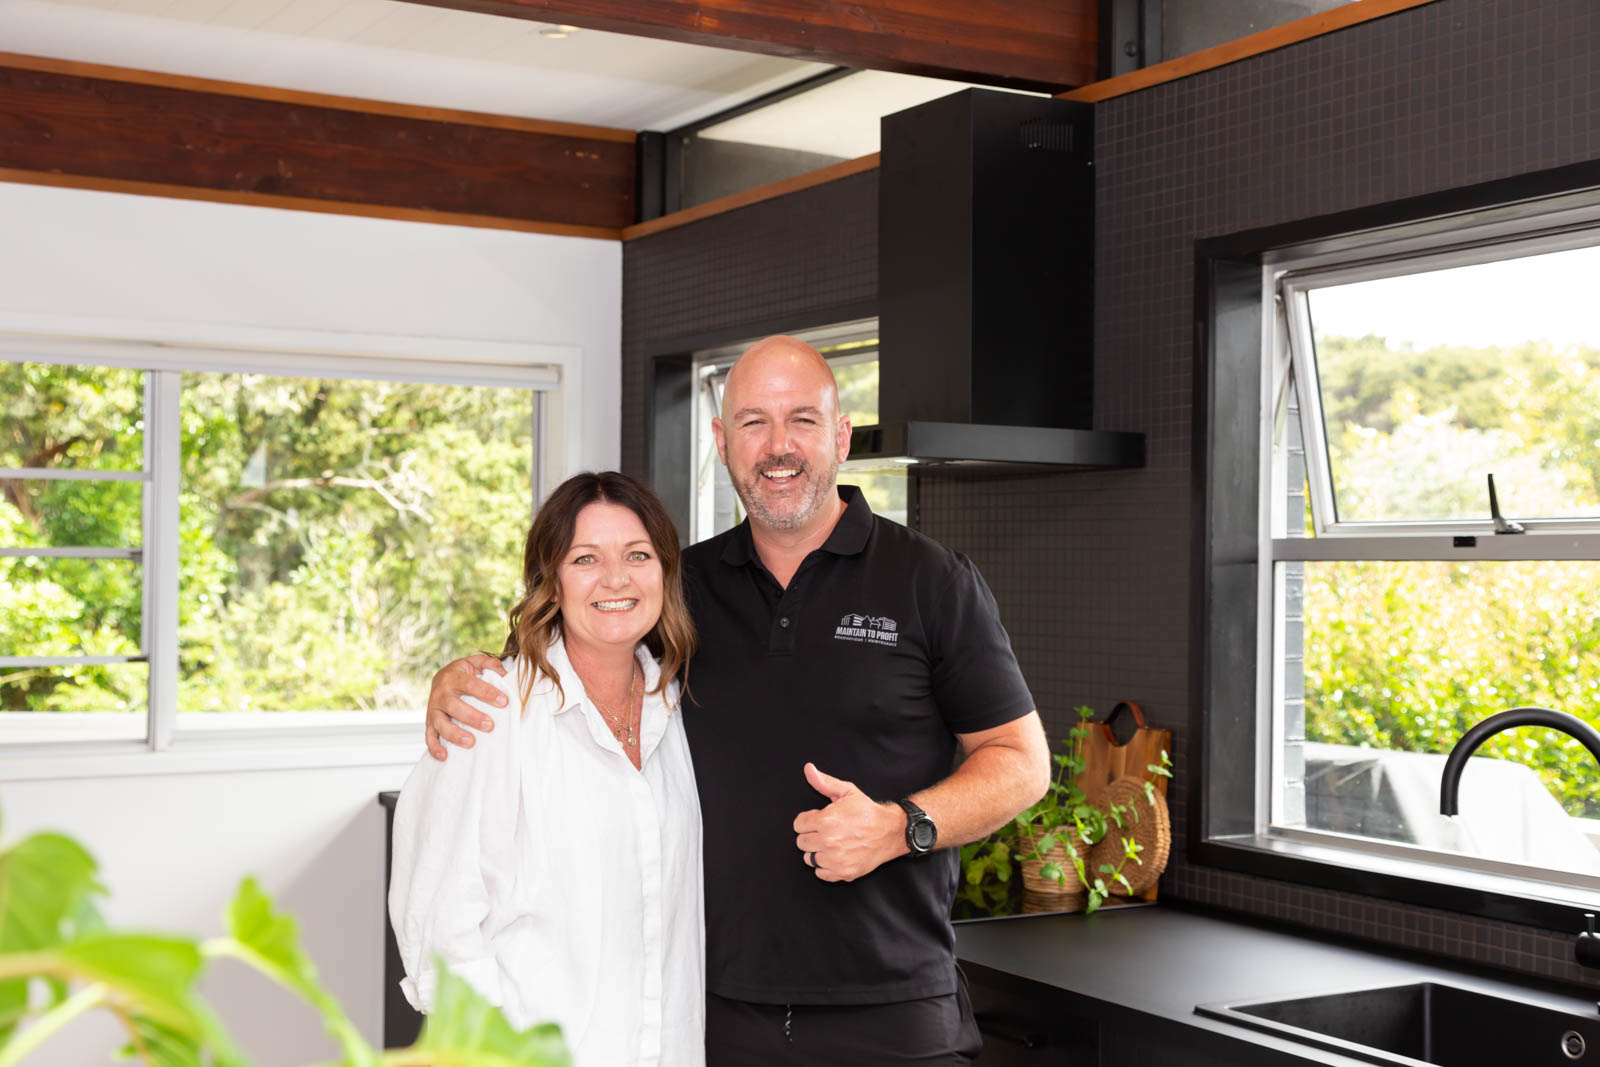
Dean, Cabinetmaker & Builder, with the homeowner in the finished kitchen — Northcote home renovation, 135 Eban Avenue
Dean and the owner in the finished kitchen.
Dean, Cabinetmaker & Builder, with the homeowner at the kitchen island — Northcote kitchen renovation, 135 Eban Avenue
At the island after handover.
Dean with the homeowner beside the black mosaic splashback — Northcote kitchen renovation, 135 Eban Avenue
Dean with the owner beside the new splashback.

Light-filled living

The living rooms keep their mid-century character — raked ceilings, exposed rafters and clerestory glass — refreshed with new wall linings, flooring and a heat pump for year-round comfort. Sliding doors open the lounge to the deck and garden.
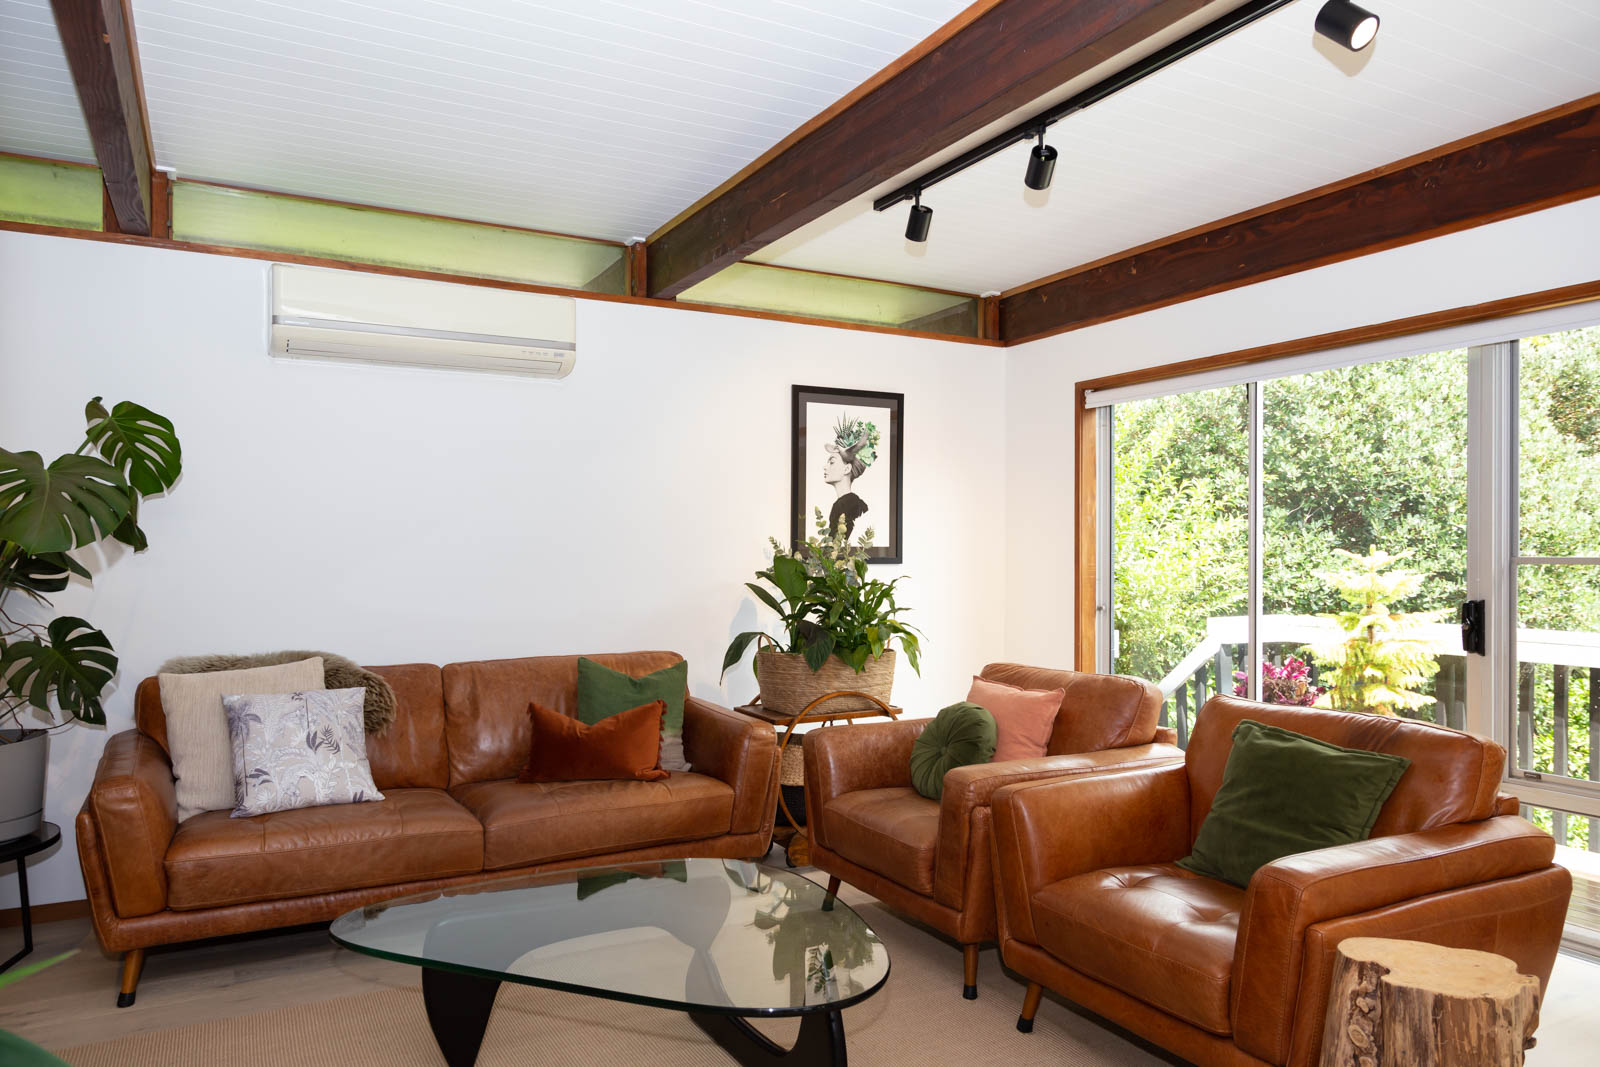
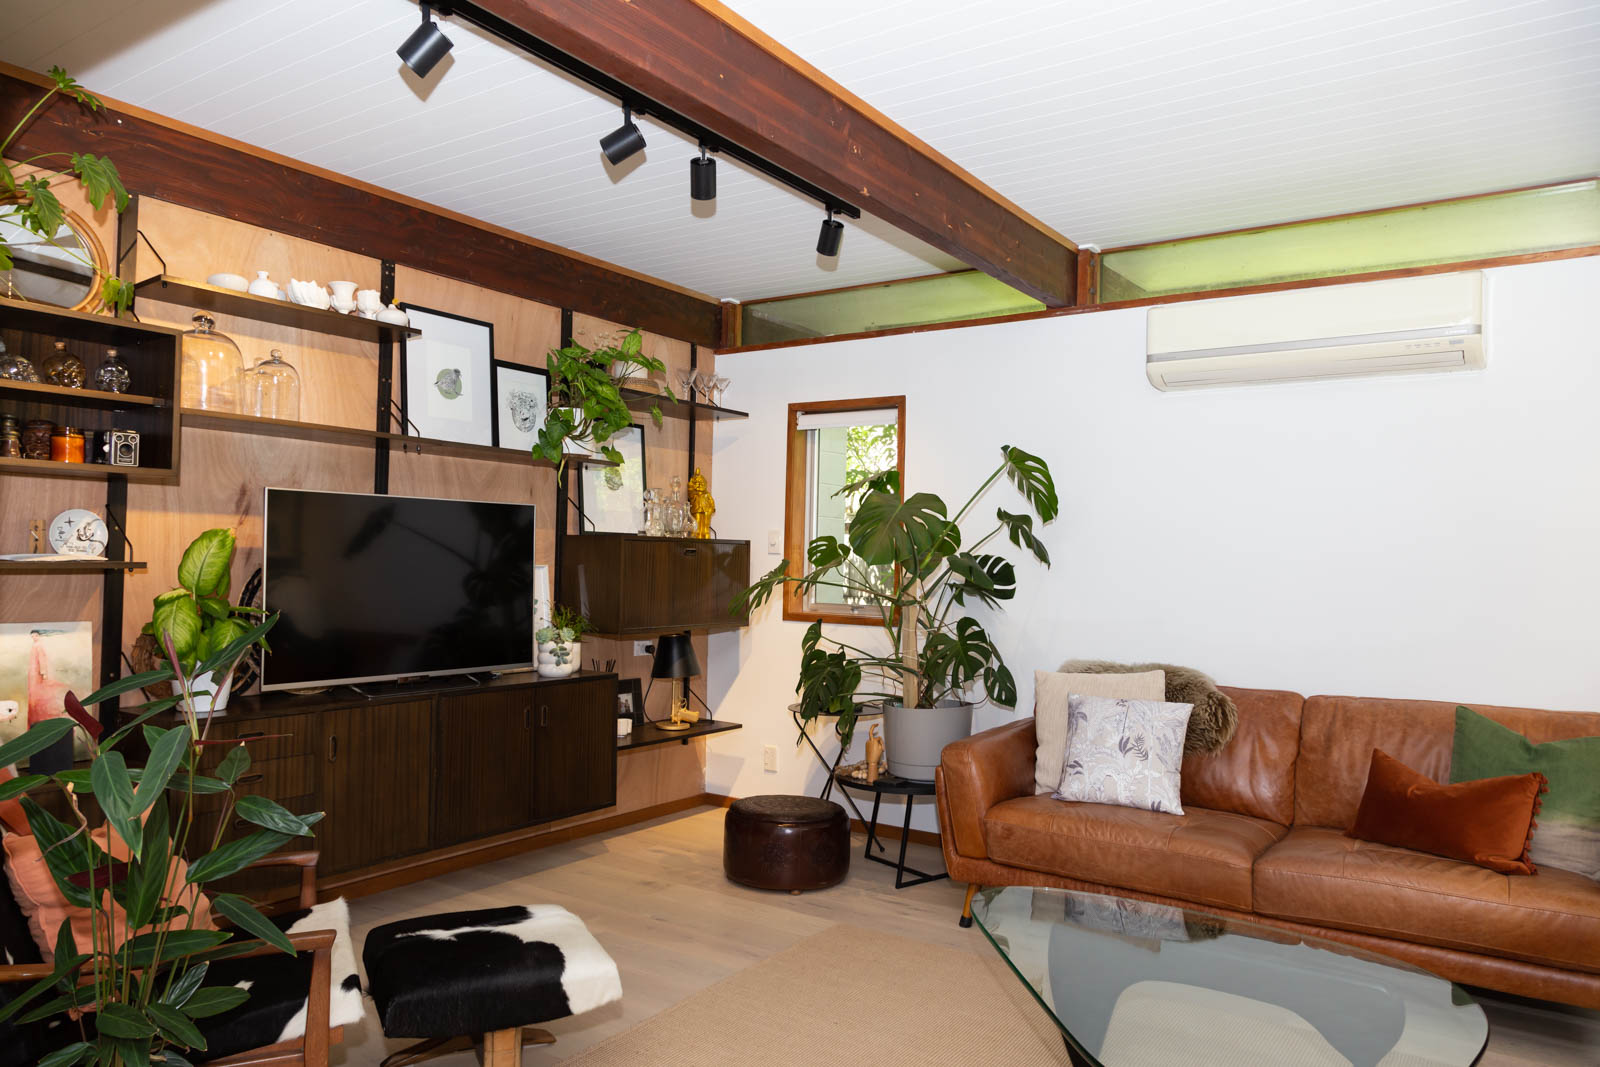
Living room with exposed beams, heat pump and garden sliders — Northcote home renovation, 135 Eban Avenue
The lounge, opening to the deck and garden.
Lounge with raked ceiling, timber rafters and shelving wall — Northcote home renovation, 135 Eban Avenue
The raked ceiling and timber rafters above the second living space.

Entry, stairwell and open-plan living

The renovation carried the same care through the entry, stairwell and open-plan living areas — restored timber balustrades, skylights and sliders that connect the dining space to the deck and bush outlook.
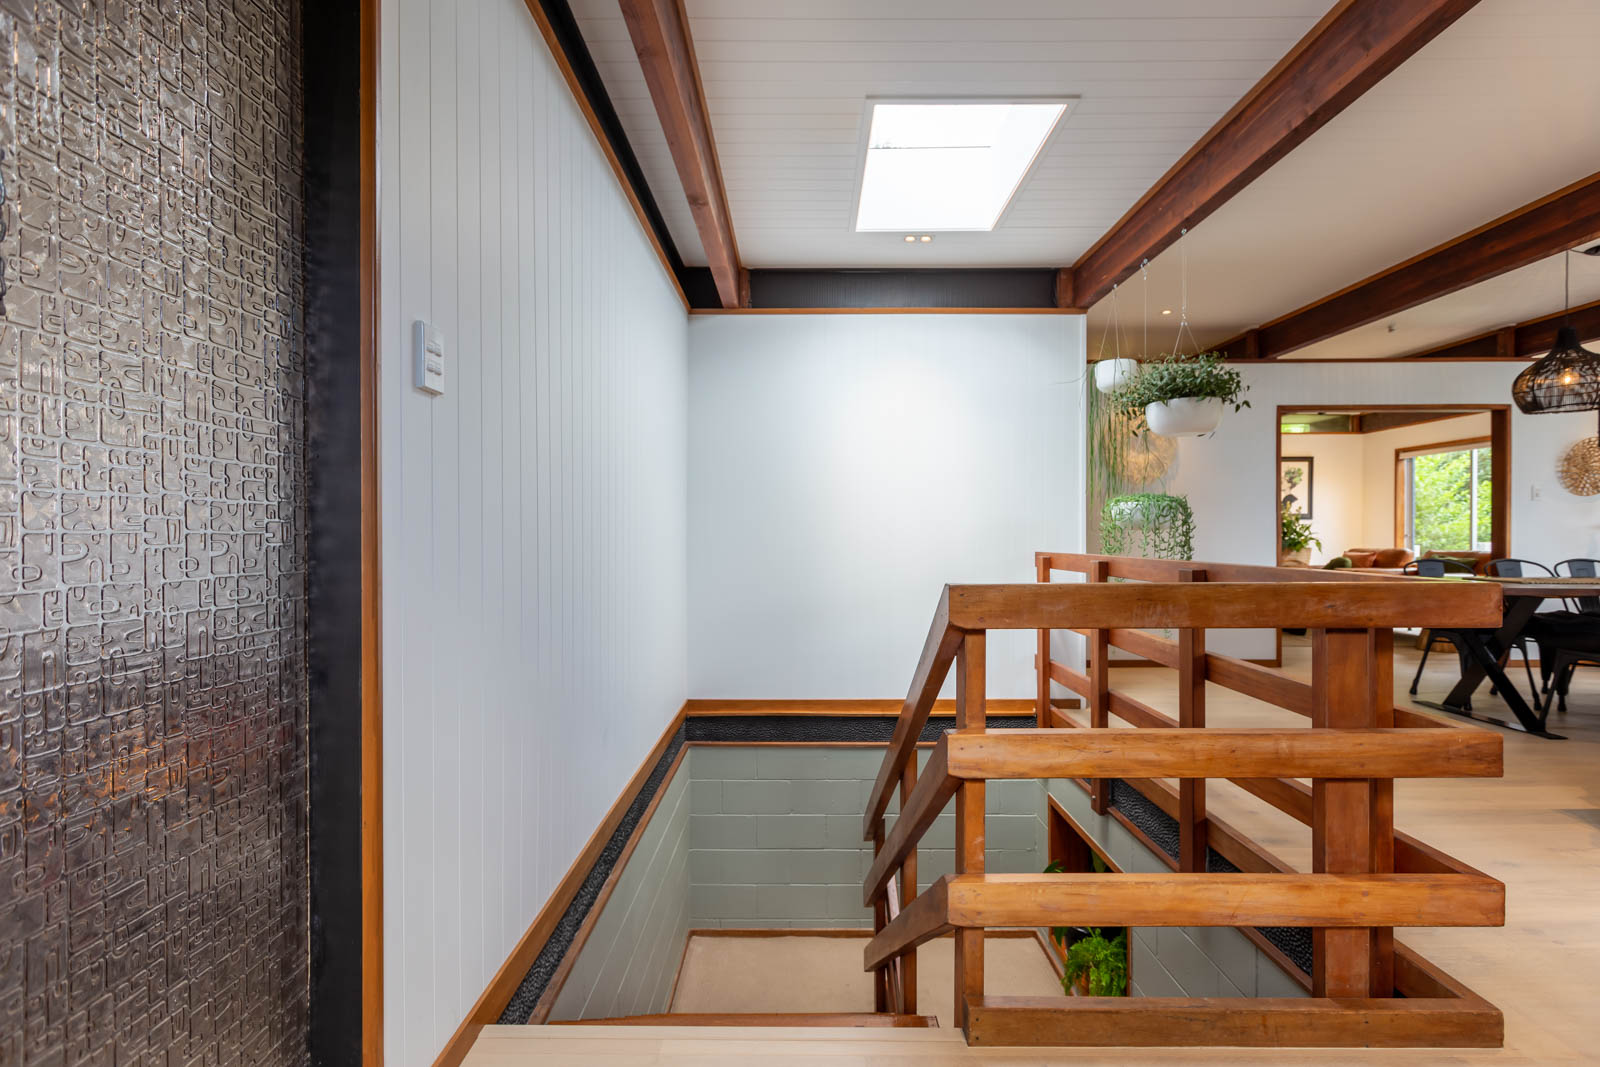
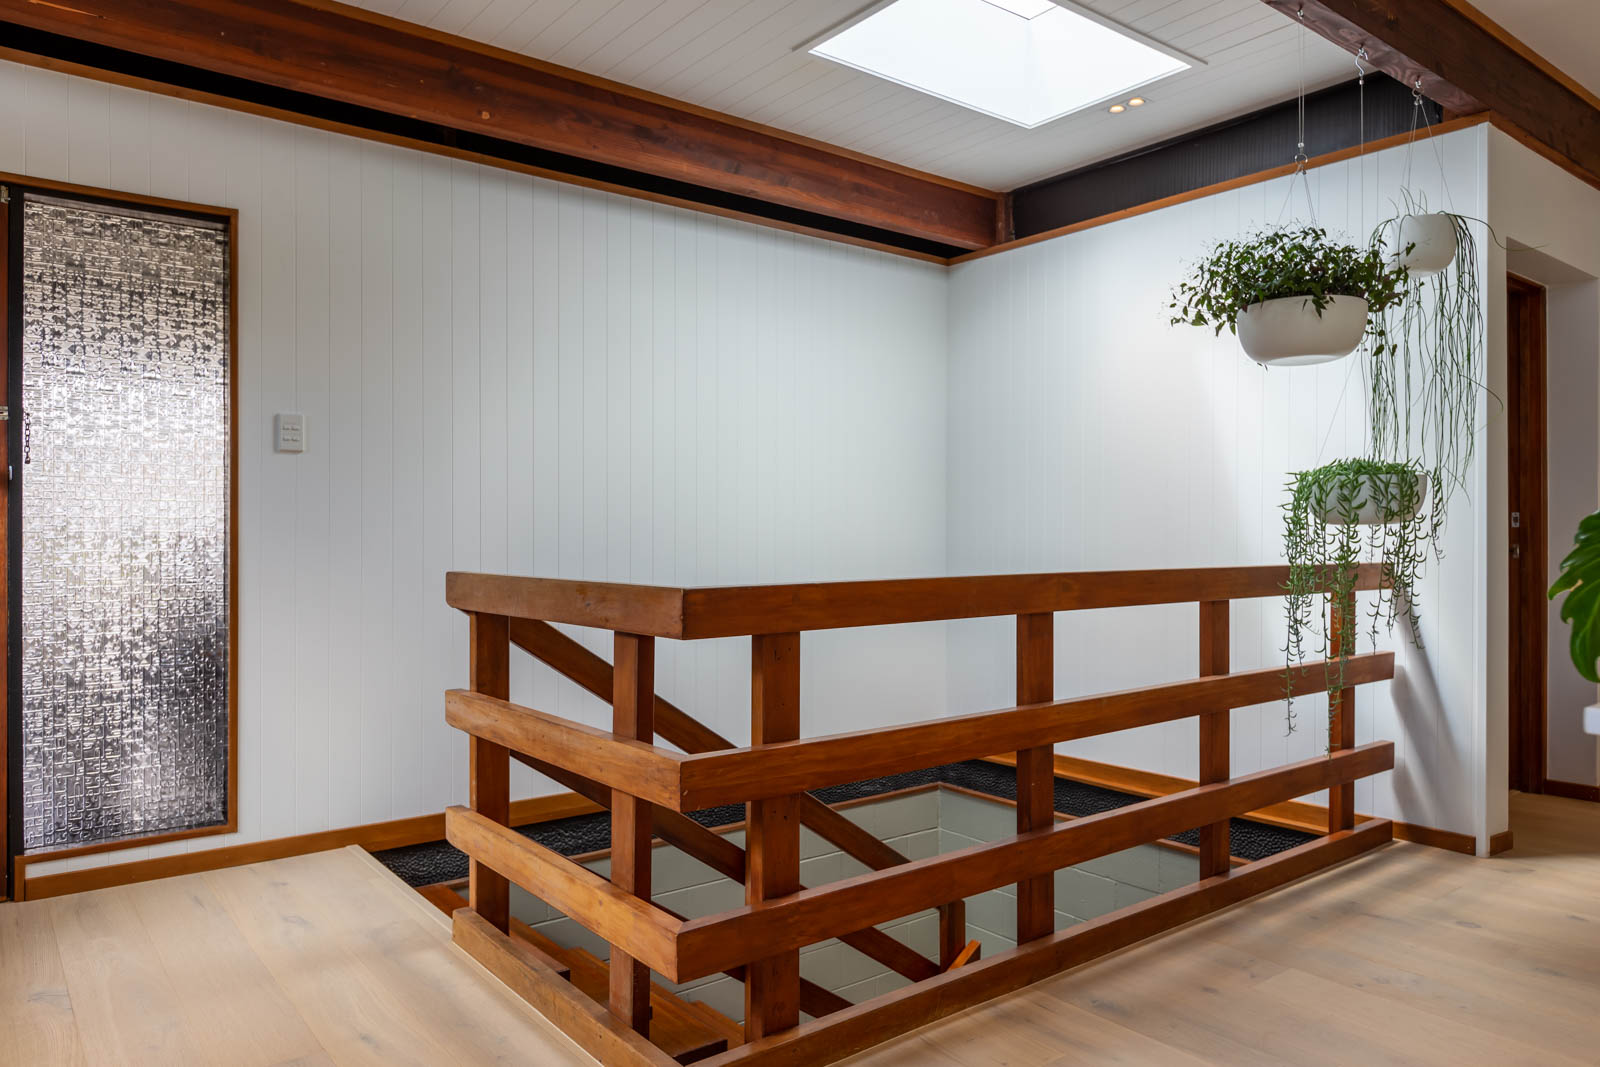
Stairwell and entry with textured glass door in a renovated Northcote home on Eban Avenue
Entry and stairwell with textured glass, exposed beams and skylight at 135 Eban Avenue, Northcote.
Timber stair balustrade under a skylight in a Northcote home renovation, Eban Avenue
Restored timber balustrade and skylight over the stairwell.
Black kitchen cooking wall with awning windows in a Northcote kitchen renovation, Eban Avenue
Cooking wall with induction hob, integrated ovens and garden-facing awning windows.
Galley kitchen and island under exposed beams in a Northcote kitchen renovation, Eban Avenue
The galley run and island under the home’s original exposed beams.
Kitchen island and dark cabinetry in a Northcote kitchen renovation, Eban Avenue
Island bench and dark joinery with stainless appliances.
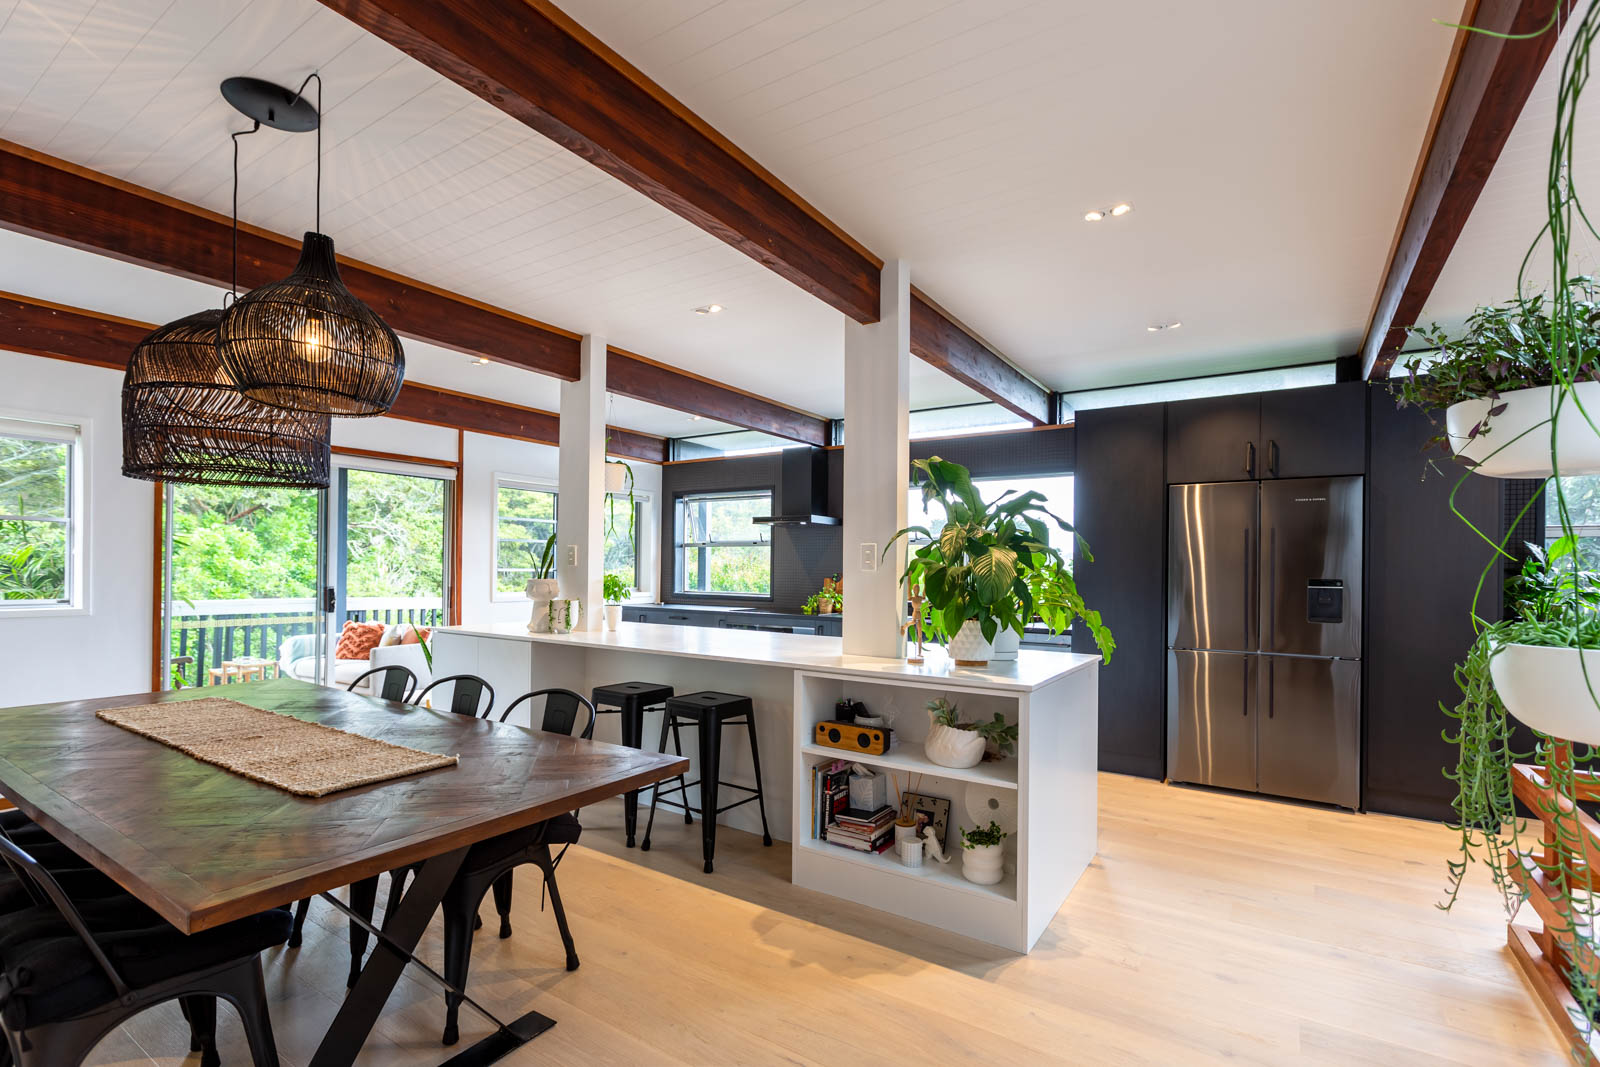
Open-plan dining and kitchen with rattan pendants in a Northcote home renovation, Eban Avenue
Open-plan dining and kitchen with rattan pendants and garden outlook.
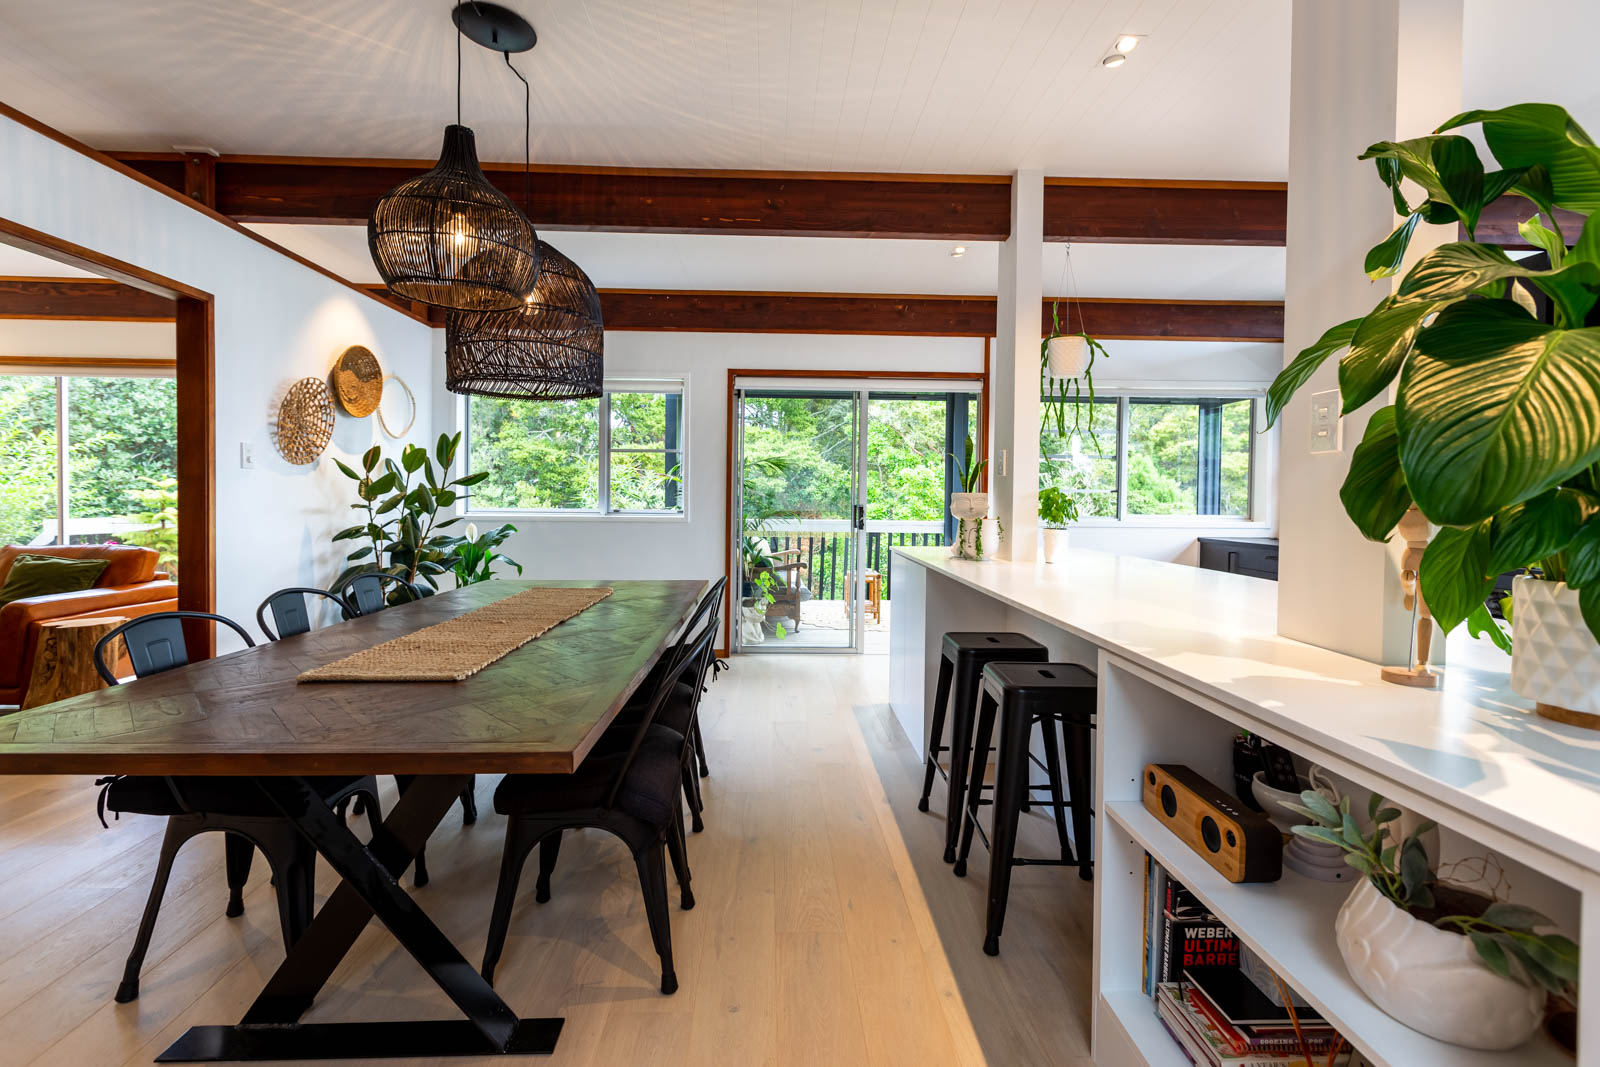
Dining area opening to a deck in a renovated Northcote home, Eban Avenue
Dining area opening through sliders to the deck and bush outlook.
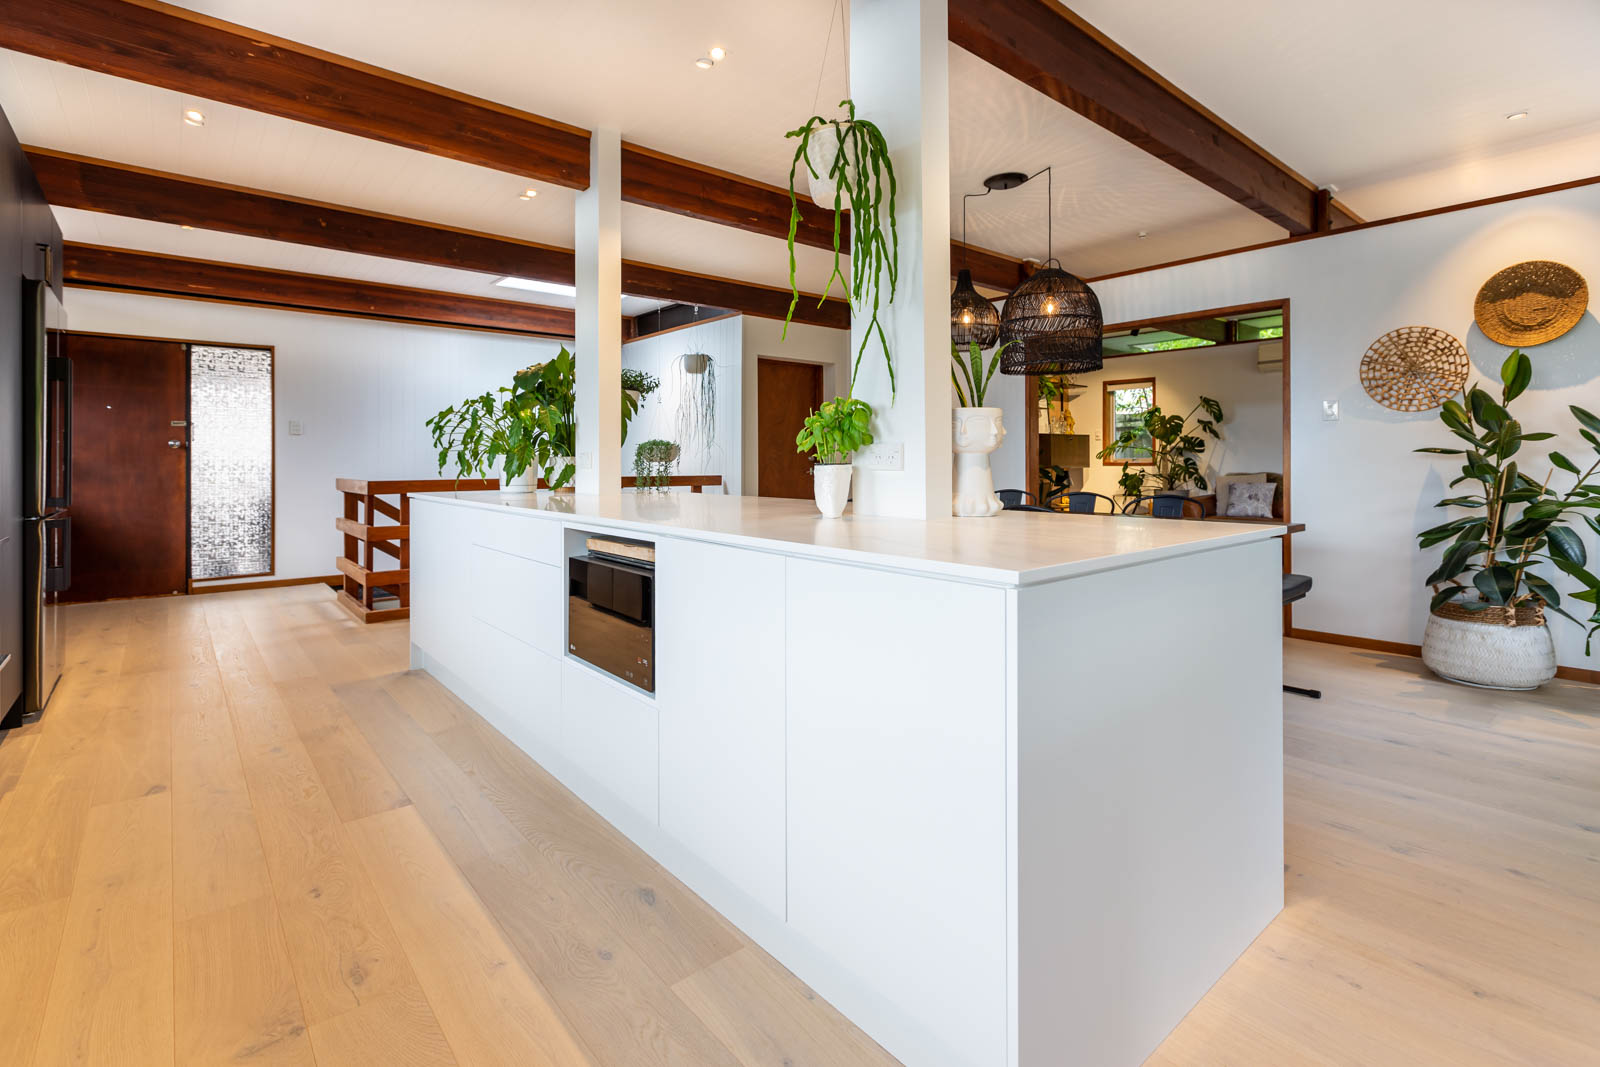
Wide view of the white island and timber floors in a Northcote kitchen renovation, Eban Avenue
The white island anchors the open-plan space on new timber floors.

What this Northcote renovation delivers

  • A full kitchen rebuild — dark joinery, mosaic splashback, white island and integrated appliances
  • Original post-and-beam character retained and celebrated
  • Living rooms refreshed with new linings, flooring and heat pump comfort
  • Indoor-outdoor flow to the deck and garden
  • One builder managing the whole project, end to end

Thinking about a renovation on the North Shore? Try our Cost Advisor or get in touch with Dean to talk through your project.

Get in touch

Ready when you are.

Tell us what you want to renovate and we'll point you in the right direction — usually within one working day.