0508 2 RENOVATE
MTP Renovations and Maintenance
0508 2 RENOVATE
104 Farquhar Road, Glendowie — full home renovation — MTP Renovations and Maintenance

May 8, 2026

104 Farquhar Road, Glendowie — full home renovation

A full Glendowie home renovation at 104 Farquhar Road — new kitchen with breakfast bar, renovated bathroom, open-plan living under the raked ceiling and polished timber floors throughout.

← Recent jobs

104 Farquhar Road, Glendowie — full home renovation

Glendowie, Central Auckland. This 1960s weatherboard home on Farquhar Road has been transformed inside — a brand-new kitchen, a modern bathroom, freshly finished timber floors and light, open living spaces, all while keeping the raked ceilings and character that make these east Auckland homes so appealing.

A classic Glendowie weatherboard

White weatherboards over a painted base, a glazed sun porch and established planting — the home sits well on its section with lawn front and back.
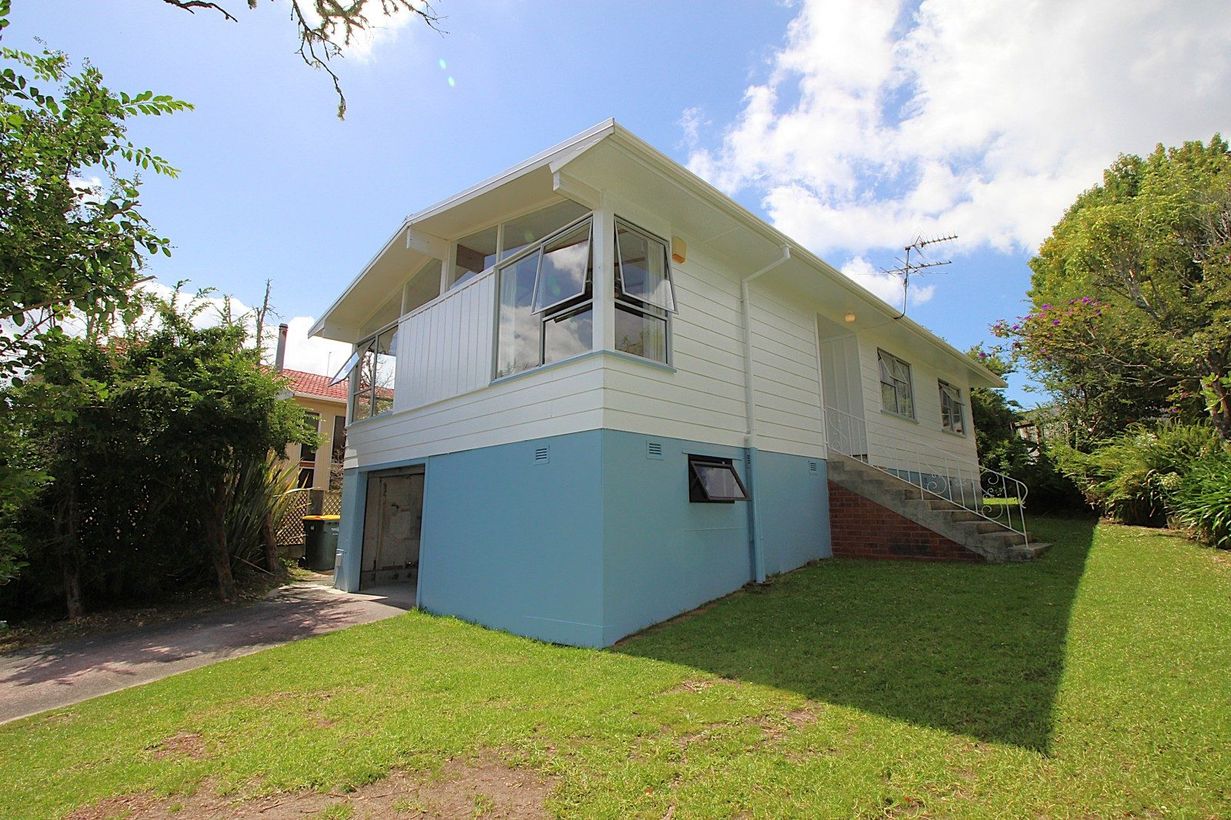
White 1960s weatherboard home with sun porch — Glendowie home renovation, 104 Farquhar Road
The Farquhar Road frontage — white weatherboards, a glazed sun porch and brick entry steps.
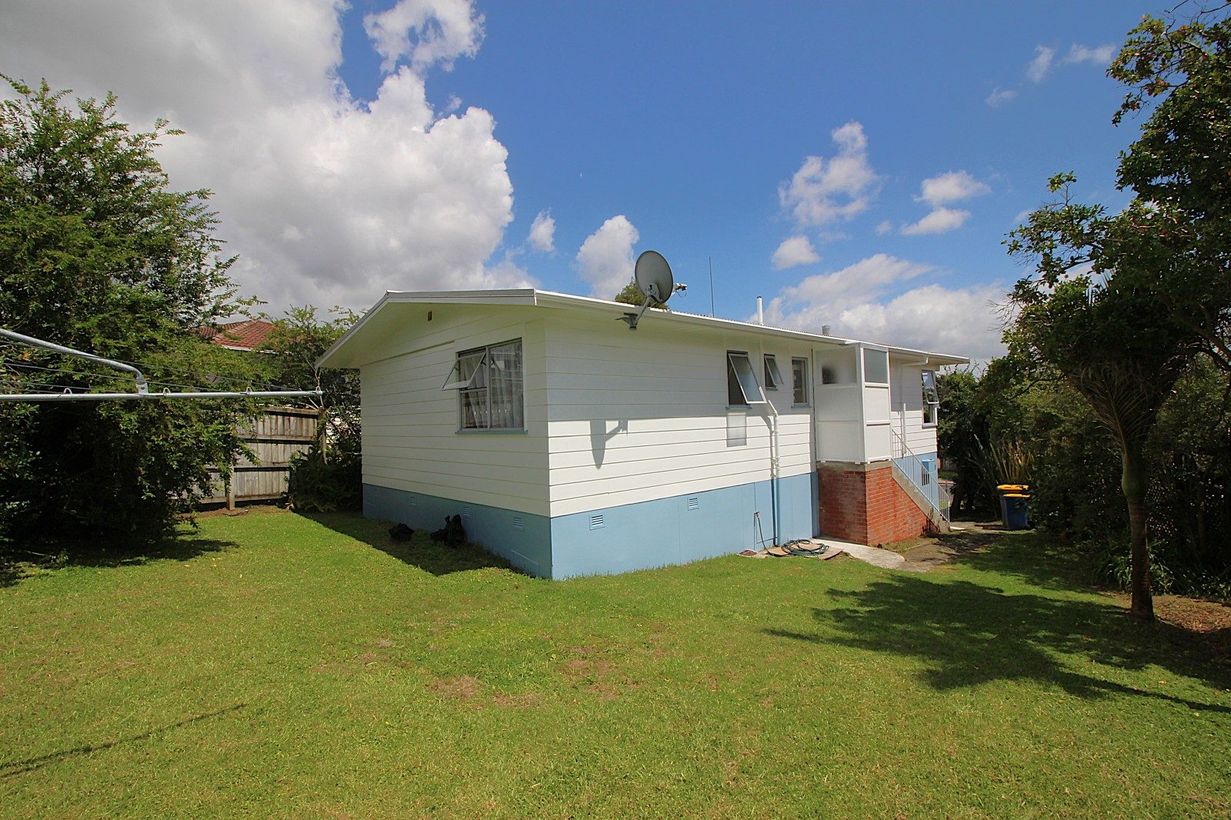
Backyard and rear exterior of weatherboard home — Glendowie home renovation, 104 Farquhar Road
The rear of the home opens onto a big, private lawn.
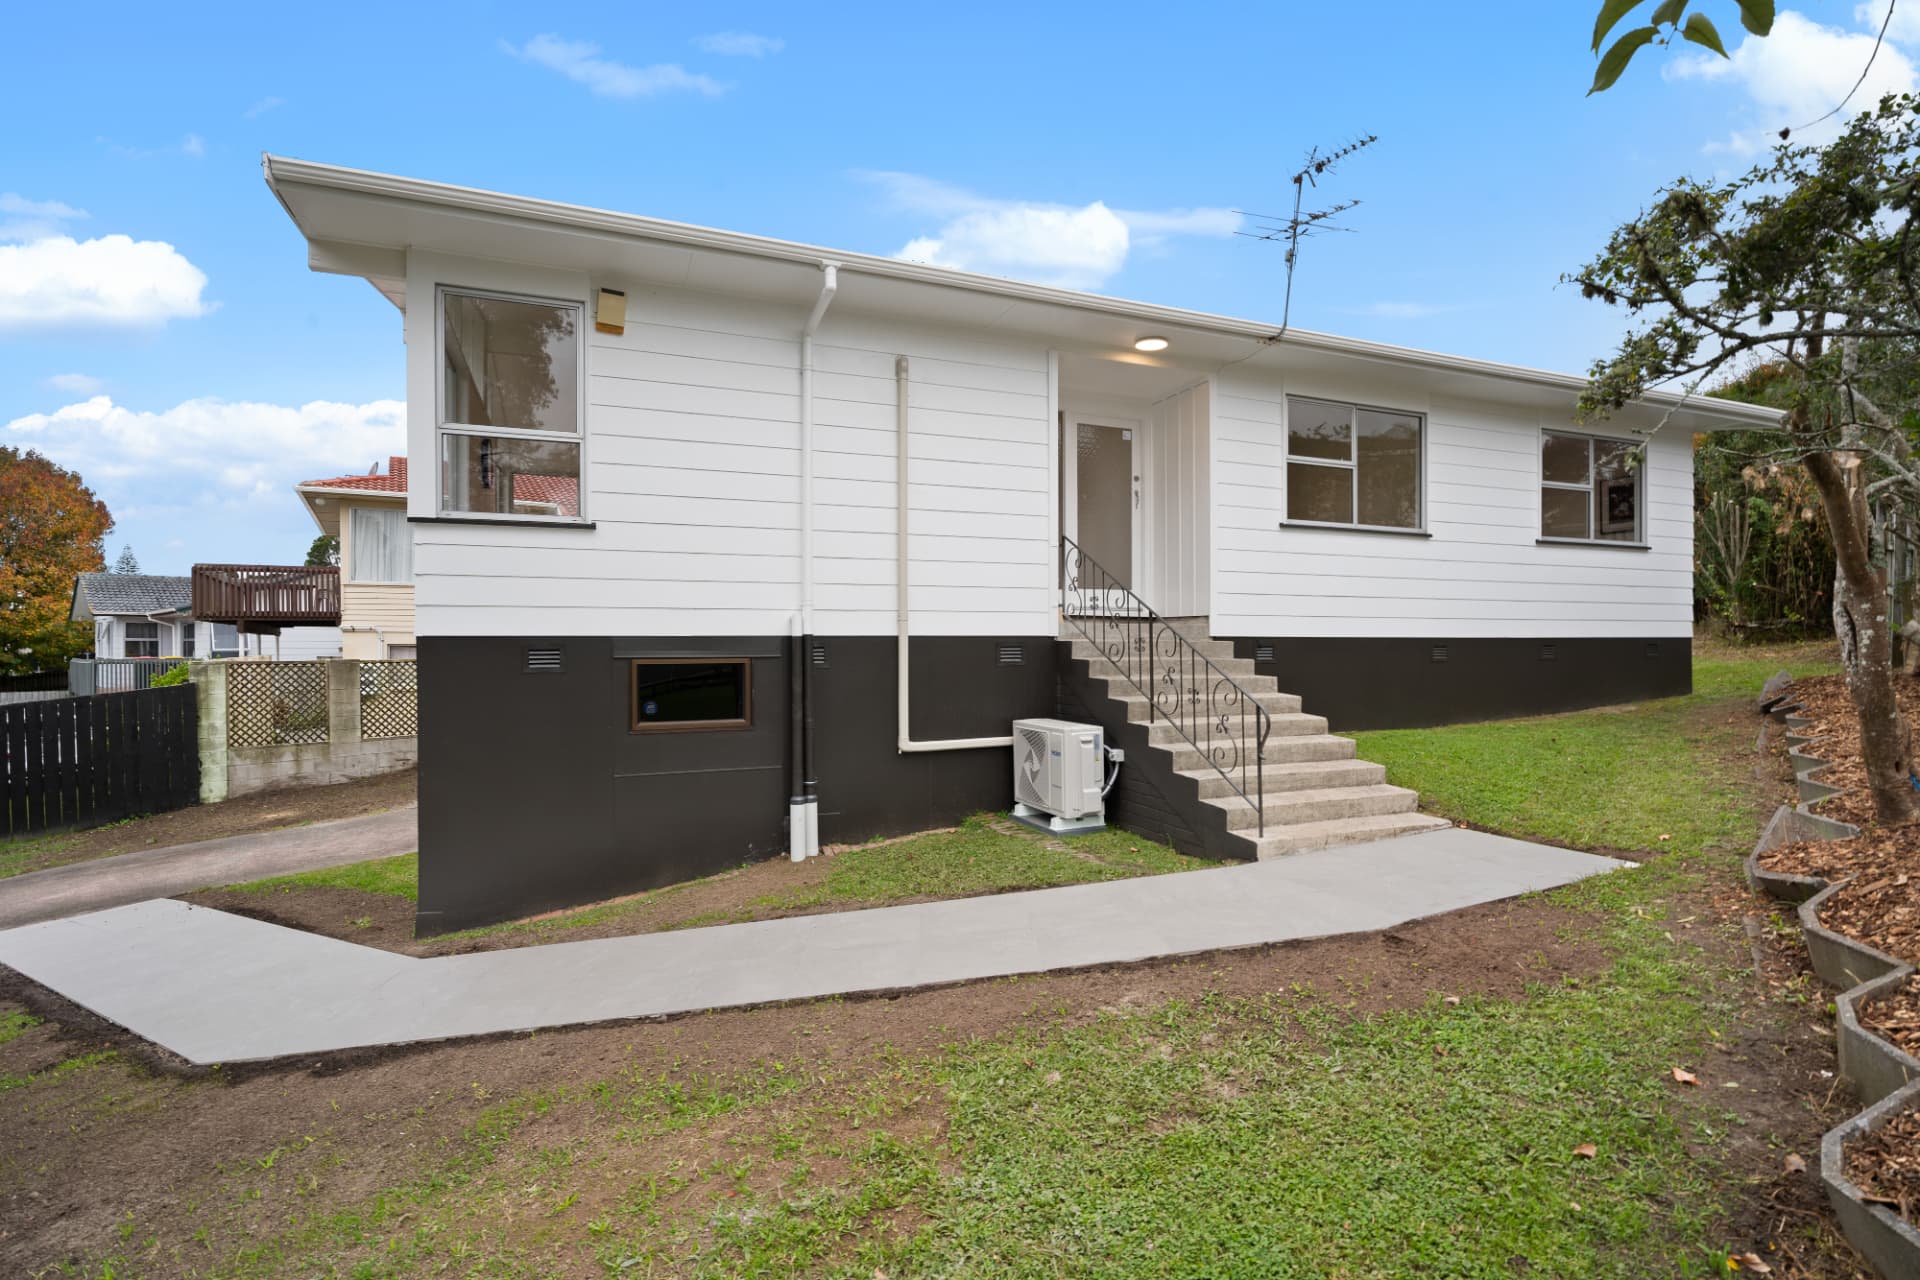
Renovated white weatherboard exterior with dark base and new path — Glendowie home renovation, 104 Farquhar Road
The finished exterior — fresh white weatherboards, a dark painted base and a new concrete path to the front steps.

Open-plan living under the raked ceiling

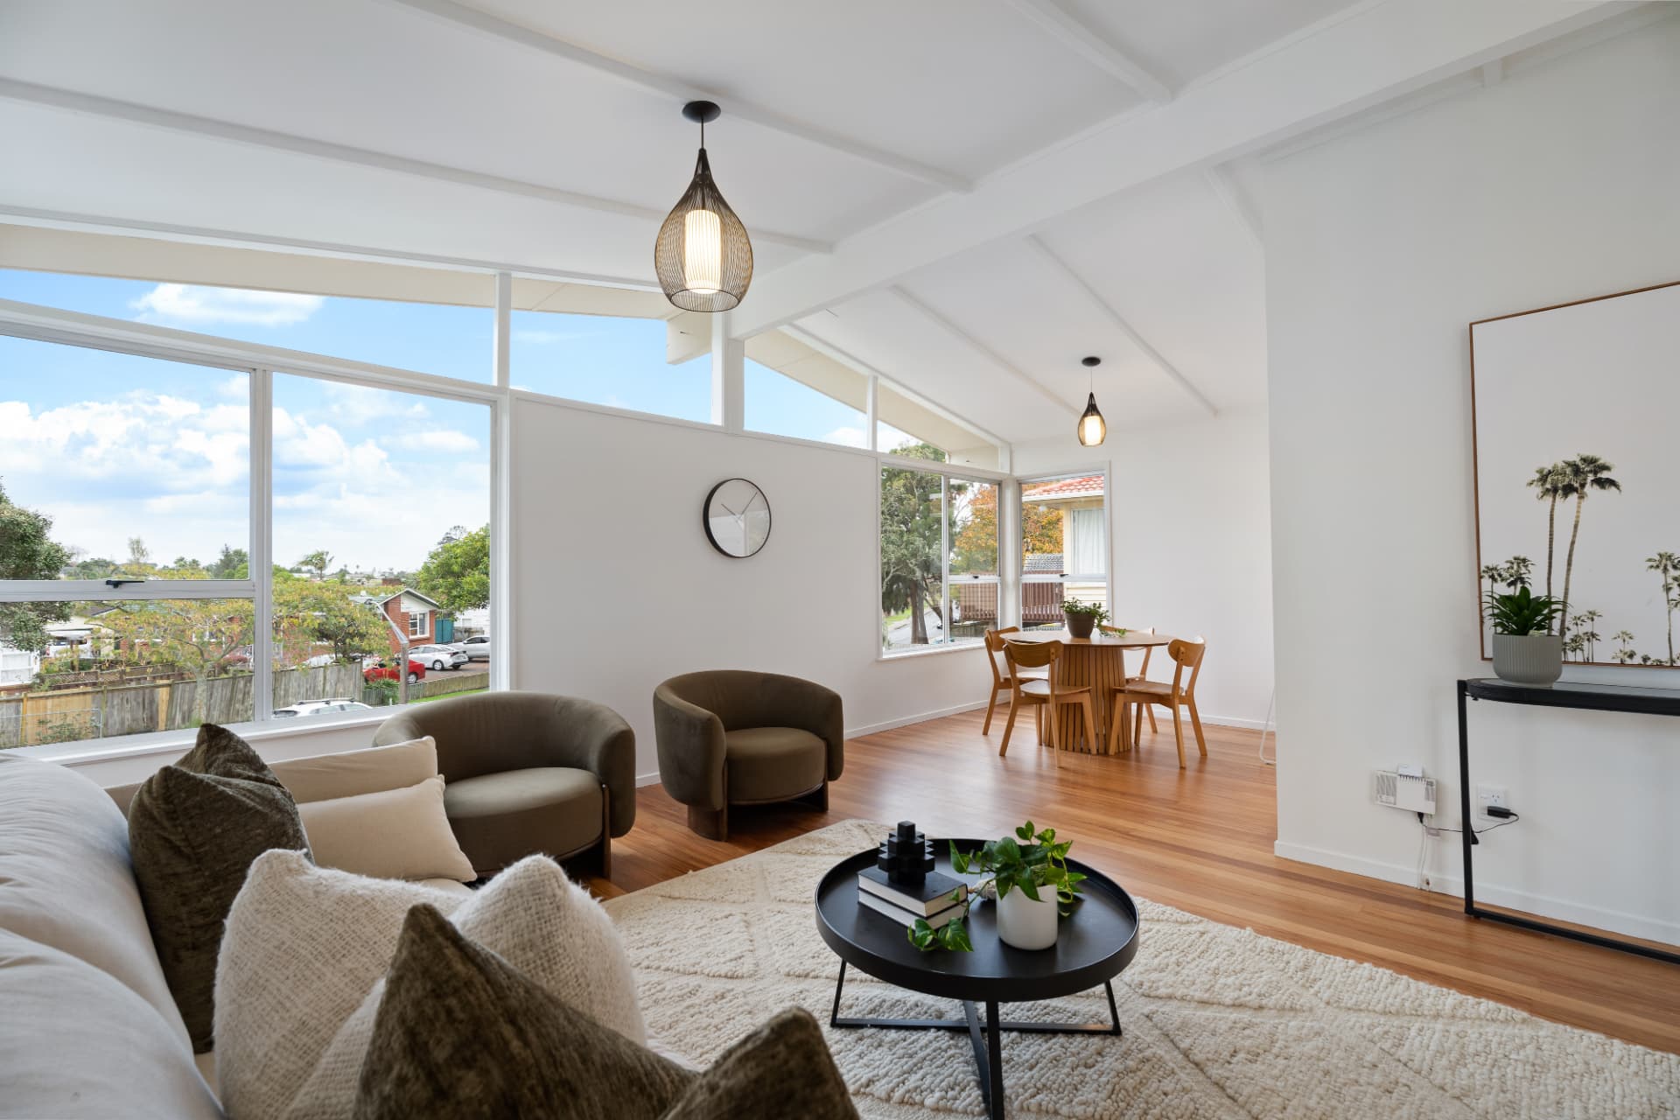
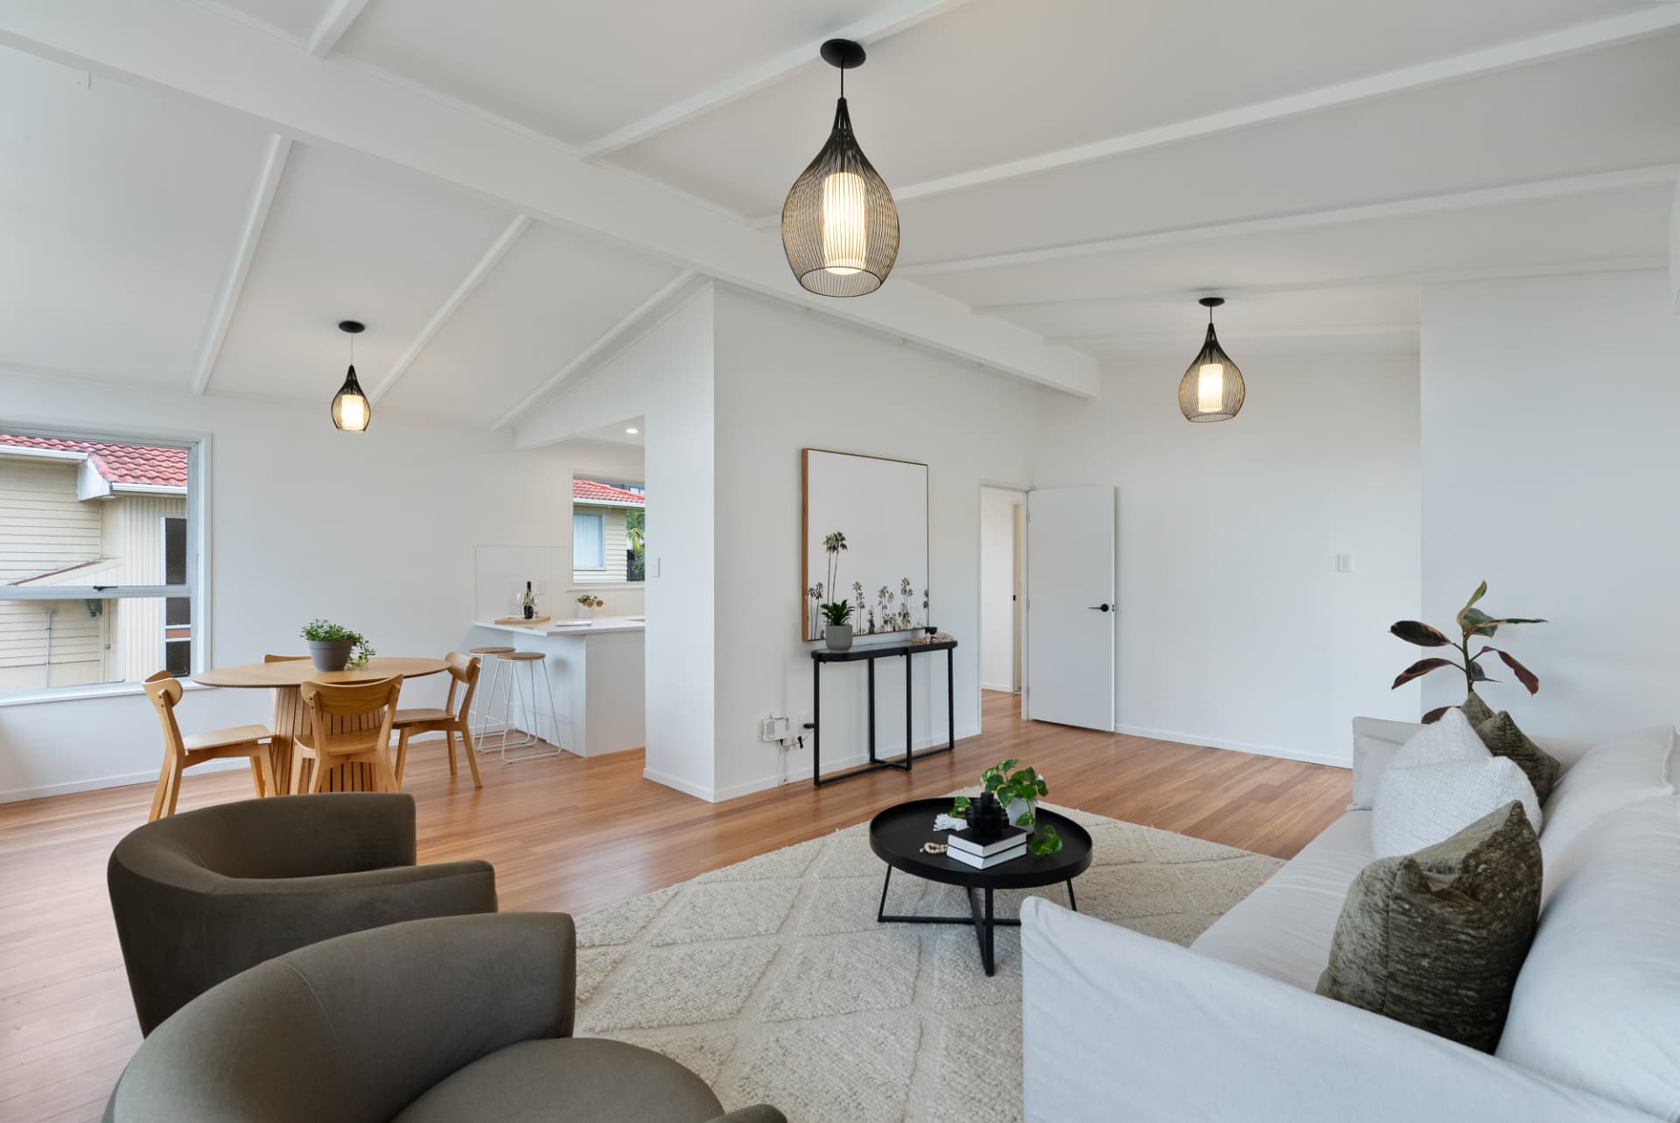
The living and dining spaces now run together under the original raked ceiling, with freshly finished timber floors, new lighting and big picture windows keeping the whole space bright.
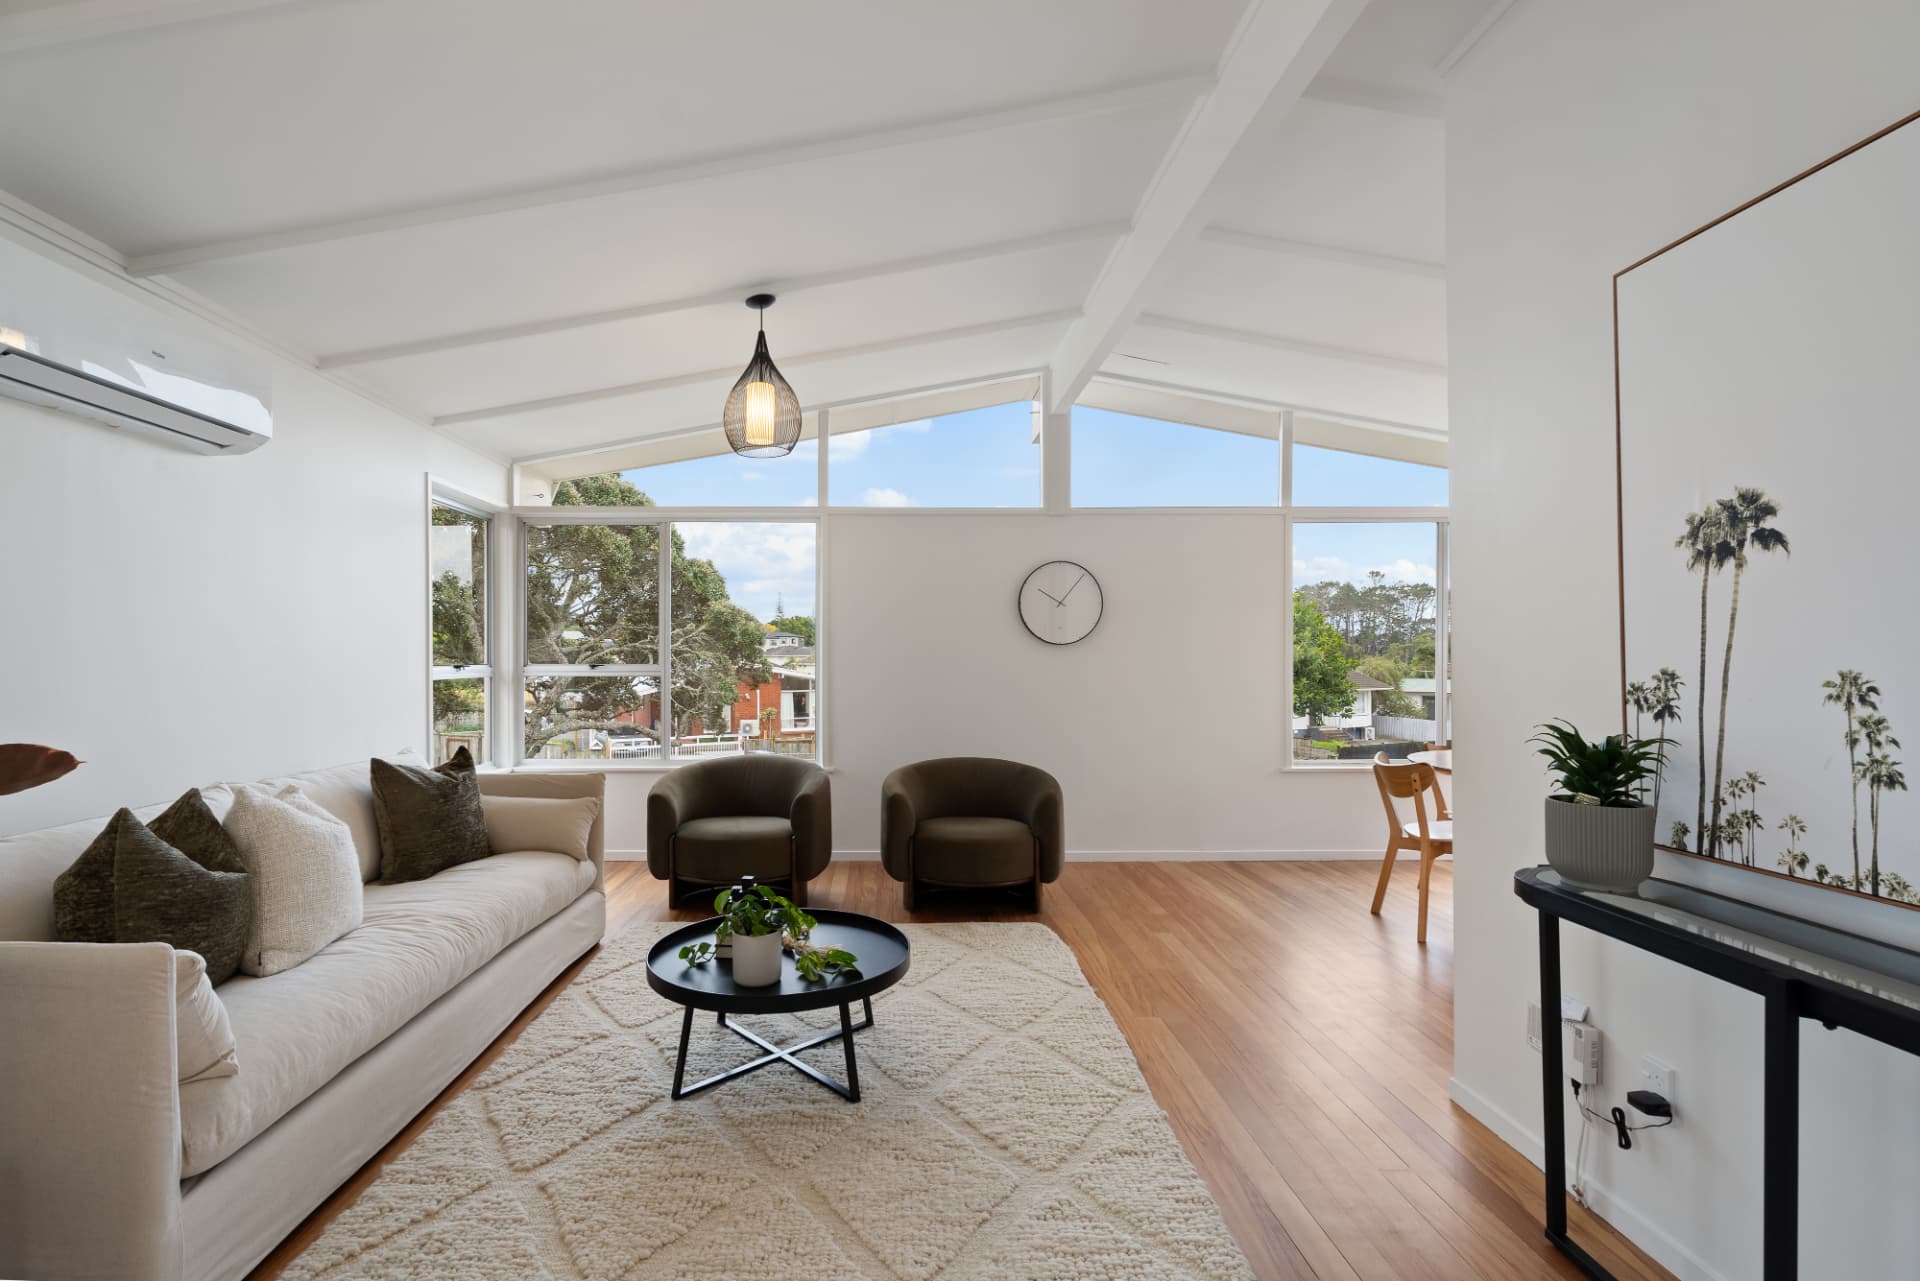
Open-plan living room with raked ceiling — Glendowie home renovation, 104 Farquhar Road
The living room after renovation — raked ceiling, picture windows and warm timber floors.
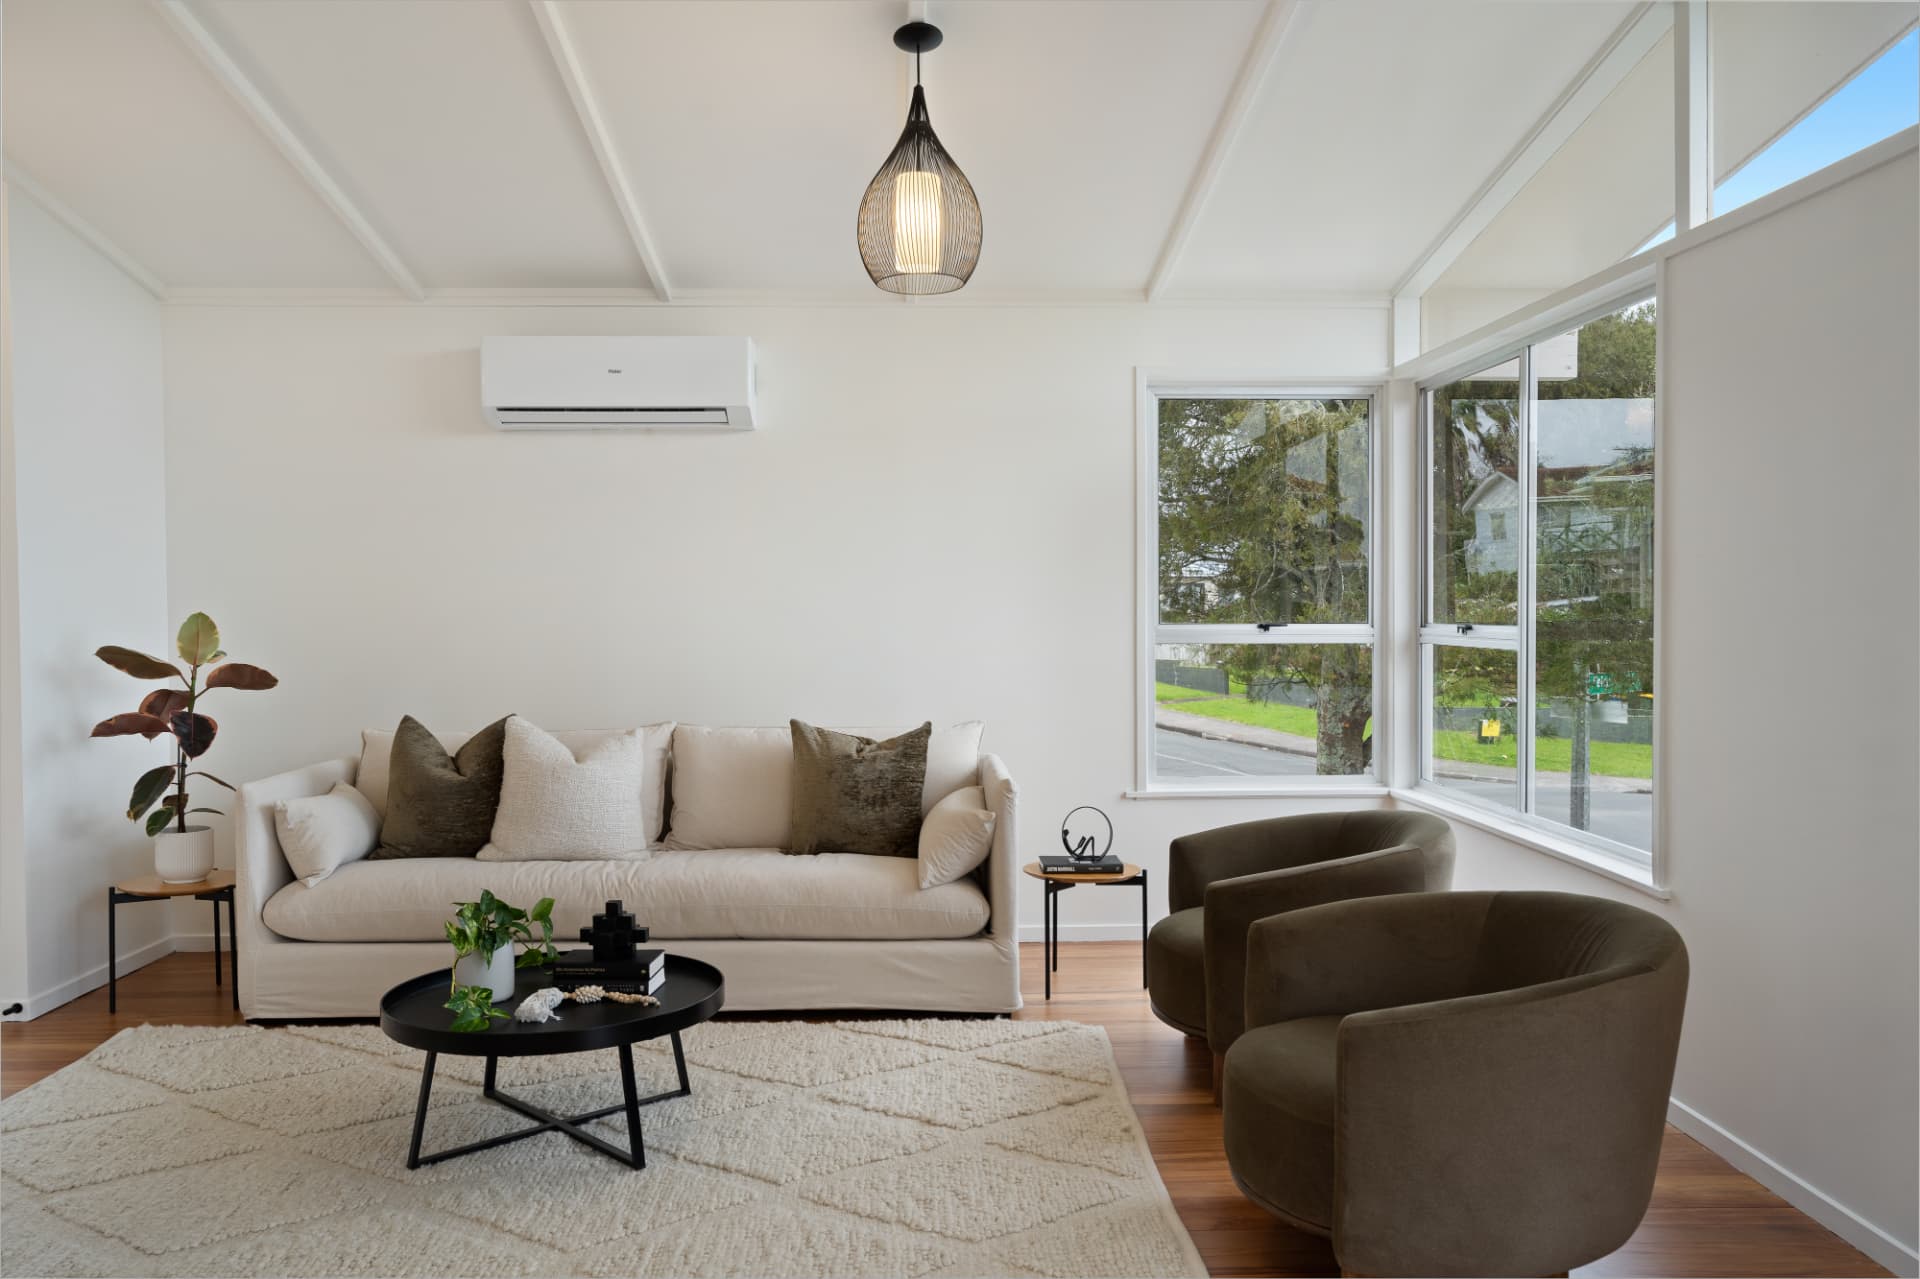
Living room with heat pump and garden outlook — Glendowie home renovation, 104 Farquhar Road
A heat pump keeps the refreshed living space comfortable year-round.
Open-plan living and dining with pendant lighting — Glendowie home renovation, 104 Farquhar Road
Living flows through to dining under a run of pendant lights.
Living and dining spaces with feature pendants — Glendowie home renovation, 104 Farquhar Road
The open-plan layout makes the most of the home’s footprint.
Open-plan dining and living area — Glendowie home renovation, 104 Farquhar Road
Dining and living now connect as one easy, social space.

A brand-new kitchen

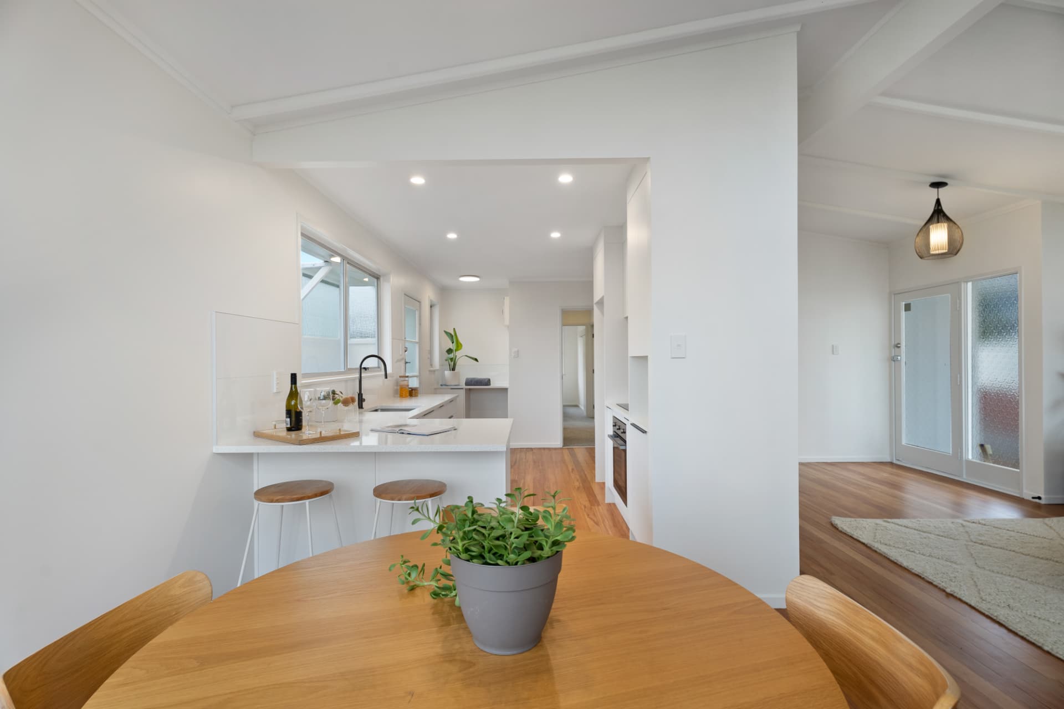
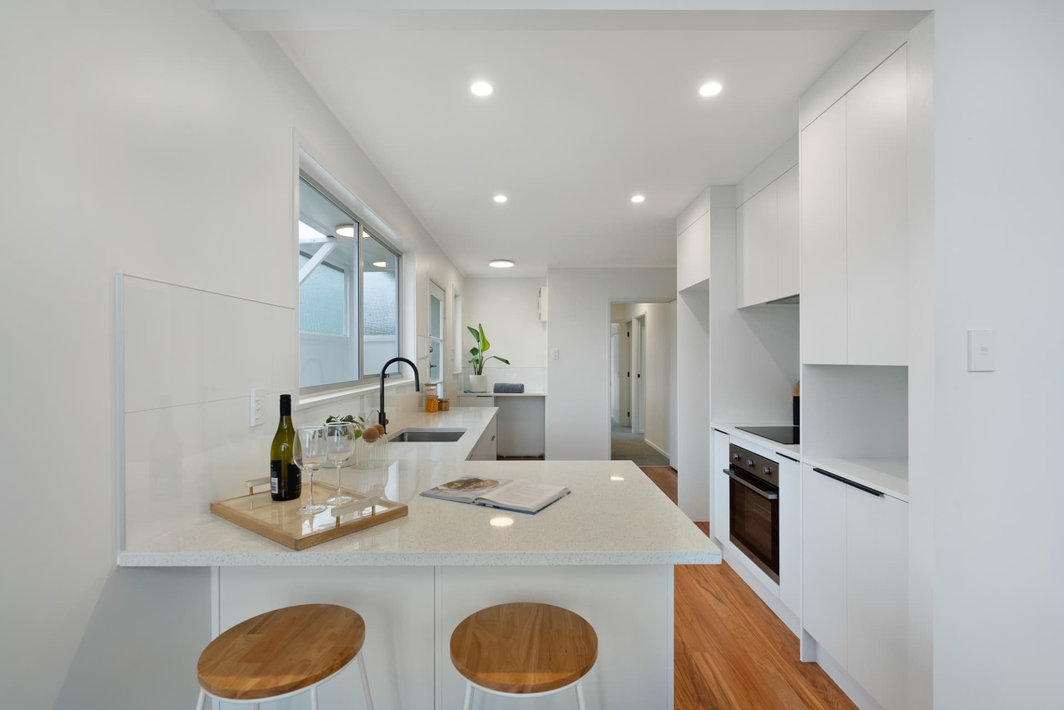
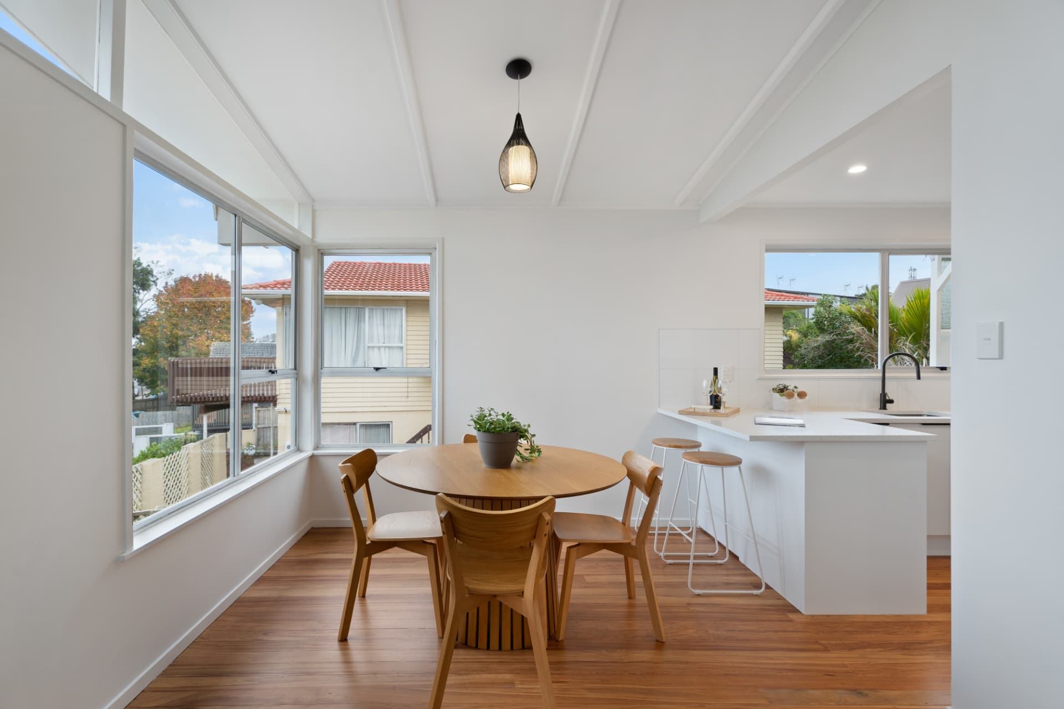
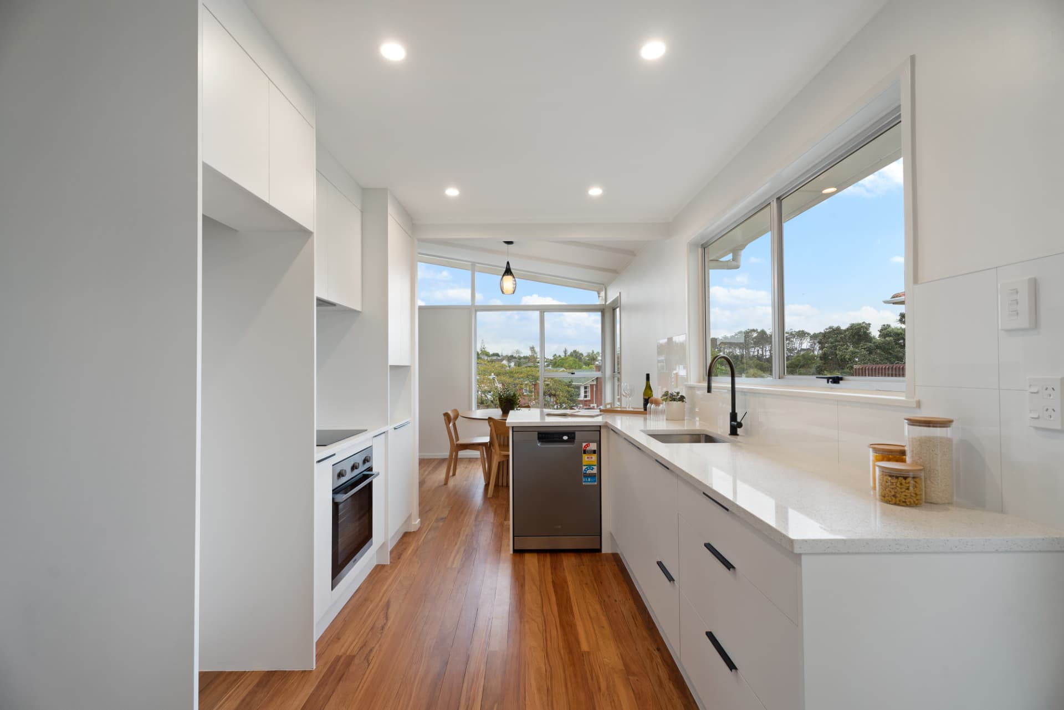
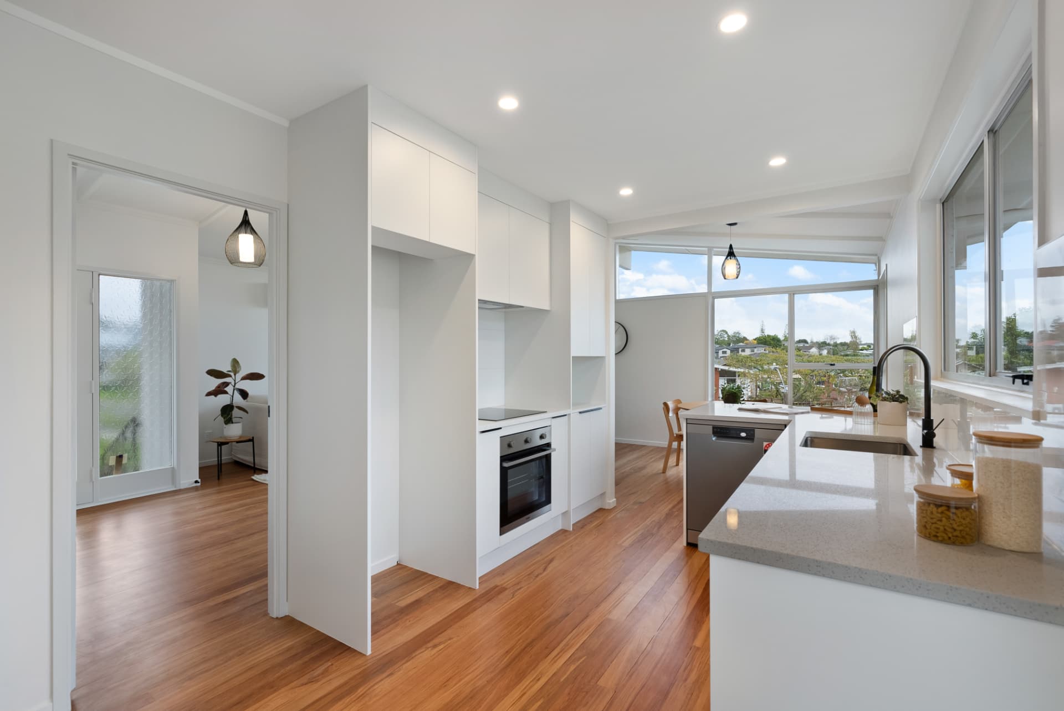
Gone are the louvered pantry doors and timber benchtop — the new kitchen is all clean white cabinetry, stone-look benchtops, a breakfast bar and black tapware, with a servery window connecting it to the dining area.
New white kitchen with timber floors — Glendowie kitchen renovation, 104 Farquhar Road
The new kitchen — white cabinetry, quality appliances and polished timber floors.
Galley kitchen layout with garden views — Glendowie kitchen renovation, 104 Farquhar Road
The galley layout keeps everything within easy reach.
Breakfast bar with black tapware — Glendowie kitchen renovation, 104 Farquhar Road
A breakfast bar and black tapware finish the space.
Dining area beside kitchen servery — Glendowie home renovation, 104 Farquhar Road
The dining area sits beside the kitchen servery, bathed in light.

A modern bathroom

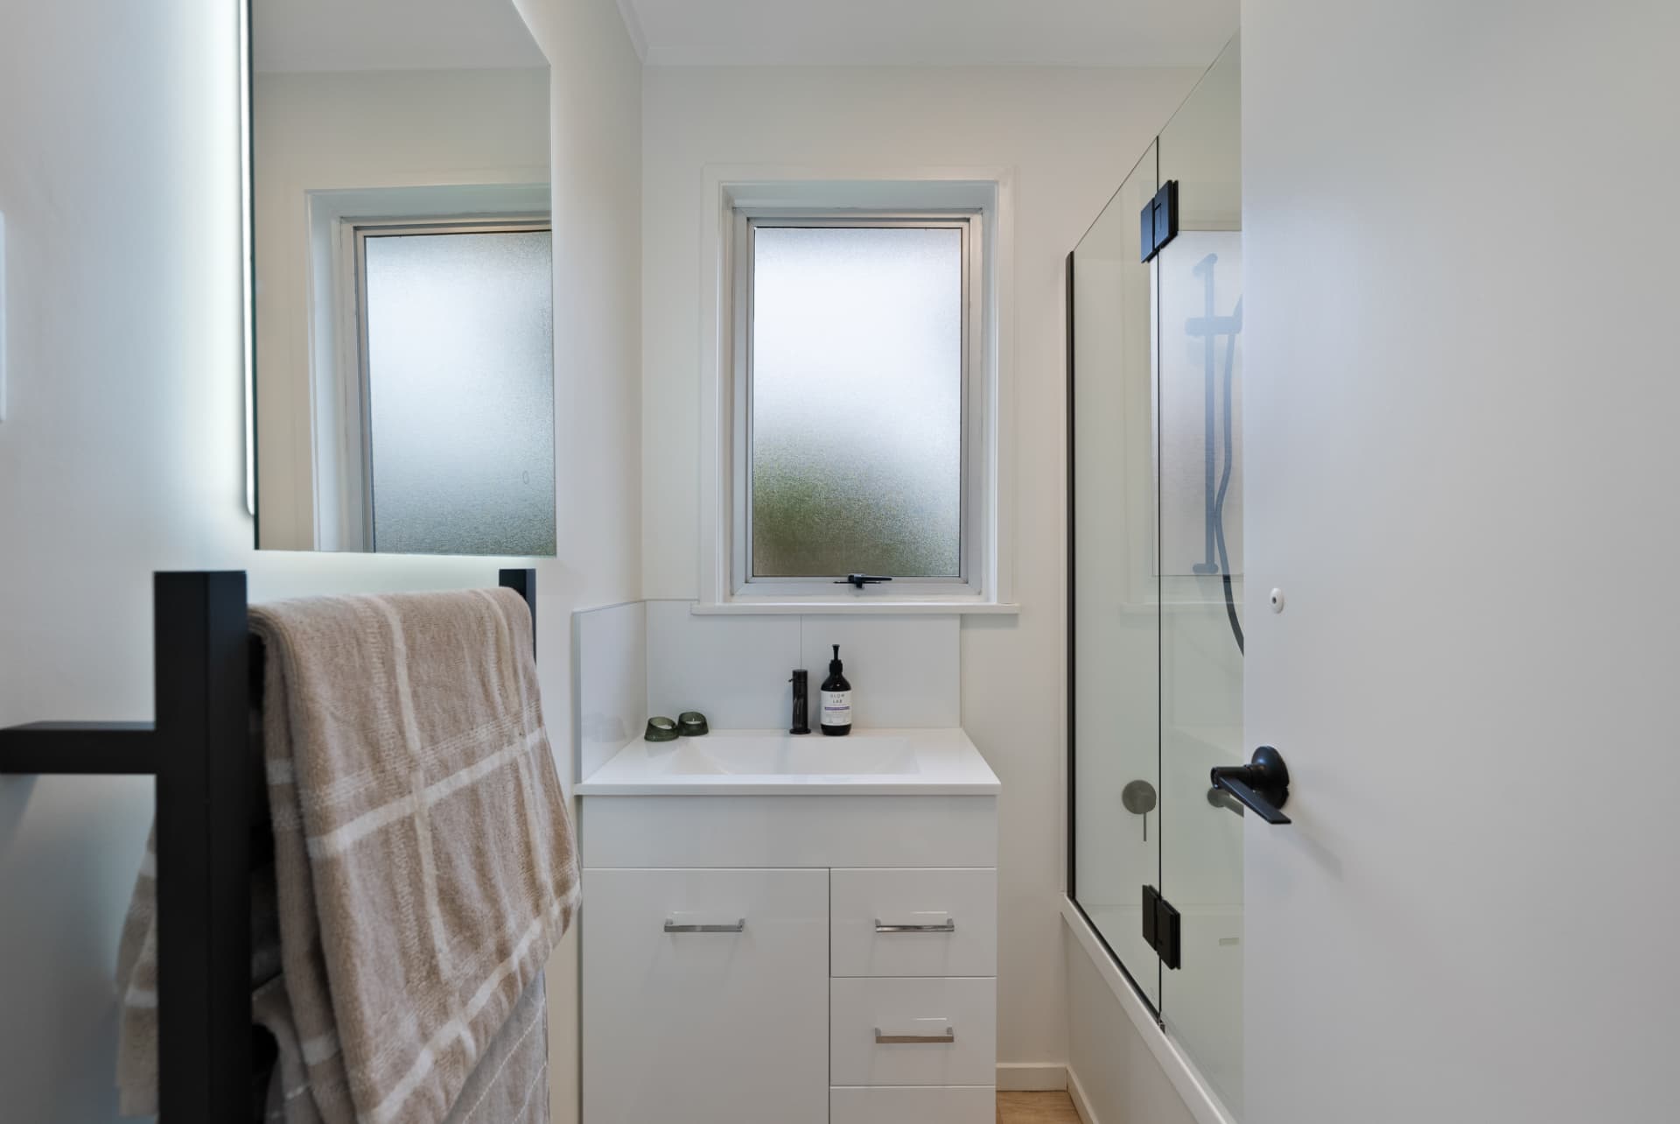
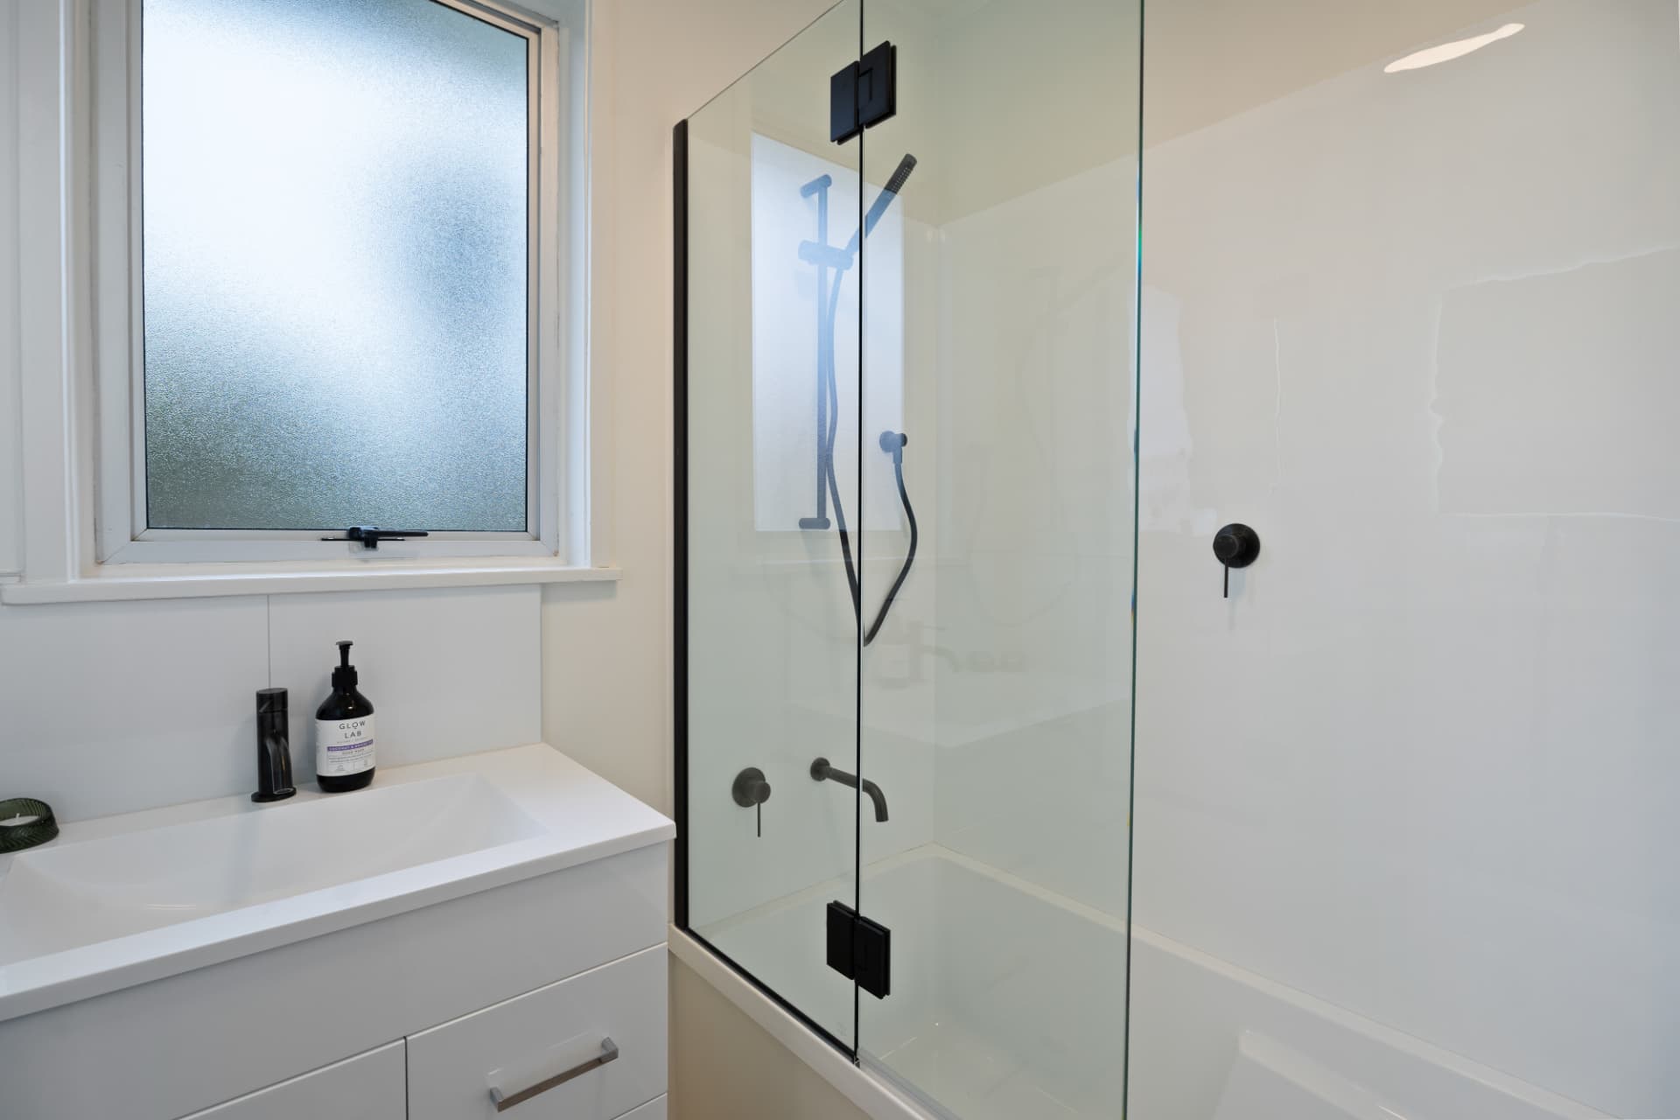
The bathroom has been fully redone with a frameless glass shower, a clean white vanity and modern black fittings — a big step up from the original.
New bathroom with frameless glass shower and white vanity — Glendowie bathroom renovation, 104 Farquhar Road
The new bathroom — frameless glass shower, white vanity and black fittings.
Bathroom with shower over bath, glass screen and black tapware — Glendowie bathroom renovation, 104 Farquhar Road
A shower over the bath behind a glass screen, with black tapware and a wide white vanity.

Three generous bedrooms

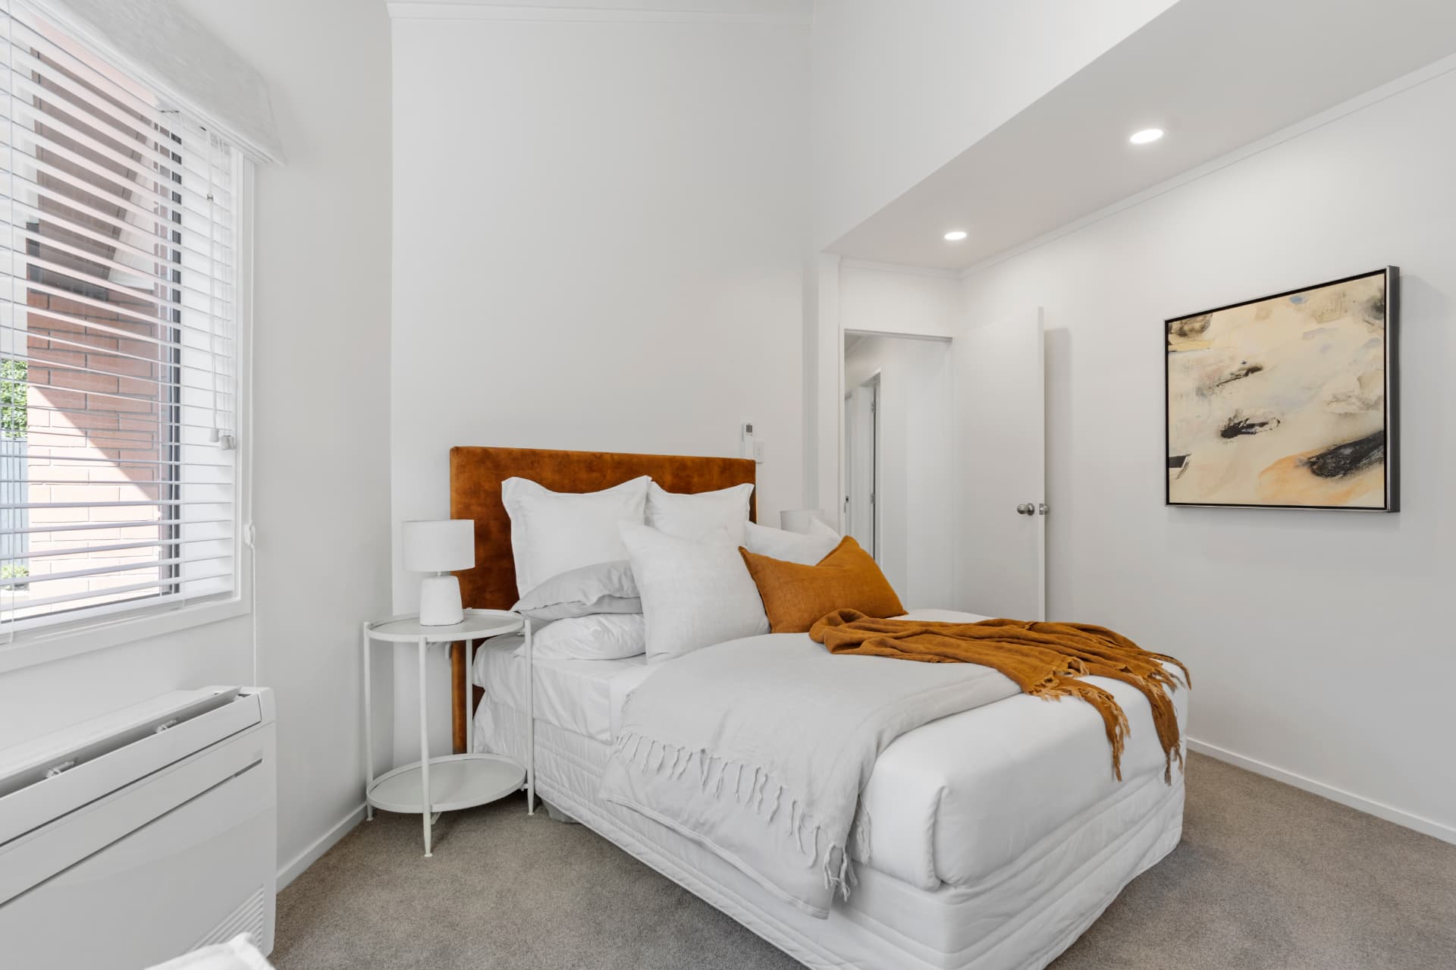
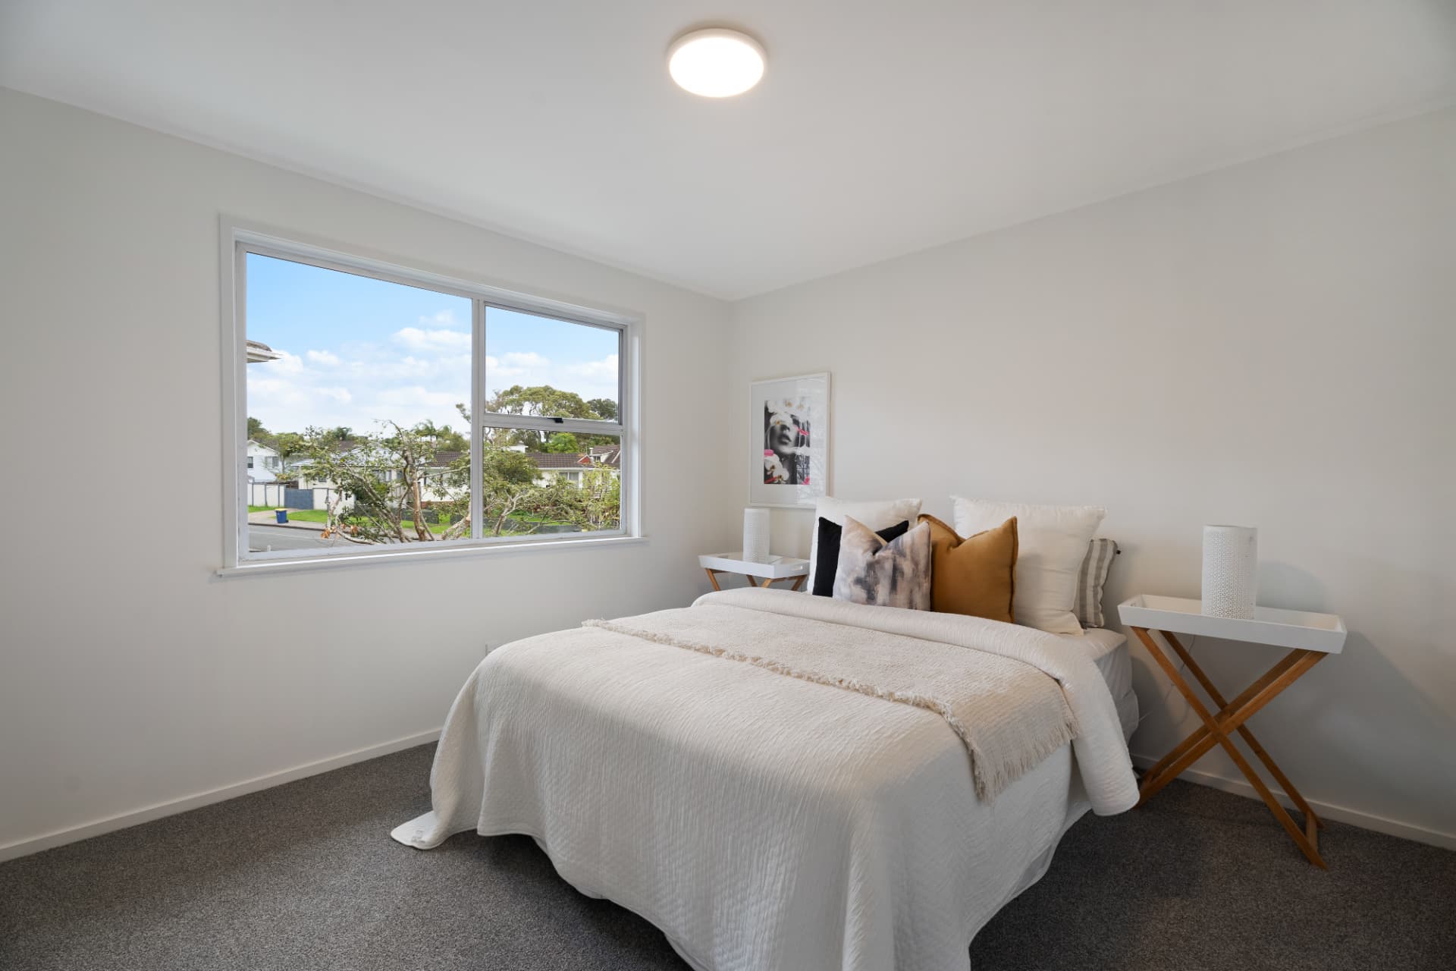
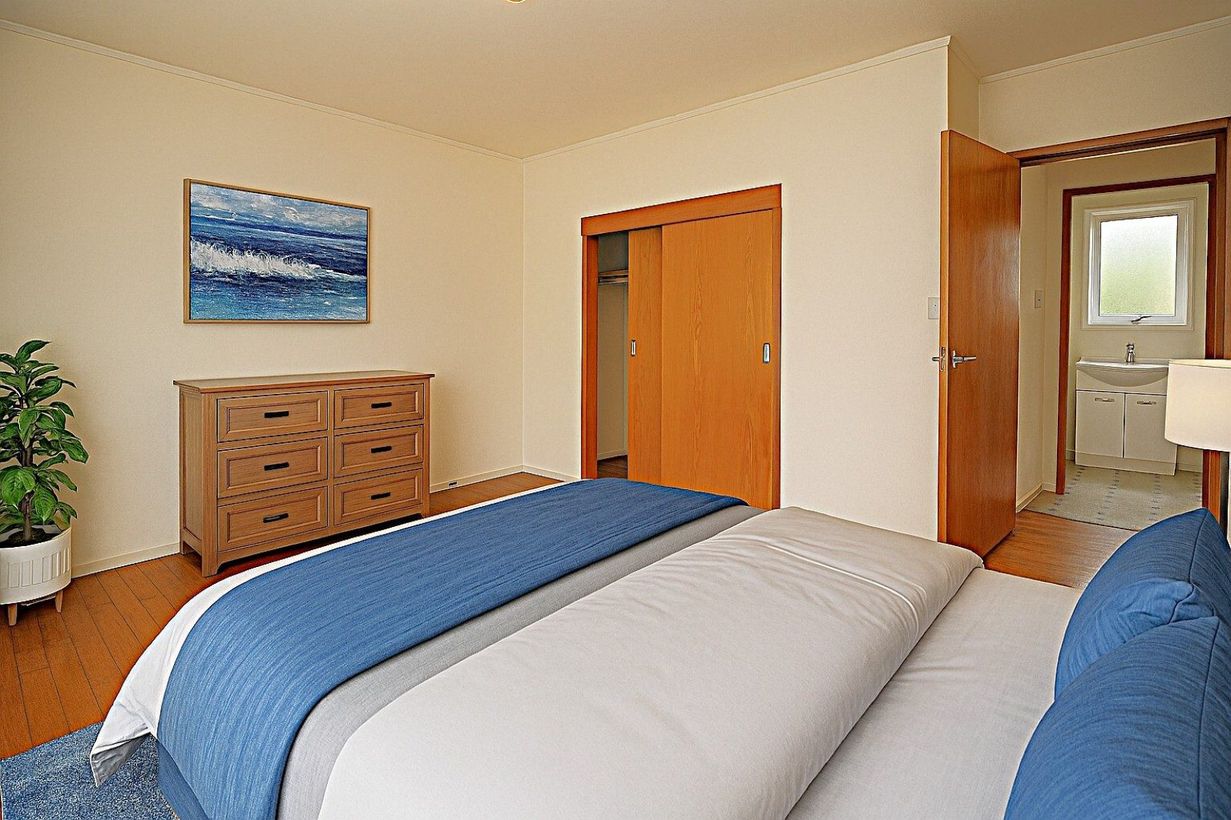
All three bedrooms keep their polished timber floors and built-in wardrobes, with fresh paint and plenty of natural light.
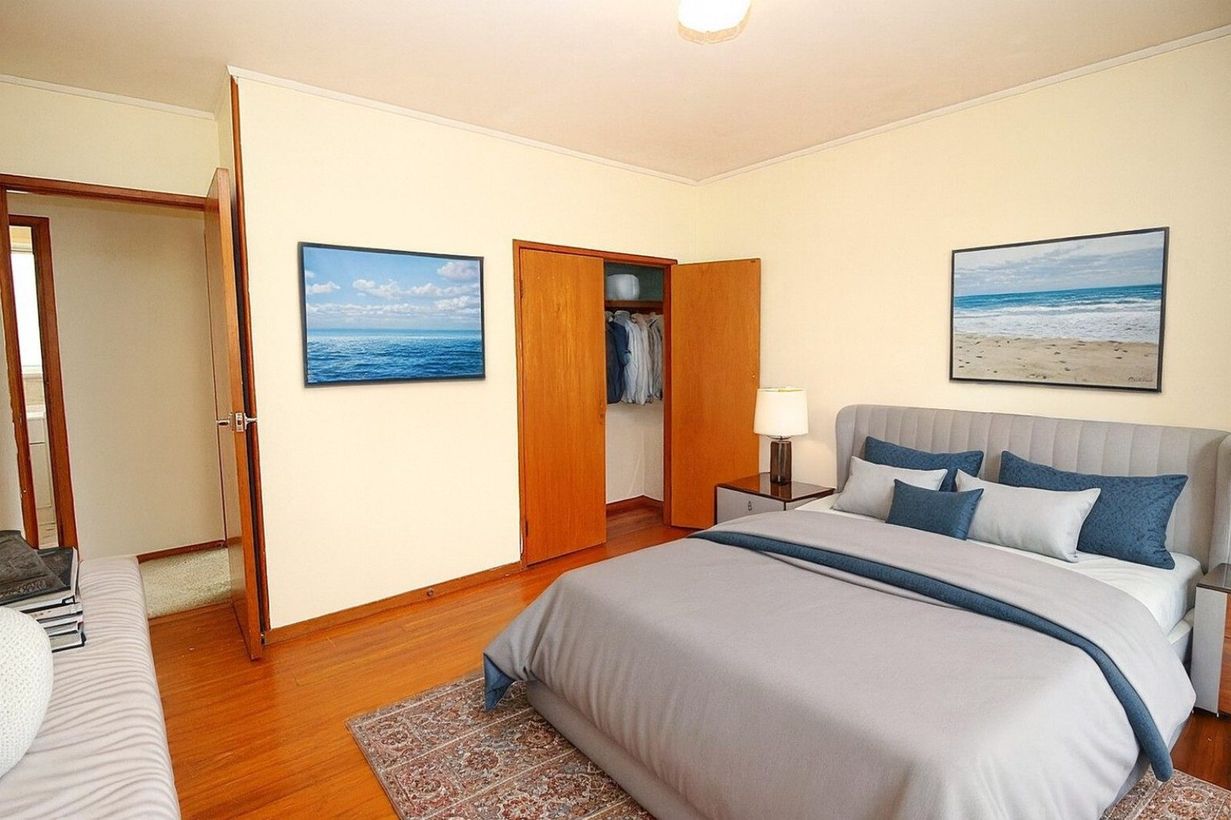
Master bedroom with polished timber floors — Glendowie home renovation, 104 Farquhar Road
The master bedroom, with polished timber floors and a built-in wardrobe.
Bedroom with timber sliding wardrobe doors — Glendowie home renovation, 104 Farquhar Road
Bedroom two, with timber sliding wardrobe doors.
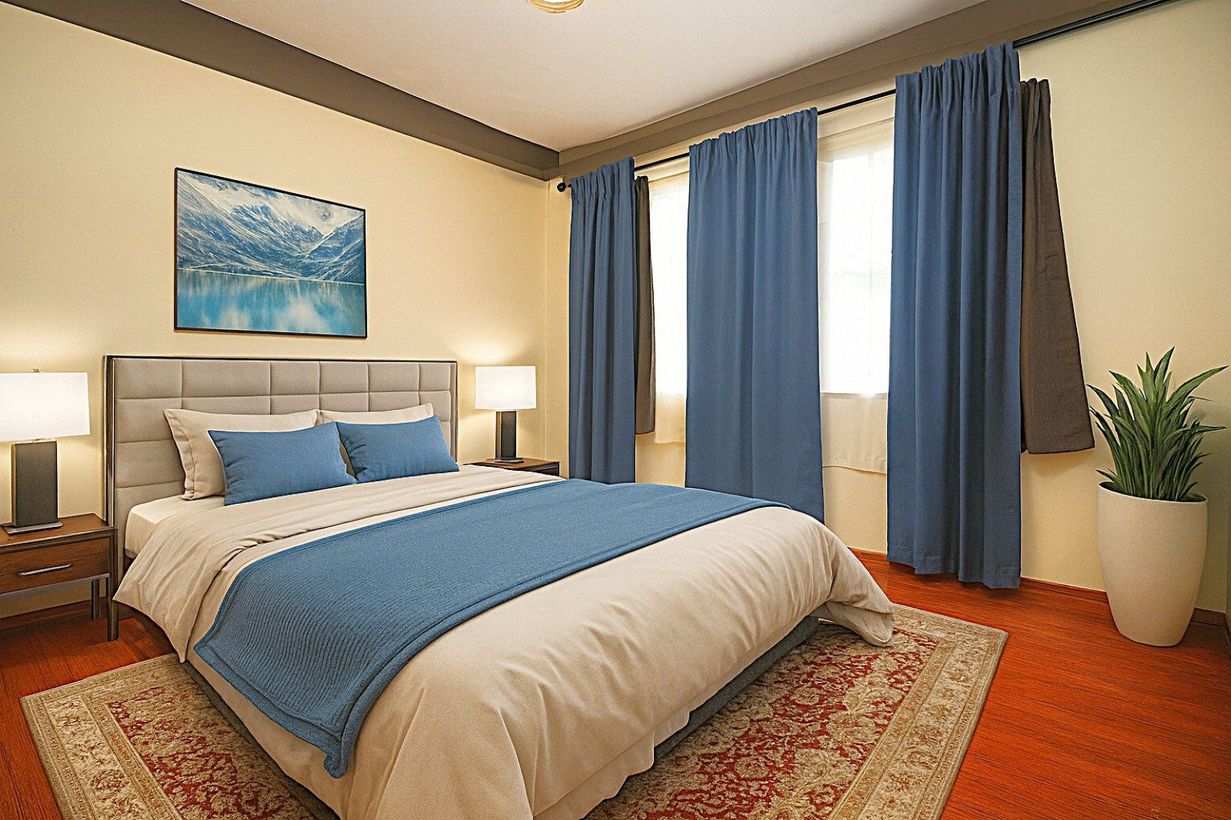
Bedroom with polished timber floor and blue curtains — Glendowie home renovation, 104 Farquhar Road
Bedroom three, warm timber floors and good light.
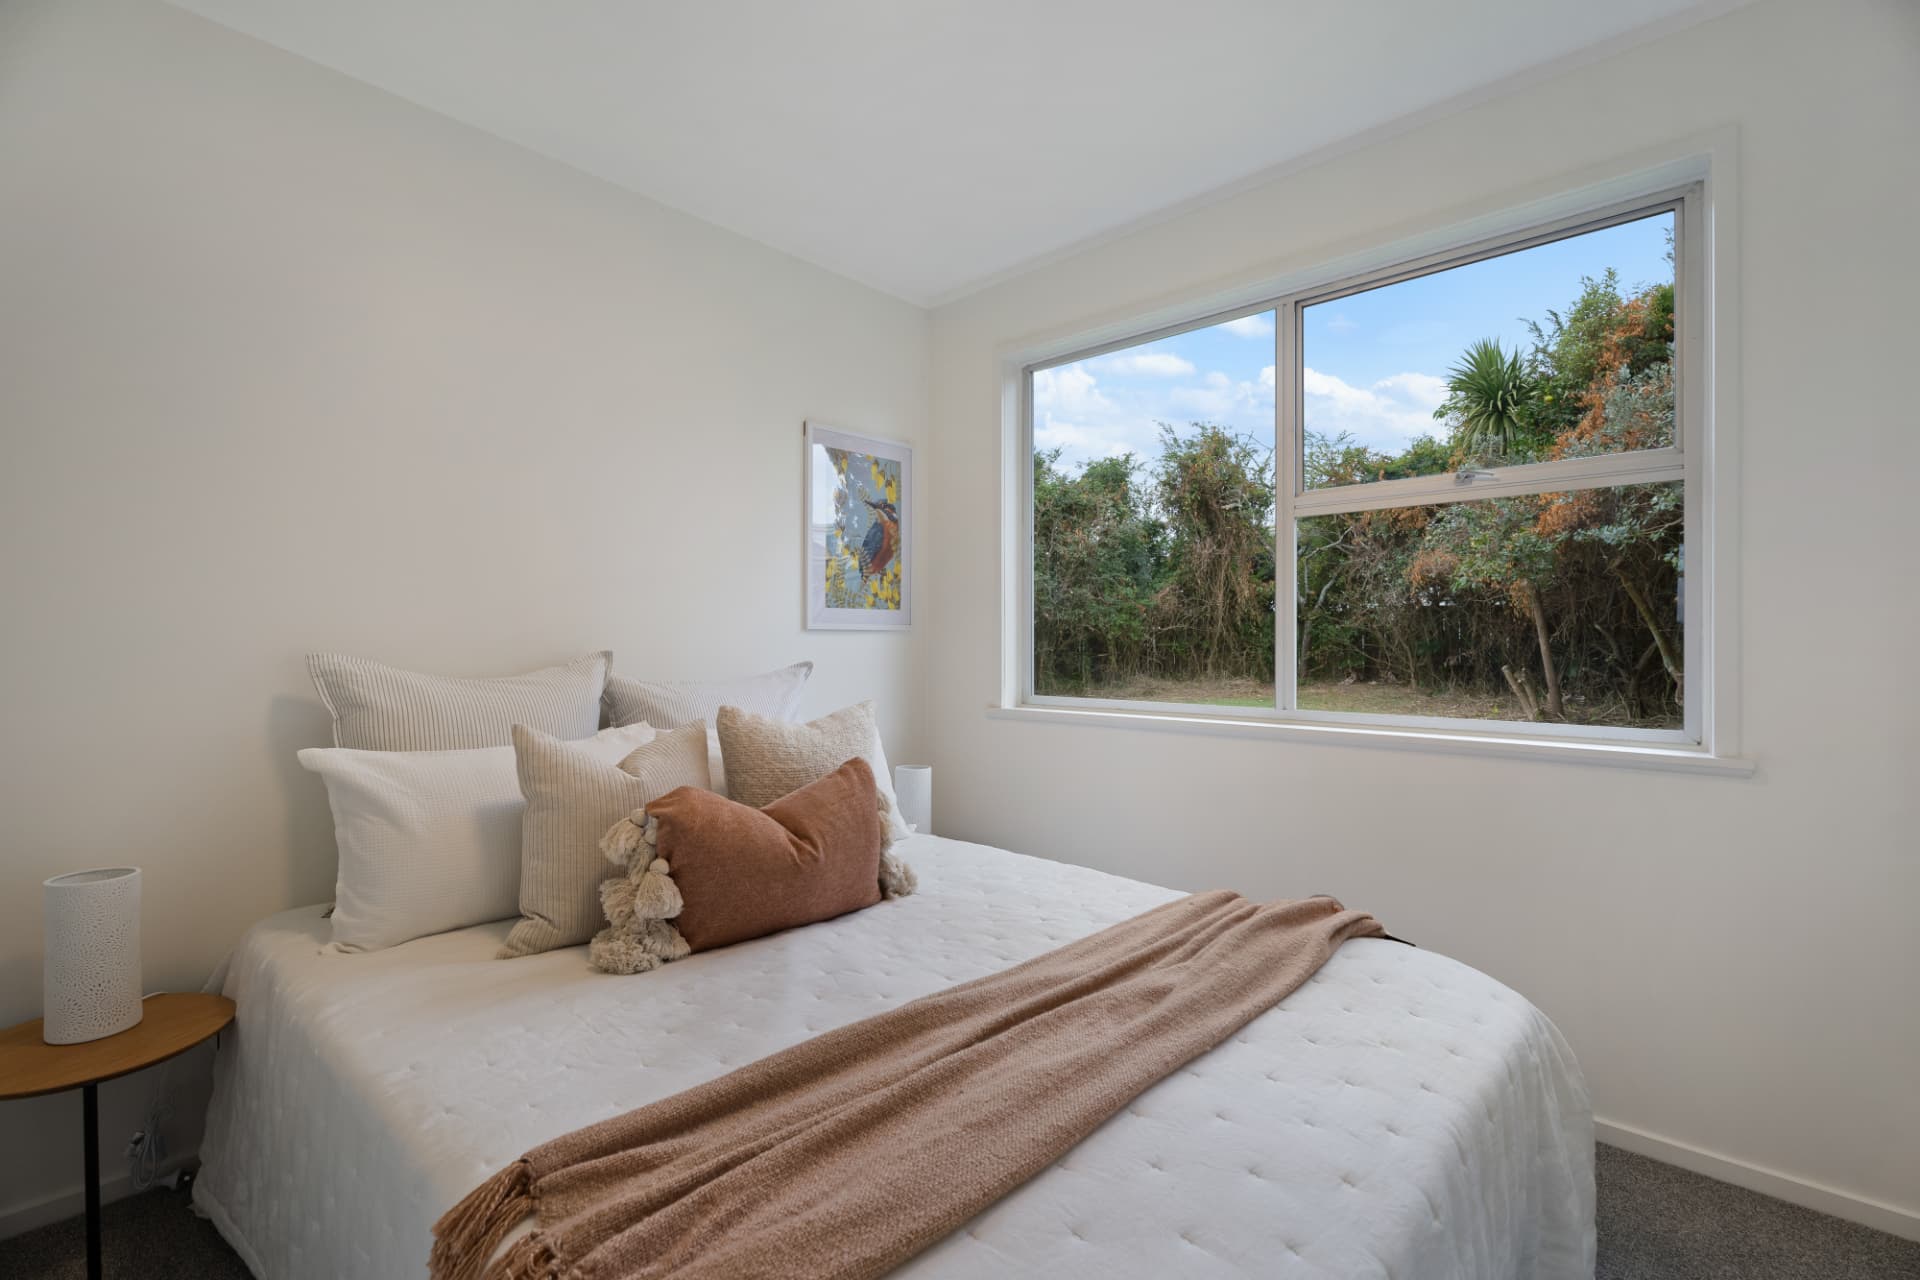
Bedroom with new carpet and garden outlook — Glendowie home renovation, 104 Farquhar Road
A double bedroom with new carpet and a wide window over the garden.
Bedroom with new carpet and fresh paint — Glendowie home renovation, 104 Farquhar Road
Fresh paint, new carpet and plenty of light in the second bedroom.
Bedroom with street outlook and new carpet — Glendowie home renovation, 104 Farquhar Road
The third bedroom looks out over the street and neighbouring gardens.

Where it started

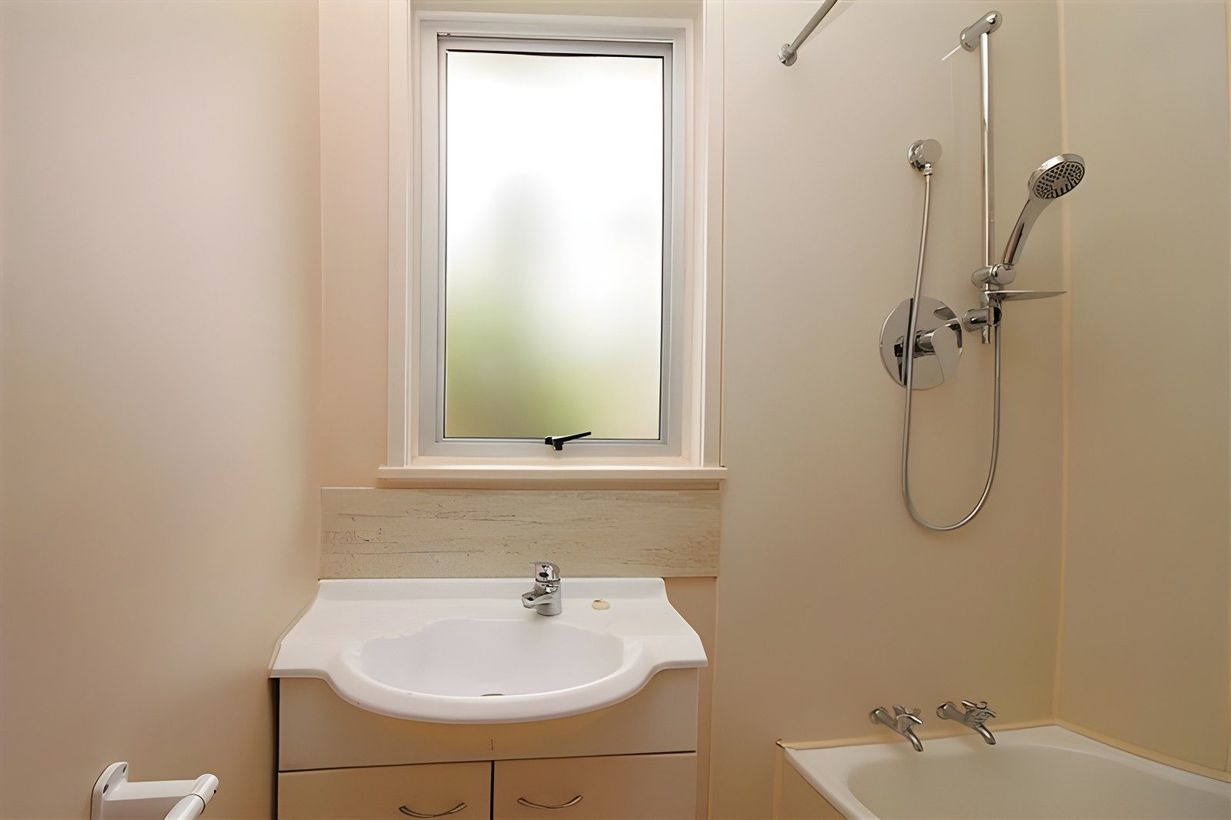
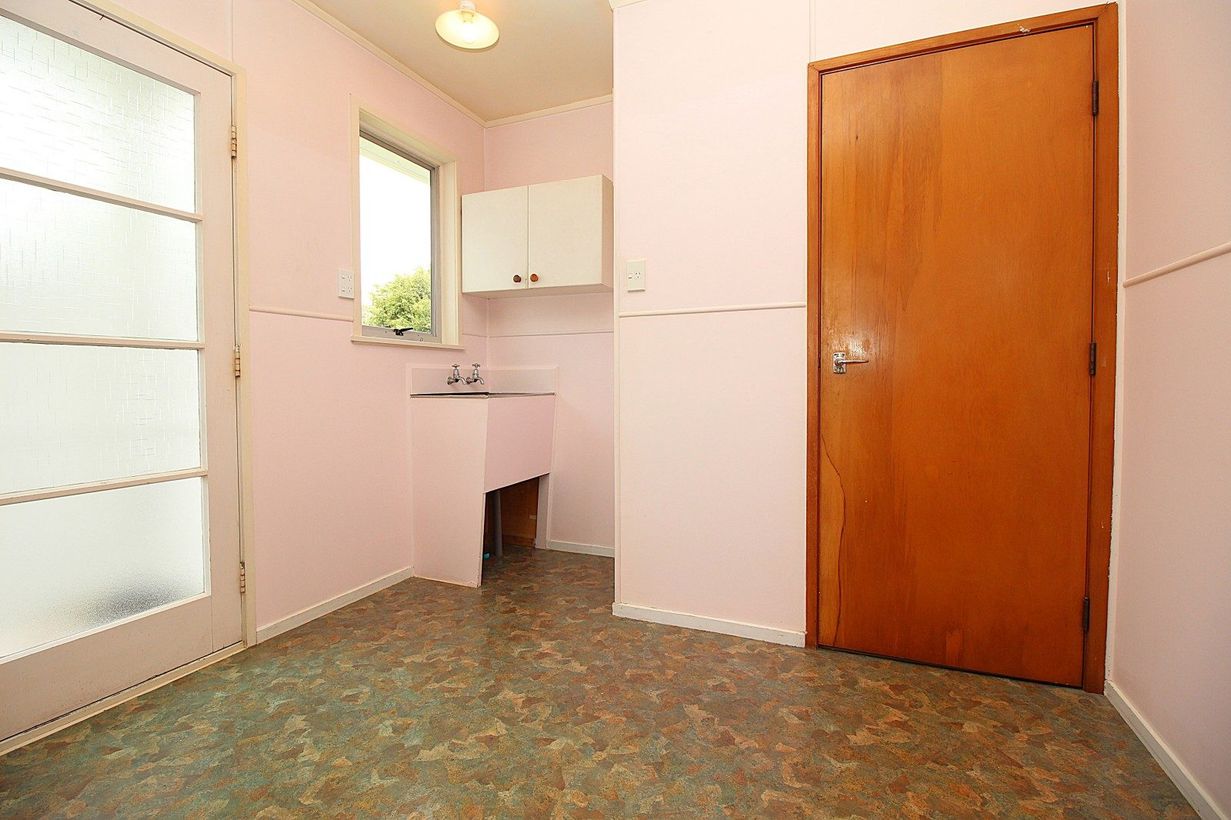
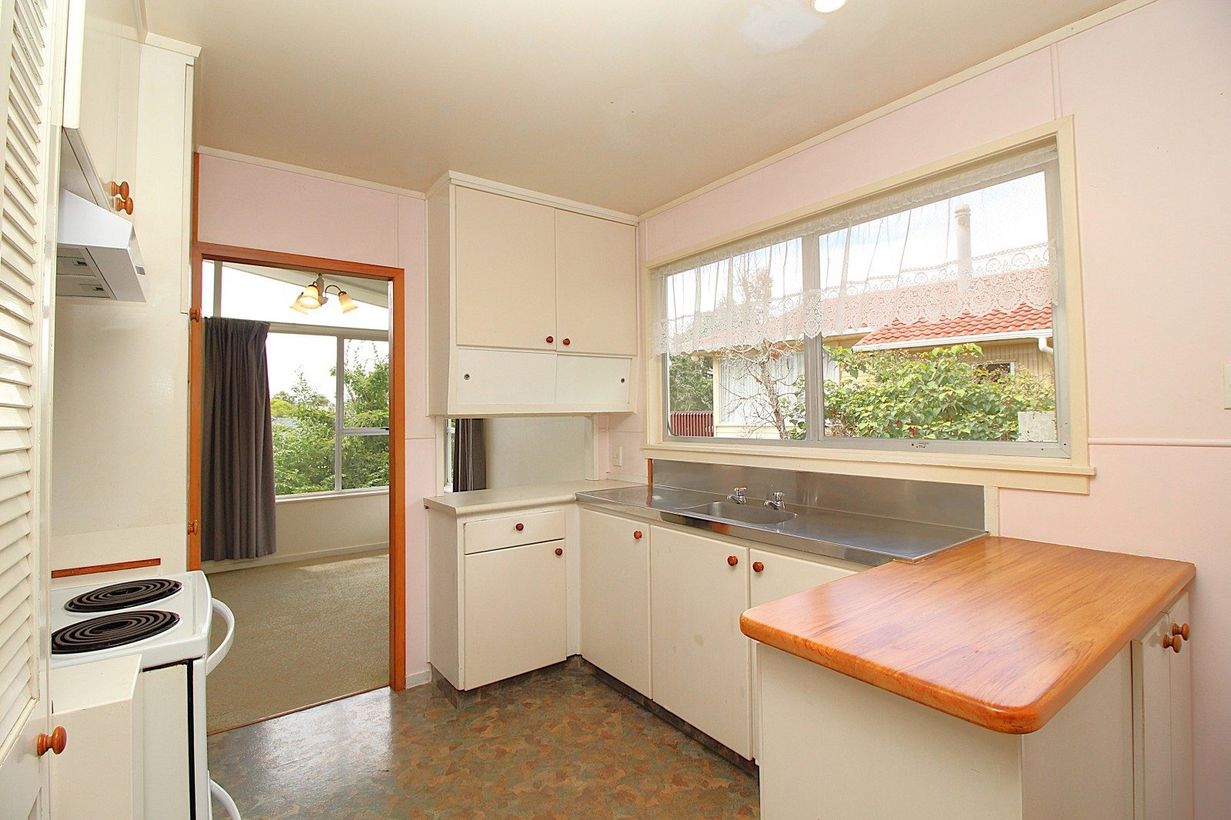
The original kitchen, bathroom and laundry were pure 1960s — louvered pantry doors, a timber benchtop, pastel walls and a laundry tub. These before shots show just how far the home has come.
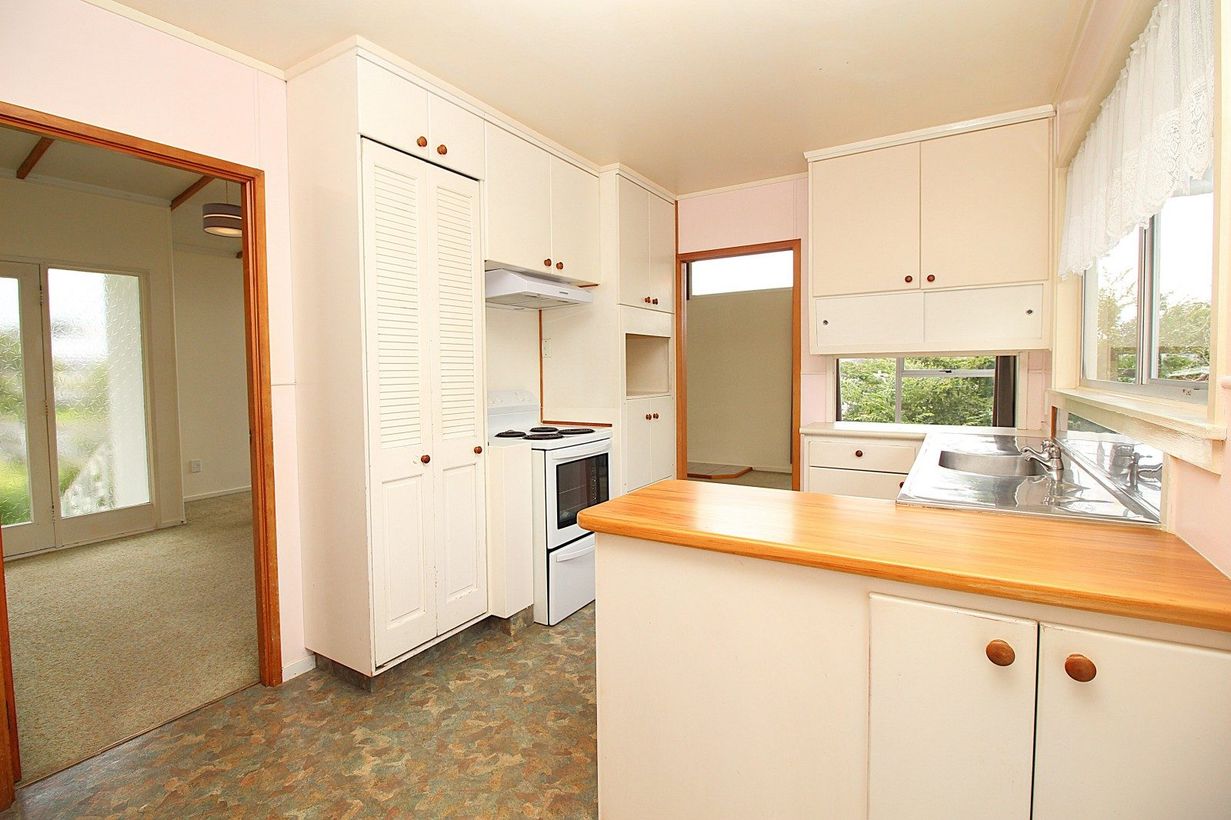
Original 1960s kitchen with louvered pantry — Glendowie kitchen renovation before, 104 Farquhar Road
The original kitchen, before renovation.
Original kitchen bench and cabinetry — Glendowie kitchen renovation before, 104 Farquhar Road
The original kitchen from the dining side, before renovation.
Original bathroom with vanity and shower over bath — Glendowie bathroom renovation before, 104 Farquhar Road
The original bathroom, before renovation.
Original laundry with tub and pink walls — Glendowie laundry renovation before, 104 Farquhar Road
The original laundry, tub and all, before renovation.

What this Glendowie renovation delivers

  • A brand-new kitchen with breakfast bar, servery and black tapware
  • A fully renovated bathroom with frameless glass shower
  • Open-plan living and dining under the original raked ceiling
  • Freshly finished timber floors and three light-filled bedrooms
  • A tidy weatherboard exterior on a generous Glendowie section

Planning a renovation in Glendowie or the eastern bays? Use our Cost Advisor for a quick estimate, or get in touch with Dean to talk through your project.

Get in touch

Ready when you are.

Tell us what you want to renovate and we'll point you in the right direction — usually within one working day.